2 pictures
House
·
for sale
£ 429,995
New
3 bed house for sale
Upper Craigs FK8 Stirling
· 3 Bedrooms · House
· Garden · Equipped kitchen · Parking
Upper Craigs FK8 Stirling · 3 Bedrooms · House · Garden · Equipped kitchen · Parking
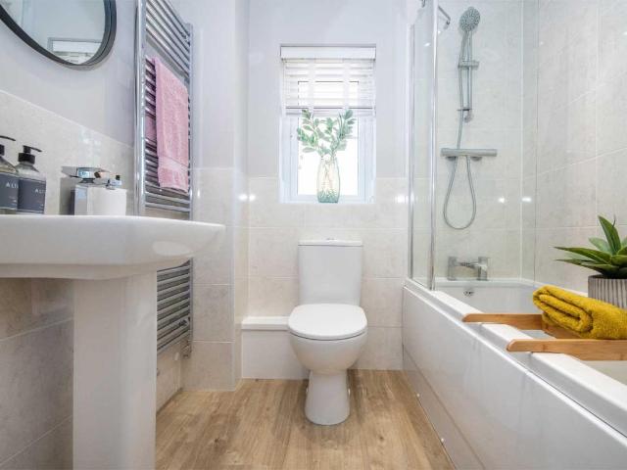
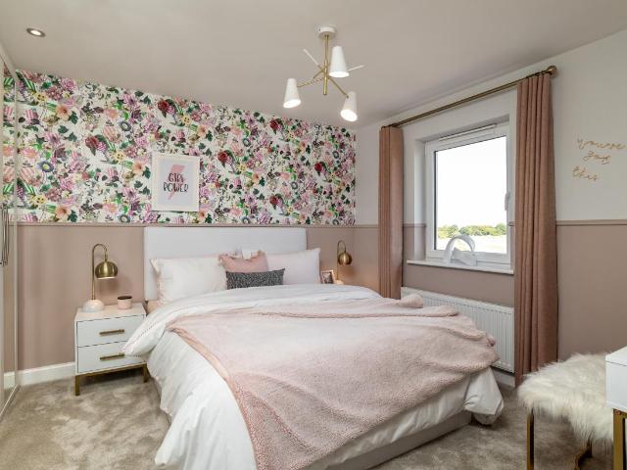
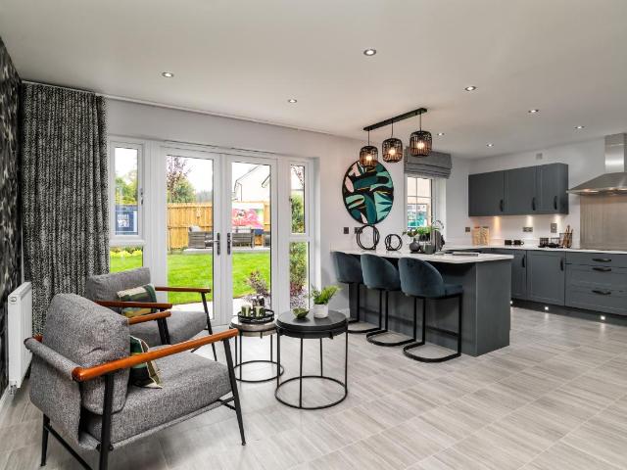
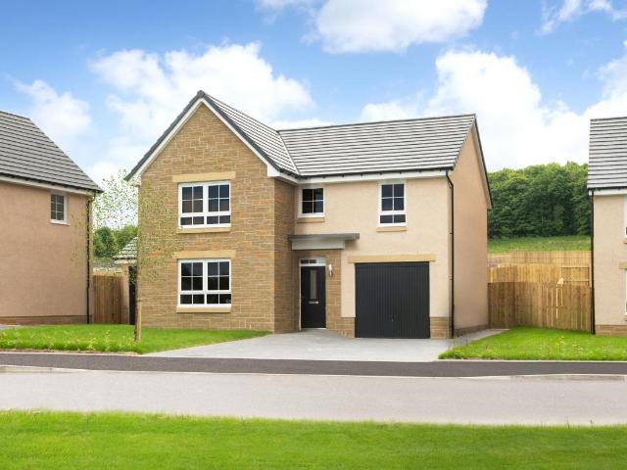
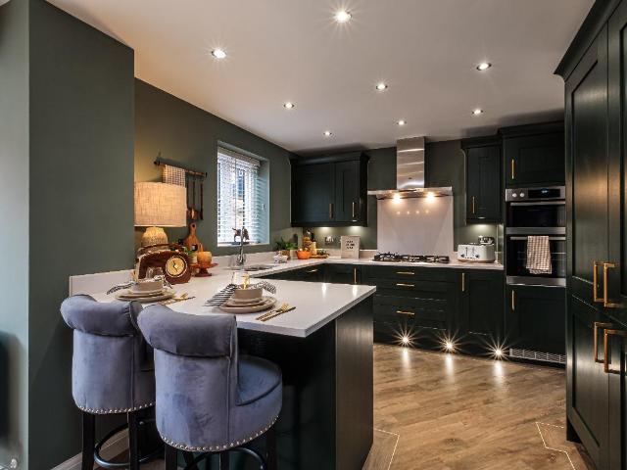
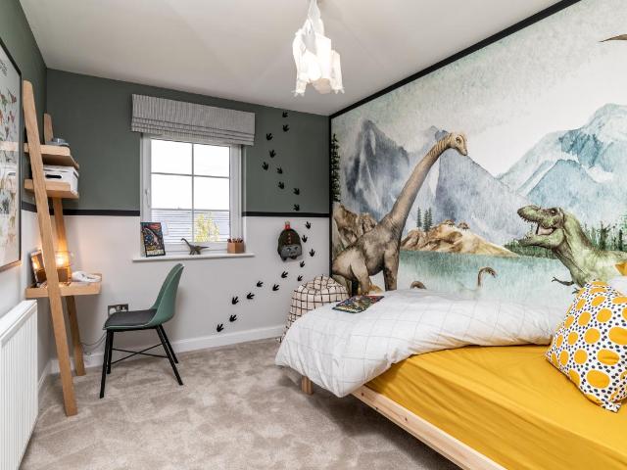
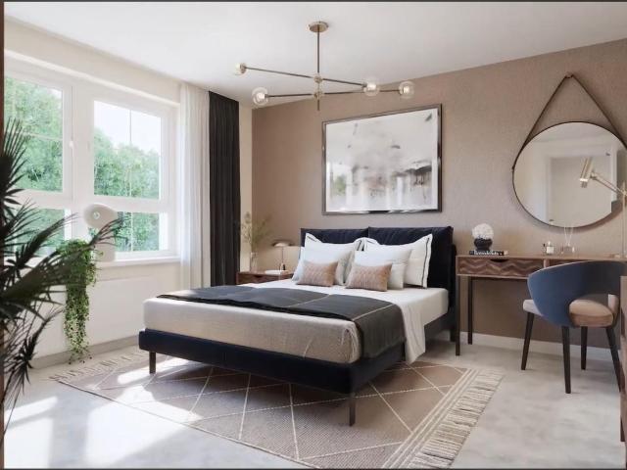
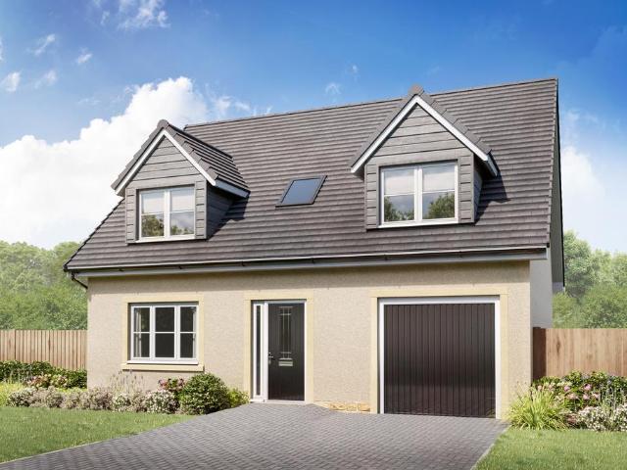
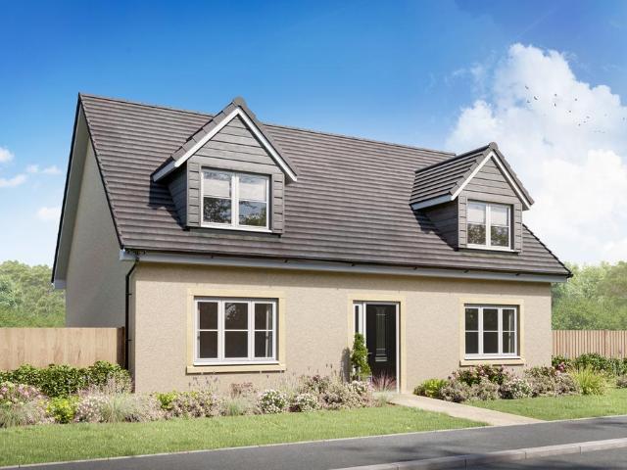
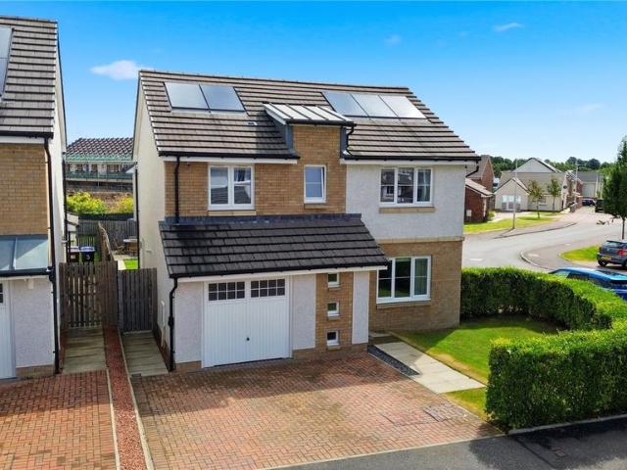
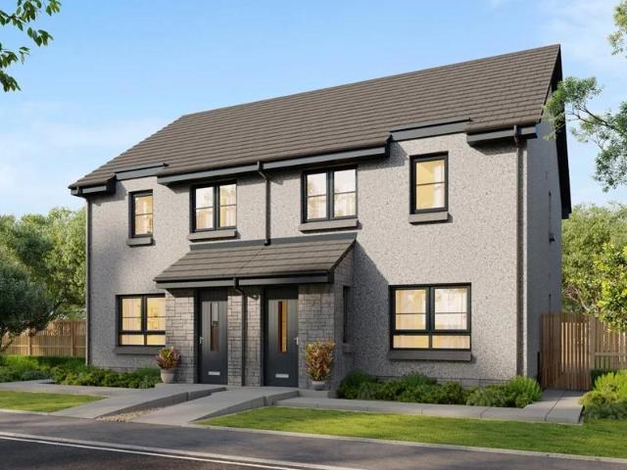
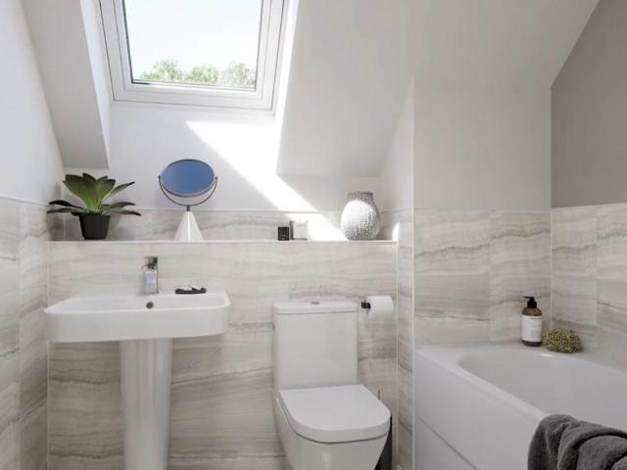
The Forth is a stylish three bedroom detached home designed for modern family living. At its heart is a bright open-plan kitchen and dining area with French doors opening onto the garden. A spacious lounge, handy utility room and integral garage add everyday convenience, while three double bedrooms with two en suites upstairs provide space to relax and unwind. Room dimensions 1 Bathroom - 2200mm x 2100mm (7'2 x 6'10)Bedroom 1 - 2925mm x 5733mm (9'7 x 18'9)Bedroom 2 - 4636mm x 3744mm (15'2 x 12'3)Bedroom 3 - 3744mm x 4136mm (12'3 x 13'6)Ensuite 1 - 2925mm x 3013mm (9'7 x 9'10)Ensuite 2 - 1500mm x 2600mm (4'11 x 8'6)G Kitchen / Dining - 7172mm x 3656mm (23'6 x 11'11)Lounge - 3730mm x 5087mm (12'2 x 16'8)Utility - 1800mm x 1751mm (5'10 x 5'8)WC - 1800mm x 1355mm (5'10 x 4'5)
The Forth is a stylish three bedroom detached home designed for modern family living. At its heart is a bright open-plan kitchen and dining area with French doors opening onto the garden. A spacious lounge, handy utility room and integral garage add everyday convenience, while three double bedrooms with two en suites upstairs provide space to relax and unwind. Room dimensions 1 Bathroom - 2200mm x 2100mm (7'2 x 6'10)Bedroom 1 - 2925mm x 5733mm (9'7 x 18'9)Bedroom 2 - 4636mm x 3744mm (15'2 x 12'3)Bedroom 3 - 3744mm x 4136mm (12'3 x 13'6)Ensuite 1 - 2925mm x 3013mm (9'7 x 9'10)Ensuite 2 - 1500mm x 2600mm (4'11 x 8'6)G Kitchen / Dining - 7172mm x 3656mm (23'6 x 11'11)Lounge - 3730mm x 5087mm (12'2 x 16'8)Utility - 1800mm x 1751mm (5'10 x 5'8)WC - 1800mm x 1355mm (5'10 x 4'5)
£ 429,995