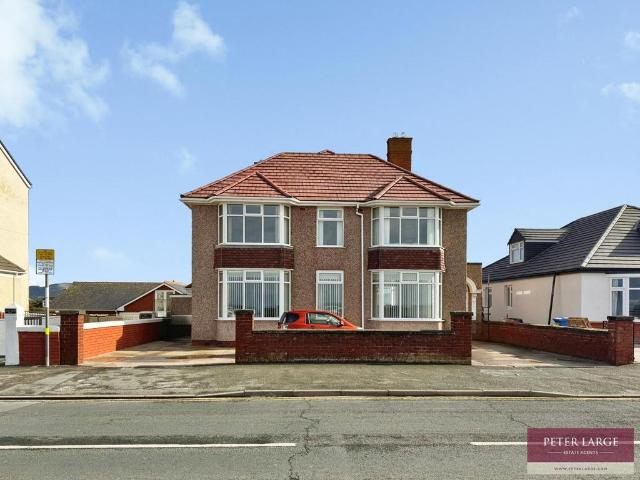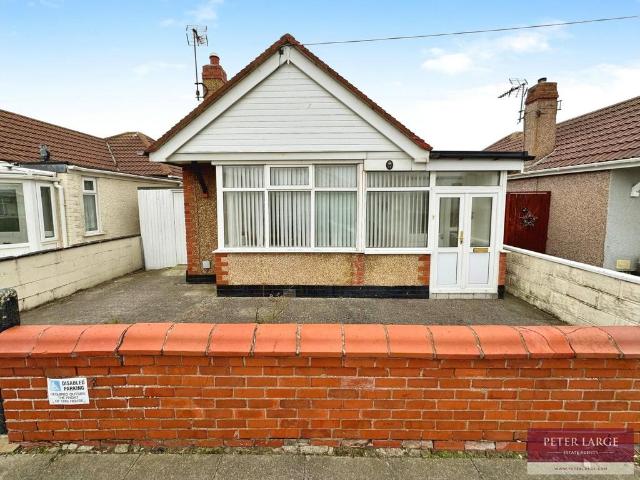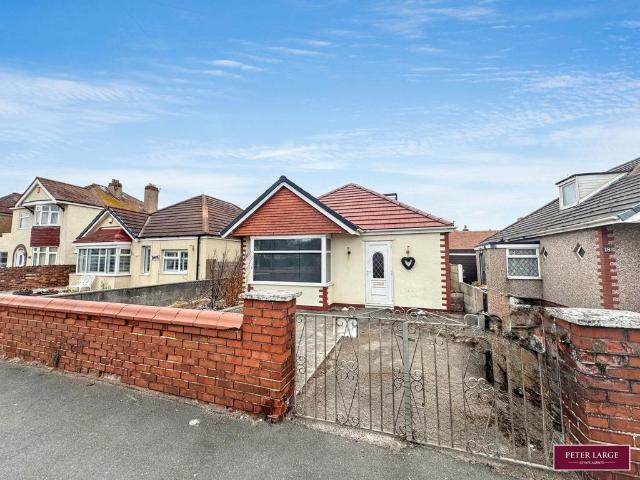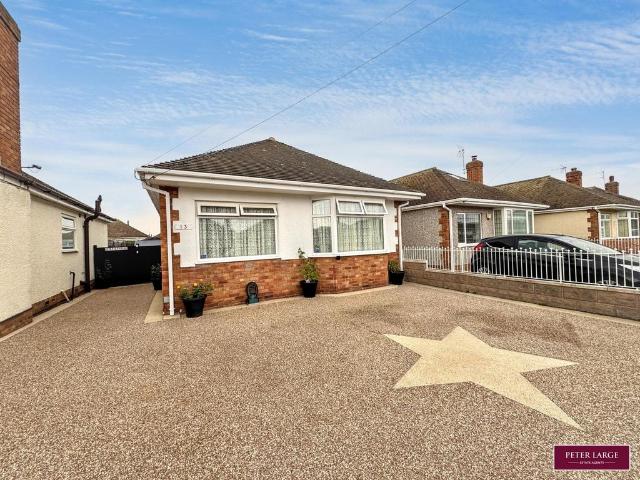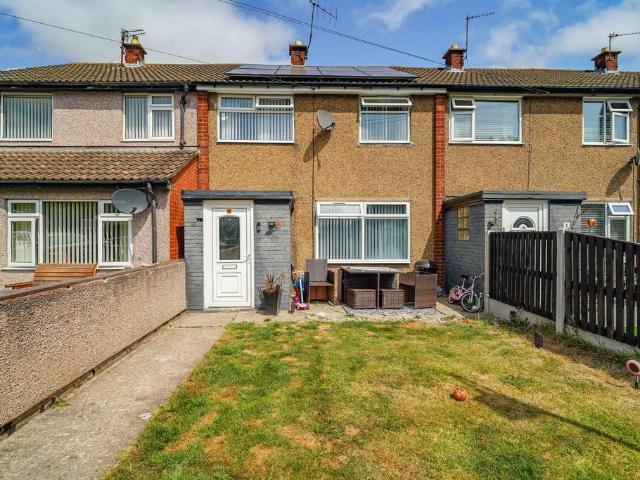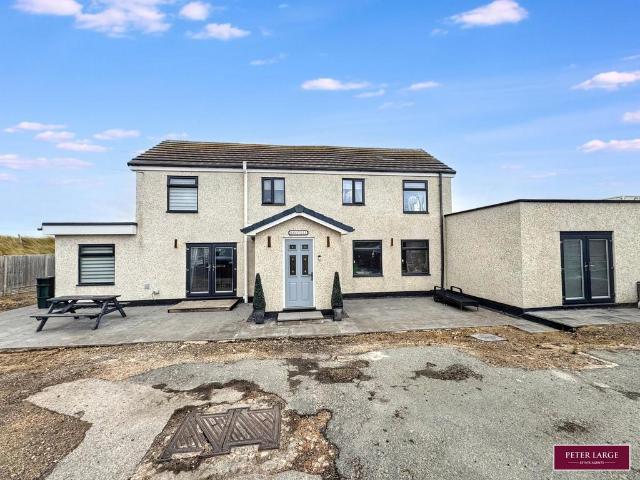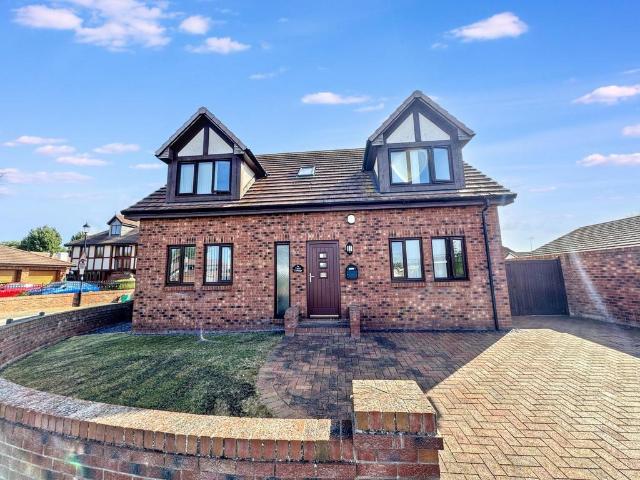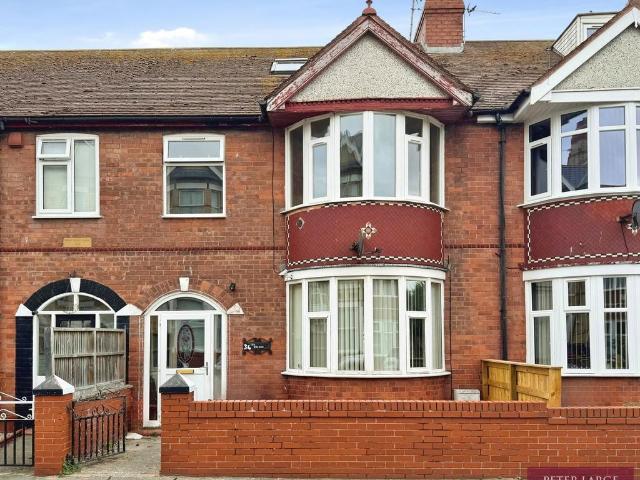
View photo
House
·
for sale
£ 155,000
New
3 bedroom terraced house for sale
Upper Denbigh Road LL17 St Asaph
· 3 Bedrooms · 1 Bath · House
· Equipped kitchen · Parking · Concierge
Upper Denbigh Road LL17 St Asaph · 3 Bedrooms · 1 Bath · House · Equipped kitchen · Parking · Concierge
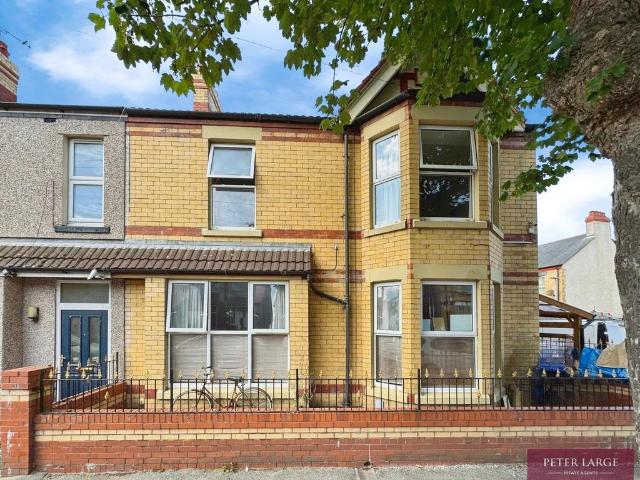
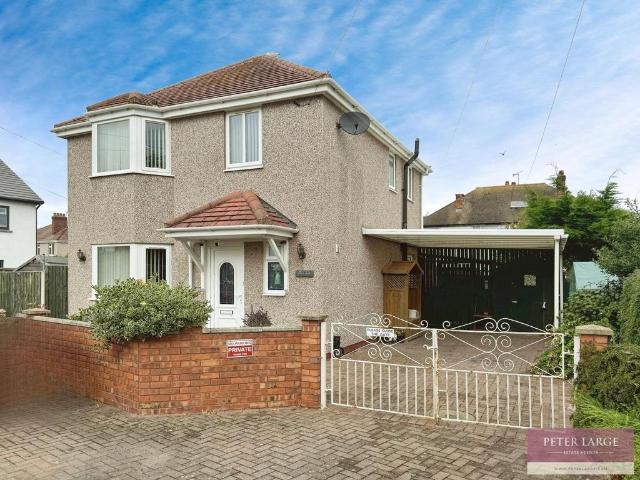
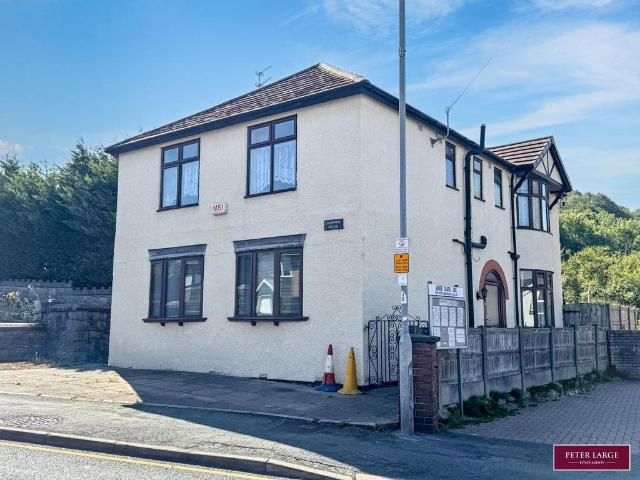
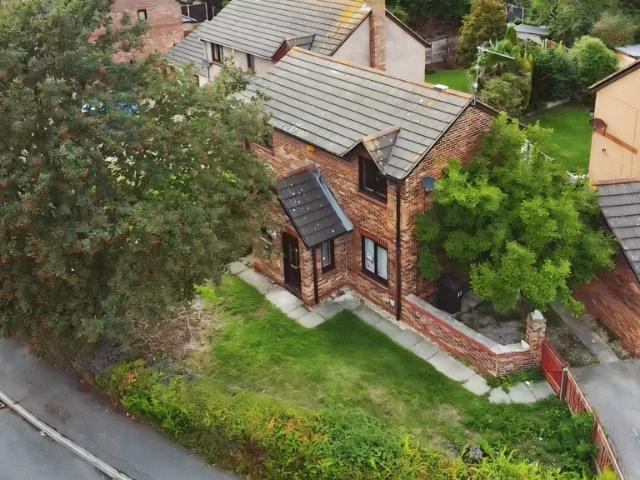
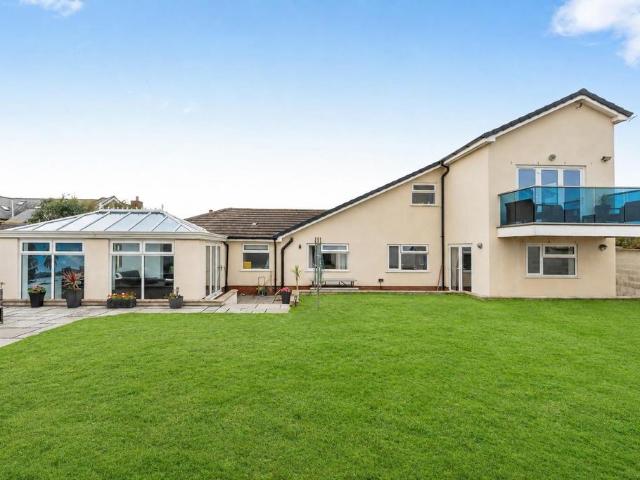
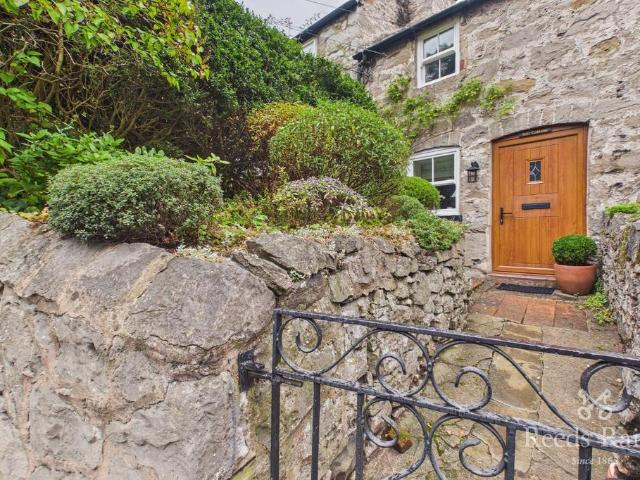
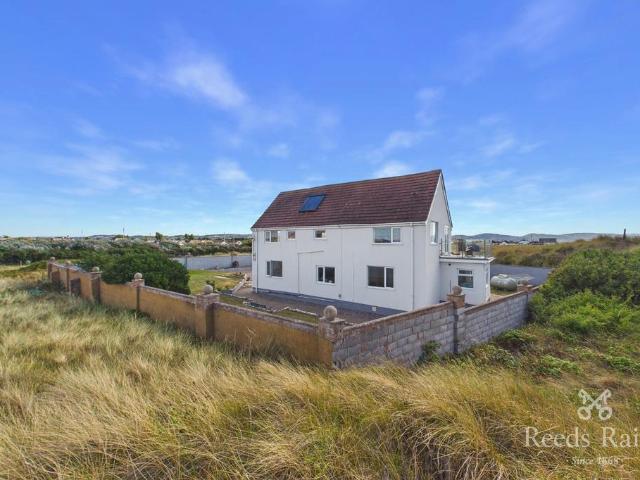
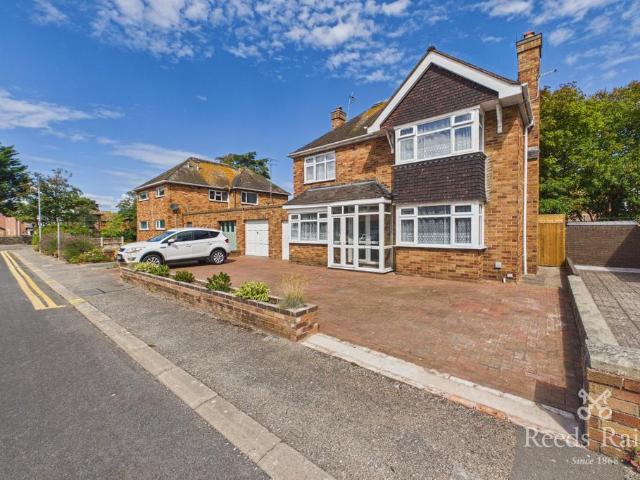
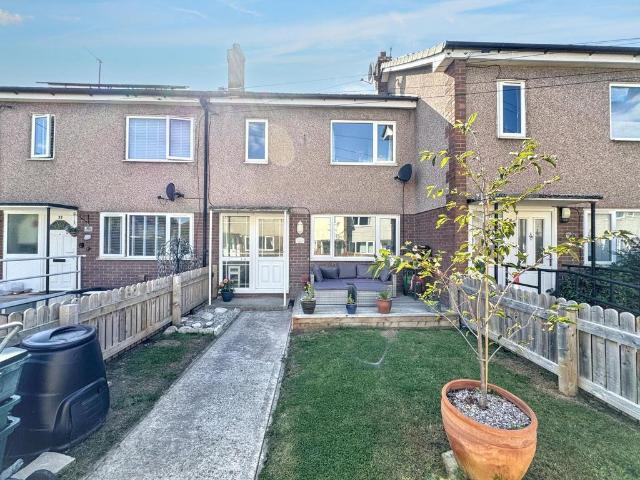
DESCRIPTION This three bedroom terraced house in Rhyl offers a generous space and clear potential for modernisation. The accommodation includes three reception rooms, providing flexible living and dining areas, a separate kitchen, and a family bathroom. In addition, there is a useful study, ideal for home working or quiet reading, and a loft room with ample eaves storage. Externally, the property benefits from off-street parking, a garage, and a rear yard. Situated close to Rhyl seafront, the house is well placed for access to the promenade, beach, and Rhyl town centre.UPVC DOUBLE GLAZED DOORInto:RECEPTION PORCHWith tiled floor and timber glazed frosted door into:RECEPTION HALL - 6.71m x 1.9m (22'0 x 6'2)With laminate floor, radiator, picture rail and under stairs storage housing the electric meter and consumer unit.LOUNGE / SECOND SITTING ROOM - 8.28m into bay x 4.21m (27'1 x 13'9)With uPVC double glazed bay window overlooking the front, picture rail, laminate floor, two radiators, fu
DESCRIPTION This three bedroom terraced house in Rhyl offers a generous space and clear potential for modernisation. The accommodation includes three reception rooms, providing flexible living and dining areas, a separate kitchen, and a family bathroom. In addition, there is a useful study, ideal for home working or quiet reading, and a loft room with ample eaves storage. Externally, the property benefits from off-street parking, a garage, and a rear yard. Situated close to Rhyl seafront, the house is well placed for access to the promenade, beach, and Rhyl town centre.UPVC DOUBLE GLAZED DOORInto:RECEPTION PORCHWith tiled floor and timber glazed frosted door into:RECEPTION HALL - 6.71m x 1.9m (22'0 x 6'2)With laminate floor, radiator, picture rail and under stairs storage housing the electric meter and consumer unit.LOUNGE / SECOND SITTING ROOM - 8.28m into bay x 4.21m (27'1 x 13'9)With uPVC double glazed bay window overlooking the front, picture rail, laminate floor, two radiators, fu
£ 155,000