271 properties for sale in Upper Dunsforth York

3 Bedroom Semi Detached House
View photo
Villa · for sale
£ 450,000
3 Bedroom Semi Detached House
Upper Dunsforth York
· 3 Bedrooms · Villa
· Garden · Equipped kitchen
Upper Dunsforth York · 3 Bedrooms · Villa · Garden · Equipped kitchen
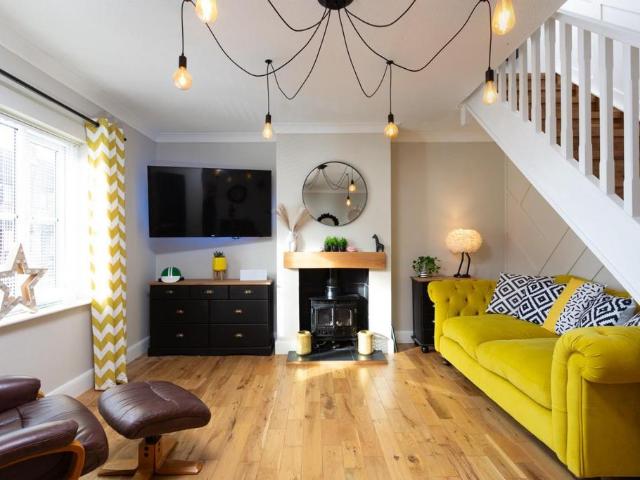
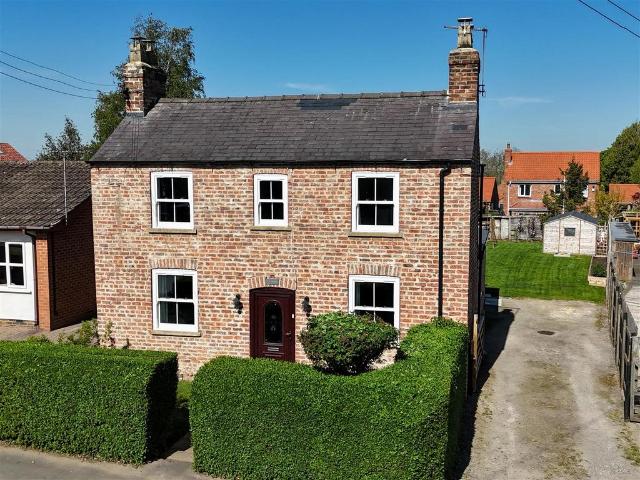
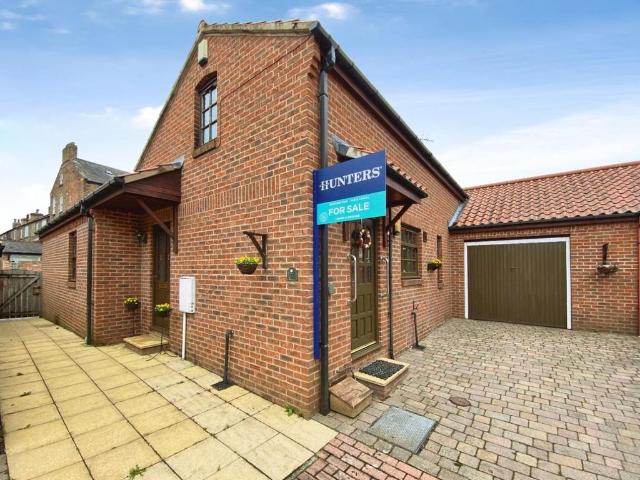
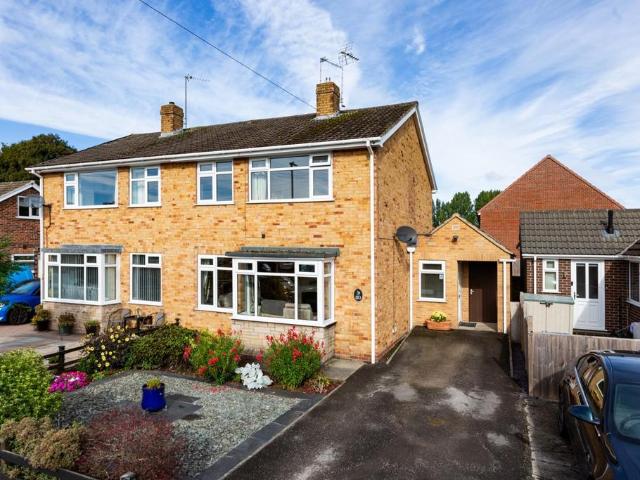
An extended three-bedroom home in the village of Myton-on-Swale, offering generous living space and large rear gardens, with no onward chain. A spacious open-plan living kitchen is complemented by a separate dining room, while the bedrooms are served by an en-suite and house bathroom. The layout provides ample room for family life and entertaining. Viewings are welcomed from buyers in a position to proceed. The property On entering the property, the entrance hall provides access to the formal dining room, with a staircase rising to the first-floor accommodation.Positioned at the front of the house, the dining room features Canadian maple flooring and a wood-burning stove, creating an attractive setting for more formal dining. An understairs cupboard provides useful storage.Adjacent to the dining room is the substantial open-plan living kitchen, extended by the current owners to provide generous space for both seating and dining. Canadian maple flooring continues through the living area
£ 450,000
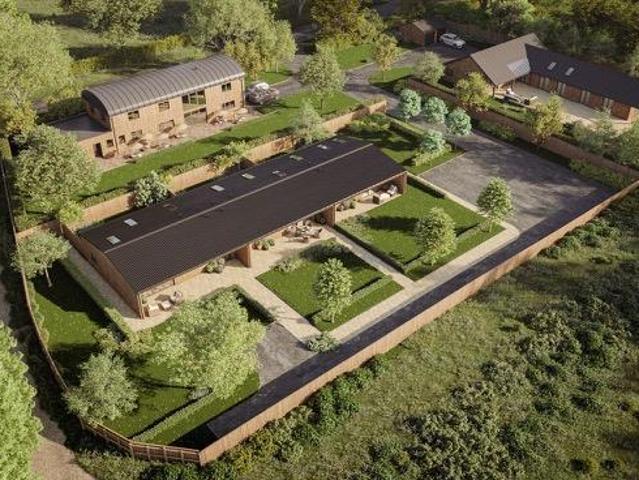
4 bedroom detached house for sale
View photo
House · for sale
£ 900,000
4 bedroom detached house for sale
Upper Dunsforth York
· 4 Bedrooms · 3 Baths · House
· Garden · Parking · Equipped kitchen
Upper Dunsforth York · 4 Bedrooms · 3 Baths · House · Garden · Parking · Equipped kitchen
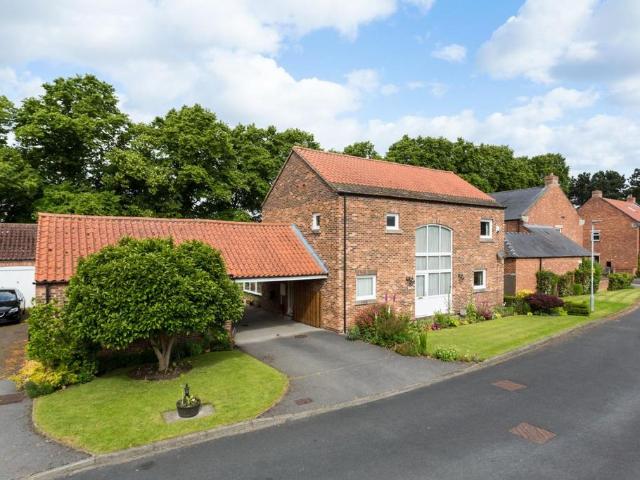
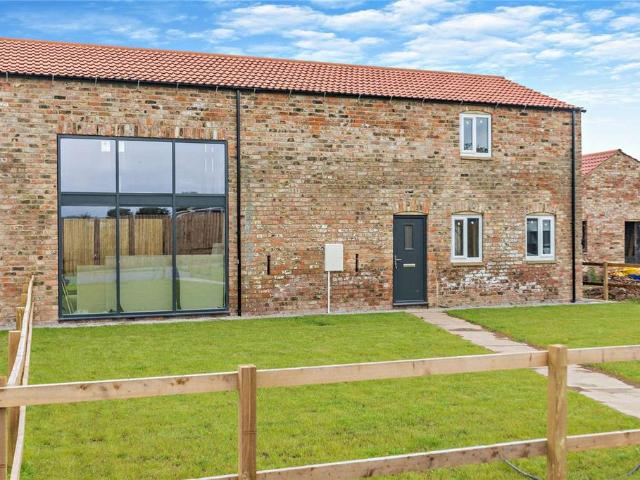
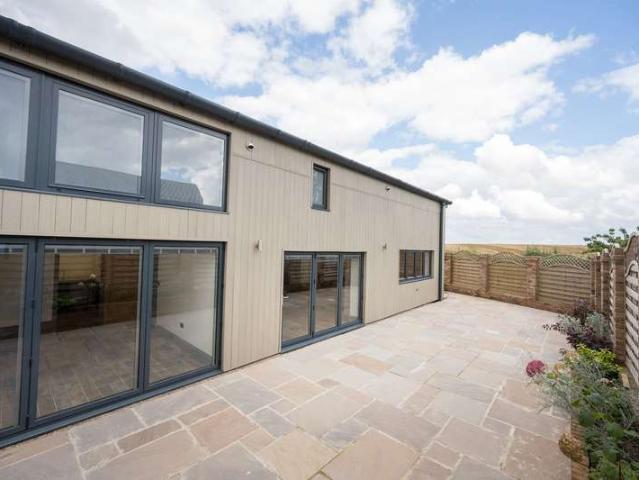
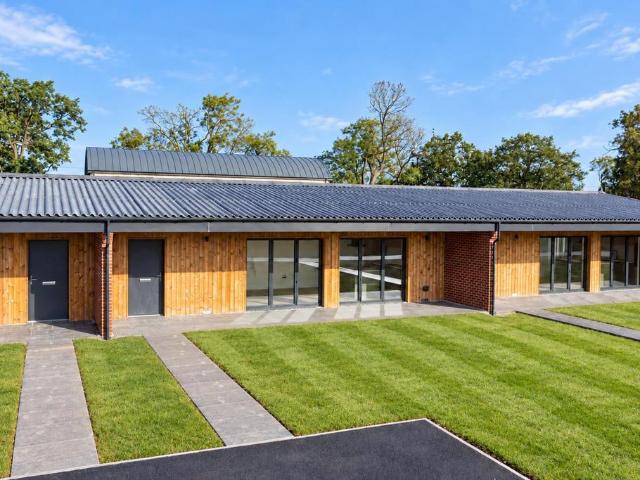
A stunning new build development set just outside the ever popular village of Alne, built from new and offering substantial 4 bedroom living accommodation, with double garage and Generous Gardens.An exceptional four-bedroom new build, forming part of the exclusive Shire Oaks development, with completion anticipated soon.Combining timeless character with contemporary design, this outstanding barn conversion has been thoughtfully crafted to provide luxurious single-storey living of the highest standard. Forming part of the prestigious Shire Oaks development, the property seamlessly blends traditional architecture with modern finishes, creating a home that is both elegant and practical.At the heart of the home is a stunning open-plan kitchen, dining and living space, designed for modern family life and effortless entertaining. Large glazed openings flood the interior with natural light. A separate lounge offers a peaceful retreat, while four generously proportioned bedrooms, including a s
£ 900,000
4 bedroom detached house for sale
View photo
House · for sale
£ 675,000
4 bedroom detached house for sale
Upper Dunsforth York
· 4 Bedrooms · 2 Baths · House
· Garden · Parking
Upper Dunsforth York · 4 Bedrooms · 2 Baths · House · Garden · Parking
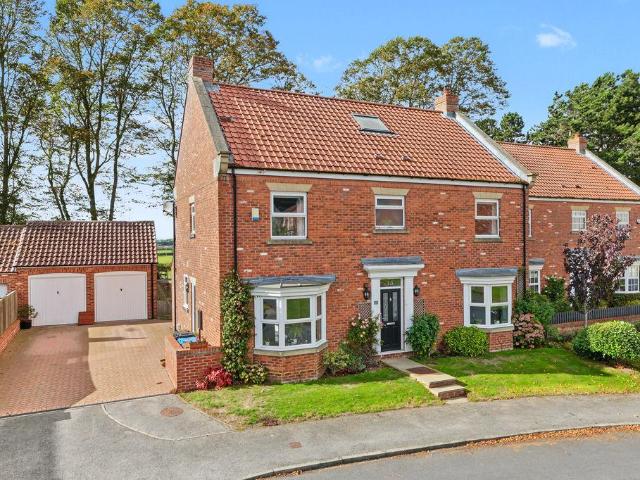
A modern 4 bedroom detached house which has been well maintained, offering substantial family living accommodation with built in storage throughout, with generous gardens and a double garage.Tenure: FreeholdServices/Utilities: LPG Gas and Mains Electricity, Water and Sewerage are understood to be connectedBroadband Coverage: Up to 900* Mbps download speedCouncil Tax: G - North Yorkshire CouncilEPC Rating: E (48)Current Planning Permission: No current valid planning permissions *Download speeds vary by broadband providers so please check with them before purchasing.This modern detached house occupies an outstanding position on Back Lane, Whixley which itself is one of the regions most highly regarded village locations. The property offers quick and easy access to Harrogate and York, as well as the market towns of Boroughbridge and Knaresborough. The village is ideal for commuters, with Cattal Railway Station 0.6 miles away and the A1(M) being only 2 miles away, giving access to the busi
£ 675,000
4 bedroom detached house for sale
View photo
House · for sale
£ 750,000
4 bedroom detached house for sale
Upper Dunsforth York
· 4 Bedrooms · 3 Baths · House
· Garden · Concierge
Upper Dunsforth York · 4 Bedrooms · 3 Baths · House · Garden · Concierge
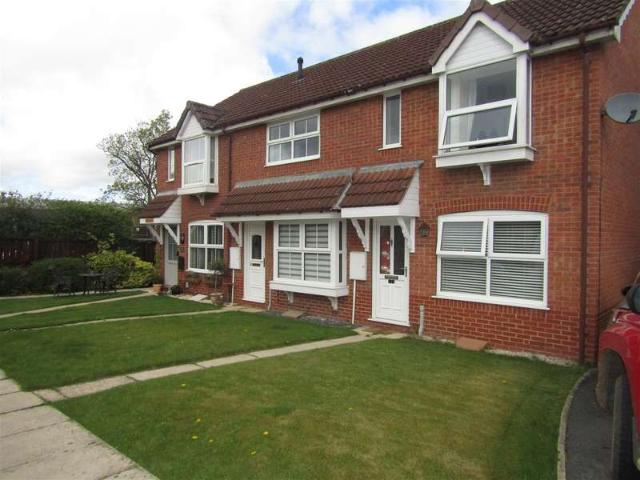
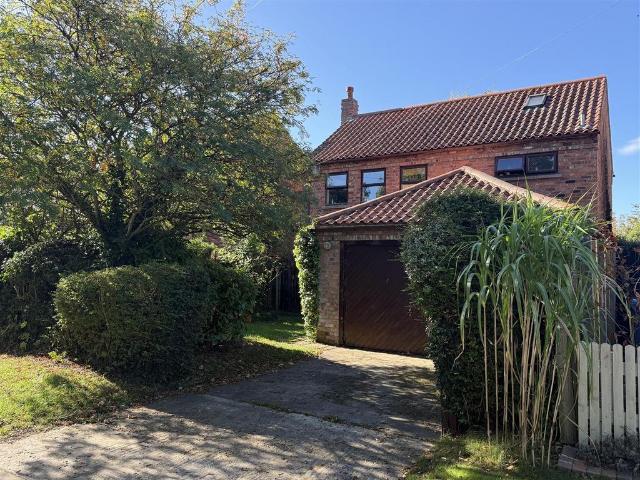
Occupying a delightful semi-rural position on the edge of the highly regarded village of Whixley, 15 Back Lane is an attractive and beautifully presented detached family home, enjoying exceptional far-reaching views across open countryside to the rear.Constructed in 1998 by Bryant Homes, the property forms part of an established residential development, built in traditional brick with a pantile roof. The house offers light, spacious and versatile accommodation, with generous reception areas, four bedrooms and three bathrooms, providing an excellent balance of space for modern family living.A particular highlight is the beautifully established west-facing rear garden, with sweeping lawns, mature trees, colourful borders and a choice of outdoor seating and entertaining areas, including a charming summerhouse.The gardens enjoy a wonderful outlook across neighbouring farmland towards the distant countryside, creating a particularly attractive and peaceful setting.Complemented by a private
£ 750,000
5 Bedroom Detached House
View photo
Villa · for sale
£ 1,000,000
5 Bedroom Detached House
Upper Dunsforth York
· 5 Bedrooms · Villa
· Equipped kitchen · Powder room · Concierge
Upper Dunsforth York · 5 Bedrooms · Villa · Equipped kitchen · Powder room · Concierge
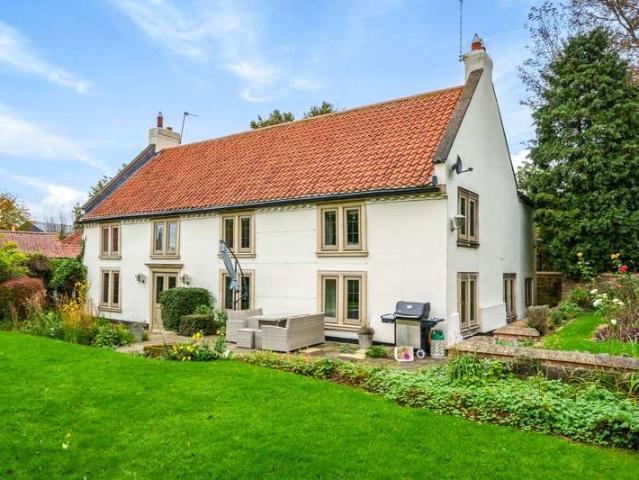
Rosehill is substantial detached family property offering period charm. It has been sympathetically enhanced and updated by the current owners and combines traditional style with contemporary home comforts. This exceptional village house boasts luxurious fixtures and fittings throughout including marble floors, under floor heating and a recently installed bespoke kitchen. The generous accommodation is arranged over two floors and extends to in excess of 3,600 sq ft. It briefly comprises a welcoming central reception hall, generous drawing room, cloakroom with w/c, cosy sitting room, formal dining room, breakfast room, fully fitted kitchen with island, inner hallway, and rear lobby. To the first floor an impressive galleried landing provides access to a large principal suite with double bedroom and spacious en suite bathroom. Across the other side of the landing there are four further bedrooms, serviced by two further bathrooms. Externally the property is approached via double opening g
£ 1,000,000
2 bedroom terraced house for sale
View photo
House · for sale
£ 280,000
2 bedroom terraced house for sale
Upper Dunsforth York
· 2 Bedrooms · 1 Bath · House
· Garden · Equipped kitchen · Parking
Upper Dunsforth York · 2 Bedrooms · 1 Bath · House · Garden · Equipped kitchen · Parking
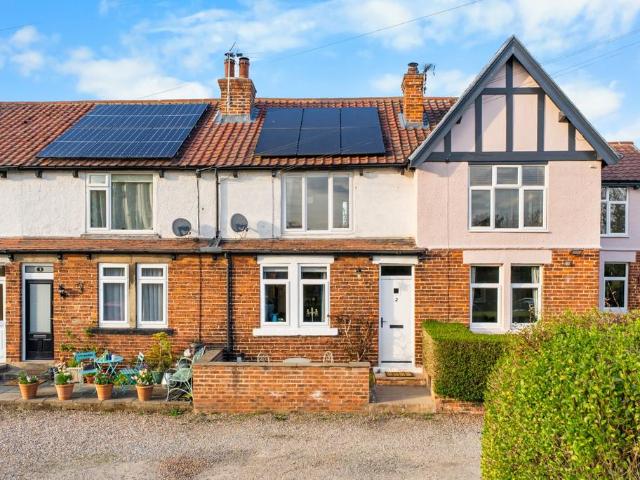
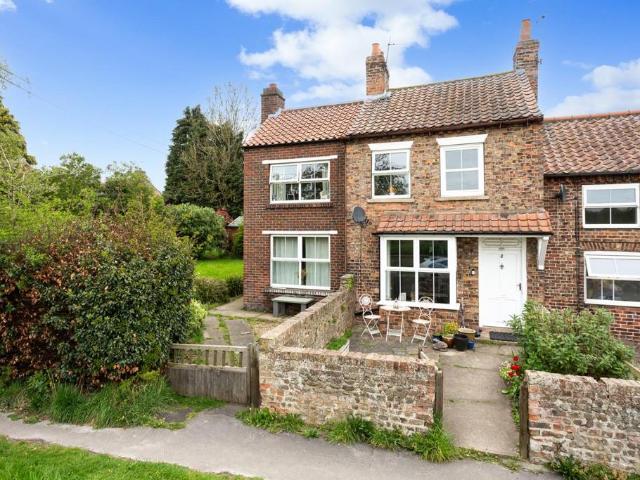
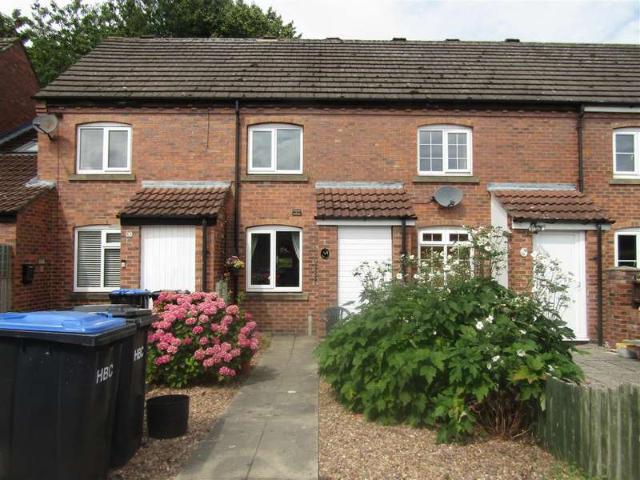
Charming two DOUBLE bedroom cottage in the village Kirk Hammerton, featuring a cosy lounge with Aga wood burner, extended kitchen with multi-fuel stove, and attractive garden with parking and outbuilding. Ideal for village living. This delightful two bedroom cottage offers a perfect blend of character, comfort, and modern convenience, ideal for those seeking a peaceful village lifestyle with excellent connectivity. The property further benefits from solar panels, enhancing energy efficiency, and loft ladder access providing useful additional storage space.Upon entering the property, you are welcomed into a cosy and inviting lounge, complete with a traditional Aga wood burner, creating a warm and homely atmosphere perfect for relaxing evenings.To the rear, the property boasts an extended kitchen, thoughtfully designed with a range of base and wall units, complemented by a tiled splashback. The kitchen is fitted with an electric oven and hob, alongside integrated appliances including a w
£ 280,000
3 bedroom semi detached house for sale
View photo
House · for sale
£ 350,000
3 bedroom semi detached house for sale
Upper Dunsforth York
· 3 Bedrooms · 1 Bath · House
· Garden · Equipped kitchen · Concierge
Upper Dunsforth York · 3 Bedrooms · 1 Bath · House · Garden · Equipped kitchen · Concierge
Situated in the popular market town of Boroughbridge, this beautifully presented modern semi detached home has been thoughtfully enhanced by the current owners to create a stylish and welcoming family home. Offering spacious and well planned accommodation over three levels, the property is perfectly suited to modern living.The accommodation begins with an entrance porch leading into a cosy lounge, where a feature log burning stove creates a warm and inviting focal point. To the rear of the property is a stunning dining kitchen, fitted with a range of contemporary units, a central island and a selection of built in appliances, providing an ideal space for both everyday family life and entertaining. Double doors open directly onto the rear garden, while a further set of doors leads into the conservatory, creating an excellent additional reception space overlooking the garden. A separate utility area and a convenient downstairs WC complete the ground floor accommodation.To the first floor
£ 350,000
5 bedroom semi detached house for sale
View photo
House · for sale
£ 525,000
5 bedroom semi detached house for sale
Upper Dunsforth York
· 5 Bedrooms · 3 Baths · House
· Garden · Fireplace · Equipped kitchen · Parking · Concierge
Upper Dunsforth York · 5 Bedrooms · 3 Baths · House · Garden · Fireplace · Equipped kitchen · Parking · Concierge
TENNANT HOUSE DATES BACK TO THE LATE 18TH CENTURY AND REPRESENTS AN ATTRACTIVE BLEND OF HISTORIC CHARACTER AND THOUGHTFUL MODERN LIVING YOU WOULD EXPECT FROM A FAMILY HOME. ARRANGED OVER THREE FLOORS, THE PROPERTY RETAINS A WEALTH OF ORIGINAL DETAIL AND BALANCED PROPORTIONSMileages – York 11 miles | Easingwold 4 miles | Boroughbridge 9 miles (All distances approximate)Storm Porch, Reception Lobby, Snug, Sitting Room, Garden Room, Inner Hall, Kitchen, Utility, Ground Floor Shower Room/ WCPrincipal Suite with Dressing Area and Ensuite, Two Further Bedrooms, Family 4 Piece BathroomTwo Further Bedrooms to the Second FloorFront and Side Gardens, Rear Garden/Courtyard, Garage and ParkingBeneath a carved timber STORM PORCH, a part glazed entrance door opens into a welcoming RECEPTION LOBBY, where a staircase rises to the first floor.SNUG sits to the front of the house, an inviting and characterful room centred around an impressive inglenook style fireplace with open fire, exposed brickwork, t
£ 525,000
2 bedroom house for sale
View photo
House · for sale
£ 265,000
2 bedroom house for sale
Upper Dunsforth York
· 2 Bedrooms · 1 Bath · House
· Garden · Fireplace · Equipped kitchen · Parking
Upper Dunsforth York · 2 Bedrooms · 1 Bath · House · Garden · Fireplace · Equipped kitchen · Parking
A stylish and surprisingly spacious 2 bedroom country home in a pretty North Yorkshire village, just 5 miles from Boroughbridge, 6 miles from Easingwold, 10 miles from Thirsk and 14 miles north of York. Offered with no onward chain, it features a stunning contemporary interior, beautiful oak flooring, landscaped rear garden, single garage and parking to the front and rear.Originally built in the late 1980s and comprehensively updated and enhanced by the current owners in the early 2020s, this remarkable home delivers an exceptional combination of contemporary luxury, thoughtful design and practical living space with a level of specification seldom found at this price point.The ground floor opens into a fabulous living room featuring oak flooring, fireplace with provisions for a wood burning stove and steps up to an attractive staircase rising to the first floor. From here, the impressive dining kitchen takes centre stage.Designed with both style and functionality in mind, the high-spec
£ 265,000
4 bedroom detached house for sale
View photo
House · for sale
£ 470,000
4 bedroom detached house for sale
Upper Dunsforth York
· 4 Bedrooms · 2 Baths · House
· Garden · Parking
Upper Dunsforth York · 4 Bedrooms · 2 Baths · House · Garden · Parking
Offered to the market with no onward chain, this beautifully presented four-bedroom detached home is situated in the popular village of Raskelf. The property has been thoughtfully extended and fully refurbished throughout in 2024, including new electrics, heating system and plumbing. Arranged over two floors, it offers spacious and flexible accommodation, while outside there is a particularly good-sized enclosed rear garden and extensive off-street parking, with plenty of room for a variety of vehicles if required. The generous plot also offers potential for further extension, subject to the necessary planning permissions and consents. A lovely home for anyone looking for a well-presented property with plenty of outside space and further potential. Viewing is highly recommended to appreciate everything this property has to offer. EPC Rating: D. Council Tax Band: D. Apply Easingwold Office on[use Contact Agent Button].Raskelf - Nestled in the heart of the North Yorkshire countryside, th
£ 470,000
4 bedroom property for sale
View photo
House · for sale
£ 575,000
4 bedroom property for sale
Upper Dunsforth York
· 4 Bedrooms · 2 Baths · House
· Garden · Equipped kitchen · Concierge
Upper Dunsforth York · 4 Bedrooms · 2 Baths · House · Garden · Equipped kitchen · Concierge
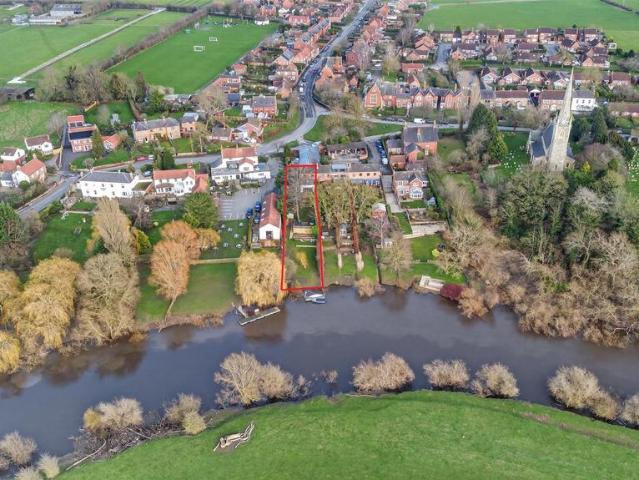
THIS MOST IMPRESSIVE AND VERSATILE FAMILY HOME STANDS PROUD AT THE HEART OF NEWTON ON OUSE EXTENDING TO 0.25 ACRES FRONTING THE RIVER, A BEAUTIFUL PROPERTY THAT HAS BEEN SIGNIFICANTLY ENHANCED AND EXTENDED TO OVER 1,500 SQ FT BY THE CURRENT OWNER AND COMBINES CONTEMPORARY OPEN PLAN LIVING WITH EXCEPTIONAL RIVERSIDE VIEWS RARELY FOUND ON THE MARKET. POSITIONED JUST EIGHT MILES FROM YORK AND SEVEN FROM EASINGWOLD, THIS SUPERBLY APPOINTED RESIDENCE OFFERS A REMARKABLE BLEND OF SPACE, STYLE AND SETTING, WITH TIERED GARDENS SWEEPING DOWN TOWARDS THE RIVER OUSE AND ENJOYING THE BENEFIT OF MOORING AND FISHING RIGHTS ALL THOUGHTFULLY DESIGN WITH AN OUTSTANDING OUTLOOK MAKE IT CLEAR THAT THIS IS A HOME OF GENUINE DISTINCTIONMileages: York 8 miles, Easingwold 7 miles (Distances Approximate) With UPVC Double Glazed Windows, Gas Fired Central Heating, Quality Appointments and Outstanding Views. Reception Hall, Sitting Room, Open Plan Fitted Kitchen/ Living/ Dining Room, Utility/ Boot Room.Ground F
£ 575,000
1 bedroom flat for sale
View photo
Flat · for sale
£ 148,000
1 bedroom flat for sale
Upper Dunsforth York
· 1 Bedroom · 1 Bath · Flat
· Garden · Equipped kitchen · Parking · Heating
Upper Dunsforth York · 1 Bedroom · 1 Bath · Flat · Garden · Equipped kitchen · Parking · Heating
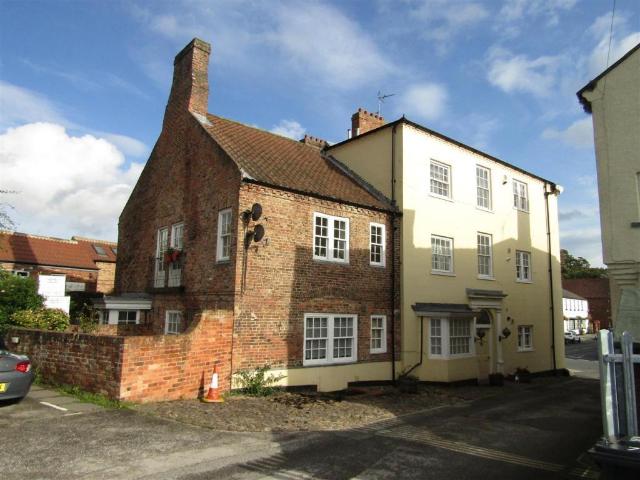
INVESTORS* FIRST TIME BUYERSLOVELY ONE DOUBLE BEDROOM GARDEN FLATKITCHEN, SITTING ROOM WITH DOORS ONTO THE GARDENCENTRAL LOCATION WITH ALLOCATED PARKINGNICELY DECORATED THROUGHOUTBATHROOM WITH SHOWERBEDROOM WITH FITTED WARDROBESNO CHAINDescription - Mauleverer House is believed to date back to the late 18th century started out its existance as a coaching fronting what was the Great North road but in the late 20th century was converted to a number of apartments. The Garden Flat is unique to the development by virtue of having its own rear entrance and private garden. The roomy accommodation comprises with gas central heating as follows: Communal Entrance, Communal Hall, Private Hall, Sitting Room, Small Dining Area, Kitchen, Bedroom with fitted Wardrobes and Bathroom. Private allocated parking. The town centre facilities are with a very short walk with the town of Boroughbridge enjoying good access to the A1, Leeds, Harrogate, Ripon and Wetherby. NO FORWARD CHAIN.Communal Entrance - Lea
£ 148,000
3 bedroom property for sale
View photo
House · for sale
£ 500,000
3 bedroom property for sale
Upper Dunsforth York
· 3 Bedrooms · 2 Baths · House
· Garden · Equipped kitchen · Parking · Powder room
Upper Dunsforth York · 3 Bedrooms · 2 Baths · House · Garden · Equipped kitchen · Parking · Powder room
A lovely newly converted barn conversion providing well proportioned accommodation, with lawned gardens to the front and rear, enjoying views over neighbouring farmland and occupying a semi rural yet convenient location just 1½ miles to the south east of Aldborough.The Threshing Barn is an individual architect designed barn conversion offering excellent accommodation which extends to just over 1,400 sqft (130 sqm) of living space. The accommodation is arranged over 2 floors and includes - Hall - Cloakroom - Sitting room - Dining kitchen with bifold doors leading to the rear garden - Utility room - First floor landing - Principal bedroom with an en suite shower room - 2 additional bedrooms - House bathroom - Parking for 2 vehicles with an electric charging point - Lawned gardens to the front and rear - Air source heat pump - Underfloor heating to the ground floor - Radiators to the first floor - Mains water and electricity - Structural warranty through ICW Insurance Services Ltd.The pro
£ 500,000
4 Bedroom Detached House
View photo
Villa · for sale
£ 495,000
4 Bedroom Detached House
Upper Dunsforth York
· 4 Bedrooms · Villa
· Garden · Equipped kitchen · Cellar · Concierge
Upper Dunsforth York · 4 Bedrooms · Villa · Garden · Equipped kitchen · Cellar · Concierge
Upon entry of this family home is a warm and welcoming entrance hall, to each side are two formal reception rooms both with large bay windows, both rooms currently being utilised as bedrooms. Leading off the hallway is a dining room with exposed brick work and French doors lead out to the rear garden. Adjacent to the dining room is a recently refurbished kitchen with electric hob, integrated double oven and a useful store cupboard which houses the modern boiler. To the rear of the property is a fantastic 21ft living room with dual aspect windows and double doors leading to the conservatory again with unbroken views across Allerton Park Estate. Completing the downstairs layout is a newly converted utility room with separate W/C and access to the cellar - an excellent space for storage or subject to planning further scope for development. To the first floor is a fabulously appointed master suite, split over two levels with exposed wooden beams, high ceilings, skylights, and large window
£ 495,000
4 bedroom detached house for sale
View photo
House · for sale
£ 585,000
4 bedroom detached house for sale
Upper Dunsforth York
· 4 Bedrooms · 3 Baths · House
· Garden · Fireplace · Equipped kitchen · Parking · Concierge
Upper Dunsforth York · 4 Bedrooms · 3 Baths · House · Garden · Fireplace · Equipped kitchen · Parking · Concierge
A stylish and contemporary four bedroom detached property offering 1,779 sq ft, and located to the end of the enviable cul-de-sac, which is St James Meadow. The property features stunning open plan living to the rear, generous landscaped gardens, and an integral single garage.A welcoming and spacious entrance hall, benefits from a useful alcove ideal for both coat and shoe storage, together with ample space for a large side unit. A staircase rises from the hall to the first floor accommodation. Positioned to the front of the property, the sitting room is a comfortable and elegant reception space centered around a smart, contemporary gas-fired log-effect fireplace. Spanning the rear of the property is an extensive open plan living space incorporating, a beautifully appointed open-plan kitchen, living space, sun room and family room, all forming the heart of the home. The kitchen is fitted with a comprehensive range of high and low level storage cupboards, with matching granite worktops,
£ 585,000
4 bedroom detached bungalow for sale
View photo
Bungalow · for sale
£ 850,000
4 bedroom detached bungalow for sale
Upper Dunsforth York
· 4 Bedrooms · 3 Baths · Bungalow
· Garden · Parking
Upper Dunsforth York · 4 Bedrooms · 3 Baths · Bungalow · Garden · Parking
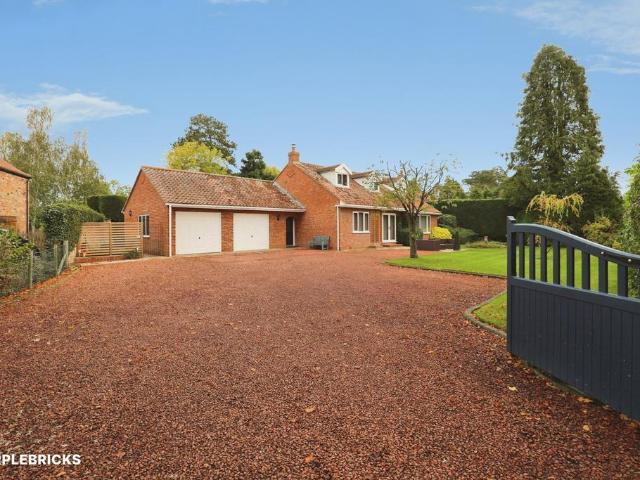
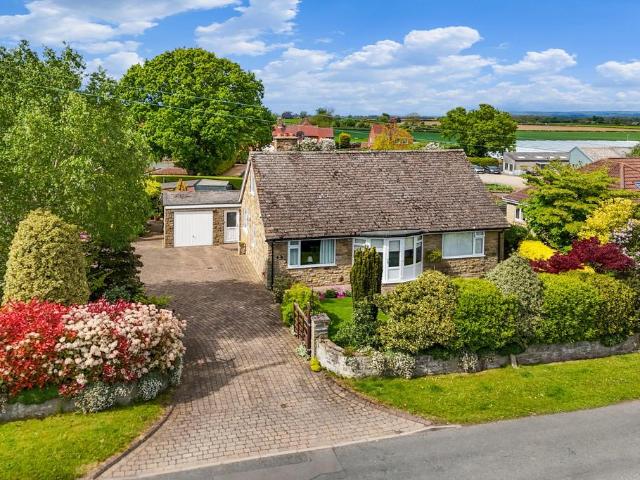
The PropertyExecutive Detached Dormer Bungalow with Four Double Bedrooms, Three Bathrooms, Double Garage and an Extensive Wraparound Garden.Space to spread out, a garden to enjoy and room to make your own. This impressive executive detached dormer bungalow offers a fantastic combination of generous accommodation, practical features and outdoor space, all set within the peaceful North Yorkshire village of Lower Dunsforth, within reach of York and the surrounding market towns.With four genuine double bedrooms, three bathrooms, a substantial driveway, double garage and an extensive wraparound garden, there is plenty here to get excited about. The layout also offers flexibility, with the principal bedroom on the ground floor and further accommodation upstairs, making this a home that can adapt as your needs change.Arriving at the property, the scale of the plot is immediately apparent. A very large driveway sits behind secure gates, providing plenty of space for parking and giving the home
£ 850,000
6 bedroom detached house for sale
View photo
House · for sale
£ 950,000
6 bedroom detached house for sale
Upper Dunsforth York
· 6 Bedrooms · 3 Baths · House
· Garden · Parking
Upper Dunsforth York · 6 Bedrooms · 3 Baths · House · Garden · Parking
A unique and highly versatile six-bedroom detached property set within approximately one-third of an acre, comprising a spacious main residence and a self-contained lodge and larger than average workshop. Offering excellent potential for multi-generational living, dependent relatives, or possible holiday letting (subject to the necessary consents), the property also benefits from generous gardens, a large garage with mezzanine storage, a games room, and a covered outdoor entertaining area. A truly unique and versatile proposition, Becklands is an exceptional six-bedroom detached residence set within approximately one-third of an acre of grounds, offering an outstanding opportunity for multi-generational living, dependent relatives, or potential income generation. Comprising a substantial main home together with a beautifully appointed secondary dwelling known as Becklands Lodge, the property presents remarkable flexibility, with the potential to combine both properties into one impress
£ 950,000
3 bedroom semi detached house for sale
View photo
House · for sale
£ 300,000
3 bedroom semi detached house for sale
Upper Dunsforth York
· 3 Bedrooms · 2 Baths · House
· Garden · Parking · Equipped kitchen
Upper Dunsforth York · 3 Bedrooms · 2 Baths · House · Garden · Parking · Equipped kitchen
With accommodation of over 1,300 square feet and situated a short distance from the centre of this popular and well served town, this is an airy and spacious three bedroom property with a single garage, off street parking and a landscaped, easily maintained garden. The accommodation briefly comprises, sitting/dining room, sun room, three double bedrooms, two bath shower rooms, kitchen and utility. There is an enclosed paved garden with masses of potential to create a wonderful outside space. Offered with no onward chain.Hallway - 0.94 x 3.99 - Accessed via a half glazed door; laminate flooring, alarm panel and double doors to sitting room. Radiator and useful cloaks cupboard, window to side elevation, two ceiling fitments.Utility Room - 1.45 x 2.51 - Fitted with a range of floor units and with space and plumbing for a washing machine. Wall mounted central heating boiler and door to the outside. Ceramic tiled floor and part tiled walls.Kitchen - 2.36 x 2.54 - Fitted with a range of floo
£ 300,000
5 Bedroom Country House Character Property
View photo
House · for sale
£ 900,000
5 Bedroom Country House Character Property
Upper Dunsforth York
· 5 Bedrooms · House
· Equipped kitchen
Upper Dunsforth York · 5 Bedrooms · House · Equipped kitchen
Each property is finished to the highest standard throughout with fully under floor heated ground floors powered by air source heat pumps (with a 7 year warranty), kitchens by Design House Interiors of Wetherby, bathrooms by Harps Bathrooms, Tiles & Design at Colne, bi-folding doors with integrated blinds, EV charge points, composite cladding, Indian stone paved terraces and driveways, all accompanied by a 10 year building warranty. These impressive bespoke homes range from £900,000 to circa £1,100,000 and interest at this early stage offers an exciting opportunity to take possession immediately upon completion of each unit. Swallows Nest, offering just shy of 3,500 square feet of accommodation with 5 en-suite bedrooms, is the first available on the development with a guide price of £900,000. Glebelands is an intimate development of just four homes (all offering in excess of 3,000 square feet of accommodation) occupying a particularly generous open site with a large area of communal gr
£ 900,000
1 bedroom end of terrace house for sale
View photo
House · for sale
£ 119,950
1 bedroom end of terrace house for sale
Upper Dunsforth York
· 1 Bedroom · 1 Bath · House
· Garden · Equipped kitchen · Parking
Upper Dunsforth York · 1 Bedroom · 1 Bath · House · Garden · Equipped kitchen · Parking
IDEAL FOR INVESTOR/FIRST TIME BUYERA POTENTIAL RENTAL INCOME OF £675 PCMSPACIOUS ONE BEDROOM HOUSEOPEN PLAN MODERN KITCHEN/LIVING ROOMBATHROOM DOUBLE BEDROOM TO THE FIRST FLOORCOMMUNAL GARDENSALLOCATED PARKING SPACEEXCELLENT COMMUTE FOR THE A1MNO CHAIN EPC DDecription - Situated in this popular location with excellent access to A1 North and South,this one bedroom house, ideal for the first time buyer or investor, brieflycomprising; entrance vestibule, open plan living kitchen with storage cupboards,bathroom and bedroom. Communal gardens and allocated parkingspace. Electric storage heating system.VestibuleOpen plan living/kitchen4.98m x 4.08m16' 4 x 13' 5First Floor LandingBathroomBedroom 14.18m x 2.64m13' 9 x 8' 8OutsideAllocated parking spaceCommunal gardensLocation - The property sits within a much sought after development on the outskirts of the thriving town of Boroughbridge which offers excellent amenities including schools, shops, restaurants, public houses and leisure facilities
£ 119,950
2 Bedroom End Of Terrace House
View photo
Terraced House · for sale
£ 200,000
2 Bedroom End Of Terrace House
Upper Dunsforth York
· 2 Bedrooms · Terraced House
· Garden · Parking · Equipped kitchen · Concierge
Upper Dunsforth York · 2 Bedrooms · Terraced House · Garden · Parking · Equipped kitchen · Concierge
NO ONWARD CHAIN* GREAT STARTER HOME* INVESTMENT PROPERTY*TWO BEDROOM END-TERRACE HOUSE SITUATED IN A CUL DE SAC WITHIN A SOUGHT AFTER DEVELOPMENT CONVENIENTLY PLACED FOR LOCAL SCHOOLS, SHOPS, AMENITIES AND THE A1M NORTH AND SOUTHIN NEED OF SLIGHT MODERNISATIONFEATURES INCLUDE A GARAGE AND OFF STREET PARKING, BREAKFAST KITCHEN, SITTING ROOM WITH UNDER-STAIRS STORAGE, TWO BEDROOMS AND BATHROOM.GARDENS TO FRONT AND REAR. EPC E. COUNCIL TAX BAND B. Summary Nestled in the charming town of Boroughbridge, York, this delightful end-terrace house on Harness Lane offers a perfect blend of comfort and convenience. With two well-proportioned bedrooms, this property is ideal for small families, couples, or individuals seeking a peaceful retreat.Upon entering, you are welcomed into a spacious reception room that provides a warm and inviting atmosphere, perfect for relaxation or entertaining guests. The layout is thoughtfully designed to maximise space and light, creating a homely feel throughout. Th
£ 200,000
2 bedroom end of terrace house for sale
View photo
House · for sale
£ 325,000
2 bedroom end of terrace house for sale
Upper Dunsforth York
· 2 Bedrooms · 1 Bath · House
· Garden · Fireplace · Equipped kitchen
Upper Dunsforth York · 2 Bedrooms · 1 Bath · House · Garden · Fireplace · Equipped kitchen
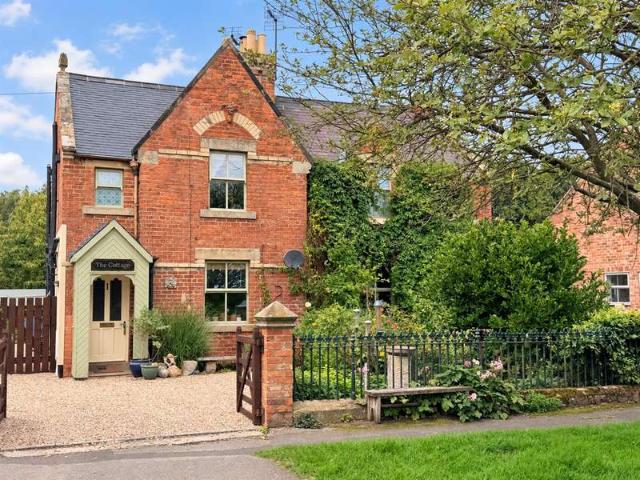
NO ONWARD CHAIN *A period end terrace cottage offering generous two bedroom living accommodation set within front side and rear gardens, offering enormous potential for further expansion and improvement.The property is entered from the front into a spacious living room having a solid fuel burning inset fireplace. There is a bay window to the front elevation with uPVC framed double glazed casements. Radiator and television point. The living room leads through into the breakfast kitchen which has a range of built-in units to three sides with laminated worktops and inset sink unit. The kitchen includes a built-in electric oven with 4-point electric hob unit. There is plumbing for a dishwasher and ample space for a free-standing breakfast table. Beyond the kitchen is a separate lean-to utility room having a further inset sink unit with high and low level storage cupboards and plumbing for a washing machine. A uPVC framed double glazed rear door leads out onto the garden beyond. The utility
£ 325,000
3 bedroom property for sale
View photo
House · for sale
£ 390,000
3 bedroom property for sale
Upper Dunsforth York
· 3 Bedrooms · 2 Baths · House
· Garden · Equipped kitchen
Upper Dunsforth York · 3 Bedrooms · 2 Baths · House · Garden · Equipped kitchen
Plot 3, The Oaks is a beautifully appointed three-bedroom barn conversion combining contemporary open-plan living with the charm and character of a traditional rural setting.A beautifully designed three-bedroom barn-style home, combining the character of traditional agricultural architecture with contemporary design, generous living spaces and a high-quality specification throughout.At the heart of the home is an impressive open-plan kitchen, dining and sitting room, creating a bright, spacious and sociable environment that is perfectly suited to both everyday family life and entertaining. The contemporary kitchen provides a stylish focal point to the room, while large glazed openings flood the space with natural light and provide direct access to the private garden. The seamless connection between the interior and exterior creates a wonderful sense of space and allows the surrounding landscape to become part of the home.The accommodation comprises three well-proportioned bedrooms, inc
£ 390,000
4 bedroom detached house for sale
View photo
House · for sale
£ 479,995
Updated
4 bedroom detached house for sale
Upper Dunsforth York
· 4 Bedrooms · House
· Equipped kitchen
Upper Dunsforth York · 4 Bedrooms · House · Equipped kitchen
Plot 6 (The Philosopher-Life) - priced at £479,995 Offer of the month  Receive A deal worth over £42,000, including a £10,000 price reduction, upgrades worth £9,700 and a £23,000 deposit contribution* when you reserve the Philosopher-Life (plot 6), £479,995, before the end of November Give us a call and chat with the team for further details about your next move. About the Home This home is part of our ‘Life’ collection, which has been created to suit the needs of all types of homebuyers. Speak with our sales advisor to find out more. The Philosopher is a 4-bedroom home, thoughtfully designed to meet the practical needs of contemporary family lifestyles. There is a carefully-considered balance between shared, social areas and private space, an appealing feature for families with older children and teenagers, or with members regularly working from home. The home’s focal point is its open-plan kitchen, dining and family area, a substantial and informal space that will bring the household
£ 479,995
3 bedroom semi detached house for sale
View photo
House · for sale
£ 350,000
3 bedroom semi detached house for sale
Upper Dunsforth York
· 3 Bedrooms · 2 Baths · House
· Garden · Equipped kitchen · Concierge
Upper Dunsforth York · 3 Bedrooms · 2 Baths · House · Garden · Equipped kitchen · Concierge
A significantly extended semi detached house offering flexible 3 / 4 bedroom living accommodation, featuring a superb open plan breakfast kitchen and private rear garden.This significantly extended and immaculately presented semi-detached house is located within a “stone’s throw” of the High Street of Boroughbridge and offers an ideal opportunity for professional couples, as well as young and mature families. Internally, the property is entered via a uPVC framed double glazed front door with a low threshold into a reception hall which has a double fronted cloaks cupboard, radiator and staircase. The principal reception room is a spacious L shaped lounge having a bay window to the front elevation in addition to a feature living flame coal effect gas fire set on a marble hearth with matching surround. The lounge includes twin radiators, television aerial point and understairs cupboard. The feature room of the property is the open plan dining kitchen which has a range of built-in base uni
£ 350,000
3 bedroom semi detached house for sale
View photo
House · for sale
£ 312,995
3 bedroom semi detached house for sale
Upper Dunsforth York
· 3 Bedrooms · House
· Garden · Gym · Equipped kitchen · Powder room
Upper Dunsforth York · 3 Bedrooms · House · Garden · Gym · Equipped kitchen · Powder room
Plot 7 (The Turner) - priced at £312,995 About the Home The Turner’s appeal is in its details: from the charming square windows, to the feature French doors in the living and dining area, this is a 3-bedroom home with plenty of character. The separate kitchen is located at the front of the home, allowing the open-plan, dual-aspect living and dining area to maximise its space at the rear. A feature bay window with French doors beckons you into the rear garden, and provides a fantastic view from wherever you’re sitting in the room. An understairs cupboard in the living area helps to keep your home well-organised, and a cloakroom is usefully situated by the front door. Upstairs, bedroom one boasts an en-suite shower room and a convenient storage cupboard. Bedroom two, which is double in size, and bedroom three share use of the family bathroom. The third bedroom would make the ideal children’s bedroom or guest room; alternatively, it is a great size for a home office, gym or hobby room. Ad
£ 312,995
4 bedroom semi detached house for sale
View photo
House · for sale
£ 355,000
4 bedroom semi detached house for sale
Upper Dunsforth York
· 4 Bedrooms · 3 Baths · House
· Garden · Equipped kitchen
Upper Dunsforth York · 4 Bedrooms · 3 Baths · House · Garden · Equipped kitchen
A beautifully presented four-bedroom, three-bathroom family home offering spacious and versatile accommodation over three floors, together with an enclosed south-facing garden and a generous driveway. Forming part of an exclusive gated development in the heart of the highly regarded village of Minskip, the property is conveniently positioned for local amenities and excellent transport links. The property also benefits from the remainder of its ten-year Premier Guarantee New Homes Warranty.Minskip is an attractive and conveniently situated village within easy reach of Boroughbridge, which provides an excellent range of everyday amenities. The property is also well placed for access to the A1(M), offering convenient road links to Harrogate, York, Leeds and the wider region.The accommodation opens into a well-proportioned entrance hall with stairs leading to the upper floors. The generous sitting room features a large bay window with fitted blinds and leads through to the dining kitchen a
£ 355,000
3 bedroom detached house for sale
View photo
House · for sale
£ 425,000
3 bedroom detached house for sale
Upper Dunsforth York
· 3 Bedrooms · 1 Bath · House
· Garden · Equipped kitchen · Parking · Powder room · Concierge
Upper Dunsforth York · 3 Bedrooms · 1 Bath · House · Garden · Equipped kitchen · Parking · Powder room · Concierge
A SUBSTANTIAL FORMER FOUR BEDROOMED, NOW THREE BEDROOMED DETACHED FAMILY HOME, OFFERING GENEROUS AND WELL PROPORTIONED ACCOMMODATION, REQUIRING A PROGRAMME OF MODERNISATION AND UPDATING, YET OFFERING CONSIDERABLE SCOPE AND POTENTIAL, WITH A GENEROUS GARAGE AND ATTRACTIVE MATURE GARDENS, ENJOYING A DELIGHTFUL POSITION ON BACK LANE WITHIN THIS HIGHLY POPULAR AND HISTORIC VILLAGEMileages: York - 8 miles, Easingwold - 7 miles (Distances Approximate)With timber framed glazing and gas fired central heating.Reception Hall, Cloakroom/WC, Sitting Room, Dining Room, Kitchen, Utility/Laundry Room 3 Bedrooms (formerly 4), En Suite Shower Area with Potential for Further Development, House Bathroom.Generous Garage, Driveway Parking, Established Front and Rear Lawned Gardens.An internal viewing is essential to fully appreciate the generous proportions and potential on offer.From a CURVED BRICK BUILT COVERED PORCH beneath a sturdy exposed timber beam, a step leads up to a timber entrance door with fro
£ 425,000
4 bedroom detached house for sale
View photo
House · for sale
£ 850,000
4 bedroom detached house for sale
Upper Dunsforth York
· 4 Bedrooms · 1 Bath · House
· Garden · Equipped kitchen
Upper Dunsforth York · 4 Bedrooms · 1 Bath · House · Garden · Equipped kitchen
Property DescriptionA rare and exciting opportunity to acquire a spacious four bedroom detached family house standing in delightful landscaped gardens together with an adjoining lawned paddock having the benefit of outline planning permission for the erection of a pair of semi-detached dwellings, all extending to approximately half an acre in total.Offered on the open market for the first time in over 38 years, Holly Croft has been a much loved family home, sympathetically extended and significantly improved over the years to provide light, spacious and well maintained accommodation arranged over two floors. Presently having a Bio mass fired heating system (see comments below) and double glazing throughout, the property offers versatile accommodation ideally suited for modern family living.A side entrance door leads into a spacious L-shaped breakfast kitchen, comprehensively fitted with an attractive range of cream fronted wall and base units with complementary worktops, integrated dou
£ 850,000
1 Bedroom Terraced House
View photo
Terraced House · for sale
£ 187,000
1 Bedroom Terraced House
Upper Dunsforth York
· 1 Bedroom · Terraced House
· Garden · Equipped kitchen · Concierge
Upper Dunsforth York · 1 Bedroom · Terraced House · Garden · Equipped kitchen · Concierge
ONE BEDROOMED MID TERRACE WITH ALLOCATED PARKINGSITUATED ON DRUIDS MEADOW, BOROUGHBRIDGE POPULAR CUL DE SAC LOCATIONREAR GARDEN OVERLOOKING A GREENPORCH, SITTING ROO, KITCHEN, FIRST FLOOR BEDROOM AND BATHROOMWALKING DISTANCE OF BOROUGHBRIDGE CENTRE AMENITIESNO ONWARD CHAIN EPC COUNCIL TAX BAND A Description This charming one-bedroom home at No. 78 Druids Meadow is nestled within a well-regarded cul-de-sac development, providing a peaceful retreat that is both manageable and inviting. Ideal for first-time buyers or those looking to downsize, this property features uPVC double glazing and gas-fired central heating throughout, ensuring warmth and comfort year-round.As you step through the entrance door, you are greeted by a spacious outbuilt reception lobby that sets the tone for the rest of the home. From here, a further door leads into the cosy sitting room, which boasts a large uPVC double-glazed window offering a delightful view of the front garden. This room also includes a practical
£ 187,000

Get email alerts

Don't miss out: be the first to know about new properties

The alert was correctly created

On subscribing you accept the conditions of use and the privacy policy
Alert
Receive new ads in your inbox
Save this search
Receive alerts for new listings

We'll send you an email when we have new properties for: "Properties for sale in Upper Dunsforth York"

The alert was correctly created

Hay-A-Park Knaresborough
Roecliffe York
Get email alerts and be the first to see new listings
Required field
On subscribing I accept the terms of the privacy policy
Perfect! You'll soon start receiving new listings via email
Alert
Receive an email when we have new ads for Properties for sale in Upper Dunsforth York
Save this search
Filters

Bedrooms

Size (sq.ft)

sq.ft
sq.ft

Price

£
£

Property type

Bathrooms

Clear all filters
Receive notifications when new entries are published.