View photo
House
·
for sale
£ 340,000
3 bedroom semi detached house for sale
Upper Heyford Bicester
· 3 Bedrooms · 1 Bath · House
· Garden · Equipped kitchen · Parking · Powder room
Upper Heyford Bicester · 3 Bedrooms · 1 Bath · House · Garden · Equipped kitchen · Parking · Powder room
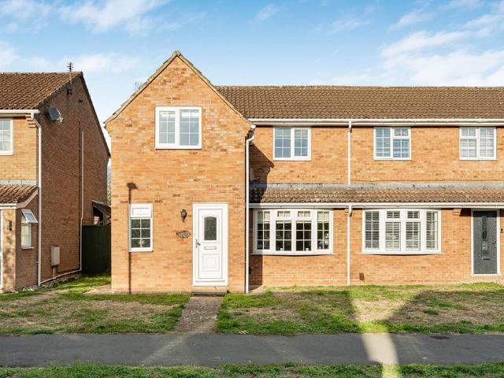
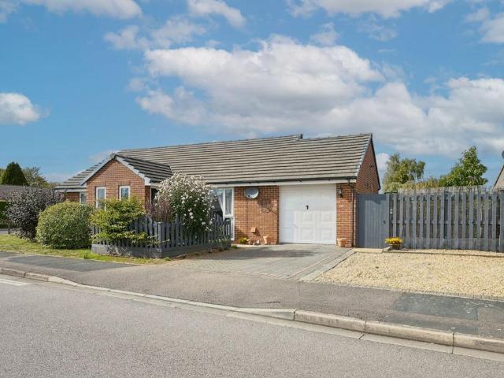
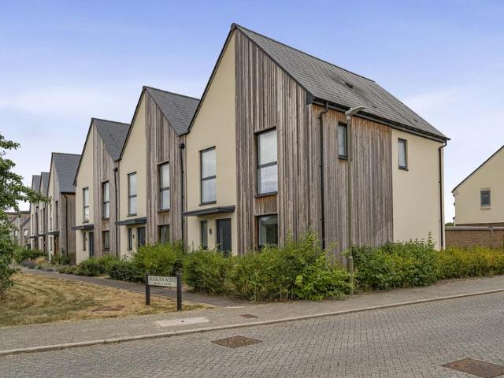
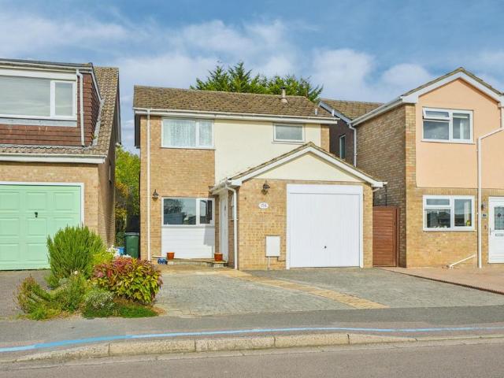
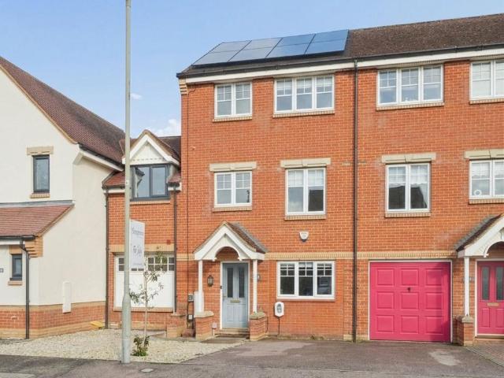
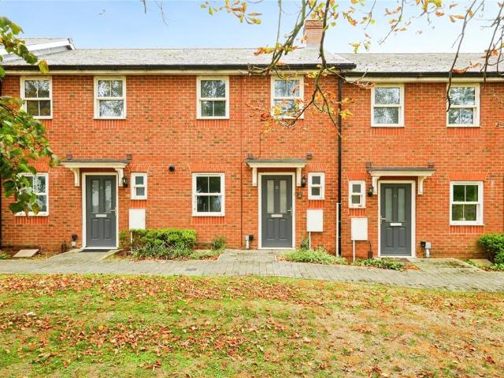
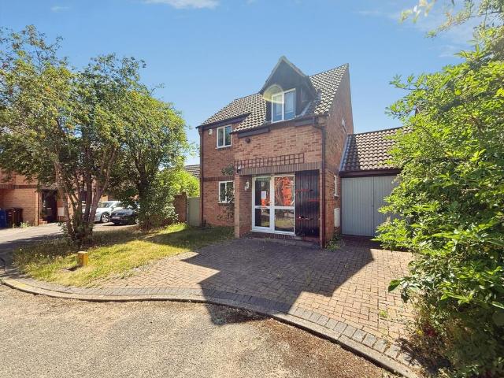
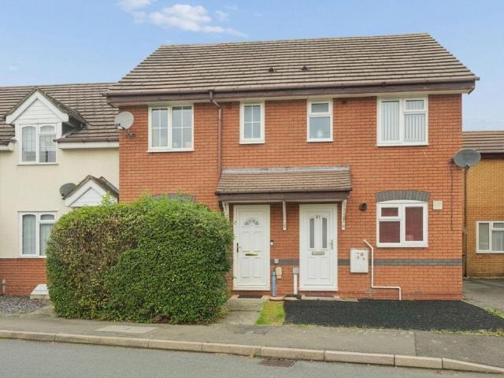
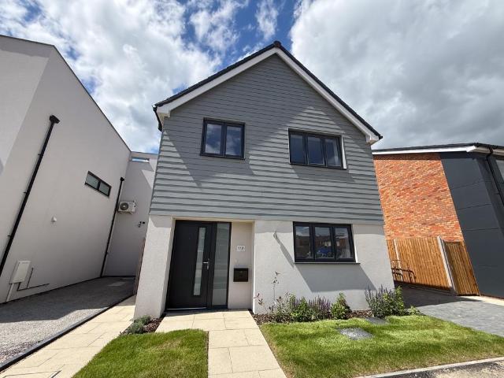
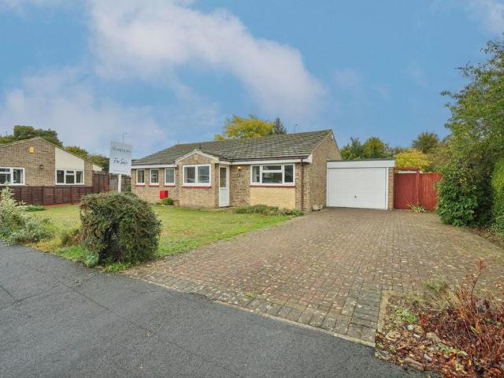
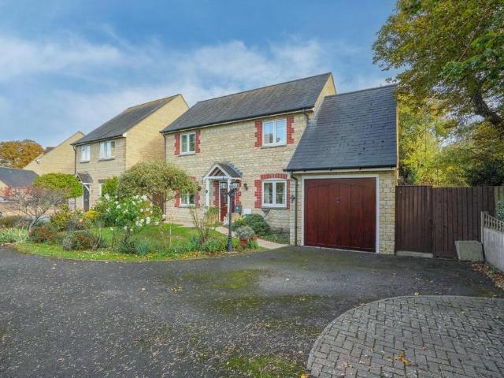
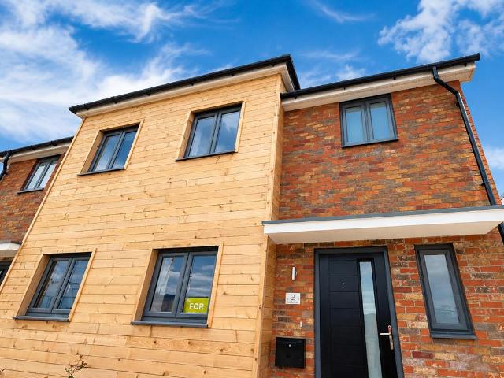
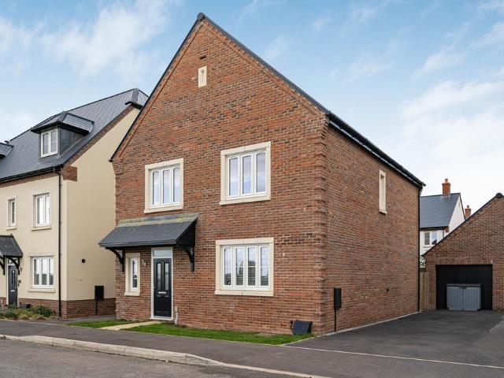
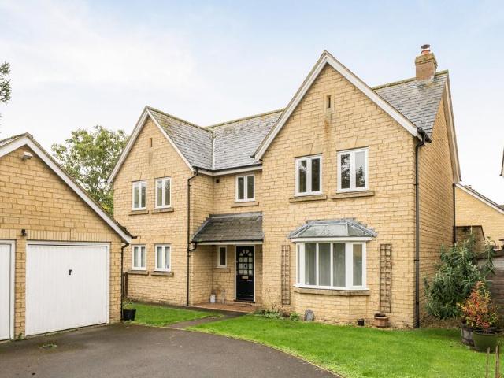
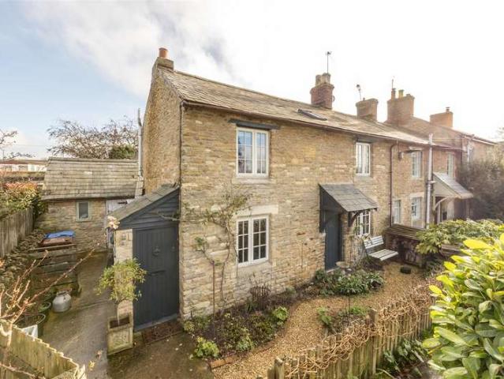
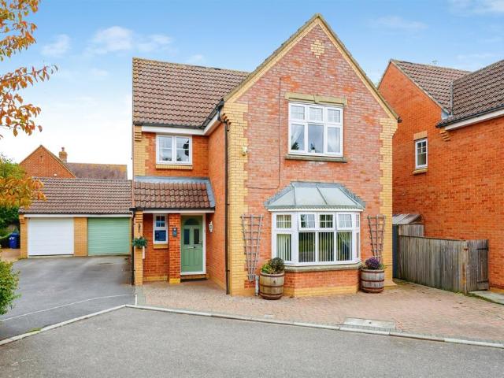
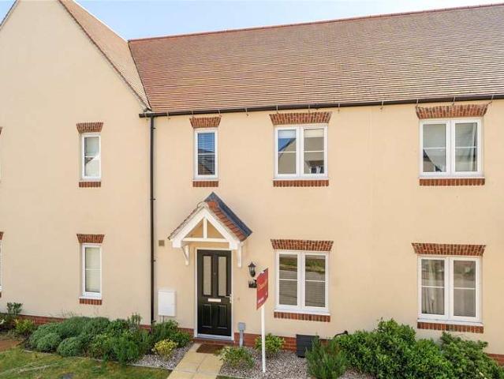
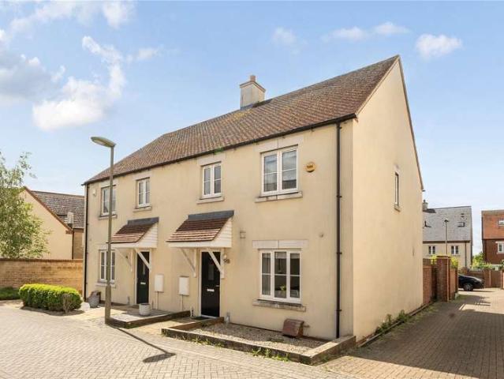
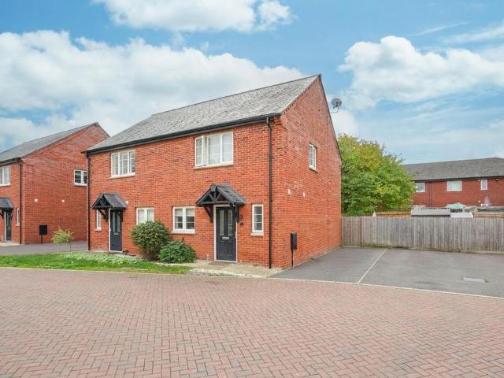
This attractive three bedroom semi-detached home, situated within the popular Heyford Park development, offers well balanced accommodation across two floors, driveway parking for two vehicles and a particularly generous rear garden, making it an excellent choice for families, first time buyers and those seeking a modern home in an established community.Constructed in traditional red brick, the property enjoys an appealing exterior, with a private driveway providing convenient off road parking for two vehicles.Inside, a welcoming entrance hallway provides access to the ground floor accommodation, including a conveniently positioned cloakroom to the right hand side.The kitchen is situated towards the front of the property, offering a compact and practical space for everyday cooking, with a window overlooking the frontage.To the rear, the open plan sitting/dining room forms the heart of the home, providing a comfortable and versatile setting for both relaxing and entertaining. The layout
This attractive three bedroom semi-detached home, situated within the popular Heyford Park development, offers well balanced accommodation across two floors, driveway parking for two vehicles and a particularly generous rear garden, making it an excellent choice for families, first time buyers and those seeking a modern home in an established community.Constructed in traditional red brick, the property enjoys an appealing exterior, with a private driveway providing convenient off road parking for two vehicles.Inside, a welcoming entrance hallway provides access to the ground floor accommodation, including a conveniently positioned cloakroom to the right hand side.The kitchen is situated towards the front of the property, offering a compact and practical space for everyday cooking, with a window overlooking the frontage.To the rear, the open plan sitting/dining room forms the heart of the home, providing a comfortable and versatile setting for both relaxing and entertaining. The layout
£ 340,000