805 properties for sale in Upper Lyde Hereford

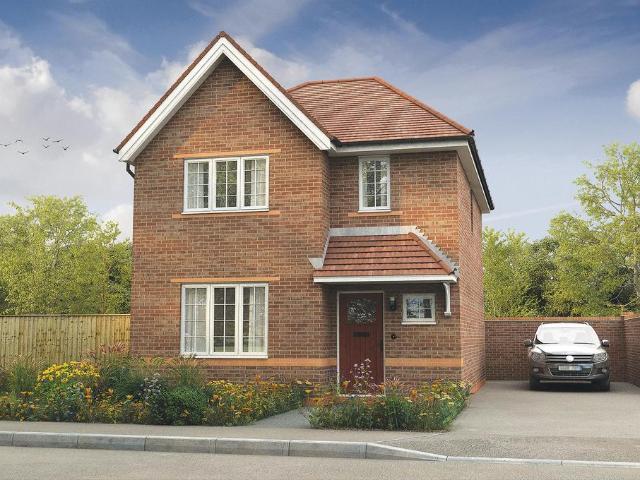
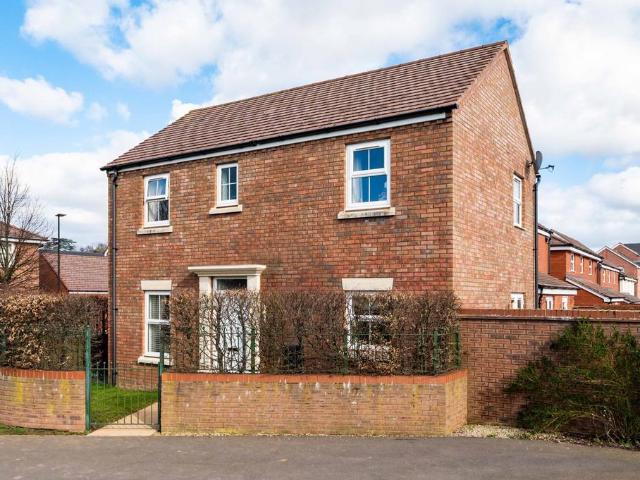
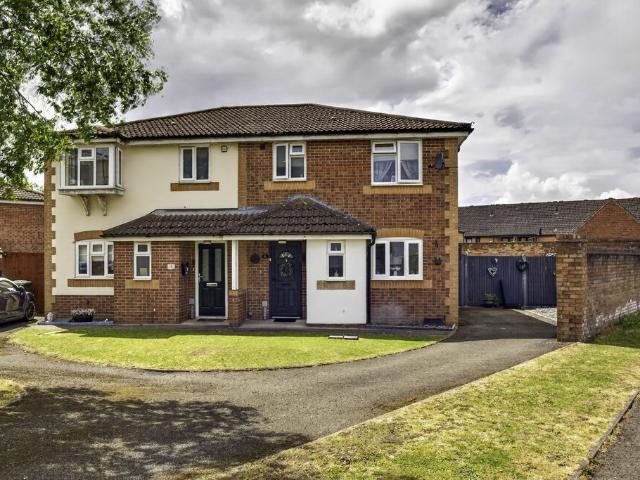
4 bedroom detached house for sale
View photo
House · for sale
£ 415,000
4 bedroom detached house for sale
Upper Lyde Hereford
· 4 Bedrooms · 2 Baths · House
· Garden · Equipped kitchen · Parking
Upper Lyde Hereford · 4 Bedrooms · 2 Baths · House · Garden · Equipped kitchen · Parking
Build Date: 2018 Approximate Area: 116 sq.m / 1248 sq.ft THE PROPERTY This beautifully presented, modern detached home offers well-planned accommodation, ideal for family living. A welcoming entrance leads into a spacious living room, filled with natural light from an attractive feature bay window to the side and a window to the front aspect. The open-plan kitchen/dining room is a fantastic space having French doors opening directly onto the garden, while a useful utility room provides additional practicality. A convenient downstairs toilet completes the ground floor. Upstairs, there are four well-proportioned bedrooms, including a principal bedroom with built-in wardrobes and an en-suite shower room. The remaining bedrooms are served by a modern family bathroom. Externally, the property benefits from driveway parking and a single garage, offering both convenience and additional storage. LOCATION Situated within the highly regarded Holmer area on the northern fringe of Hereford, Herefo
£ 415,000
7 bedroom detached house for sale
View photo
House · for sale
£ 1,100,000
7 bedroom detached house for sale
Upper Lyde Hereford
· 7 Bedrooms · 2 Baths · House
· Garden · Equipped kitchen · Cellar
Upper Lyde Hereford · 7 Bedrooms · 2 Baths · House · Garden · Equipped kitchen · Cellar
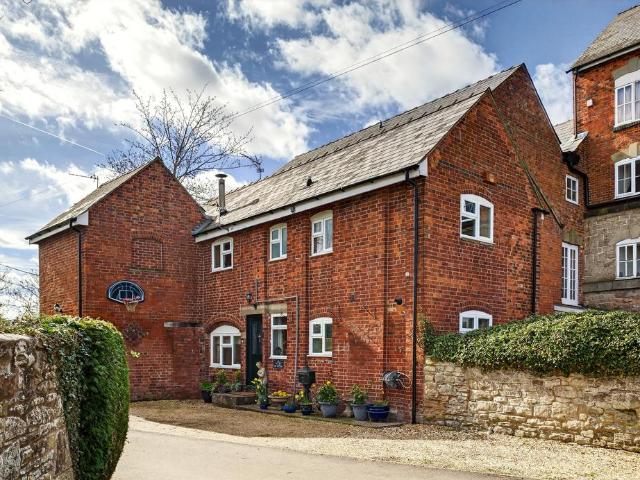
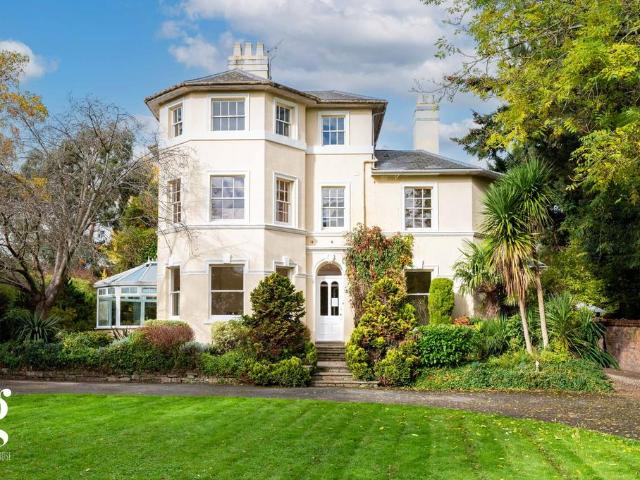
A Distinguished Grade II Listed 6/7 Bedroom Italianate Villa Dating from the Mid-19th Century, set within approx. 1 acre of landscaped grounds, with elegant period interiors, restored sash windows, and a self-contained 4 bed coach house annex. All Offered With No Onward Chain.Porch – Entrance Hall – Study – Drawing Room – Dining Room – Sitting Room – Conservatory – Kitchen/Breakfast Room – Laundry Room – WC – Cellar – First Floor: Landing – 4 Double Bedrooms – 2 Bathroom Suites – Separate WC – Second Floor: Landing – 2 Double Bedrooms – Single Bedroom – Coach House Annex with Kitchen, Dining Room, Sitting Room, 4 Bedrooms (One with Ensuite) & Bathroom – Extensive Landscaped Gardens – Pond – Carport – Outbuildings – Circular Driveway – Approximately 1 Acre GroundsGrafton Bank is a stunning mid-19th century Italianate villa, listed Grade II for its architectural importance and distinctive stucco façade. The property has been carefully maintained, with major works including partial re-roo
£ 1,100,000
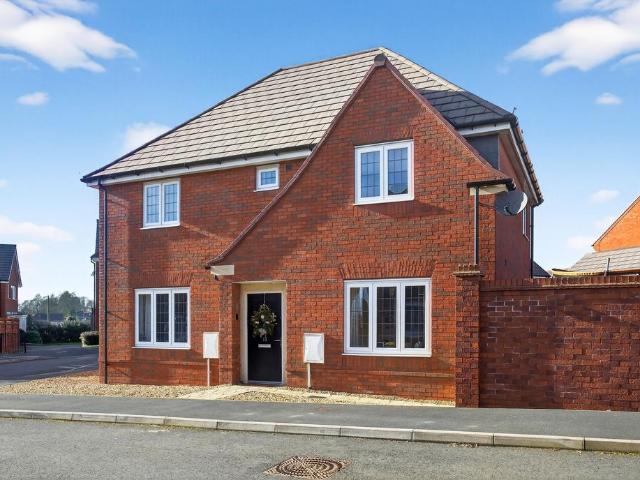
4 bedroom detached house for sale
View photo
House · for sale
£ 425,000
4 bedroom detached house for sale
Upper Lyde Hereford
· 4 Bedrooms · 2 Baths · House
· Garden · Equipped kitchen · Parking
Upper Lyde Hereford · 4 Bedrooms · 2 Baths · House · Garden · Equipped kitchen · Parking
A Modern and Well Presented 4 Bedroom Detached Family Home, set on Moorcroft Lane in the popular suburb of Holmer, Hereford, with a contemporary kitchen/dining room, four double bedrooms, a generous enclosed rear garden, garage and driveway parking.Entrance Hall – Sitting Room – Kitchen/Dining Room – Utility Room – Downstairs WC – Storage – Bedroom 1 with Ensuite – 3 Further Double Bedrooms – Family Bathroom – Walled Rear Garden – Garage – Driveway ParkingThis well presented modern home offers spacious and flexible family accommodation across two floors, finished throughout in a clean, contemporary style. The ground floor is centred around an impressive kitchen/dining room, complemented by a separate sitting room, useful utility and downstairs WC, while upstairs, four double bedrooms include a principal suite with built-in wardrobe and ensuite. Outside, an enclosed and well maintained rear garden provides a private space for relaxing or entertaining, with a garage and driveway parking
£ 425,000
4 bedroom detached house for sale
View photo
House · for sale
£ 650,000
4 bedroom detached house for sale
Upper Lyde Hereford
· 4 Bedrooms · 2 Baths · House
· Garden · Equipped kitchen · Patio · Concierge
Upper Lyde Hereford · 4 Bedrooms · 2 Baths · House · Garden · Equipped kitchen · Patio · Concierge
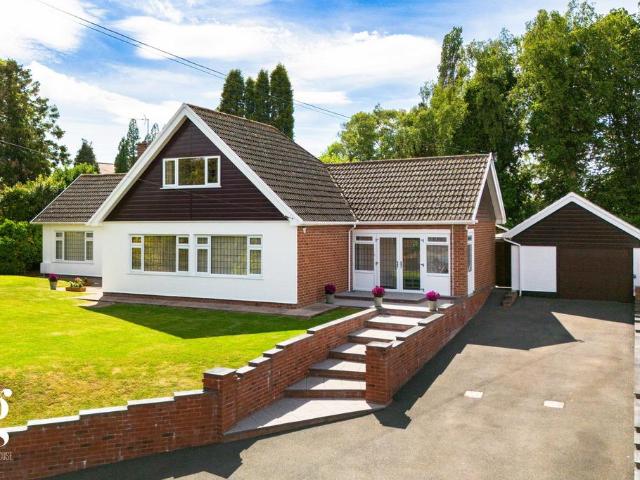
An Immaculate and Spacious 4 Bedroom Detached Dormer Bungalow, set on a generous level plot of approximately 0.25 acres in the hamlet of Munstone, enjoying open countryside views to the front and a beautifully private, mature wrap-around garden – all within easy reach of Hereford city centre and Offered With No Onward Chain.Glazed Entrance Porch – Reception Hall with Storage – Sitting Room – Kitchen/Dining Room – Bedroom 1 with Ensuite – 2 Further Ground Floor Double Bedrooms – Family Bathroom – 1st Floor Landing with Storage – Bedroom 4/Study – Attic Store Room – Second Attic with Conversion Potential – Private Rear Garden with Patio – Greenhouse – Front Lawn with Field Views – Driveway – Large Detached GarageSt Andrews is a detached dormer bungalow finished to an exceptional standard, set on a generous plot in the quiet hamlet of Munstone, just north of Hereford. Offered with no onward chain, the property provides approximately 2,348 sq. ft of highly versatile living across two floor
£ 650,000
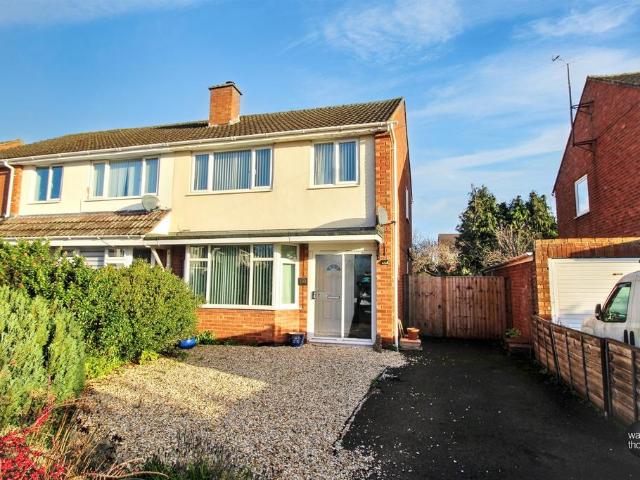
3 bedroom detached house for sale
View photo
House · for sale
£ 360,000
3 bedroom detached house for sale
Upper Lyde Hereford
· 3 Bedrooms · House
· Garden · Equipped kitchen · Powder room
Upper Lyde Hereford · 3 Bedrooms · House · Garden · Equipped kitchen · Powder room
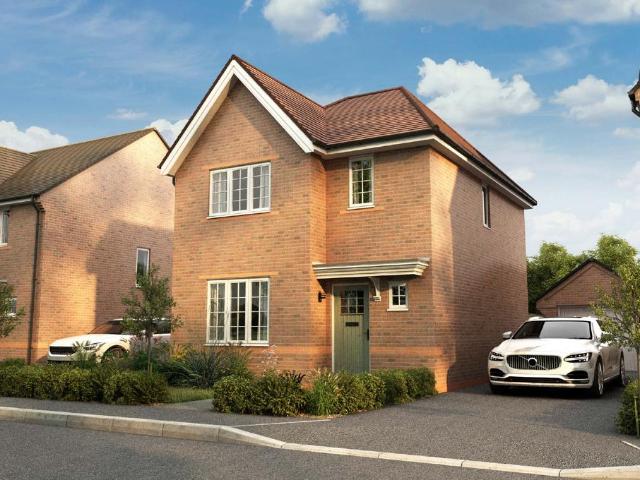
Come and discover The Henley, a beautifully designed home with a family lounge, an open plan kitchen / dining room and a luxurious dressing area in the master bedroom.Welcoming you into The Henley is a spacious entrance hall with understairs’ storage to the right, lounge to the left, and the kitchen dining room directly ahead. This superb space is fitted with Symphony units and worktops, and features French doors that not only invite the light in, but give you the option of extending your entertaining space out into the enclosed rear garden. There is also access from this part of the home to a separate utility and cloakroom. Head upstairs and you’ll find a family bathroom, laundry cupboard, and three bedrooms - two doubles and one single. The master bedroom is an exemplary space which with its own en suite bathroom with shower, and a designated dressing area
£ 360,000
4 bedroom detached house for sale
View photo
House · for sale
£ 430,000
4 bedroom detached house for sale
Upper Lyde Hereford
· 4 Bedrooms · House
· Garden · Equipped kitchen · Powder room
Upper Lyde Hereford · 4 Bedrooms · House · Garden · Equipped kitchen · Powder room
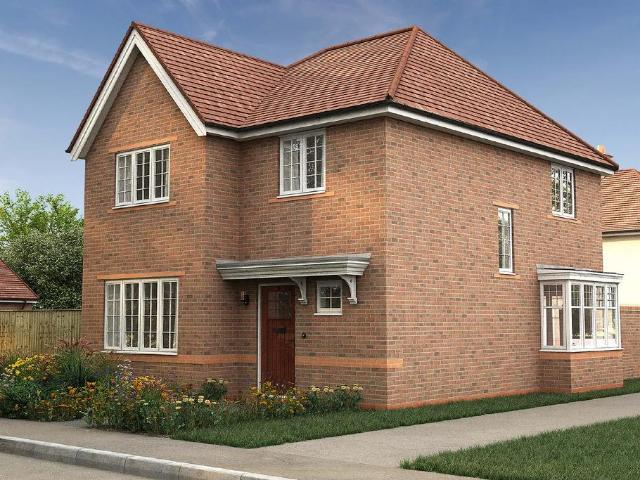
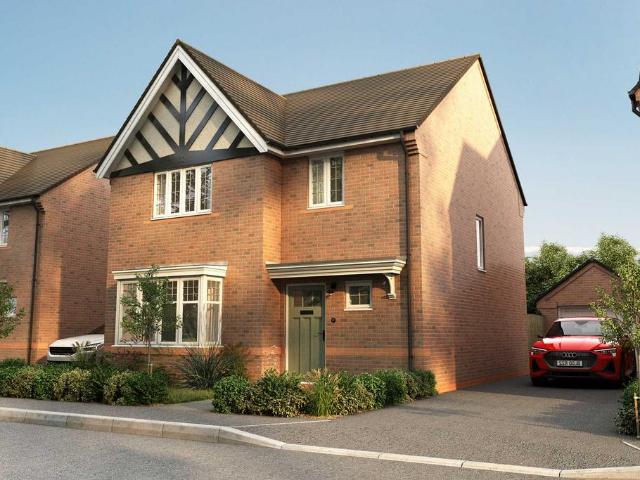
Plot 509: The HillcottSay hello to The Hillcott, an immaculate four bedroom house with an impressive kitchen, dining & family room, four generous bedrooms, and plenty of space for you and your family to spread out in. On the ground floor is a cloakroom, utility, and spacious light-filled lounge which overlooks the front garden. At the back of the house, adding real wow, is the open plan kitchen, dining & family room, complete with a feature bay window and French doors that open out into your own private garden.Upstairs is a family bathroom and four beautifully appointed bedrooms - one single and three doubles. We’ve fitted the master with a built-in double wardrobe and a stylish en suite.Visit our Sales Centre or get in touch to book an appointment today.Why Should You Buy New?There are plenty of benefits of buying a new home over a second hand property - here's just a few. Our new homes are designed to a high standard of energy efficiency, meaning your monthly bills will be significan
£ 430,000
4 bedroom property for sale
View photo
House · for sale
£ 582,500
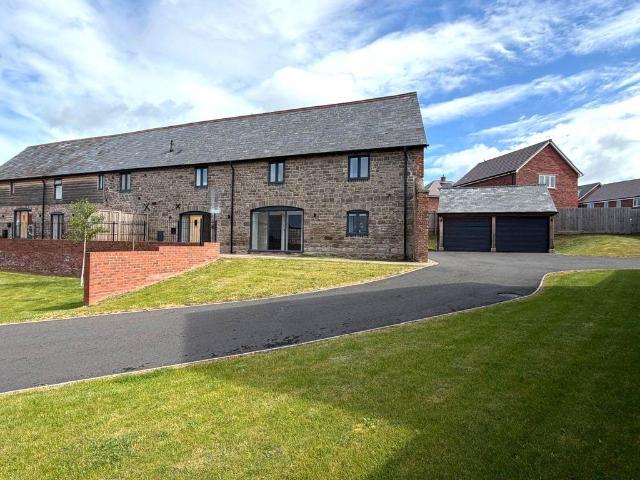
4 bedroom property for sale
Upper Lyde Hereford
· 4 Bedrooms · 2 Baths · House
· Equipped kitchen · Powder room
Upper Lyde Hereford · 4 Bedrooms · 2 Baths · House · Equipped kitchen · Powder room
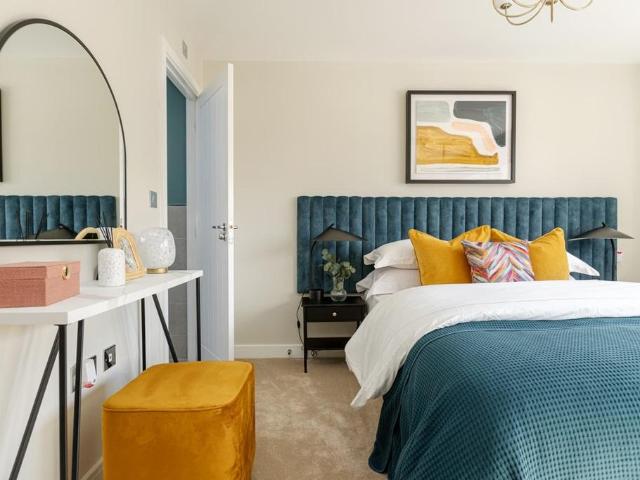
An extremely attractive brand new 4 bedroom Barn Conversion, finished to an exceptionally high specification. The property is situated within an exclusive development located within the highly sought after location of Holmer, Hereford.The property is conveniently located closely to many amenities and transport links. In brief the accommodation comprises:Entrance hallway, impressive open plan living/dining/kitchen with Oak beams, study, utility/cloakroom, storage, 4 double bedrooms, bathroom and ensuite.NO CHAINVIEWING IS HIGHLY RECOMMENDED TO APPRECIATE THIS BEAUTIFUL PROPERTYIntroductionAn extremely attractive brand new 4 bedroom Barn Conversion, finished to an exceptionally high specification. The property is situated within an exclusive development located within the highly sought after location of Holmer, Hereford.The property is conveniently located closely to many amenities and transport links. In brief the accommodation comprises:Entrance hallway, impressive open plan living/din
£ 582,500
4 bedroom detached house for sale
View photo
House · for sale
£ 375,000
Updated
4 bedroom detached house for sale
Upper Lyde Hereford
· 4 Bedrooms · House
· Garden · Equipped kitchen · Powder room
Upper Lyde Hereford · 4 Bedrooms · House · Garden · Equipped kitchen · Powder room
Plot 24 | The Midford | Elgar Place Families or couples looking for practical and generous living space will find all they need in the well proportioned 4 bedroom Midford. A spacious kitchen/dining room leads through French doors to the rear garden, which makes al fresco dining easy, and a convenient utility room provides a convenient space for laundry. A separate lounge, a guest cloakroom and an under stairs cupboard complete the ground floor layout. The en-suite master bedroom is found upstairs, along with two further double bedrooms, a main bathroom and an additional bedroom. Tenure: Freehold Estate management fee: £273.09 Estate management company: Remus Council Tax Band: TBC - Council Tax Band will be confirmed by the local authority on completion of the property EPC rating: TBC Warranty provider: NHBC Document signing fee: £120 First Time Buyer Stamp Duty Land: £9,000. Estimated amount may apply depending on buyer circumstances. Please check with your solicitor or current governm
£ 375,000
3 bedroom semi detached house for sale
View photo
House · for sale
£ 375,000
3 bedroom semi detached house for sale
Upper Lyde Hereford
· 3 Bedrooms · 2 Baths · House
· Garden · Equipped kitchen · Parking
Upper Lyde Hereford · 3 Bedrooms · 2 Baths · House · Garden · Equipped kitchen · Parking
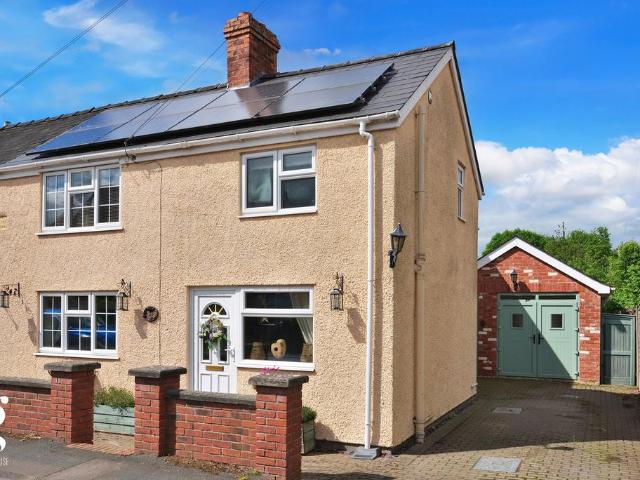
A Beautifully Extended 3 Bedroom Victorian Semi-Detached Home, enjoying a superb open plan Kitchen/Dining/Living space with bi-fold doors to the garden, generous driveway parking, solar panels, and a large west-facing rear garden, all set within the popular residential area of Highmore Street, Hereford. Offered With No Onward Chain.Entrance Hall – Sitting Room – Kitchen/Dining/Living Room – Downstairs WC – Utility/Potential Home Office – Bedroom 1 with Ensuite – 2 Further Double Bedrooms – Family Bathroom – Large Garden – DrivewayThis attractive Victorian semi-detached home has been significantly improved and extended by the current owners. The standout feature is undoubtedly the impressive open plan kitchen/dining/living space across the rear, with wide bi-fold doors opening directly onto the decked seating terrace and garden beyond.The property combines characterful features from the original house with a more contemporary finish through the extension, including exposed beams, brick
£ 375,000
2 bedroom semi detached house for sale
View photo
House · for sale
£ 68,750
2 bedroom semi detached house for sale
Upper Lyde Hereford
· 2 Bedrooms · 1 Bath · House
· Garden · Equipped kitchen · Parking
Upper Lyde Hereford · 2 Bedrooms · 1 Bath · House · Garden · Equipped kitchen · Parking
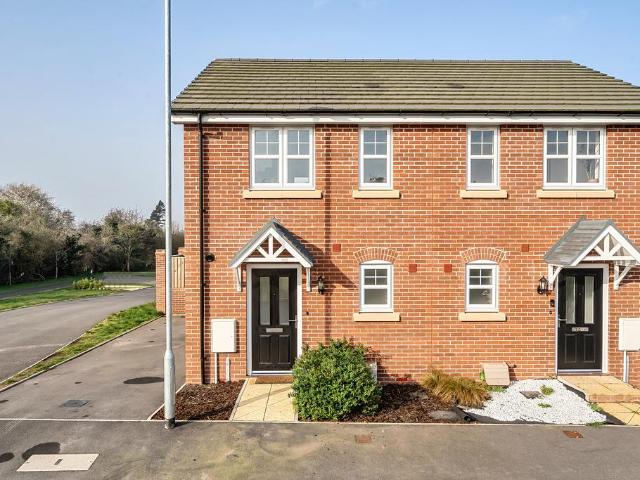
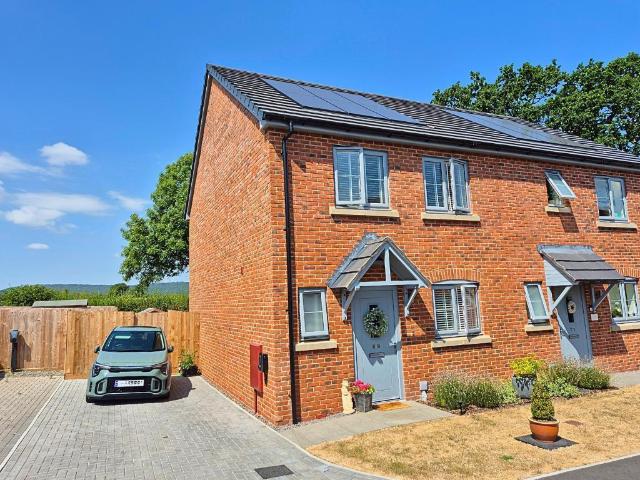
Modern two double bedroom semi-detached home built in 2023 | Available on a 25% shared ownership basis | Immaculately presented with neutral décor throughout | Bright open-plan kitchen and living area | Two double bedrooms with fitted wardrobes | Private rear garden and two off-road parking spaces Elgar Place is located in Holmer on the north fringes of Hereford and benefits from the convenient amenities of the city as well easy access to the neighbouring countryside and rural walks. There is a public house, supermarket and convenience store within easy walking distance. Additional shops, services and a secondary school are also a walk away in nearby Whitecross. Hereford city centre is also walkable or a short drive or bus journey away. This modern two double bedroom semi-detached home, built in 2023, is offered for sale on a 25% shared ownership basis and is immaculately presented throughout. It is locaeted on the new Taylor Wimpey, Elgar Place development. Finished in neutral décor,
£ 68,750
3 bedroom detached house for sale
View photo
House · for sale
£ 350,000
3 bedroom detached house for sale
Upper Lyde Hereford
· 3 Bedrooms · 2 Baths · House
· Garden · Equipped kitchen · Powder room
Upper Lyde Hereford · 3 Bedrooms · 2 Baths · House · Garden · Equipped kitchen · Powder room
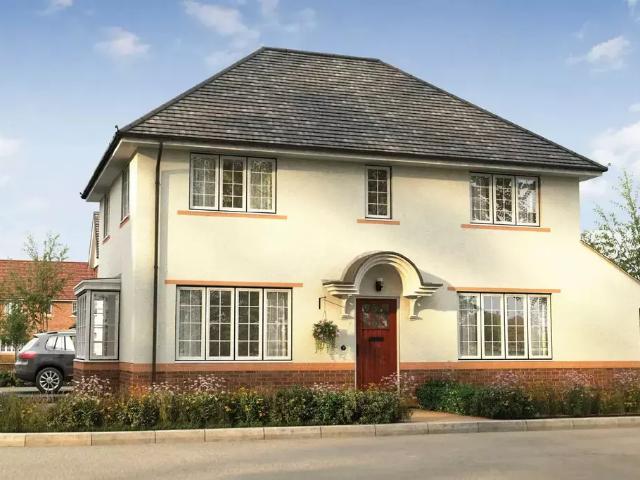
Come and discover The Henley, a beautifully designed home with a family lounge, an open plan kitchen / dining room and a luxurious dressing area in the master bedroom. Welcoming you into The Henley is a spacious entrance hall with understairs’ storage to the right, lounge to the left, and the kitchen dining room directly ahead. This superb space is fitted with Symphony units and worktops, and features French doors that not only invite the light in, but give you the option of extending your entertaining space out into the enclosed rear garden. There is also access from this part of the home to a separate utility and cloakroom. Head upstairs and you’ll find a family bathroom, laundry cupboard, and three bedrooms - two doubles and one single. The master bedroom is an exemplary space which with its own en suite bathroom with shower, a storage cupboard, and a designated dressing area. Ground floor Kitchen / Dining: 4.33 x 2.95 (14'2 x 9'8) Lounge: 3.26 x 4.74 (10'8 x 15'7) Utility: 1.06 x 1
£ 350,000
4 bedroom cottage for sale
View photo
House · for sale
£ 350,000
4 bedroom cottage for sale
Upper Lyde Hereford
· 4 Bedrooms · 1 Bath · House
· Garden · Equipped kitchen
Upper Lyde Hereford · 4 Bedrooms · 1 Bath · House · Garden · Equipped kitchen
Build date: TBC Approx area: 115 sq.m / 1242 sq.ft THE PROPERTY: The Cottage is a charming and beautifully presented four-bedroom home, offering a wonderful blend of character and modern comfort. At its heart is a cosy living space featuring a log burner, creating a warm and inviting atmosphere perfect for relaxing evenings. The property also benefits from a separate dining room, ideal for both family meals and entertaining, alongside a recently fitted shaker-style kitchen that combines classic design with contemporary functionality. Upstairs the property enjoys four bedrooms and a modern yet sympathetic shower room. Externally, the home enjoys gardens that provide a peaceful setting, complemented by picturesque views across the surrounding landscape. Positioned near the River Lugg, the property offers a truly tranquil lifestyle while still being well-suited to modern living. LOCATION: Set in a sought-after position by the River Lugg, The Cottage enjoys a peaceful and scenic setting su
£ 350,000
4 bedroom detached house for sale
View photo
House · for sale
£ 435,000
4 bedroom detached house for sale
Upper Lyde Hereford
· 4 Bedrooms · House
· Garden · Equipped kitchen · Powder room
Upper Lyde Hereford · 4 Bedrooms · House · Garden · Equipped kitchen · Powder room
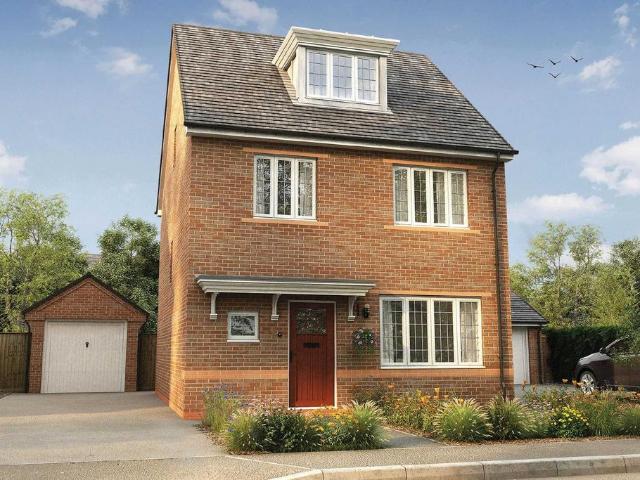
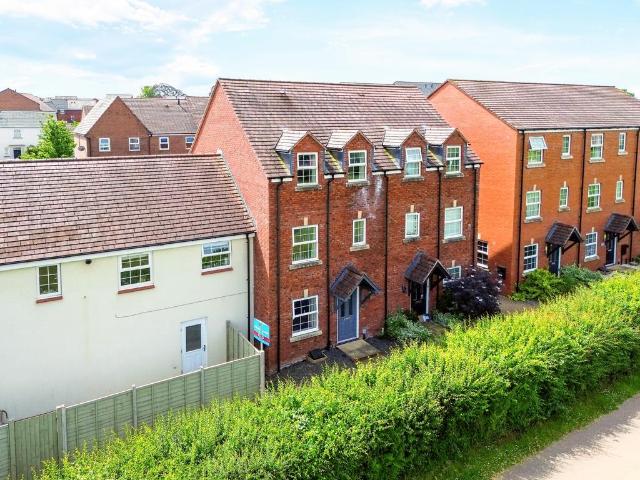
Plot 538: The MorrisWelcome to The Morris - a contemporary three-storey townhouse with four generous double bedrooms - two en suite - an impressive open plan kitchen dining room, and a private garden.The ground floor features a family lounge, cloakroom, and utility cupboard; and a beautifully finished kitchen dining room filled with natural light thanks to French doors which open out into your private rear garden.Head upstairs to the first floor and you’ll find plenty more space: a single bedroom and two doubles, one with its own en suite with shower, a family bathroom and a laundry cupboard. And on the next level, the top tier of The Morris, is the master bedroom: a room with real wow. Inside you’ll find a double fitted wardrobe, a generous en suite, and a dormer window with enough space for a feature chair or table.Discover more about this three storey, four bed townhouse. Visit our Sales Centre or get in touch to book an appointment today.Why Should You Buy New?There are plenty of b
£ 435,000
1 bedroom apartment for sale
View photo
Flat · for sale
£ 100,000
1 bedroom apartment for sale
Upper Lyde Hereford
· 1 Bedroom · 1 Bath · Flat
· Equipped kitchen · Heating
Upper Lyde Hereford · 1 Bedroom · 1 Bath · Flat · Equipped kitchen · Heating
Situated to the south of Hereford city in the well established residential location of Newton Farm, a well presented one bedroom first floor flat with gas central heating and double glazing.LOCATION The property is located to the south of Hereford city in the well established residential location of Newton Farm. In the area are a range of amenities and Hereford as a whole offers a wide range of shopping, leisure and recreational facilities together with educational establishments and both bus and railway stations.DESCRIPTION The subject property is a well presented, one bedroom first floor flat with gas central heating and double glazing. The accommodation comprises entrance hall with stairs leading to the first floor landing with access to the sitting room, bedroom, study/dressing room, bathroom and kitchen. In more detail, the accommodation comprises; ON THE FIRST FLOOR: Front aspect double glazed entrance porch leading to the entrance hall with stairs to the first floor.Landing With
£ 100,000
3 bedroom detached house for sale
View photo
House · for sale
£ 300,000
3 bedroom detached house for sale
Upper Lyde Hereford
· 3 Bedrooms · 2 Baths · House
· Garden · Equipped kitchen · Parking
Upper Lyde Hereford · 3 Bedrooms · 2 Baths · House · Garden · Equipped kitchen · Parking
A Modern 3 Bedroom Detached Home in Holmer, Hereford, located in the sought-after Furlongs development. Positioned in a desirable residential setting, the property enjoys close proximity to local amenities, excellent transport links, and open green spaces.Entrance Hall – Sitting Room – Kitchen/Dining Room – Storage – Downstairs WC –Bedroom 1 with Ensuite – 2 Further Bedrooms – Family Bathroom – Airing Cupboard – Rear Garden – Garage – Driveway Parking – Enclosed Front LawnThis well-designed home features a cosy sitting room with bay window, and a bright and contemporary kitchen/dining room with French doors leading to the garden. Upstairs, the property boasts a principal bedroom with an ensuite shower room, two further bedrooms, and a family bathroom. The home benefits from a well-kept garden, off-road parking, and a garage.Nearby lies a large children’s playground with wide range of equipment, while only a mile and a half away are the Leisure Centre and Skate Park. The estate offers t
£ 300,000
2 bedroom semi detached house for sale
View photo
House · for sale
£ 310,000
2 bedroom semi detached house for sale
Upper Lyde Hereford
· 2 Bedrooms · 2 Baths · House
· Garden · Parking · Powder room
Upper Lyde Hereford · 2 Bedrooms · 2 Baths · House · Garden · Parking · Powder room
Council tax band: B69 Oakfield View is a recently constructed semi-detached property situated in a quiet position backing onto open fields with far reaching views, all set in the very popular village of Credenhill. The property is very well presented throughout with accommodation set over two floors and benefits from private gardens and driveway parking. The village of Credenhill has many facilities to include a pub, an active village hall, a school, local shops and a medical centre. The city of Hereford is a short drive away and has a comprehensive range of amenities.The property is approached over a pathway with a lawned fore garden, driveway parking to the side with electric car charging point and a canopied porch over the front door. The hallway has wooden flooring, stairs which lead off to the first floor and a door leading into the cloakroom which comprises WC and wash hand basin and has a window to the front.The living space is to the rear of the property and offers an open plan
£ 310,000
2 bedroom semi detached house for sale
View photo
House · for sale
£ 225,000
2 bedroom semi detached house for sale
Upper Lyde Hereford
· 2 Bedrooms · 1 Bath · House
· Garden · Equipped kitchen · Parking · Heating
Upper Lyde Hereford · 2 Bedrooms · 1 Bath · House · Garden · Equipped kitchen · Parking · Heating
Trivett Hicks is pleased to offer this well presented two bedroom semi detached house situated in the popular village of Credenhill, located north west of Hereford city. Credenhill benefits from many amenities such as a primary school, Chinese takeaway and a local shop. The property provides spacious accommodation comprising of an entrance hall, living room, fitted kitchen/ breakfast room with integrated oven & hob. To the first floor two bedrooms and a good sized bathroom with mains water pressure power shower over the bath. The property benefits from gas central heating, double glazing, enclosed south facing garden rear garden, off road parking to the front for at least two cars and garage.Full Details - Entrance Hall - Radiator, door to:Living Room - 5.94m x 2.46m (19'6 x 8'1) - Double glazed window to the front aspect, two radiators, under stairs cupboard, power points, TV point, stairs to the first floor, door to:Fitted Kitchen/Dining Room - 2.33m x 3.56m (7'8 x 11'8) - Fitted wit
£ 225,000
4 bedroom detached house for sale
View photo
House · for sale
£ 384,000
4 bedroom detached house for sale
Upper Lyde Hereford
· 4 Bedrooms · House
· Garden · Equipped kitchen · Powder room
Upper Lyde Hereford · 4 Bedrooms · House · Garden · Equipped kitchen · Powder room
Plot 27 | The Midford | Elgar Place Families or couples looking for practical and generous living space will find all they need in the well proportioned 4 bedroom Midford. A spacious kitchen/dining room leads through French doors to the rear garden, which makes al fresco dining easy, and a convenient utility room provides a convenient space for laundry. A separate lounge, a guest cloakroom and an under stairs cupboard complete the ground floor layout. The en-suite master bedroom is found upstairs, along with two further double bedrooms, a main bathroom and an additional bedroom. Tenure: Freehold Estate management fee: £273.09 Estate management company: Remus Council Tax Band: TBC - Council Tax Band will be confirmed by the local authority on completion of the property EPC rating: TBC Warranty provider: NHBC Document signing fee: £120 First Time Buyer Stamp Duty Land: £9,540. Estimated amount may apply depending on buyer circumstances. Please check with your solicitor or current governm
£ 384,000
4 bedroom detached house for sale
View photo
House · for sale
£ 455,000
4 bedroom detached house for sale
Upper Lyde Hereford
· 4 Bedrooms · House
· Garden · Equipped kitchen · Powder room
Upper Lyde Hereford · 4 Bedrooms · House · Garden · Equipped kitchen · Powder room
Designed for modern family living, the Wyatt is an attractive four-bedroom house with generously sized bedrooms, an en suite to the master, and an impressive kitchen, dining & family room.The entrance hall downstairs is spacious; to its left is a welcoming lounge with a traditional-style bay window that lets the light flood in; and to the right is a cloakroom and utility space, neatly enclosed by double doors. But it’s the rear of The Wyatt that creates the real show-stopping space. An extensive kitchen, dining and family room that stretches the entire width of the home. We’ve even designed it to give you the option of extending it further by opening up its large French doors out into the rear garden. Moving upstairs, you’ll find a contemporary family bathroom, a laundry cupboard, and four bedrooms - one single and three doubles. The master bedroom impresses with its fitted double wardrobe and en suite
£ 455,000
4 bedroom detached house for sale
View photo
House · for sale
£ 430,000
4 bedroom detached house for sale
Upper Lyde Hereford
· 4 Bedrooms · 2 Baths · House
· Garden · Equipped kitchen · Parking
Upper Lyde Hereford · 4 Bedrooms · 2 Baths · House · Garden · Equipped kitchen · Parking
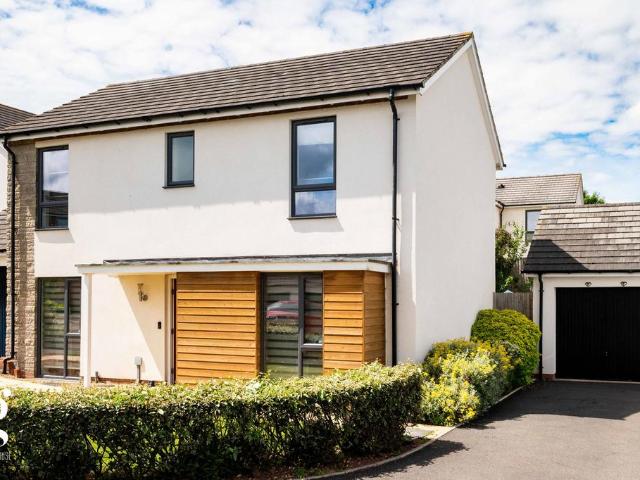
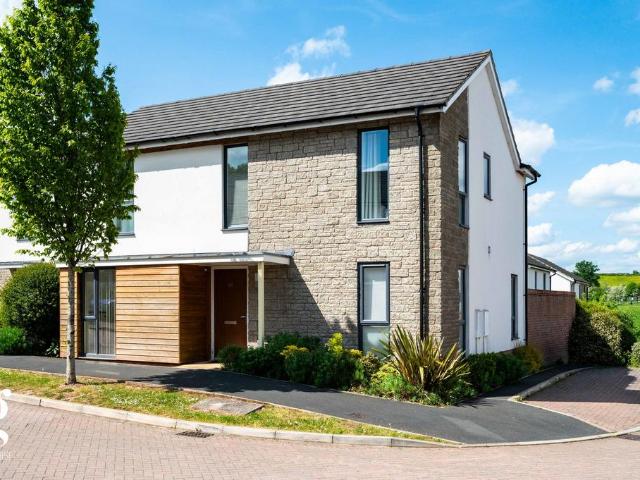
A Beautifully Presented Contemporary 4 Bedroom Detached Home, built in 2016 and positioned on the fringes of a nature reserve in Moorcroft Lane, Holmer. Offering well proportioned, modern family living with excellent travel links and the leisure facilities of Holmer Park Spa close at hand.Entrance Hall – Sitting Room – Kitchen/Dining Room – Study – Downstairs WC – Storage – Landing – Airing Cupboard – Bedroom 1 with Ensuite – 2 Further Double Bedrooms – Single Bedroom – Family Bathroom – Rear Garden – Garage – Driveway24 Moorcroft Lane is a modern detached home that makes the most of its setting on the edge of a nature reserve. Stone and render elevations, anthracite framed windows and a cedar clad entrance canopy give it a clean, modern kerb appeal, while 1,423 sq. ft across two floors and a generous garage provide excellent space for the price bracket. Internally, the layout is well considered, with a large sitting room, a bright kitchen/dining room opening to the garden, a ground fl
£ 430,000
4 bedroom detached house for sale
View photo
House · for sale
£ 460,000
4 bedroom detached house for sale
Upper Lyde Hereford
· 4 Bedrooms · House
· Equipped kitchen
Upper Lyde Hereford · 4 Bedrooms · House · Equipped kitchen
The Burns provides an impressive place to call home with a stunning yet functional layout across both floors, and an energy efficient design to keep running costs low.The open plan kitchen stretches over 20ft in length, and curves around to a lovely snug family area with French doors. The kitchen itself is complete with brand new Symphony units, an energy efficient integrated double oven and a separate utility room. The family lounge is complete with a traditional style bay window in the centre, a perfect spot for family movie nights.Upstairs you'll find the four bedrooms, with the master benefitting from its own en suite and fitted sliding wardrobes for added touches of luxury
£ 460,000
4 bedroom terraced house for sale
View photo
House · for sale
£ 290,000
4 bedroom terraced house for sale
Upper Lyde Hereford
· 4 Bedrooms · 2 Baths · House
· Garden · Equipped kitchen · Parking · Concierge
Upper Lyde Hereford · 4 Bedrooms · 2 Baths · House · Garden · Equipped kitchen · Parking · Concierge
Build Date: approx. 2012 Approximate Area: 106 sq.m / 1144sq.ft THE PROPERTY: This spacious and well-presented modern townhouse offers versatile accommodation arranged over three floors, ideal for family living. The ground floor features an entrance hallway, stylish kitchen/dining room which opens to the rear garden, a useful downstairs toilet, and an additional reception room which could serve as a home office, playroom or fifth bedroom. On the first floor, there is a generous living room along with the principal bedroom, offering built-in wardrobes and an en-suite shower room. The second floor provides three further bedrooms, served by a family bathroom. Externally, the property benefits from driveway parking and a garage as well as enclosed gardens to the rear. LOCATION: The property is situated within the popular Furlongs development in Holmer, approximately 2 miles north of Hereford city centre. The area is well served by local amenities, with schools, shops, and a public house wi
£ 290,000
3 bedroom semi detached house for sale
View photo
House · for sale
£ 137,500
3 bedroom semi detached house for sale
Upper Lyde Hereford
· 3 Bedrooms · 1 Bath · House
· Garden · Equipped kitchen · Parking · Heating
Upper Lyde Hereford · 3 Bedrooms · 1 Bath · House · Garden · Equipped kitchen · Parking · Heating
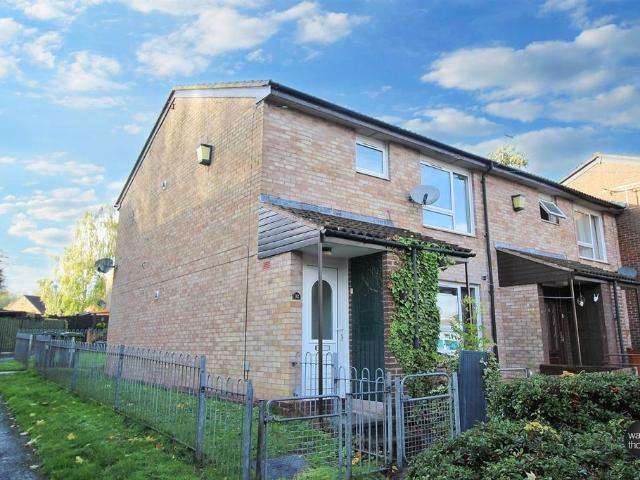
Build Date: early 90's Approximate Area: 81 sq.m / 878 sq.ft THE PROPERTY: An attractive and well-planned three-bedroom semi-detached home occupying a generous corner plot, offering spacious gardens, ample off-road parking and the added benefit of no onward chain. The accommodation is approached via an entrance hallway with stairs leading to the first floor and doors giving access to the living room and kitchen. The living room provides a comfortable space to relax at the rear of the home and enjoys French doors opening directly onto the garden. The kitchen/breakfast room offers ample units and space for appliances, while a useful downstairs WC completes the ground floor accommodation. Upstairs, the property offers three bedrooms together with a family bathroom. The home benefits from double glazing and gas central heating throughout. Outside, the generous corner plot is a particular feature of the property. The enclosed rear garden provides a lawn, seating area and gravelled section o
£ 137,500
3 bedroom semi detached house for sale
View photo
House · for sale
£ 258,000
3 bedroom semi detached house for sale
Upper Lyde Hereford
· 3 Bedrooms · 1 Bath · House
· Garden · Equipped kitchen · Parking · Heating
Upper Lyde Hereford · 3 Bedrooms · 1 Bath · House · Garden · Equipped kitchen · Parking · Heating
Situated to the north of Hereford in the popular village of Credenhill, a well presented three bedroom semi detached family home with gas central heating, double glazing, off road parking and enclosed rear garden.LOCATION The property is located to the north of Hereford in the popular village of Credenhill. In the area are a range of amenities including local shop, takeaway and Hereford as a whole offers a wide range of shopping, leisure and recreational facilities together with educational establishments and both bus and railway stations.DESCRIPTION The subject property is a well presented three bedroom semi detached family home with gas central heating, double glazing, off road parking and enclosed rear garden. The accommodation comprises entrance porch, entrance hall, sitting room, dining room, kitchen, first floor landing with access to three bedrooms and bathroom. In more detail, the accommodation comprises;ON THE GROUND FLOOR: Double glazed patio door to the entrance porch with t
£ 258,000
4 bed house for sale
2 pictures
House · for sale
£ 475,000
4 bed house for sale
Upper Lyde Hereford
· 4 Bedrooms · House
· Garden · Parking · Equipped kitchen
Upper Lyde Hereford · 4 Bedrooms · House · Garden · Parking · Equipped kitchen
Build Date: early 80's Approximate Area: 127 sq.m /1366 sq.ft THE PROPERTY: This spacious detached family home offers well-planned and versatile accommodation, ideal for family living. The ground floor includes a front living room opening through to a dining room, with a conservatory overlooking the private west-facing rear garden. There is also a kitchen/breakfast room, a useful study which could serve as a playroom, snug or occasional fifth bedroom, and a downstairs toilet. Upstairs, there are four double bedrooms, including a principal bedroom with en-suite shower room, alongside a family bathroom. Externally, the property benefits from side-by-side driveway parking, a double garage and pleasant private gardens to the rear. LOCATION: The property is situated off Three Elms Road, on the north/western fringe of Hereford. A range of nearby amenities include a Co-operative superstore, pub/restaurant, Trinity Primary School, Whitecross High School, a doctors surgery, play fields and acce
£ 475,000

Get email alerts

Don't miss out: be the first to know about new properties

The alert was correctly created

On subscribing you accept the conditions of use and the privacy policy
Alert
Receive new ads in your inbox
Save this search
Receive alerts for new listings

We'll send you an email when we have new properties for: "Properties for sale in Upper Lyde Hereford"

The alert was correctly created

Bullinghope Hereford
Hampton Bishop Hereford
Get email alerts and be the first to see new listings
Required field
On subscribing I accept the terms of the privacy policy
Perfect! You'll soon start receiving new listings via email
Alert
Receive an email when we have new ads for Properties for sale in Upper Lyde Hereford
Save this search
Filters

Bedrooms

Size (sq.ft)

sq.ft
sq.ft

Price

£
£

Property type

Bathrooms

Clear all filters
Receive notifications when new entries are published.