View photo
House
·
for sale
£ 235,000
New
3 bedroom semi detached house for sale
Upper Soudley Cinderford
· 3 Bedrooms · 1 Bath · House
· Garden · Fireplace · Equipped kitchen
Upper Soudley Cinderford · 3 Bedrooms · 1 Bath · House · Garden · Fireplace · Equipped kitchen
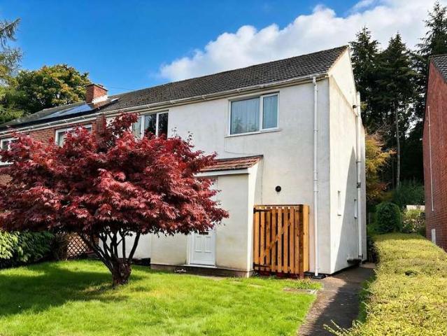
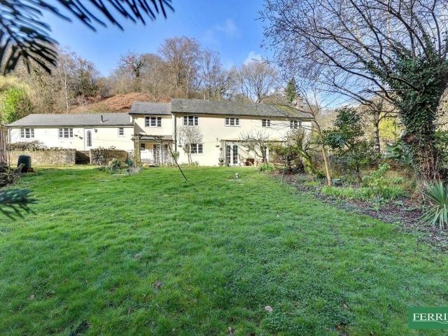
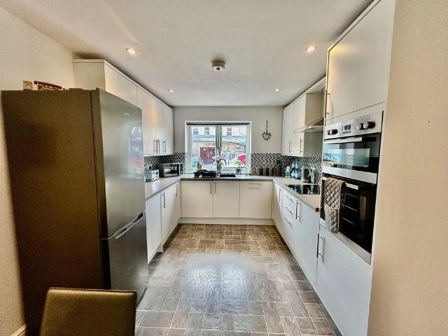
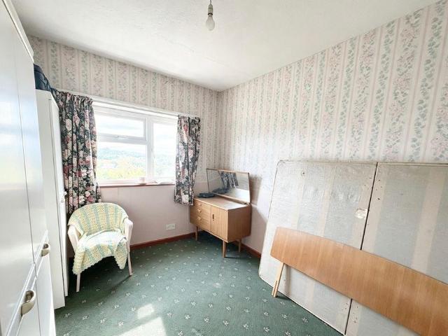
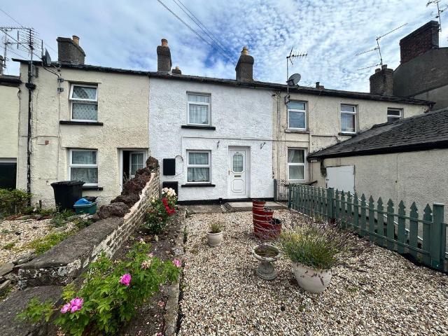
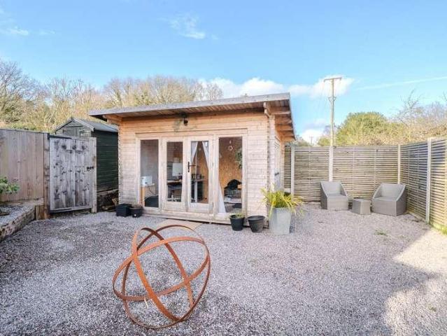
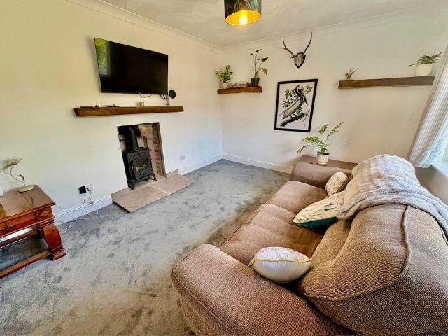
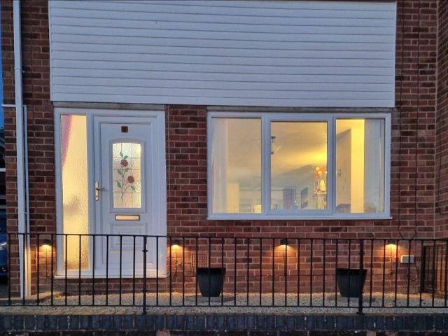
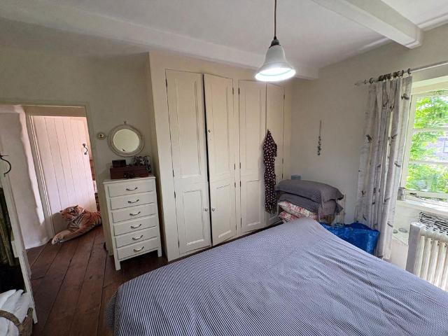
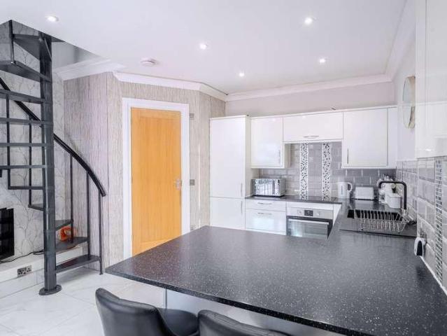
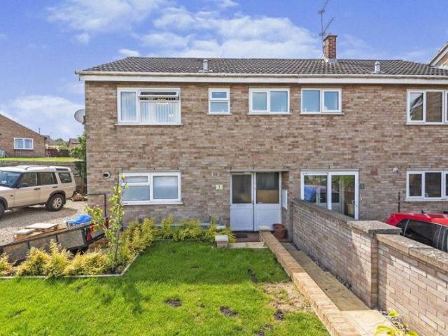
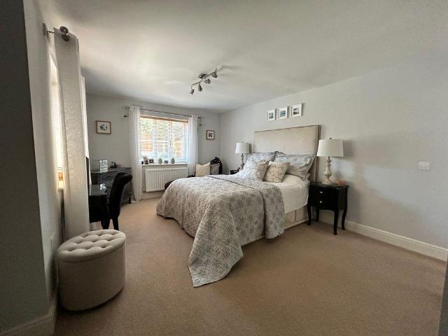
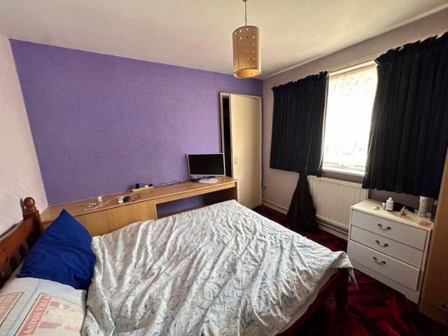
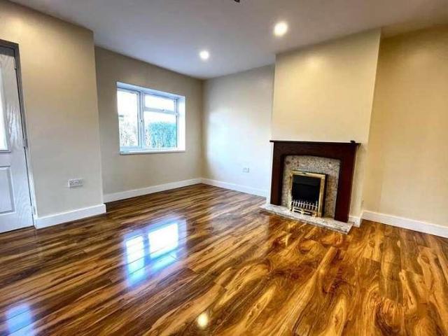
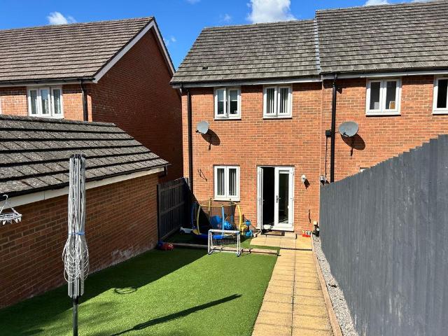
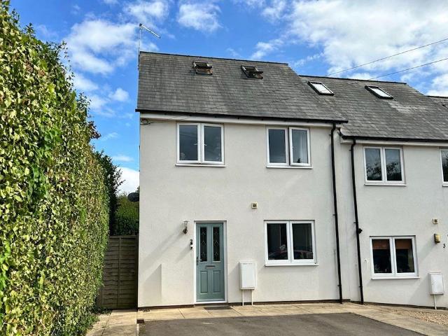
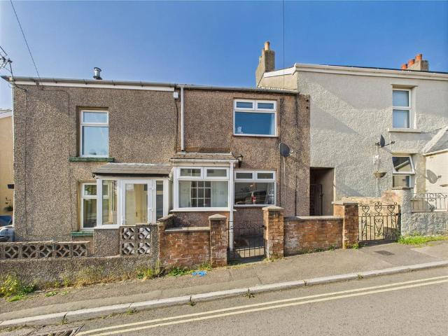
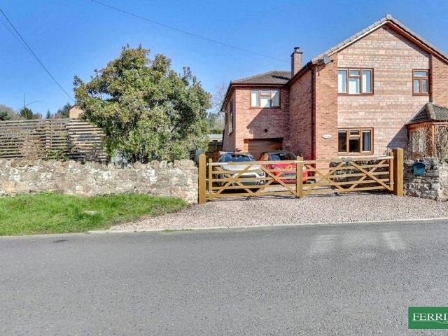
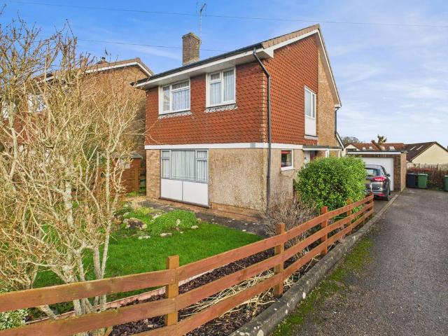
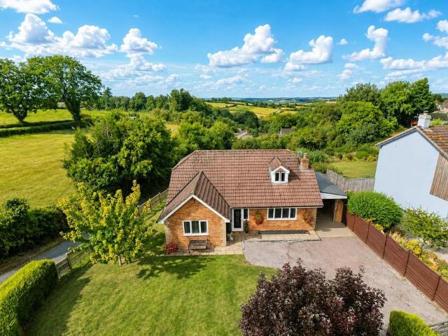
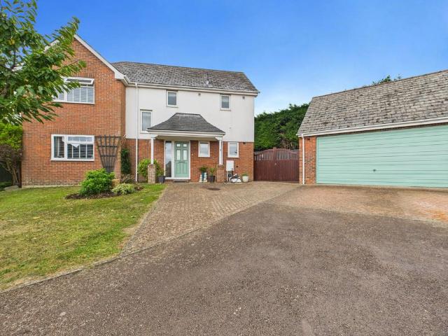
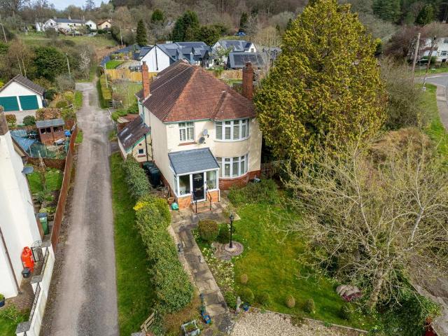
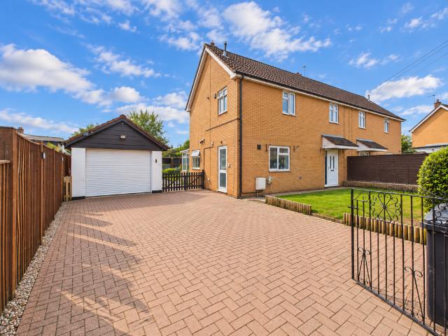
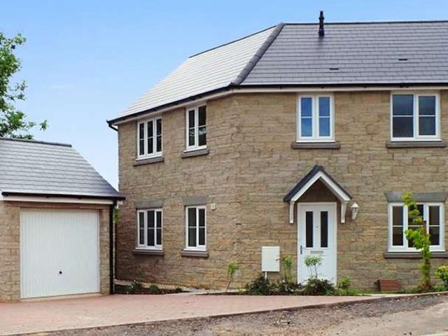
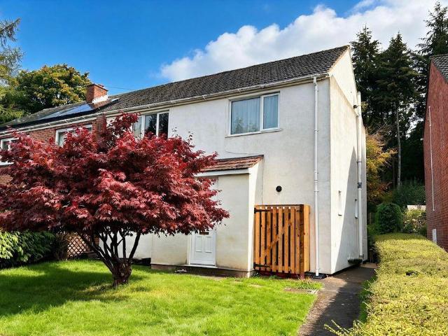
A spacious and beautifully presented three-bedroom semi-detached home, featuring generous gardens and a delightful woodland backdrop, situated in a highly sought-after villageThe picturesque village of Soudley is surrounded by woodland providing a stunning backdrop and has a school, pub and heritage museum with tea shop.A wider range of facilities are also available throughout the Forest of Dean including an abundance of woodland and river walks. The Severn crossings and M4 towards London, Bristol and Cardiff are easily reached from this area along with the cities of Gloucester and Cheltenham for access onto the M5 and the Midlands.Front door to -Reception HallRadiator, stairs to first floor.Lounge - 18' 0' x 9' 6' (5.48m x 2.89m)Feature fireplace display, radiators, windows to front and rear.Kitchen - 15' 0' x 10' 0' (4.57m x 3.05m)Fitted at wall and base level with shaker style doors, plumbing for dish washer, window to rear, fitted oven and hob with hood over, tiled splash-backs, wi
A spacious and beautifully presented three-bedroom semi-detached home, featuring generous gardens and a delightful woodland backdrop, situated in a highly sought-after villageThe picturesque village of Soudley is surrounded by woodland providing a stunning backdrop and has a school, pub and heritage museum with tea shop.A wider range of facilities are also available throughout the Forest of Dean including an abundance of woodland and river walks. The Severn crossings and M4 towards London, Bristol and Cardiff are easily reached from this area along with the cities of Gloucester and Cheltenham for access onto the M5 and the Midlands.Front door to -Reception HallRadiator, stairs to first floor.Lounge - 18' 0' x 9' 6' (5.48m x 2.89m)Feature fireplace display, radiators, windows to front and rear.Kitchen - 15' 0' x 10' 0' (4.57m x 3.05m)Fitted at wall and base level with shaker style doors, plumbing for dish washer, window to rear, fitted oven and hob with hood over, tiled splash-backs, wi
£ 235,000