View photo
House
·
for rent
£ 1,650
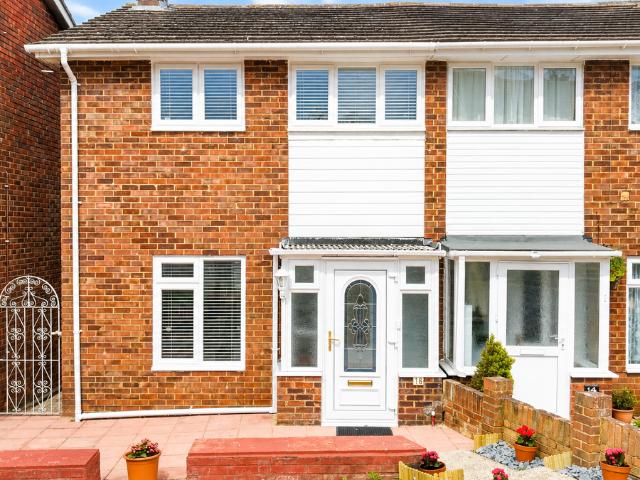
Budds Close, Basingstoke, Hampshire RG21, 3 bed semi detached house to rent, £1,650 pcm | PrimeLocation
Upton Grey Basingstoke
· 3 Bedrooms · House
· Garden · Equipped kitchen · Parking
Upton Grey Basingstoke · 3 Bedrooms · House · Garden · Equipped kitchen · Parking
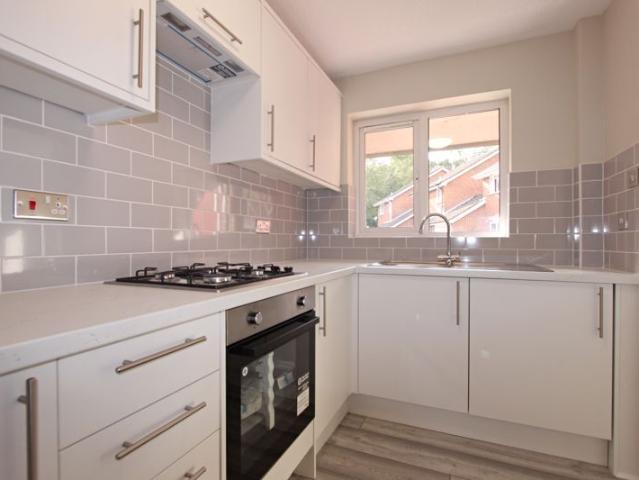
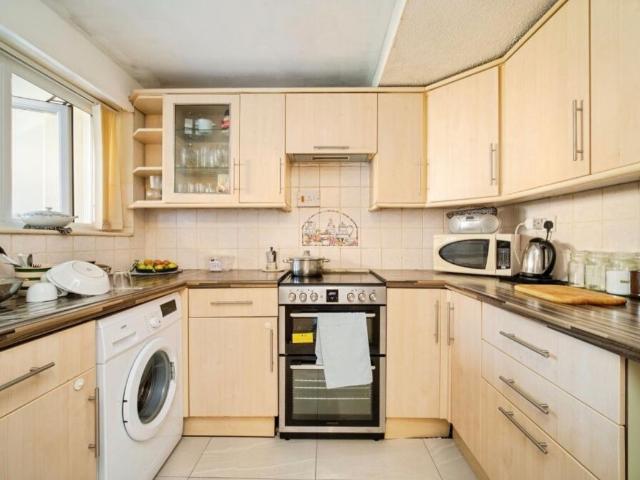
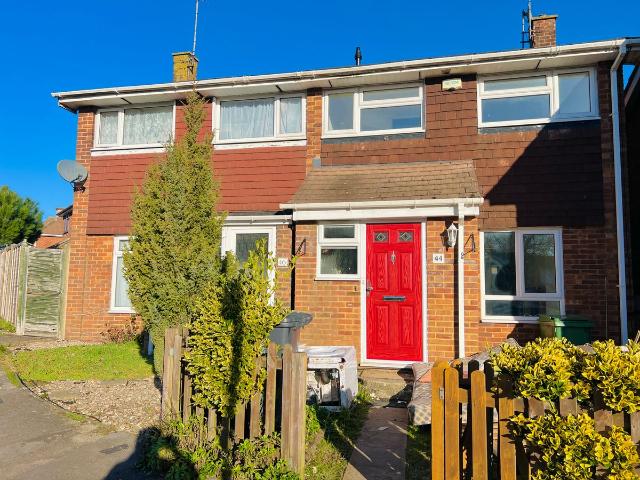
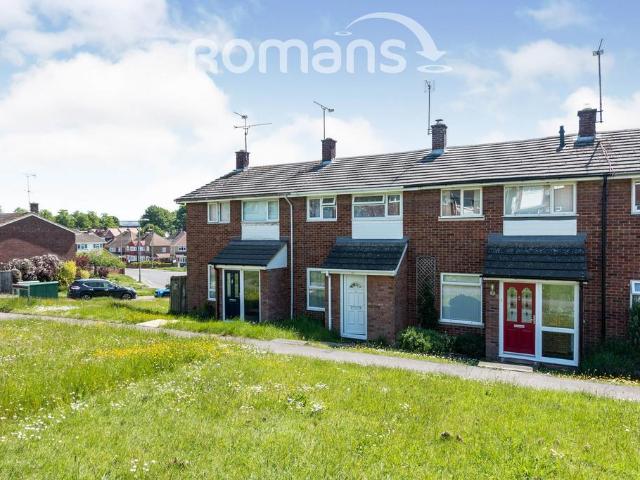
Close proximity to Basingstoke Town Centre and mainline railway station, (circa 45 minutes to London Waterloo). The house comprises of entrance porch, living room, dining room, kitchen, sunroom, downstairs w/c, three bedrooms, family bathroom, garage and enclosed rear garden. Entrance Porch – 5′ 11” x 2′ 0” (1.8m x 0.61m) Double glazed front door. Two double glazed windows to the side aspect. Double glazed door leading to living room. Living Room – 14′ 9” x 13′ 10” (4.5m x 4.22m) Textured ceiling. Double glazed window to the front aspect. Stairs to first floor. Understairs storage. Wall mounted radiator. Dining Room – 8′ 11” x 7′ 2” (2.72m x 2.18m) Textured ceiling. Double glazed door and double glazed window to the rear aspect. Doors leading to the conservatory and kitchen. Wall mounted radiator. Kitchen – 8′ 7” x 7′ 0” (2.62m x 2.13m) Textured ceiling. Double glazed window to the rear aspect. A range of wall and base level units with roll top worksurface. Stainless steel sink with dr
Close proximity to Basingstoke Town Centre and mainline railway station, (circa 45 minutes to London Waterloo). The house comprises of entrance porch, living room, dining room, kitchen, sunroom, downstairs w/c, three bedrooms, family bathroom, garage and enclosed rear garden. Entrance Porch – 5′ 11” x 2′ 0” (1.8m x 0.61m) Double glazed front door. Two double glazed windows to the side aspect. Double glazed door leading to living room. Living Room – 14′ 9” x 13′ 10” (4.5m x 4.22m) Textured ceiling. Double glazed window to the front aspect. Stairs to first floor. Understairs storage. Wall mounted radiator. Dining Room – 8′ 11” x 7′ 2” (2.72m x 2.18m) Textured ceiling. Double glazed door and double glazed window to the rear aspect. Doors leading to the conservatory and kitchen. Wall mounted radiator. Kitchen – 8′ 7” x 7′ 0” (2.62m x 2.13m) Textured ceiling. Double glazed window to the rear aspect. A range of wall and base level units with roll top worksurface. Stainless steel sink with dr
£ 1,650