View photo
House
·
for sale
£ 355,000
4 bedroom semi detached house for sale
Upton Towans Hayle
· 4 Bedrooms · 2 Baths · House
· Garden · Equipped kitchen · Parking · Patio · Heating
Upton Towans Hayle · 4 Bedrooms · 2 Baths · House · Garden · Equipped kitchen · Parking · Patio · Heating
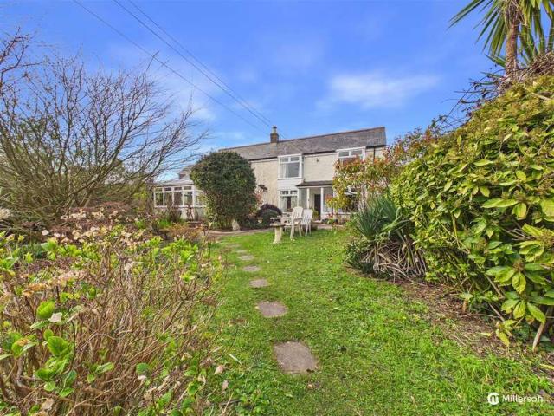
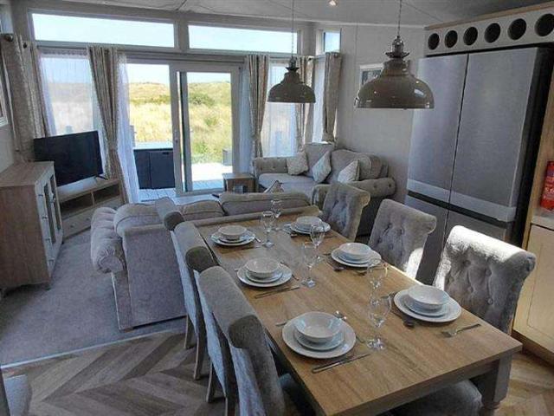
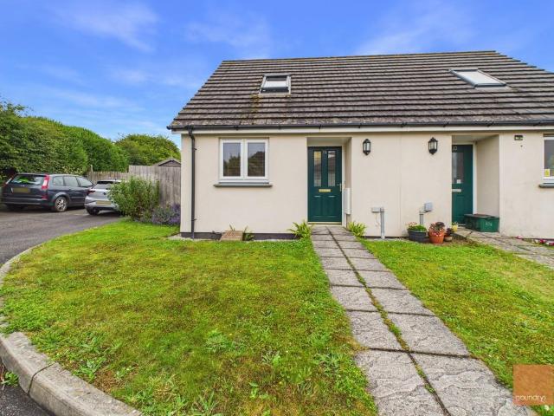
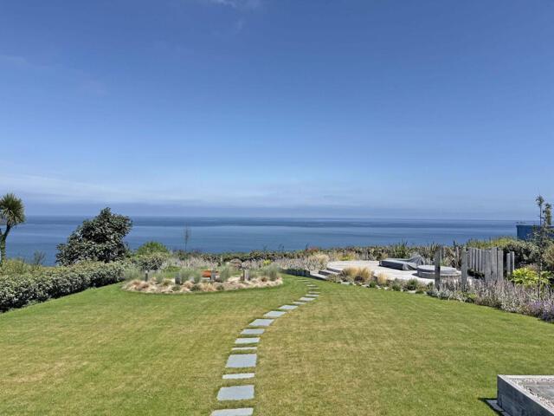
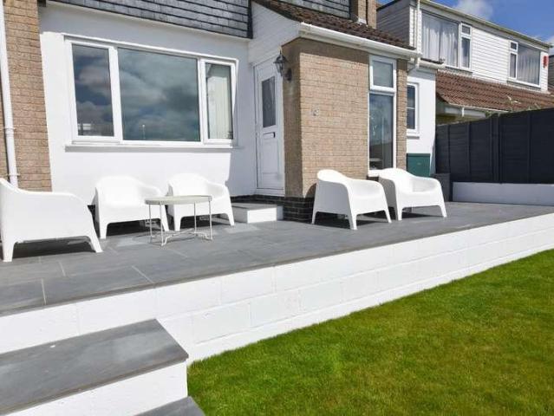
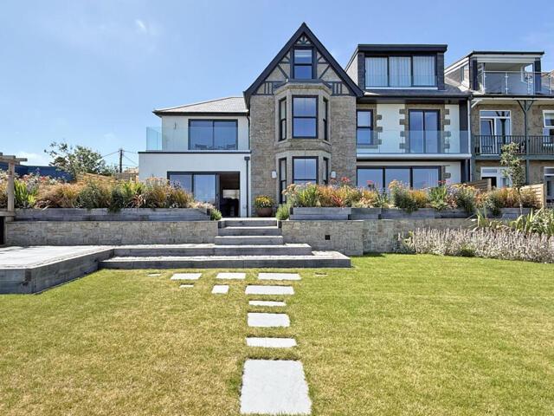
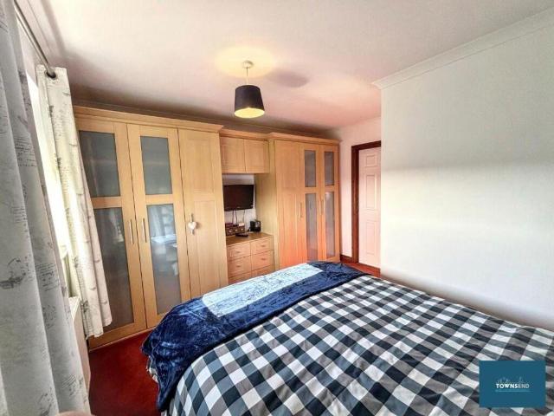
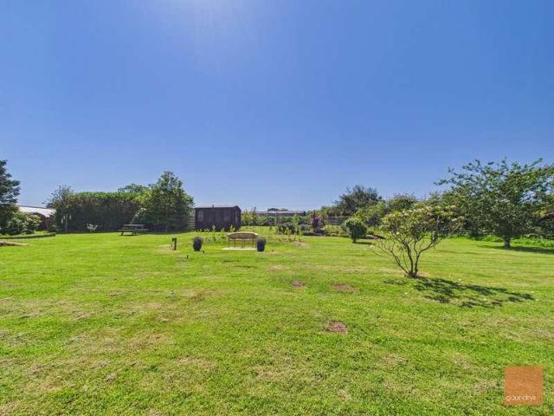
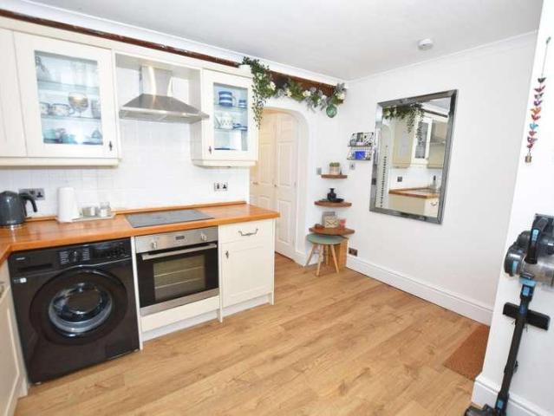
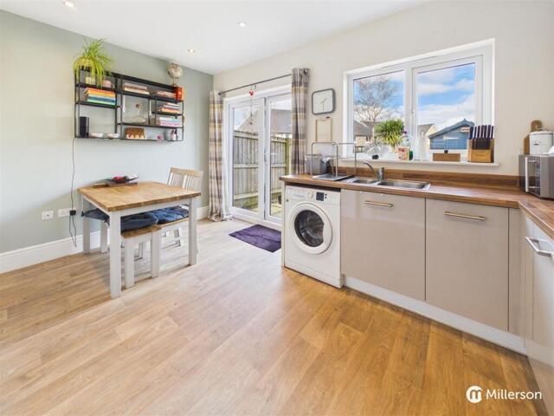
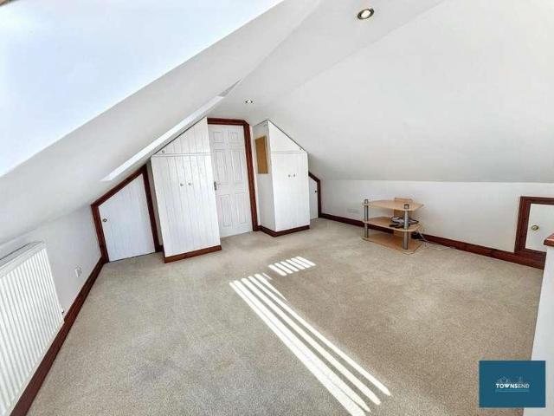
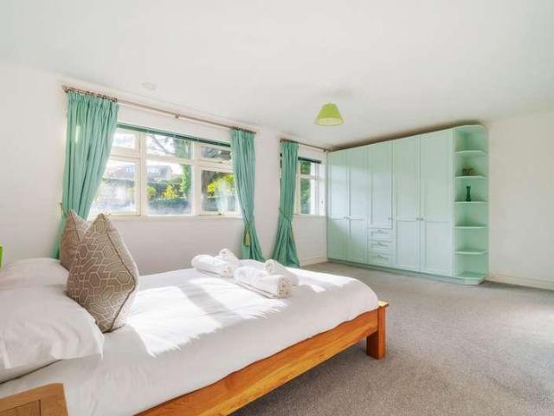
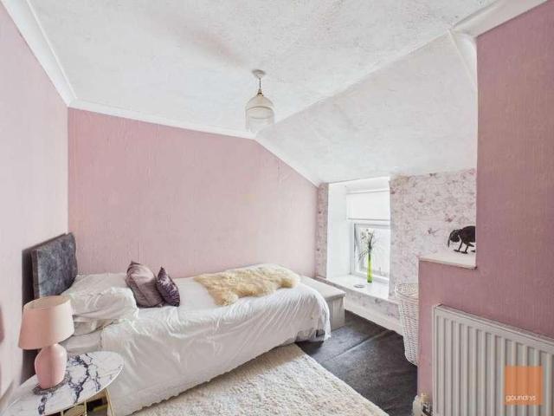
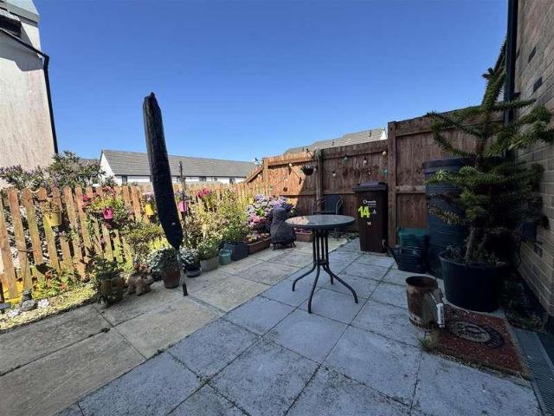
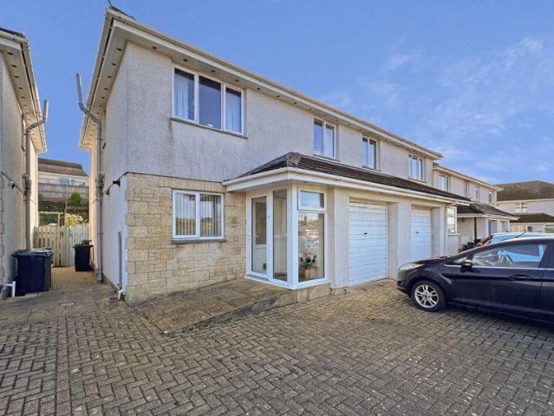
A very well presented, extended and spacious four-bedroom semi-detached house located just a quick walk to the centre of Hayle. Offering entrance hallway, integral garage, fitted kitchen and extended lounge / diner on the first floor with four-bedrooms (one en-suite) and bathroom on the first floor. Externally there is off road parking for three vehicles and an enclosed rear garden. With far reaching views over to Phillack Church and over to the water, gas central heating and double glazing all compliment this super property. For material information please use QR code in the photosFront PorchUPVC double glazed windows and door into entrance porch with patio slabbed flooring and UPVC double glazed door with patterned glazing to Entrance HallwayRadiator, power points, stairs rising to the first floor, door to integral garage and door to kitchen and door to lounge / diner Kitchen - 14' 11' x 7' 5' (4.54m x 2.25m)Lovely kitchen with a fitted modern kitchen having an extensive range of eye
A very well presented, extended and spacious four-bedroom semi-detached house located just a quick walk to the centre of Hayle. Offering entrance hallway, integral garage, fitted kitchen and extended lounge / diner on the first floor with four-bedrooms (one en-suite) and bathroom on the first floor. Externally there is off road parking for three vehicles and an enclosed rear garden. With far reaching views over to Phillack Church and over to the water, gas central heating and double glazing all compliment this super property. For material information please use QR code in the photosFront PorchUPVC double glazed windows and door into entrance porch with patio slabbed flooring and UPVC double glazed door with patterned glazing to Entrance HallwayRadiator, power points, stairs rising to the first floor, door to integral garage and door to kitchen and door to lounge / diner Kitchen - 14' 11' x 7' 5' (4.54m x 2.25m)Lovely kitchen with a fitted modern kitchen having an extensive range of eye
£ 355,000