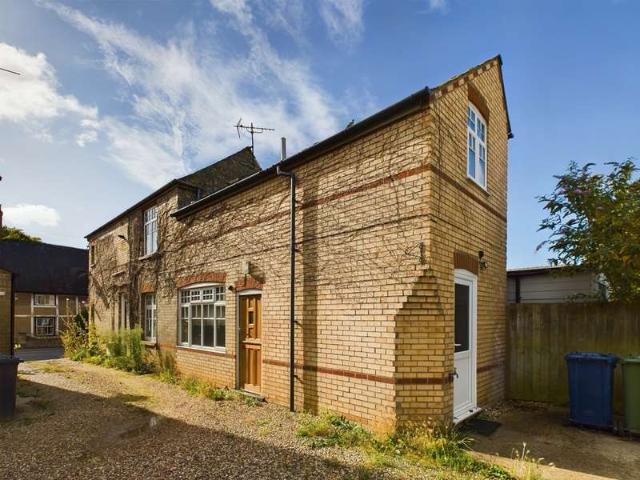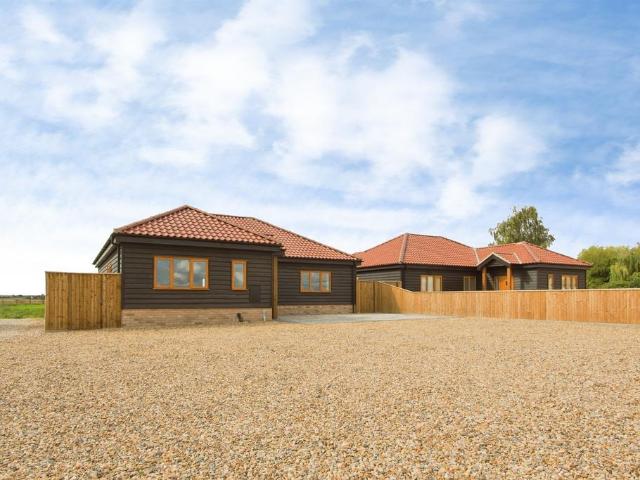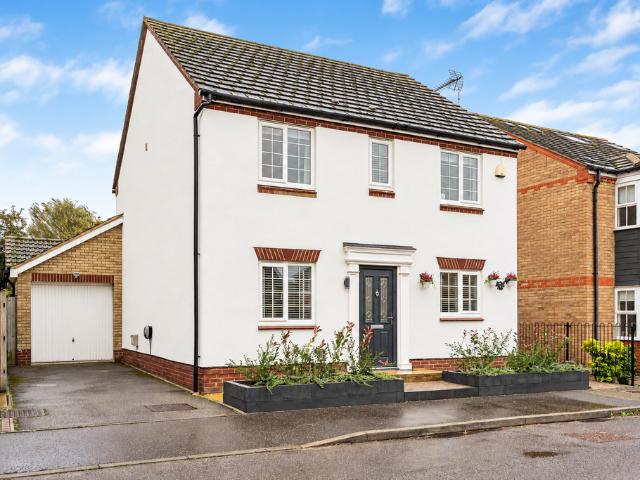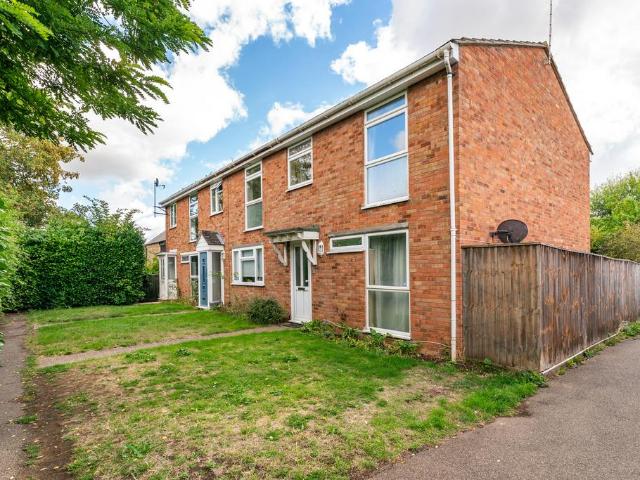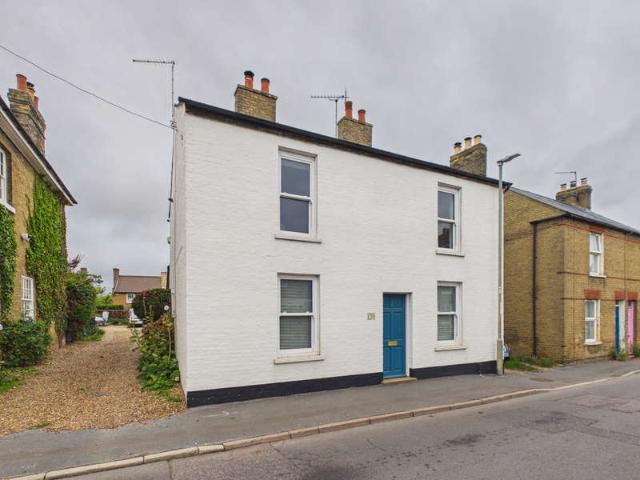
500 houses for sale in Upware Ely

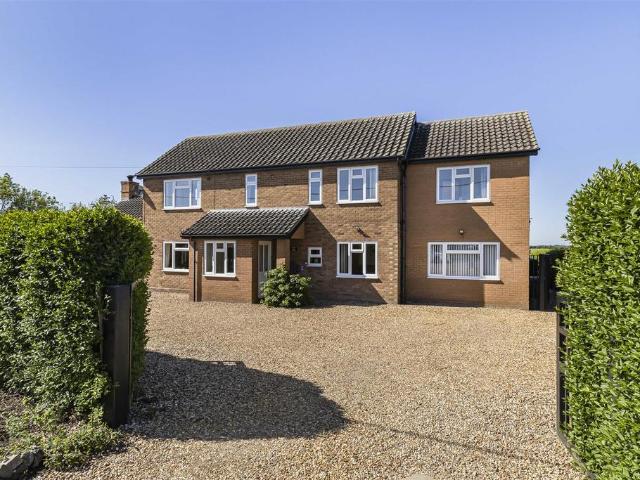
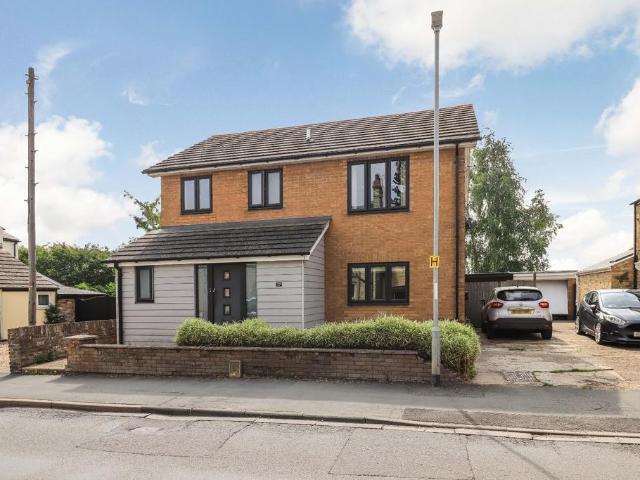
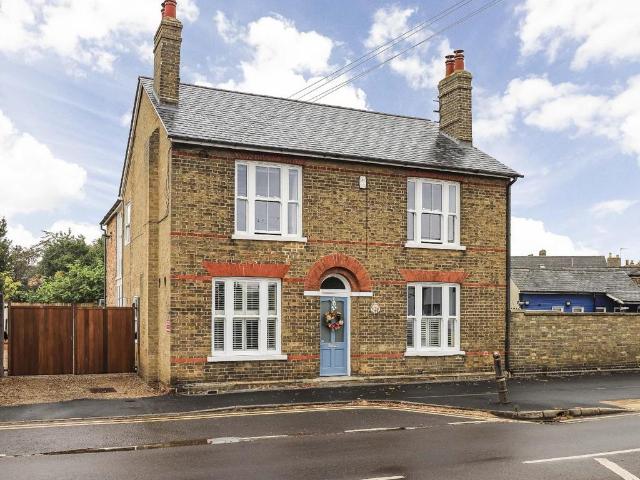
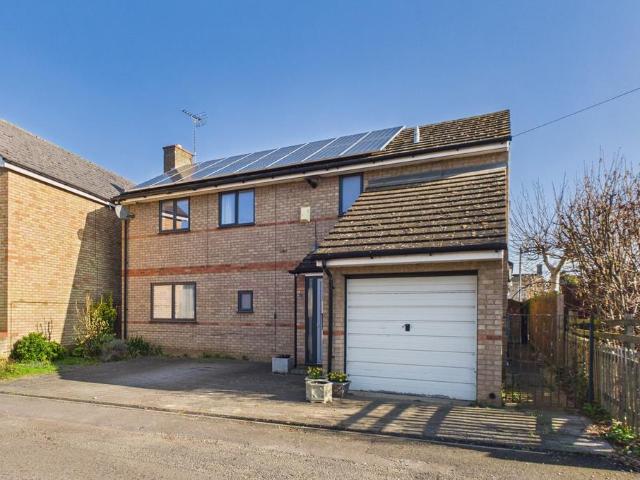
4 Bedroom Detached House
View photo
Villa · for sale
£ 645,000
4 Bedroom Detached House
Upware Ely
· 4 Bedrooms · Villa
· Garden · Parking · Equipped kitchen · Concierge
Upware Ely · 4 Bedrooms · Villa · Garden · Parking · Equipped kitchen · Concierge
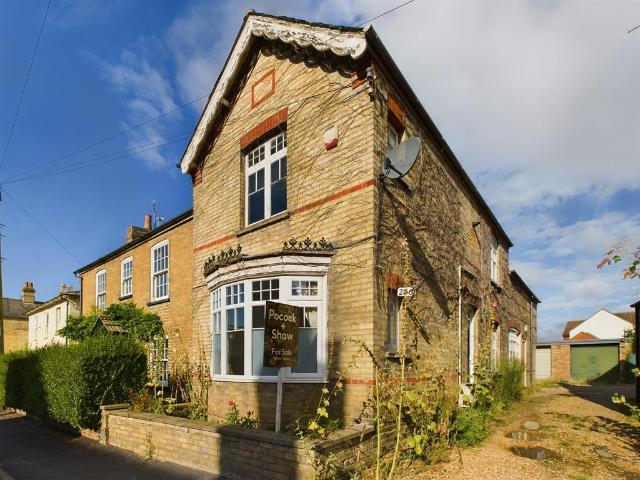
Set on the High Street, in the very popular village of Cottenham, just over seven miles north of Cambridge City. The mainline railway station at Cambridge North is six miles away, and the village is well served with a regular bus service.This Victorian detached home has been significantly extended and updated in recent year, featuring an impressive kitchen family room, with two further large reception rooms. Four first floor bedrooms with an enclosed rear garden and double garage.Entrance door to:Sitting room13'1 x 12'1Window to the front, stairs rising to the first floor. Chimney breast with wood mantle, two built in cupboards to the side alcove. Coved cornice. Door to:Kitchen dining room24'7 x 11'1An impressive open space, with shaker style luxury fitted kitchen under a contrasting quartz work surface, inset Belfast sink with mixer tap. Built in dish washer. Continuation of work surface with further base units, space for range style cooker, extractor above. Matching wall mounted cupb
£ 645,000
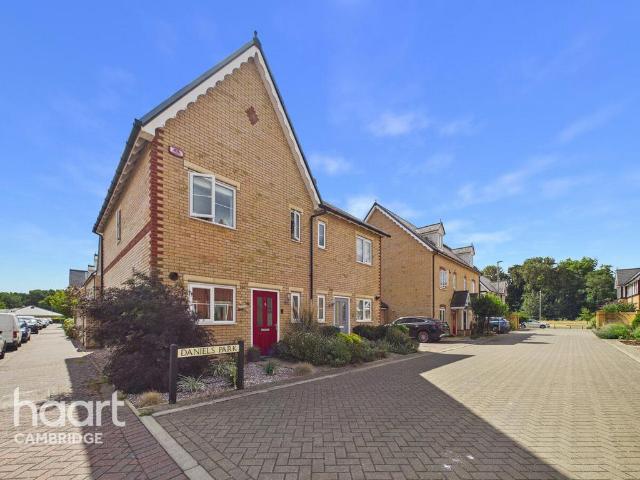
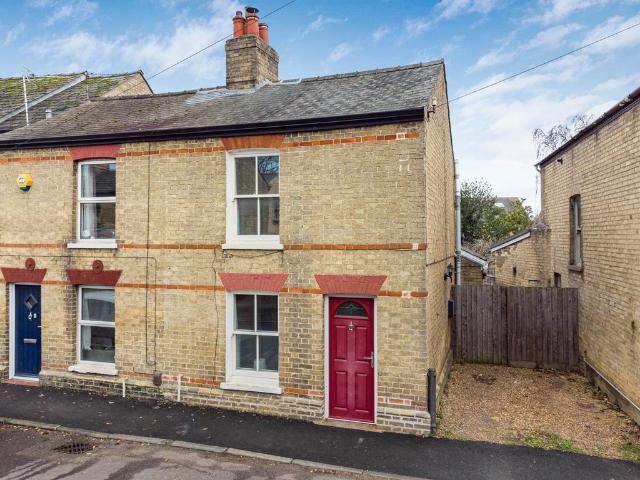
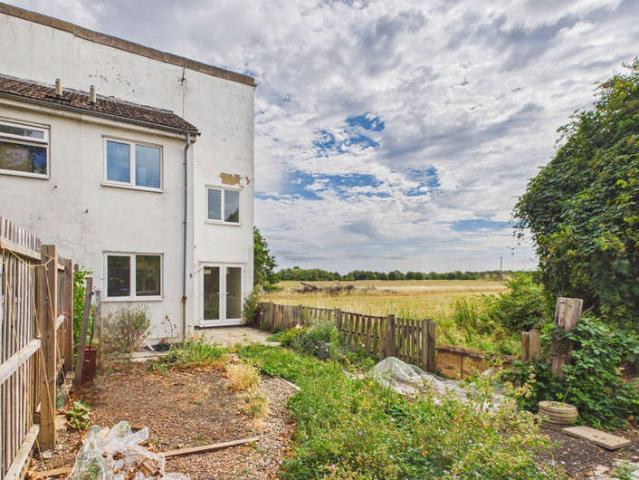
2 bedroom semi detached house for sale
View photo
House · for sale
£ 400,000
2 bedroom semi detached house for sale
Upware Ely
· 2 Bedrooms · 2 Baths · House
· Garden · Equipped kitchen
Upware Ely · 2 Bedrooms · 2 Baths · House · Garden · Equipped kitchen
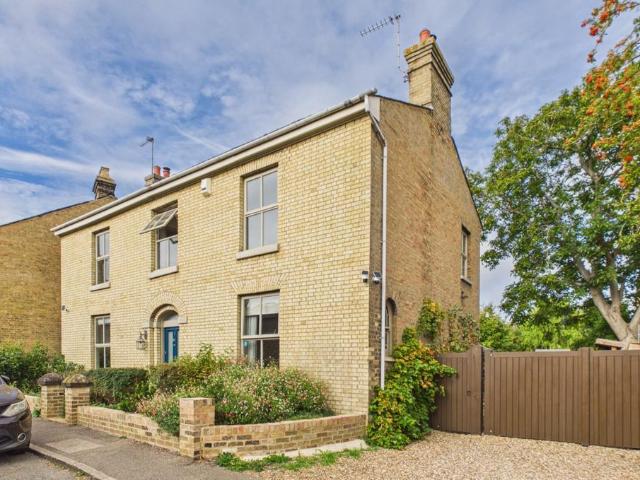
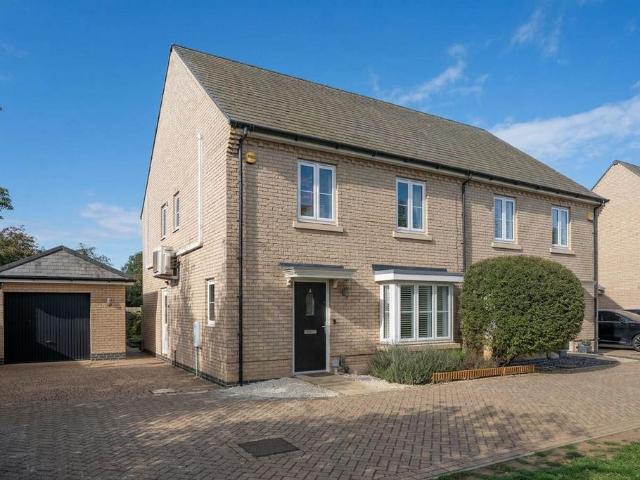
Guide Price £400,000 - £425,000*This semi-detached, two-bedroom home is complemented by attractive, landscaped front and side gardens, planted with a variety of mature shrubs and flowers, enhancing its kerb appeal. Inside it is finished to a high standard and offers a practical layout designed for low maintenance living. The contemporary kitchen is well appointed with a range of worktops and cupboard space, integrated under counter fridge and freezer, and washing machine. A ground floor WC adds further practicality.To the rear, the spacious living/dining room provides an excellent space for both relaxing and entertaining, benefiting from useful under-stairs storage and direct access to the enclosed garden.Upstairs, both bedrooms are generous doubles. The principal bedroom benefits from bespoke Sharps fitted wardrobes and a stylish ensuite shower room, while the second bedroom also features extensive Sharps fitted wardrobes together with useful airing cupboard storage. A contemporary fa
£ 400,000
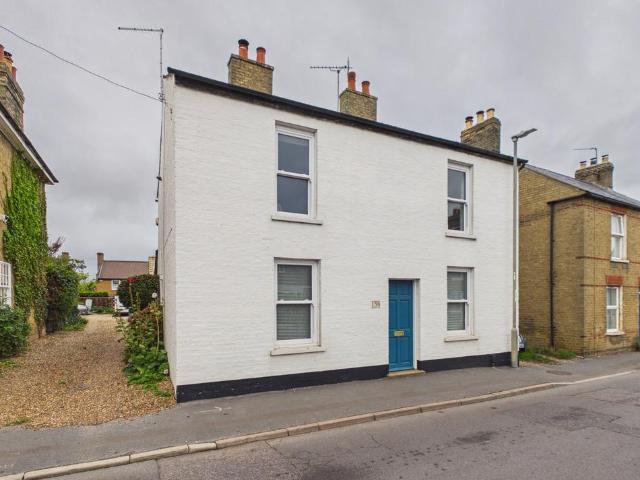
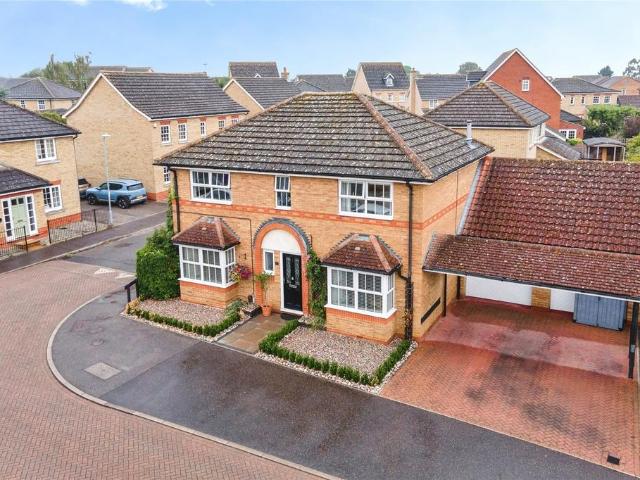
4 bedroom detached house for sale
View photo
House · for sale
£ 825,000
4 bedroom detached house for sale
Upware Ely
· 4 Bedrooms · 4 Baths · House
· Concierge
Upware Ely · 4 Bedrooms · 4 Baths · House · Concierge
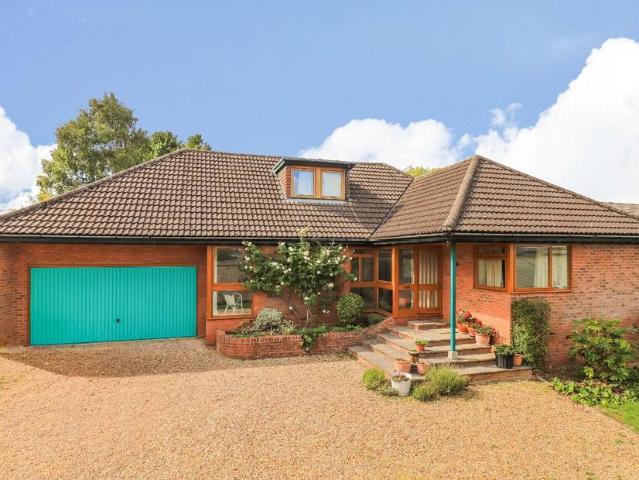
A substantial, modern, detached residence extending to about 2,861 square feet, standing well within its own delightful established grounds, which are predominantly laid to lawn and incorporate a number of special features. The grounds also include very useful outbuildings, a detached annexe, and a range of dilapidated pole barns. Additionally, there are two further parcels of land close by—one approximately 9 acres and one about 4.6 acres—available by separate negotiation. The property is located on the outskirts of the well-sought-after and well-served village of Cottenham, about 7 miles from Cambridge.Double Glazed And Panelled Entrance Door - under entrance canopy leading to:Entrance Porch - with coved ceiling, radiator, double glazed windows to front and side, twin double glazed doors through to:Reception Hallway - with coved ceiling, staircase rising to the first floor with natural timber handrail, newel post and spindles, double glazed window to the front, radiator.Living Room -
£ 825,000
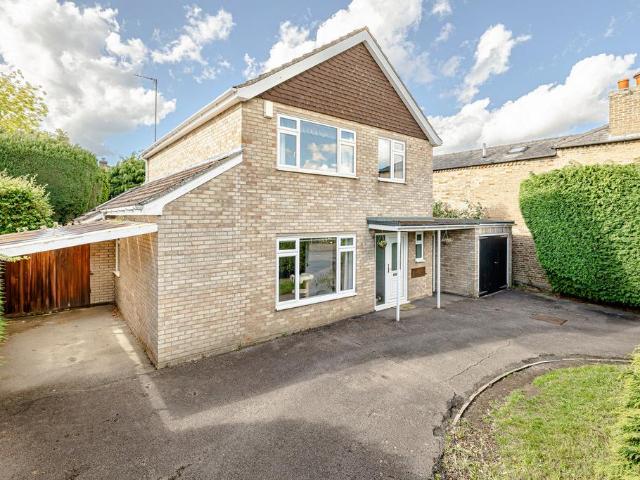
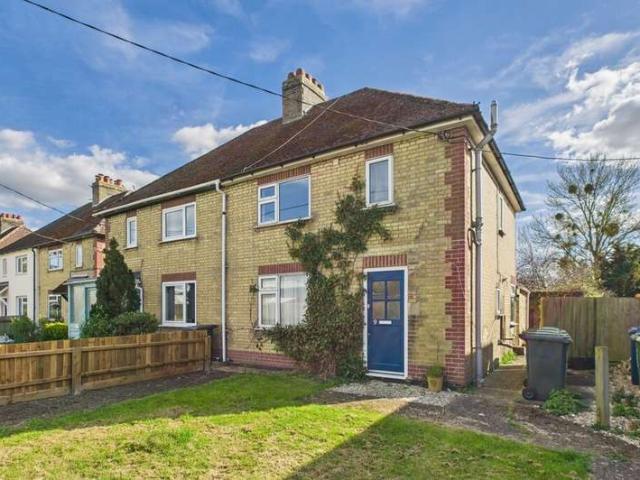
4 bedroom detached house for sale
View photo
House · for sale
£ 750,000
4 bedroom detached house for sale
Upware Ely
· 4 Bedrooms · 2 Baths · House
· Concierge
Upware Ely · 4 Bedrooms · 2 Baths · House · Concierge
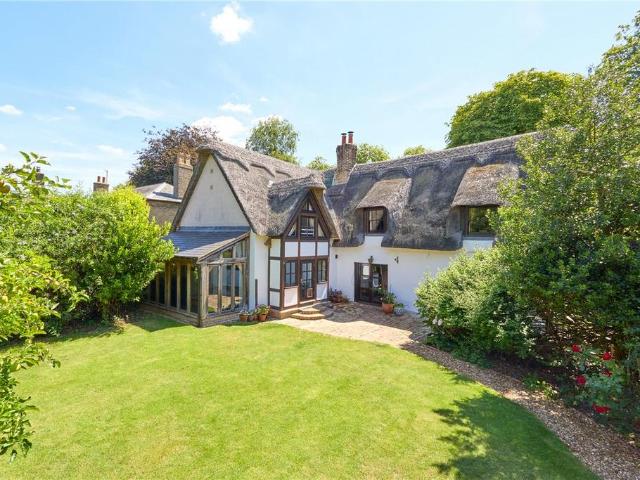
A truly delightful and individual detached residence, occupying a splendid plot extending to approximately 0.27 acres, and offering an impressive 219.5sqm (2,362.9 sqft) of versatile and beautifully proportioned accommodation.Constructed by the Wynn family in 1996, this much-loved home has remained within the family since its construction and presents a rare opportunity to acquire a property of genuine character, scale and individuality. Positioned towards the end of a centrally located cul-de-sac, the property enjoys a wonderfully private setting, whilst the historic market wall runs alongside and around part of the perimeter of the plot, providing an attractive and distinctive backdrop. A welcoming entrance hall provides access to the principal ground floor accommodation. There are four well-proportioned reception areas, including a generous living room, dining room, and conservatory. The living and dining spaces are particularly impressive, with connecting doors allowing the rooms t
£ 750,000
4 bedroom detached house for sale
View photo
House · for sale
£ 650,000
4 bedroom detached house for sale
Upware Ely
· 4 Bedrooms · 2 Baths · House
· Fireplace · Equipped kitchen · Concierge
Upware Ely · 4 Bedrooms · 2 Baths · House · Fireplace · Equipped kitchen · Concierge
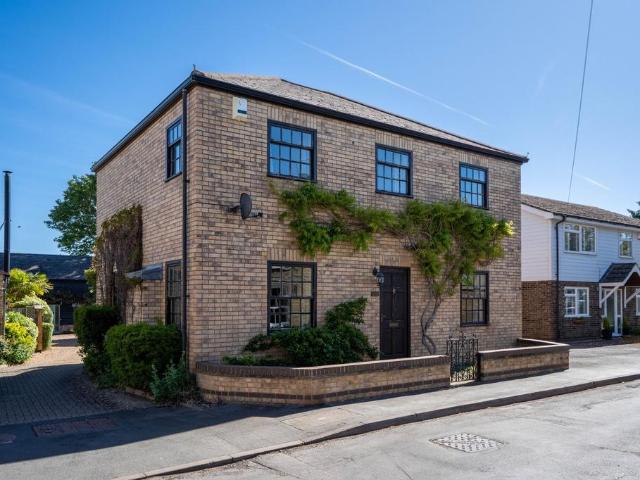
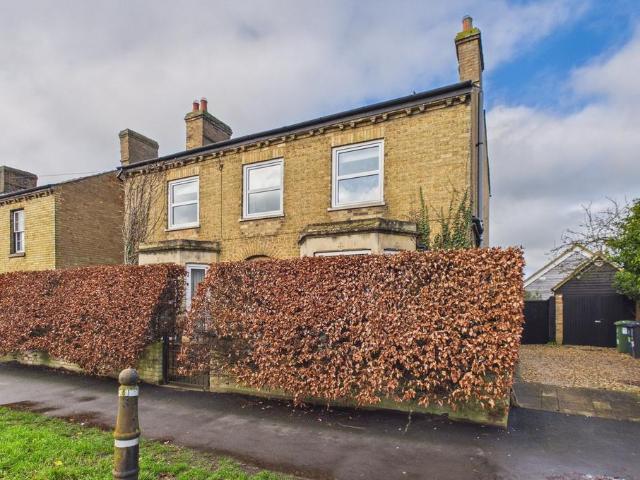
Set behind a generous gravel frontage on one of Cottenham's most attractive residential streets, this elegant detached Edwardian home has been thoughtfully extended and carefully updated to create a family house that successfully combines its original architectural character with the demands of modern living. Extending to approximately 1,630 sq ft over three floors, the property offers four bedrooms, two bath/shower rooms and a remarkable open-plan kitchen and dining space that forms the natural heart of the home.The original house retains much of the charm expected of its era. An attractive storm porch opens into a welcoming entrance hall where the original encaustic tiled floor and stained-glass entrance surround immediately establish the character of the property. High ceilings, sash windows, fireplaces, picture rails and exposed timber floors continue throughout the principal reception rooms, creating elegant yet comfortable living spaces. The sitting room centres around a period f
£ 650,000
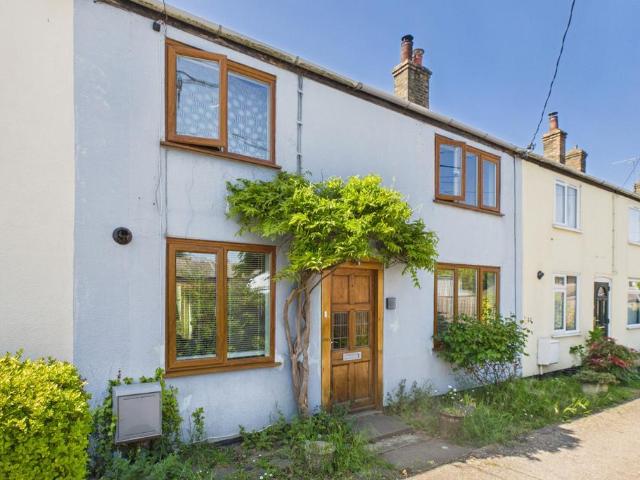
3 bedroom end of terrace house for sale
View photo
House · for sale
£ 325,000
3 bedroom end of terrace house for sale
Upware Ely
· 3 Bedrooms · 2 Baths · House
· Garden · Equipped kitchen · Parking
Upware Ely · 3 Bedrooms · 2 Baths · House · Garden · Equipped kitchen · Parking
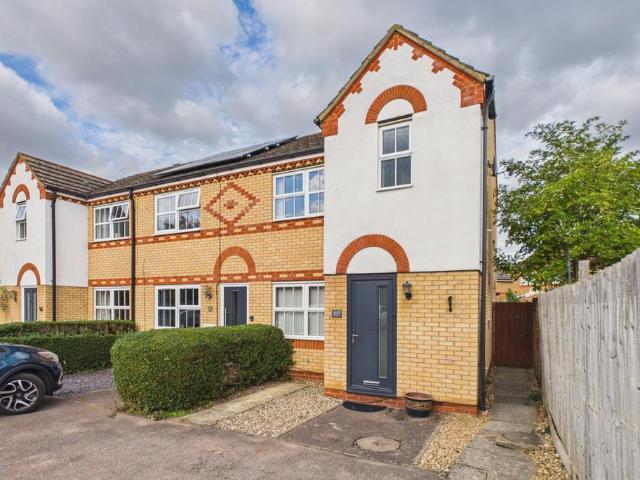
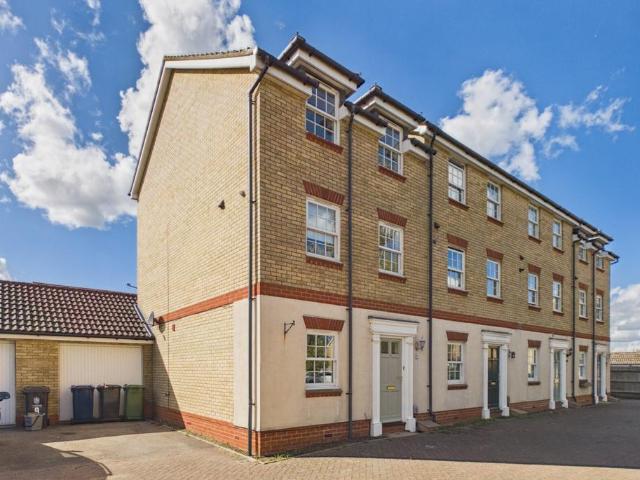
Woodlark Drive is a private cul de sac, just a short walk from the High Street, which offers a number of shops, post office and schools. This recently redecorated and updated house is tucked away in a small mews with ample parking, an enclosed rear garden, and recently fitted kitchen dining room, and en-suite shower room.Replacement glazed entrance doorHallRadiator, oak effect flooring, door to:Cloaks wcWall mounted wash basin and close coupled wc, window to the side, radiator.Sitting room4.62 m x 4.29 m (15'2 x 14'1)Window to the front and side aspect, two radiators, stairs rising to the first floor, double doors to:Kitchen dining room4.60 m x 2.62 m (15'1 x 8'7)Refitted range of shaker style units set under a wood block effect worksurface, inset stainless steel sink unit with mixer tap, range of base units, continuation of worksurface to opposing wall with space for slot in cooker. Matching wall mounted cupboards, part ceramic tiled splashback, window to the rear and glazed door to t
£ 325,000
4 bedroom detached house for sale
View photo
House · for sale
£ 725,000
4 bedroom detached house for sale
Upware Ely
· 4 Bedrooms · 2 Baths · House
· Garden · Equipped kitchen
Upware Ely · 4 Bedrooms · 2 Baths · House · Garden · Equipped kitchen
Located within a short stroll of Cottenham High, Street, this bespoke four-bedroom detached home has recently been extended, providing a large open plan living space opening onto the generous South facing garden to the rear.Originally constructed in 1975, this stunning family home has later been extended to provide generous living accommodation measuring 173.2 sqm / 1863.8 sqft across two floors. Upon entering the property through the main front door, you are greeted by a spacious lobby and entrance hall with ample space to put shoes and coats, a turning staircase leading up to the first floor and a separate WC nestled off the main lobby. Off the entrance hall is a generous study/playroom with double aspect windows facing the front and side. The Hub of the house is to the rear of the ground floor and here you will find a substantial open plan Living Space with a modern kitchen tucked neatly to one side, a living space the opposite side and a dining area with ample space for a large din
£ 725,000
4 bedroom detached house for sale
View photo
House · for sale
£ 385,000
4 bedroom detached house for sale
Upware Ely
· 4 Bedrooms · 1 Bath · House
· Garden · Equipped kitchen
Upware Ely · 4 Bedrooms · 1 Bath · House · Garden · Equipped kitchen
The entrance hall features stairs rising to a striking double-storey galleried landing and provides access to the ground-floor accommodation, including a generously sized sitting room with dual-aspect windows that allow for plenty of natural light.A separate dining room offers ample space for a family-sized dining table and chairs, making it ideal for entertaining. The open-plan kitchen/breakfast room provides an excellent space for everyday living and meal preparation, fitted with a comprehensive range of wall and base units, space for appliances, and room for a breakfast table. French doors open directly onto the private rear garden. In addition, the property benefits from a separate utility room and a convenient ground-floor WC.The first floor comprises four well-proportioned bedrooms, including a principal bedroom together with a family bathroom.Outside and ParkingThe property is situated in a quiet and attractive position within this highly sought-after village, just a short walk
£ 385,000
4 bedroom end of terrace house for sale
View photo
House · for sale
£ 365,000
4 bedroom end of terrace house for sale
Upware Ely
· 4 Bedrooms · 2 Baths · House
· Garden · Equipped kitchen · Concierge
Upware Ely · 4 Bedrooms · 2 Baths · House · Garden · Equipped kitchen · Concierge
The Linnets is a residential road, located close to the village centre, just off the High Street. With a number of shops, doctors surgery, highly regarded primary school and Village College all within walking distance.Freshly redecorated and offered with no upward chain, this versatile accommodation is over three floors, with four bedrooms, utility room, kitchen and large conservatory.Glazed entrance door to:Reception hallStairs rising to the first floor with cupboard beneath, wood block effect flooring, radiator.Shower roomFitted suite with shower cubicle, Triton shower, close coupled wc and pedestal wash basin, part ceramic tiled splashback.Bedroom four/reception room3.45 m x 2.51 m (11'4 x 8'3)Window to the front, radiator.Bedroom three/reception room4.34 m x 2.49 m (14'3 x 8'2)Window to the rear, radiator. Glazed door to the conservatory.Conservatory4.01 m x 3.51 m (13'2 x 11'6)Sealed unit double glazed windows to the rear and side, double French doors to the rear garden, and door
£ 365,000
2 bedroom semi detached house for sale
View photo
House · for sale
£ 250,000
2 bedroom semi detached house for sale
Upware Ely
· 2 Bedrooms · 1 Bath · House
· Garden · Equipped kitchen · Parking · Concierge
Upware Ely · 2 Bedrooms · 1 Bath · House · Garden · Equipped kitchen · Parking · Concierge
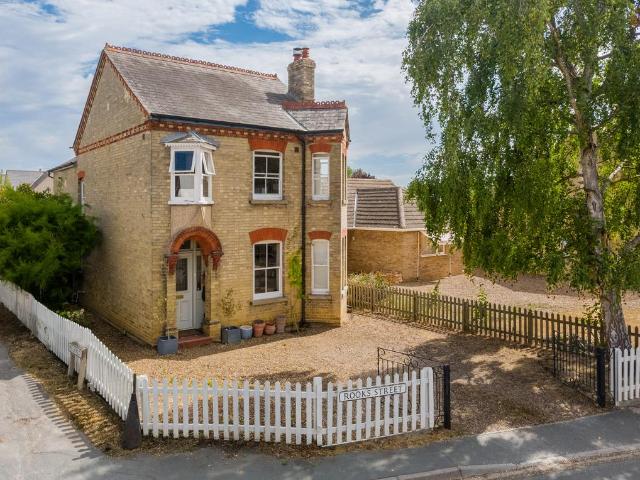
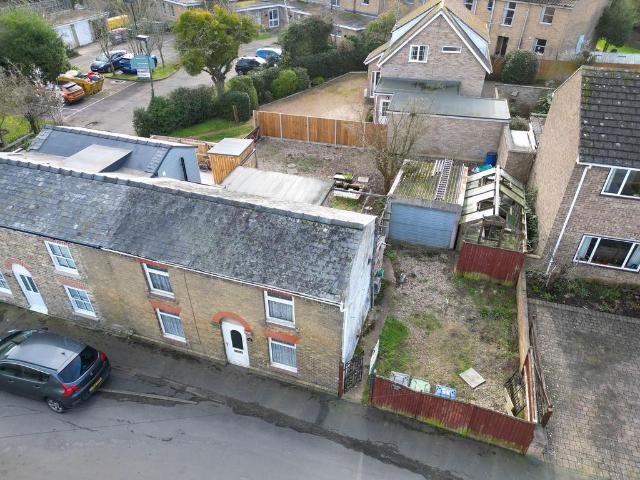
The property is located on Rooks Street which is situated in the centre of the village close to the facilities on the High Street. The property occupies a broad plot with land to its right side offering the potential to be partitioned to create a separate building plot, subject to the nessacary permissions. There is also ample potential to extend the existing property by two storeys to the rear or side, as the adjoining house has done, or to erect a detached garden office, studio or annexe within its garden.The property requires modernisation with the ground floor comprising a broad living room with stairs to the first floor, a kitchen, bathroom, and a second rear reception room. The first floor comprises two double bedrooms.The rear garden has vehicular access via its own driveway to the left of the house and could be utilised for off-road parking. There is also a driveway to the right which leads to a single garage.LOCATIONCottenham is one of the largest and best-served villages in S
£ 250,000
4 bedroom detached house for sale
View photo
House · for sale
£ 725,000
4 bedroom detached house for sale
Upware Ely
· 4 Bedrooms · 2 Baths · House
· Concierge
Upware Ely · 4 Bedrooms · 2 Baths · House · Concierge
A substantial and beautifully refurbished four-bedroom detached residence, originally constructed circa 1900 and subsequently extended to provide approximately 229.5 sq m (2,479 sq ft) of versatile and well-appointed accommodation arranged over two floors.Occupying a prominent and convenient position in the heart of Cottenham High Street, the property combines the character and proportions of an older home with a contemporary internal layout, having been recently refurbished and thoughtfully reconfigured to create spacious accommodation ideally suited to modern family living. The ground floor provides an impressive and particularly versatile arrangement, centered around a generous entrance hall featuring a striking floor-to-ceiling atrium, creating a wonderful sense of light and space upon entering the property. There are three reception rooms comprising a living room, a snug and a playroom, offering excellent flexibility for family life, entertaining and home working. A useful utility
£ 725,000
2 bedroom semi detached house for sale
View photo
House · for sale
£ 320,000
2 bedroom semi detached house for sale
Upware Ely
· 2 Bedrooms · 1 Bath · House
· Garden · Fireplace · Equipped kitchen · Parking
Upware Ely · 2 Bedrooms · 1 Bath · House · Garden · Fireplace · Equipped kitchen · Parking
A beautifully presented Victorian two-bedroom semi-detached home, enhanced by a generous two-storey side and rear extension, offering bright, spacious accommodation, a sunny low-maintenance garden, and off-street parking. The property has been thoughtfully extended to create a superb home with excellent space throughout. The sitting room enjoys a sash window with triple glazing to the front aspect and an open fireplace with exposed brick chimney breast and beams, creating a charming focal point. This flows into the well-equipped kitchen, fitted with a range of units, ample work surfaces, and appliance space. The kitchen continues seamlessly into the dining room, where French doors open onto the garden and stairs rise to the first floor. To the side, an additional versatile space features a glazed vaulted ceiling and glazed doors leading outside. A separate utility room provides further storage, work surfaces, a second sink, space for a washing machine, and houses the wall-mounted gas b
£ 320,000
4 bedroom detached house for sale
View photo
House · for sale
£ 645,000
4 bedroom detached house for sale
Upware Ely
· 4 Bedrooms · 1 Bath · House
· Garden · Parking · Equipped kitchen · Concierge
Upware Ely · 4 Bedrooms · 1 Bath · House · Garden · Parking · Equipped kitchen · Concierge
Set on the High Street, in the very popular village of Cottenham, just over seven miles north of Cambridge City. The mainline railway station at Cambridge North is six miles away, and the village is well served with a regular bus service. This Victorian detached home has been significantly extended and updated in recent year, featuring an impressive kitchen family room, with two further large reception rooms. Four first floor bedrooms with an enclosed rear garden and double garage.Entrance door to:Sitting room3.99 m x 3.68 m (13'1 x 12'1)Window to the front, stairs rising to the first floor. Chimney breast with wood mantle, two built in cupboards to the side alcove. Coved cornice. Door to:Kitchen dining room7.49 m x 3.38 m (24'7 x 11'1)An impressive open space, with shaker style luxury fitted kitchen under a contrasting quartz work surface, inset Belfast sink with mixer tap. Built in dish washer. Continuation of work surface with further base units, space for range style cooker, extrac
£ 645,000
3 bedroom detached house for sale
View photo
House · for sale
£ 475,000
3 bedroom detached house for sale
Upware Ely
· 3 Bedrooms · 2 Baths · House
Upware Ely · 3 Bedrooms · 2 Baths · House
Set within a quieter part of Cottenham, yet just moments from the High Street, this detached home offers something that is becoming increasingly difficult to find. A well-positioned family house with the opportunity to shape it around how you want to live.For those balancing work in Cambridge with day-to-day family life, the location plays a key role. With straightforward access into the north of the city, including the Science and Business Parks, the daily routine becomes simpler, while still being able to step away from the pace of Cambridge into a more considered village setting.The house itself has been held for a significant period, which is often where the real opportunity lies. Rather than a recently refitted property designed around someone else’s taste, this is a home where the next owner can make clear decisions, whether that’s updating, reconfiguring, or simply improving gradually over time.The ground floor has a natural flow that supports both daily life and more social mom
£ 475,000
3 Bedroom Detached House
View photo
Villa · for sale
£ 290,000
Updated
3 Bedroom Detached House
Upware Ely
· 3 Bedrooms · Villa
· Garden · Fireplace · Equipped kitchen · Parking
Upware Ely · 3 Bedrooms · Villa · Garden · Fireplace · Equipped kitchen · Parking
A detached three bedroom home, situated right in the centre of the village. With an enclosed rear garden, single garage and off road parking space. The property is offered with no upward chain.Entrance doorEntrance lobbyStairs rising to the first floor, door to:Sitting room12'9 x 12'10Bay window to the front, radiator, feature open fireplace.Kitchen10'11 x 9'11Fitted units with solid wood worksurface and range of base units. Cut double drainer and Butler sink with mixer tap. Range of base units. Fitted cupboards to one wall. Large under stairs cupboard. Chimney breast with space for cooker. Window to the side, opening to:Dining room10'9 x 9'9Window to the side, quarry tiled floor in part, and raised seating area. Double radiator. Door to:Study/office9'6 x 9'4Door to the communal driveway and single radiator.First floor landingBedroom one12'11 x 12'10Window to the front, radiator and two double fitted cupboards.Bedroom two11'11 x 12'10Window to the side, radiator, single over stairs cup
£ 290,000
3 bedroom detached bungalow for sale
View photo
Bungalow · for sale
£ 450,000
3 bedroom detached bungalow for sale
Upware Ely
· 3 Bedrooms · 2 Baths · Bungalow
· Garden · Equipped kitchen
Upware Ely · 3 Bedrooms · 2 Baths · Bungalow · Garden · Equipped kitchen
SUMMARYA fabulous brand new three bedroom detached bungalow with an open plan Kitchen/Living/Diner in grounds approaching 1/4 of acre with far reaching views over the surrounding countryside.DESCRIPTIONA rarely available brand new three bedroom detached bungalow with a 10 year guarantee in a rural location on the edge of this comprehensive village just 7 miles from Cambridge. The property enjoys an open plan Kitchen/Living/Diner with direct access out to the garden from bi-folding doors. Under floor heating via an Air Source heat pump system. There are three bedrooms with the master having the benefit of an En-Suite and fitted wardrobes. Outside there is a substantial garden surrounded by a post and rail fence.Please note that an AML fee is chargeable to the buyer once an offer is accepted to cover the cost of carrying out the required identity and anti-money laundering checks. Once these checks have been completed, the fee cannot be refunded, even if the property purchase does not go
£ 450,000
4 bedroom detached house for sale
View photo
House · for sale
£ 550,000
4 bedroom detached house for sale
Upware Ely
· 4 Bedrooms · 3 Baths · House
· Garden · Equipped kitchen · Parking
Upware Ely · 4 Bedrooms · 3 Baths · House · Garden · Equipped kitchen · Parking
A thoughtfully updated four-bedroom detached home, offering well-planned accommodation, a south-westerly facing garden and a double-length garage. Situated in an established residential area of Cottenham, the property extends to approximately 1,174 sq ft (108 sq m), excluding the garage, and offers a practical layout for family life. The ground floor has been arranged to provide a good balance of open, sociable space and separate rooms. The entrance hall leads to a dedicated study, ideal for working from home, and a generous sitting room with herringbone flooring and French doors opening onto the rear garden. Glazed double doors connect the sitting room to the kitchen/dining room, allowing the two spaces to be used together or independently. The kitchen/dining room extends to over 27 ft and has been refitted with white gloss cabinetry, contrasting granite worktops and a comprehensive range of integrated appliances, including double Neff ovens, an induction hob, dishwasher and double fr
£ 550,000
3 bedroom end of terrace house for sale
View photo
House · for sale
£ 300,000
3 bedroom end of terrace house for sale
Upware Ely
· 3 Bedrooms · 1 Bath · House
Upware Ely · 3 Bedrooms · 1 Bath · House
Guide Price - £300,000 - £325,000 * Watch the video for more info on the property and area *Contact us for viewings and more information - quote ID 829536*This is a great opportunity for you to experience village life with the peace and quiet that brings, but with everyday convenience with local amenities, schools, shops and pubs within walking distance. Set on a quiet cul-de-sac, there’s no through traffic making it a safe space for children to play and helps add to the quiet, relaxed lifestyle.The property has been maintained to a high standard which is perfect for those looking for a move-in-ready home, rather than spending time and money on refurbishments. InsideUnlike some terraced houses that enter straight into the living room, there’s a hallway and cupboard by the stairs, providing useful storage for coats and shoes.What is surprising about this house, and one of the reasons the current owners bought it, is the size of the rooms. This starts with the living room which provides
£ 300,000
3 bedroom detached house for sale
View photo
House · for sale
£ 290,000
3 bedroom detached house for sale
Upware Ely
· 3 Bedrooms · 1 Bath · House
· Garden · Fireplace · Equipped kitchen · Parking
Upware Ely · 3 Bedrooms · 1 Bath · House · Garden · Fireplace · Equipped kitchen · Parking
A detached three bedroom home, situated right in the centre of the village. With an enclosed rear garden, single garage and off road parking space. The property is offered with no upward chain.Entrance doorEntrance lobbyStairs rising to the first floor, door to:Sitting room3.89 m x 3.91 m (12'9 x 12'10)Bay window to the front, radiator, feature open fireplace.Kitchen3.33 m x 3.02 m (10'11 x 9'11)Fitted units with solid wood worksurface and range of base units. Cut double drainer and Butler sink with mixer tap. Range of base units. Fitted cupboards to one wall. Large under stairs cupboard. Chimney breast with space for cooker. Window to the side, opening to:Dining room3.28 m x 2.97 m (10'9 x 9'9)Window to the side, quarry tiled floor in part, and raised seating area. Double radiator. Door to:Study/office2.90 m x 2.84 m (9'6 x 9'4)Door to the communal driveway and single radiator.First floor landingBedroom one3.94 m x 3.91 m (12'11 x 12'10)Window to the front, radiator and two double fit
£ 290,000
6 bedroom detached house for sale
View photo
House · for sale
£ 950,000
6 bedroom detached house for sale
Upware Ely
· 6 Bedrooms · 4 Baths · House
· Garden · Fireplace · Parking · Concierge
Upware Ely · 6 Bedrooms · 4 Baths · House · Garden · Fireplace · Parking · Concierge
A beautiful five/six-bedroom detached Victorian home, set within a large, mature plot in the heart of the village. The property has been significantly extended in recent years, creating spacious and versatile accommodation while retaining an abundance of period character and charm. Original features are complemented by a wood-burning stove and elegant cast-iron fireplaces. Outside, the property benefits from a large, mature rear garden and ample off-road parking. Ideally situated within easy walking distance of the village Co-op, highly regarded primary school and village college, this is a wonderful family home in a convenient and sought-after village location.Part glazed entrance doorOutside wall mounted carriage lamp.Reception hallStairs rising to the first floor, with built in cupboard beneath, double radiator, original stripped and sealed Oak floor. Door to:Sitting room4.70 m x 4.19 m (15'5 x 13'9)Sash window to the front, and stained glass arched window to the side. Feature firep
£ 950,000
4 bedroom detached house for sale
View photo
House · for sale
£ 695,000
4 bedroom detached house for sale
Upware Ely
· 4 Bedrooms · 2 Baths · House
· Parking
Upware Ely · 4 Bedrooms · 2 Baths · House · Parking
A remarkable Grade II Listed Medieval home in the heart of Cottenham. Historically rich home, beautifully preserved and thoughtfully adapted for modern living.- Cambridge City Centre – approx. 7.8 miles- Cambridge North Railway – approx. 6 miles- A14 – approx. 4 miles• Exceptional Grade II Listed property• Four well-proportioned bedrooms, offering a flexible layout • Unspoilt character, rich in period features throughout• Versatile living spaces offering a flexible layout with rooms that adapt easily • Charming village green outlook• Off-street parking & double garage in central village location Description:Believed to be the oldest surviving house in Cottenham, this exceptional Grade II listed property offers a rare opportunity to own a piece of living history. Thought to date back to the 15th century, with origins most likely around 1450, the home is steeped in character and retains a wealth of unspoilt period features – all while offering the practicality and proportions of a versat
£ 695,000
4 bedroom detached house for sale
View photo
House · for sale
£ 800,000
4 bedroom detached house for sale
Upware Ely
· 4 Bedrooms · 3 Baths · House
· Fireplace · Equipped kitchen · Parking · Concierge
Upware Ely · 4 Bedrooms · 3 Baths · House · Fireplace · Equipped kitchen · Parking · Concierge
An imposing traditional Victorian detached home located in the heart of the village. Having been updated sympathetically in recent years with a fitted kitchen and a recently converted barn-style self contained annexe to the rear, whilst retaining many original period features. Set on a corner plot with driveway to the side and single garage, just a short walk from the numerous village amenities.Stained glass entrance door to:Reception hallAttractive Victorian tiled floor, stairs rising to the first floor, radiator, coved cornice.Sitting room3.91 m x 3.66 m (12'10 x 12'0)Bay window to the front, feature open fireplace with slate hearth, beech block flooring, coved cornice.Dining room3.86 m x 3.63 m (12'8 x 11'11)Bay window to the front, feature brick open fireplace with slate hearth, beech block effect flooring, coved cornice, radiator.Study3.12 m x 3.07 m (10'3 x 10'1)Multi pane sash windows to the side and rear, radiator, oak block flooring.Family room3.94 m x 3.07 m (12'11 x 10'1)Bay
£ 800,000
3 bedroom terraced house for sale
View photo
House · for sale
£ 430,000
3 bedroom terraced house for sale
Upware Ely
· 3 Bedrooms · 2 Baths · House
· Garden · Parking · Equipped kitchen
Upware Ely · 3 Bedrooms · 2 Baths · House · Garden · Parking · Equipped kitchen
A rare opportunity to purchase one of a desirable small terrace of houses originally built in 1865, tucked away off the High Street, backing onto open gardens and wooded areas, full of bird song. In one family ownership for 40 years, it has 3 bedrooms, 2 bathrooms, a mature garden, double garage and a well insulated home studio. There is a large extra garden beyond, including a small wood. The size of the plot, designated as garden or woodland only, can be tailored according to the purchaser’s needs.Glazed entrance door toPorchPart glazed door toEntrance hallStairs rising to the first floor. Door to:Sitting room6.22 m x 3.71 m (20'5 x 12'2)Feature wood burning stove set into exposed brick chimney breast, tiled hearth, two radiators, window to the front, opening to:Conservatory2.77 m x 1.85 m (9'1 x 6'1)Double French doors to the rear garden, exposed brick detail to one wall, terracotta tiled floor.Kitchen dining room6.22 m x 2.59 m (20'5 x 8'6)Fitted range of units with worksurface, in
£ 430,000
3 bedroom detached house for sale
View photo
House · for sale
£ 500,000
3 bedroom detached house for sale
Upware Ely
· 3 Bedrooms · 2 Baths · House
· Garden · Fireplace · Parking · Powder room · Concierge
Upware Ely · 3 Bedrooms · 2 Baths · House · Garden · Fireplace · Parking · Powder room · Concierge
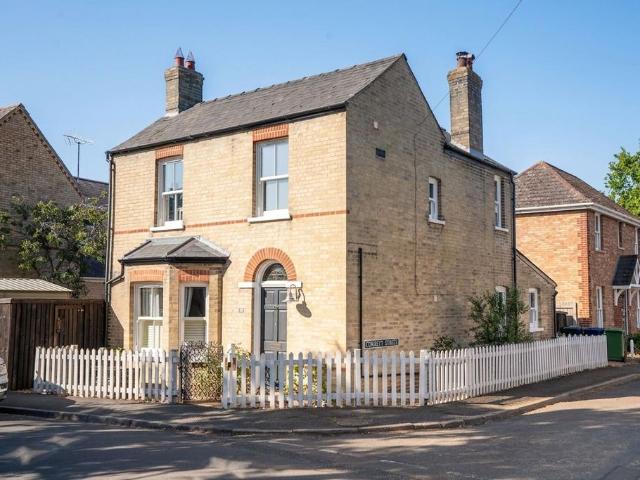
The property occupies an attractive corner plot at the junction of Rooks Street and Corbett Street, with a front and side garden enclosed by a white picket fence and a driveway provides off-road parking.Beautifully presented throughout, the accommodation retains a wealth of Edwardian character, including high ceilings, hardwood flooring across the ground floor, sash windows with fitted shutters, two fireplaces, and bespoke fitted bookcases and cupboards.The welcoming entrance hall features a stained-glass fanlight above the front door, stairs rising to the first floor and access to understairs cloakroom. To the front of the property is a versatile reception room, currently arranged as a study, enjoying a bay window, an attractive cast-iron fireplace, fitted bookcases, and a glazed door opening to the garden.Alongside is the principal sitting room featuring bespoke fitted bookcases with cupboards below, an attractive fireplace with wood-burning stove and timber mantel, and patio doors o
£ 500,000
3 bedroom detached house for sale
View photo
House · for sale
£ 400,000
3 bedroom detached house for sale
Upware Ely
· 3 Bedrooms · 2 Baths · House
· Garden · Equipped kitchen · Parking
Upware Ely · 3 Bedrooms · 2 Baths · House · Garden · Equipped kitchen · Parking
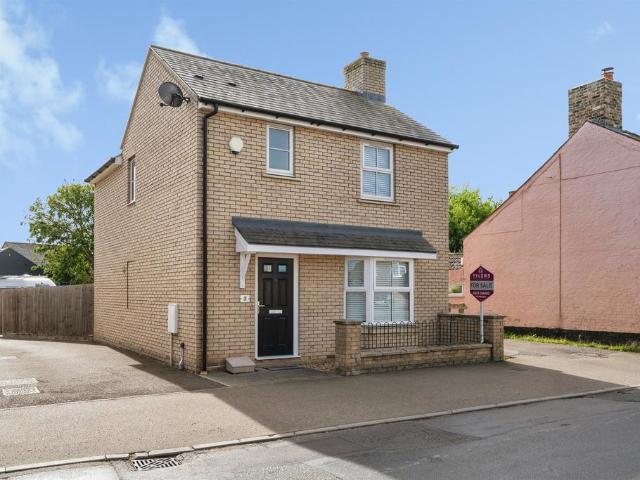
SUMMARYA modern three bedroom bay fronted detached family home with an enclosed garden close to the centre of the village offered with no upward chain.DESCRIPTIONThe property is of a traditional design built in 2019 with 3 years remaining on the 10 year warranty and located within the heart of the village within easy walking distance from the village College and primary school. Cottenham is a comprehensive village with a range of shops, pubs and other recreational facilities close by along with a frequent bus service into Cambridge. The property is offered with no upward chain and is in good decorative order throughout with a fitted kitchen, gas fired radiator heating system and enclosed rear garden along with parking to the rear.Please note that an AML fee is chargeable to the buyer once an offer is accepted to cover the cost of carrying out the required identity and anti-money laundering checks. Once these checks have been completed, the fee cannot be refunded, even if the property p
£ 400,000
4 bedroom semi detached house for sale
View photo
House · for sale
£ 475,000
4 bedroom semi detached house for sale
Upware Ely
· 4 Bedrooms · 2 Baths · House
· Equipped kitchen · Powder room
Upware Ely · 4 Bedrooms · 2 Baths · House · Equipped kitchen · Powder room
The spacious entrance hall provides a welcoming introduction to the property, with stairs rising to the first floor, useful understairs storage and a convenient cloakroom. As with the rest of the home, the generous sitting room is beautifully presented and enjoys pleasant views over the attractive central green, creating a wonderful sense of space and openness. Spanning the full width of the property, the impressive kitchen/dining room is undoubtedly the heart of the home and has been designed with both family living and entertaining in mind. The contemporary kitchen is fitted with a comprehensive range of high-gloss wall and base units, complemented by quartz work surfaces and a tiled splashback. Integrated appliances include a fridge/freezer, dishwasher and eye-level double oven, while a breakfast bar provides additional seating alongside ample space for a family-sized dining table. Double doors connect seamlessly with the sitting room, and French doors open directly onto the south-f
£ 475,000
4 bedroom detached house for sale
View photo
House · for sale
£ 450,000
4 bedroom detached house for sale
Upware Ely
· 4 Bedrooms · 2 Baths · House
· Garden · Equipped kitchen
Upware Ely · 4 Bedrooms · 2 Baths · House · Garden · Equipped kitchen
Located in this popular road just off the High Street, a detached four bedroom home with an impressive extended kitchen family room, sitting room with wood burner, and dining room. First floor bathroom and en-suite shower wet room to the main bedroom. Cottenham village is just over seven miles north of Cambridge, which offers two mainline railway stations. Within the village there are several small shops, including a Co-op and post office.Entrance doorGlazed side panel.HallRadiator, stairs rising to the first floor, coved cornice.Cloaks wcFitted white suite with wall mounted wash basin, enclosed cistern wc, heated towel rail radiator and recessed spotlights to the ceiling.Sitting room5.46 m x 3.63 m (17'11 x 11'11)Window to the front and Bi-fold doors to the rear garden. Feature wood burning stove with slate hearth. Beech effect flooring, two radiators, coved cornice.Dining room3.28 m x 3.00 m (10'9 x 9'10)Window to the rear, radiator and coved cornice. Beech block affect flooring.Kitc
£ 450,000
2 Bedroom Semi Detached House
View photo
Villa · for sale
£ 295,000
2 Bedroom Semi Detached House
Upware Ely
· 2 Bedrooms · Villa
· Equipped kitchen · Parking
Upware Ely · 2 Bedrooms · Villa · Equipped kitchen · Parking
A very well proportioned, two bedroom house, ideally set at the end of a small track just off the High Street. Backing onto private paddocks/farmland. With a large lounge diner and two first floor bedrooms. There is a single parking space to the front.The village centre is within walking distance and offers a range of shops and amenities with highly regarded primary school and village college.Double French doors opening to:Lounge dining room21'8 x 15'11Two windows to the side and window to the rear. Two radiators, beech effect laminate flooring.Kitchen9'1 x 6'4Fitted units set under a work surface, inset single drainer stainless steel sink unit. Single drawer line base unit. Matching wall mounted cupboards. Wall mounted gas fired heating boiler. Window to the front.LandingAccess to loft space with potential to convert subject to planning permission etc.Store5'7 x 3'9Bedroom one11'3 x 9'0Window to the front, radiator.Bedroom two12'11 x 8'2Window to the rear, radiator.BathroomWhite suite
£ 295,000
4 bedroom detached house for sale
View photo
House · for sale
£ 575,000
4 bedroom detached house for sale
Upware Ely
· 4 Bedrooms · 2 Baths · House
· Garden · Equipped kitchen
Upware Ely · 4 Bedrooms · 2 Baths · House · Garden · Equipped kitchen
A beautifully upgraded four bedroom detached family home set within Cottenham’s ever popular Bird Estate, offering exceptional living space, a stylish interior, and one of the most impressive outdoor entertaining areas in the village.Ground Floor LivingThe home opens into a bright, welcoming hallway leading to a generous living room with a bay window and modern décor. A separate dining room provides an ideal setting for family meals and gatherings, while the spacious kitchen/breakfast room offers excellent storage, worktop space, and views over the garden.First Floor AccommodationUpstairs, the property features four well proportioned bedrooms, including a comfortable principal bedroom and three further rooms suitable for children, guests, or home working. A family bathroom and additional shower room complete the layout, providing flexibility for busy households.Exceptional Outdoor SpaceThe rear garden is a standout feature: a beautifully designed, low-maintenance space with multiple se
£ 575,000
3 Bedroom Semi Detached House
View photo
Villa · for sale
£ 339,500
3 Bedroom Semi Detached House
Upware Ely
· 3 Bedrooms · Villa
· Garden · Parking · Fireplace · Equipped kitchen
Upware Ely · 3 Bedrooms · Villa · Garden · Parking · Fireplace · Equipped kitchen
A very well proportioned semi detached three bedroom home, set on a large mature plot, just outside the main village. With a south facing rear garden, parking and double garage.The village offers a range of shops and amenities, with a highly regarded Primary school and village college.Entrance doorReception hallStairs rising to the first floor, with built in cupboard beneath housing washing machine and boiler. Radiator.Sitting room11'11 x 9'8Window to the front, radiator, picture rail, ornamental fireplace with wood mantle and electric fire.Kitchen dining room18'2 x 11'6Dining area: Window to the rear, radiator, feature fireplace with wood mantle and hearth, stripped and painted wooden floor.Kitchen area: Range of units set under a contrasting work surface. Inset single drainer stainless steel sink unit. Four burner gas hob, and matching single oven. Range of wall mounted cupboards. Window to the side, door to:Rear lobbyWindow to the side, door to rear garden, radiator. Door to:Bathroo
£ 339,500

Get email alerts

Don't miss out: be the first to know about new properties

The alert was correctly created

On subscribing you accept the conditions of use and the privacy policy
Alert
Receive new ads in your inbox
Save this search
Receive alerts for new listings

We'll send you an email when we have new properties for: "Houses for sale in Upware Ely"

The alert was correctly created

Madingley Cambridge
Bar Hill Cambridge
Get email alerts and be the first to see new listings
Required field
On subscribing I accept the terms of the privacy policy
Perfect! You'll soon start receiving new listings via email
Alert
Receive an email when we have new ads for Houses for sale in Upware Ely
Save this search
Filters

Bedrooms

Size (sq.ft)

sq.ft
sq.ft

Price

£
£

Property type

Bathrooms

Clear all filters
Receive notifications when new entries are published.