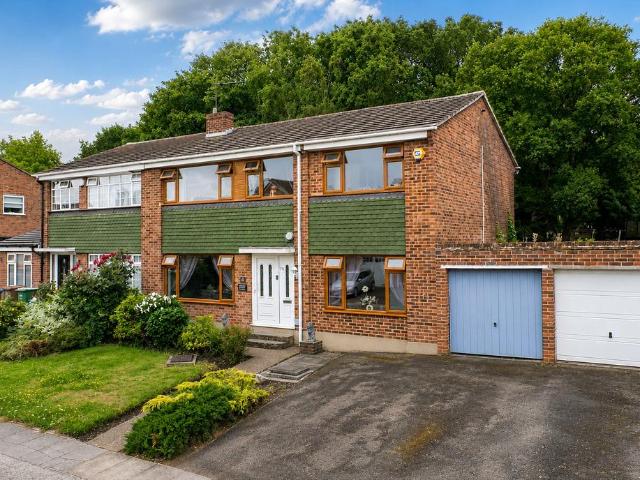
View photo
House
·
for sale
£ 775,000
5 bedroom semi detached house for sale
Vancouver Road SE23 London
· 5 Bedrooms · 1 Bath · House
· Garden · Equipped kitchen · Parking · Concierge
Vancouver Road SE23 London · 5 Bedrooms · 1 Bath · House · Garden · Equipped kitchen · Parking · Concierge
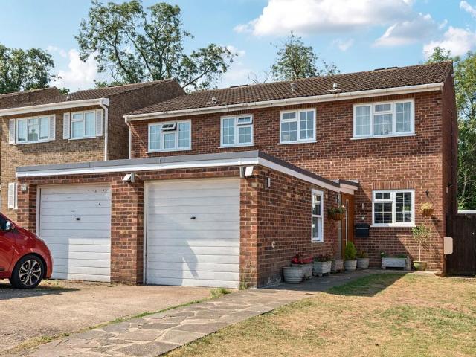
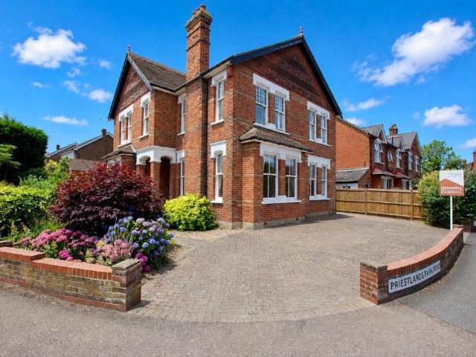
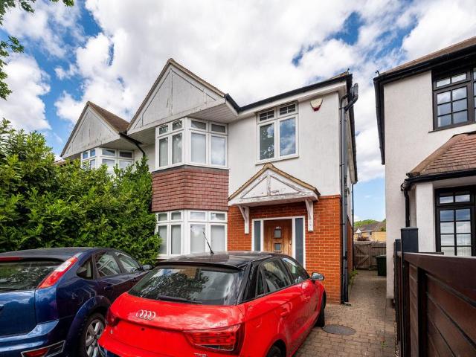
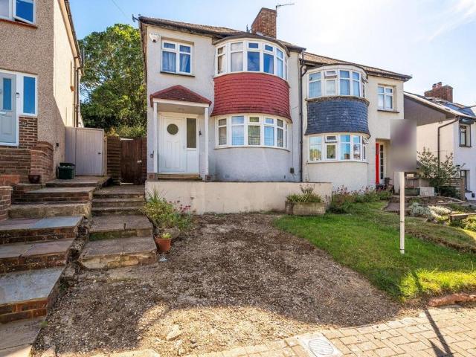
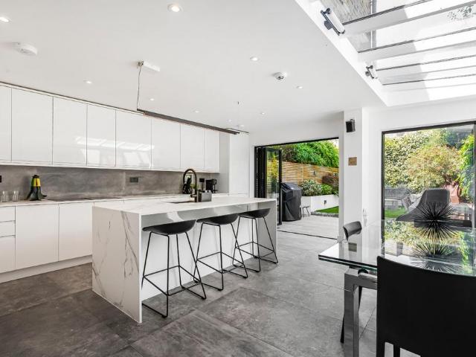
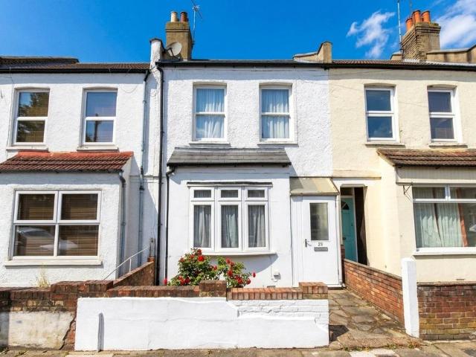
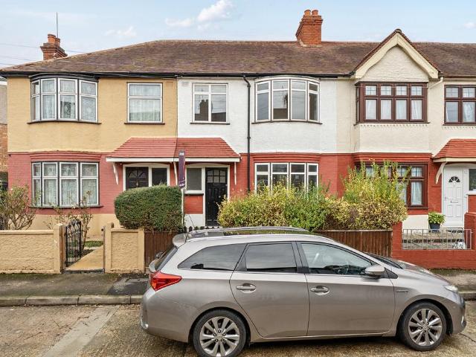
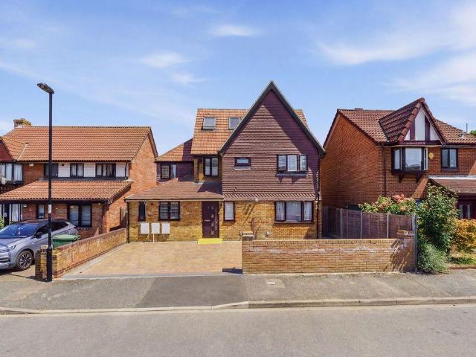
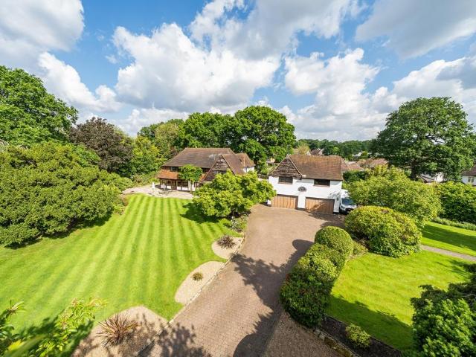
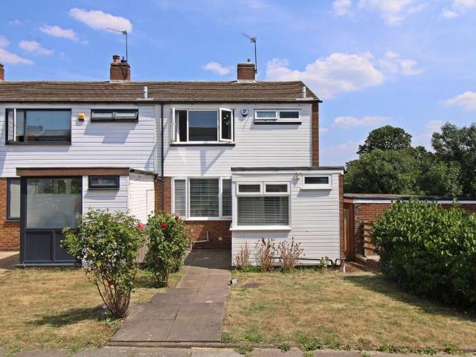
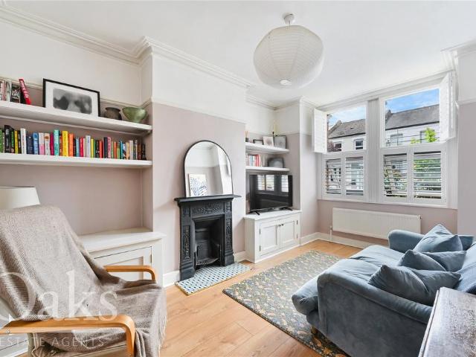
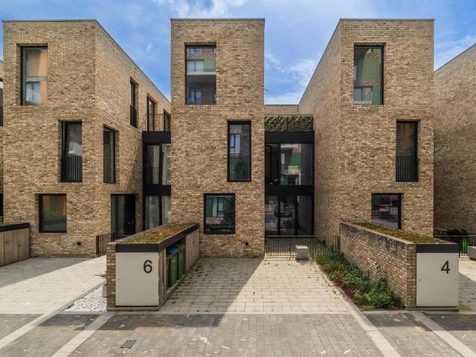
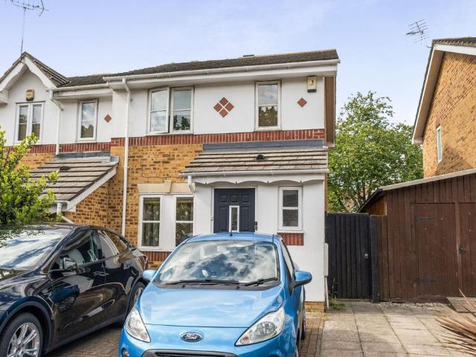
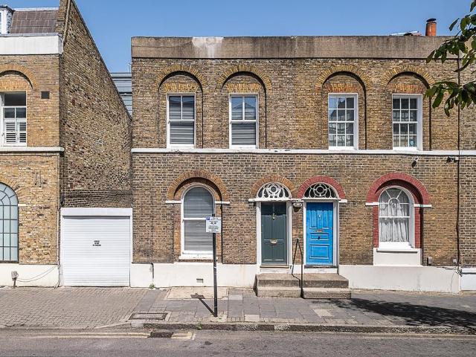
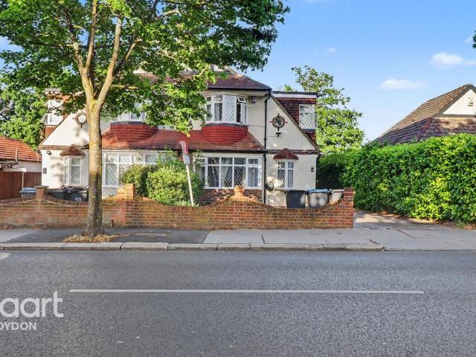
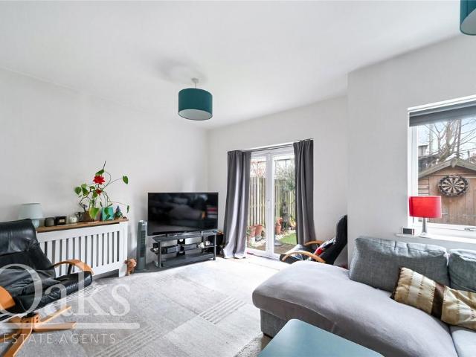
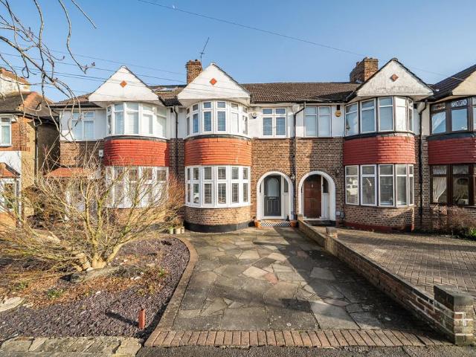
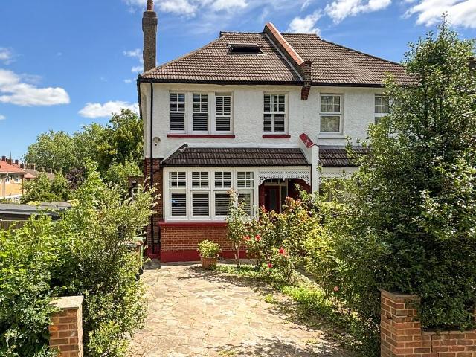
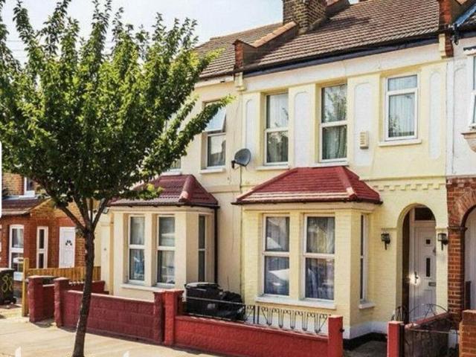
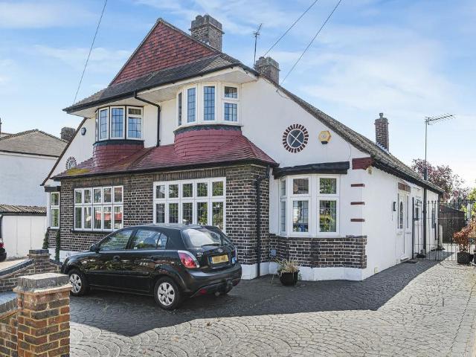
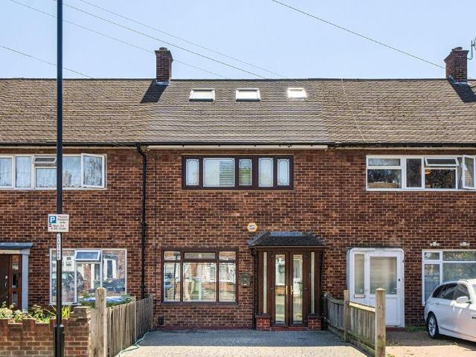
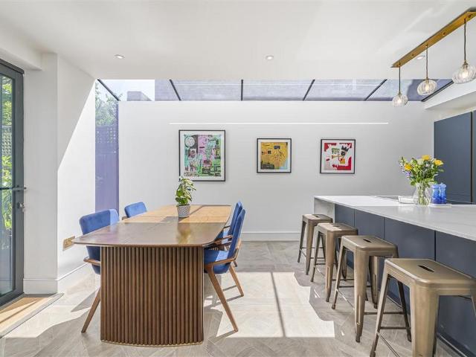
Offered to the market in immaculate order throughout, Langford Russell are pleased to present a spacious five bedroom semi-detached family home, situated on a larger than average plot on the highly sought after Tyron Way in Sidcup. Internally, the property comprises; an entrance hall, a downstairs w/c, a reception room, a modern and open plan kitchen diner with a breakfast bar and an abundance of white gloss storage units, a separate dining area to the rear and an additional reception room, flooded with plenty of natural light. The first floor provides three large double bedrooms with fitted wardrobes to the master, well-proportioned single forth & fifth bedroom and a newly finished family bathroom, with three piece suite and shower over bath. Externally, is a larger than average rear garden, spanning 140’ x 100’ and mostly laid to lawn, with mature trees, wooded area and various sheds/outbuildings. There is also a garage en-bloc with off-street parking in front, as well as a private d
Offered to the market in immaculate order throughout, Langford Russell are pleased to present a spacious five bedroom semi-detached family home, situated on a larger than average plot on the highly sought after Tyron Way in Sidcup. Internally, the property comprises; an entrance hall, a downstairs w/c, a reception room, a modern and open plan kitchen diner with a breakfast bar and an abundance of white gloss storage units, a separate dining area to the rear and an additional reception room, flooded with plenty of natural light. The first floor provides three large double bedrooms with fitted wardrobes to the master, well-proportioned single forth & fifth bedroom and a newly finished family bathroom, with three piece suite and shower over bath. Externally, is a larger than average rear garden, spanning 140’ x 100’ and mostly laid to lawn, with mature trees, wooded area and various sheds/outbuildings. There is also a garage en-bloc with off-street parking in front, as well as a private d
£ 775,000