2 pictures
House
·
for sale
£ 275,000
3 bed house for sale
Victoria Street OL9 Oldham
· 3 Bedrooms · House
· Garden · Equipped kitchen
Victoria Street OL9 Oldham · 3 Bedrooms · House · Garden · Equipped kitchen
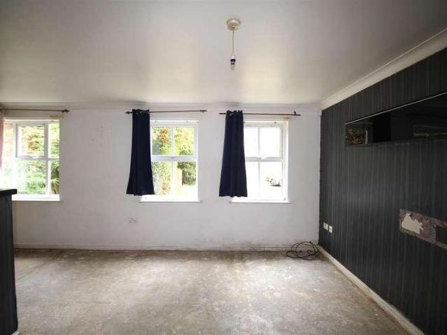
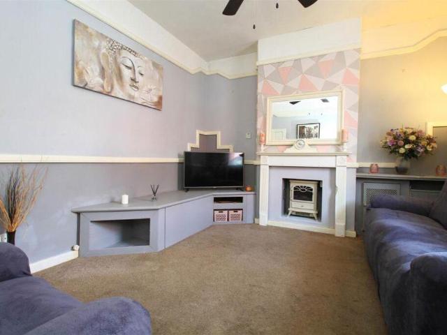
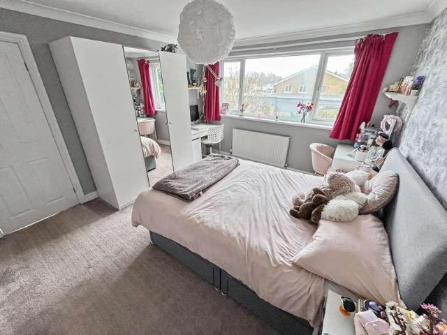
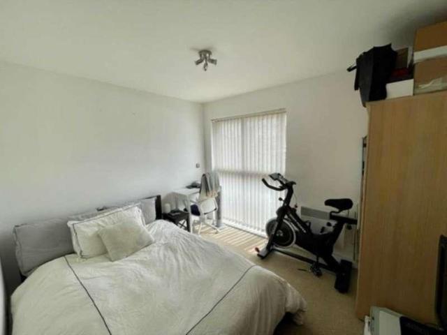
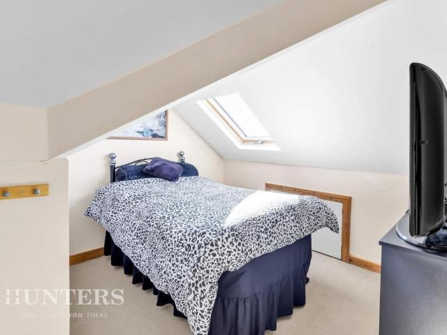
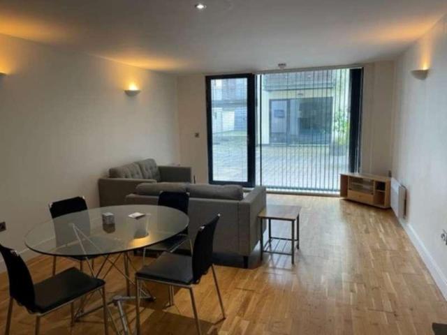
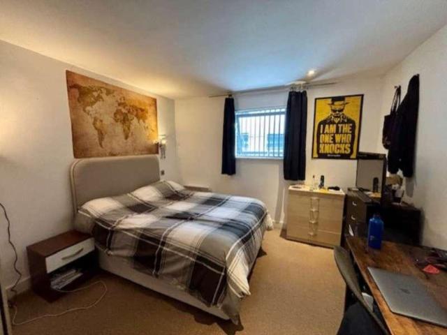
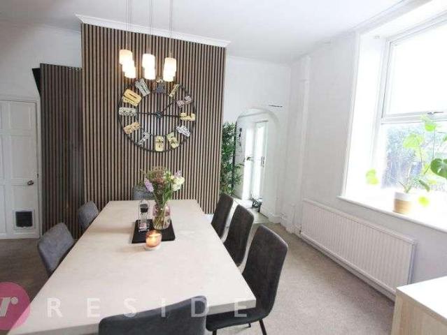
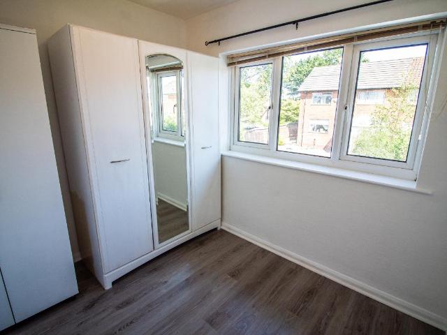
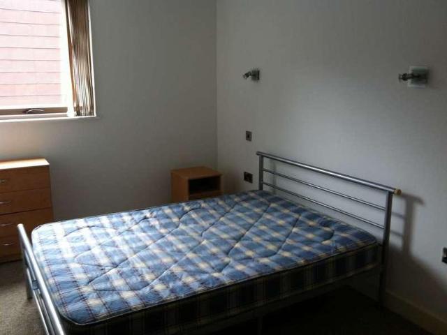
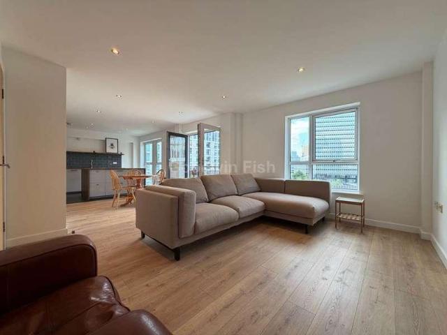
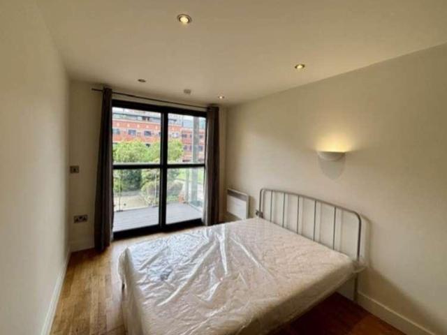
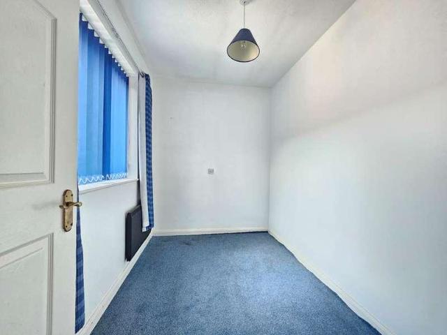
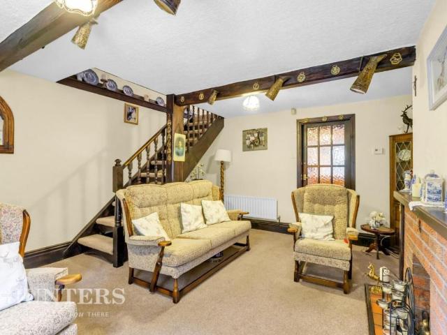
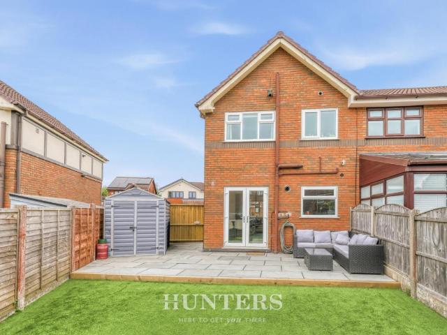
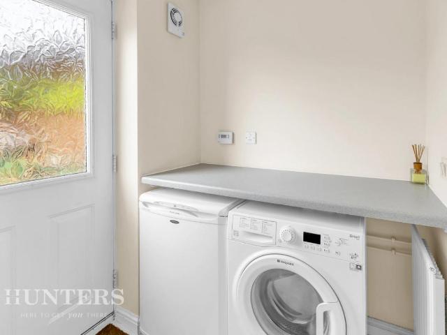
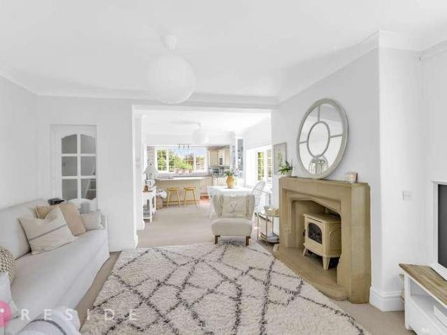
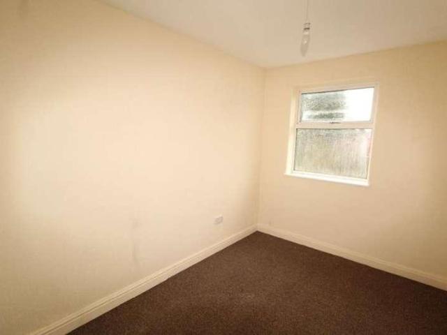
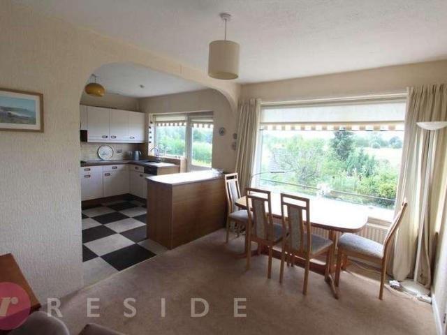
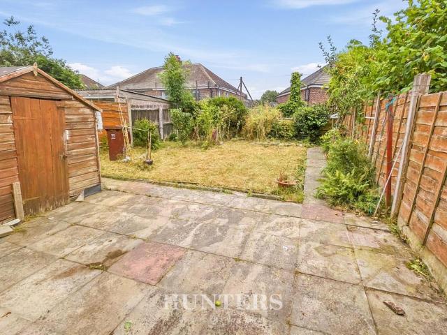
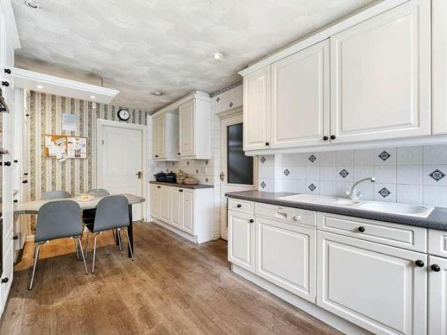
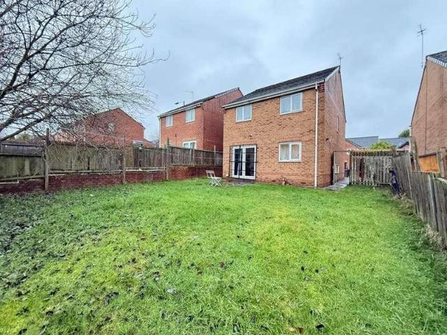
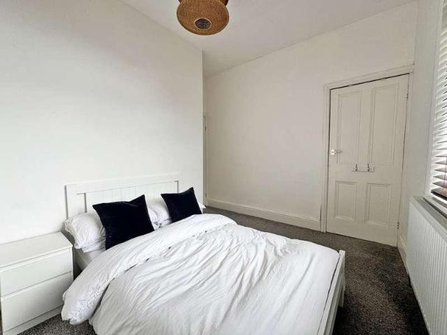
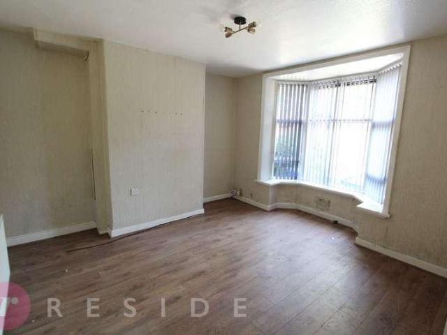
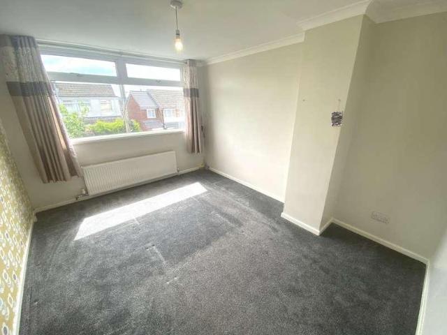
No Chain. Offered for sale is this 3/4 bedroom extended semi detached family home located in this popular road in Royton. Close to Royton and also Tandle Hill country Park and all motorway networks etc. Quality schools within easy reach. uPVC double glazing throughout. Accommodation comprising: Entrance porch, hallway, lounge, kitchen, conservatory and a further room which could be used for multiple use. On the first floor there are three bedrooms and a four piece bathroom. Externally there is a driveway to the front and an enclosed garden to the rear. Contact us today to arrange a viewing. PORCH - 1.85m x 1.63m (6'1 x 5'4) uPVC door, vinyl floor covering. HALLWAY - 3.89m x 2.11m (12'9 x 6'11) Laminated floor, radiator, under stairs cupboard. OFFICE/BEDROOM FOUR/SNUG/PLAYROOM - 3.07m x 2.03m (10'1 x 6'8) LOUNGE - 4.7m x 3.35m (15'5 x 11'0) Front aspect, uPVC window, laminated floor covering, coving, wall lights, radiator. DINING ROOM - 2.87m x 2.36m (9'5 x 7'9) Rear aspect, patio door,
No Chain. Offered for sale is this 3/4 bedroom extended semi detached family home located in this popular road in Royton. Close to Royton and also Tandle Hill country Park and all motorway networks etc. Quality schools within easy reach. uPVC double glazing throughout. Accommodation comprising: Entrance porch, hallway, lounge, kitchen, conservatory and a further room which could be used for multiple use. On the first floor there are three bedrooms and a four piece bathroom. Externally there is a driveway to the front and an enclosed garden to the rear. Contact us today to arrange a viewing. PORCH - 1.85m x 1.63m (6'1 x 5'4) uPVC door, vinyl floor covering. HALLWAY - 3.89m x 2.11m (12'9 x 6'11) Laminated floor, radiator, under stairs cupboard. OFFICE/BEDROOM FOUR/SNUG/PLAYROOM - 3.07m x 2.03m (10'1 x 6'8) LOUNGE - 4.7m x 3.35m (15'5 x 11'0) Front aspect, uPVC window, laminated floor covering, coving, wall lights, radiator. DINING ROOM - 2.87m x 2.36m (9'5 x 7'9) Rear aspect, patio door,
£ 275,000