2 pictures
House
·
for sale
£ 675,000
6 bed house for sale
Village Way NW10 London
· 6 Bedrooms · House
· Garden · Equipped kitchen
Village Way NW10 London · 6 Bedrooms · House · Garden · Equipped kitchen
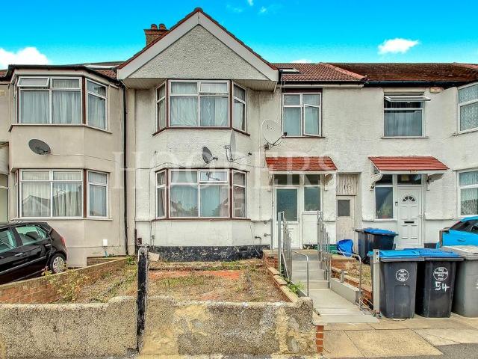
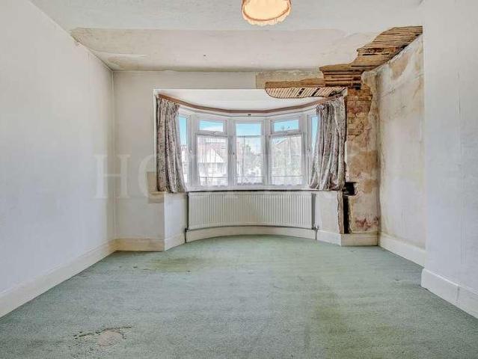
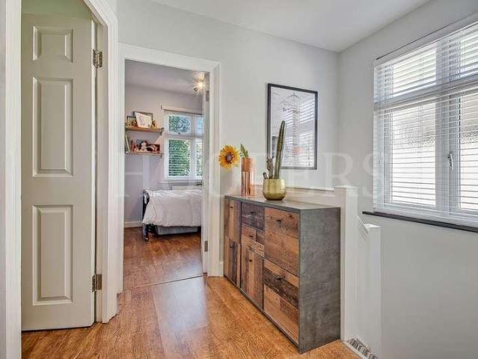
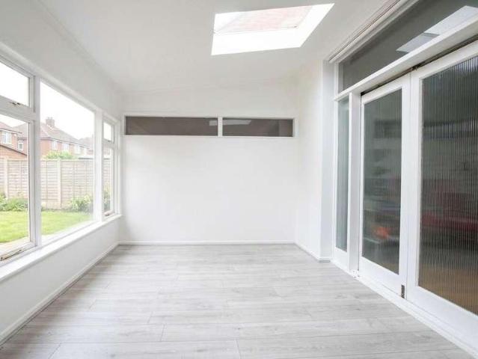
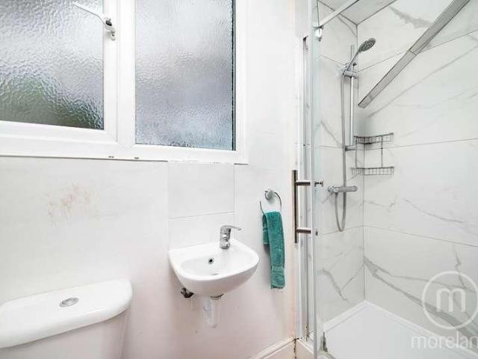
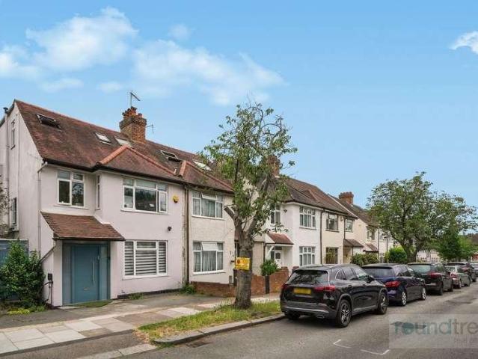
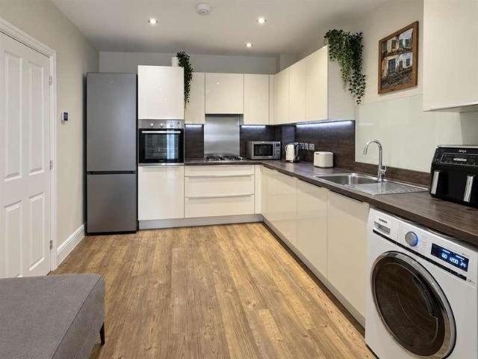
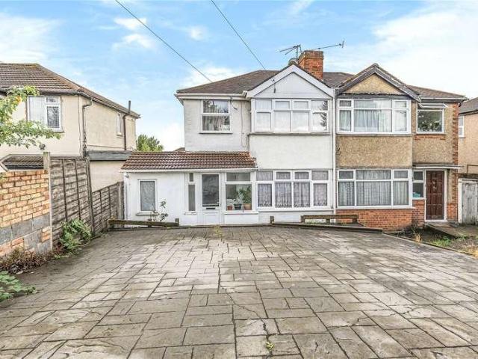
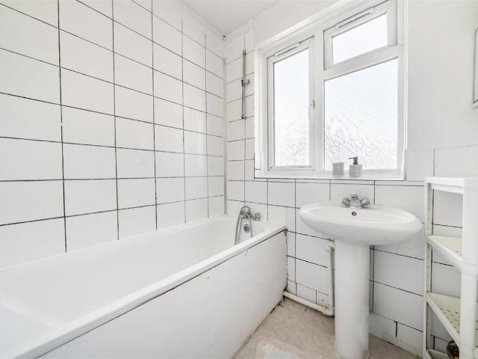
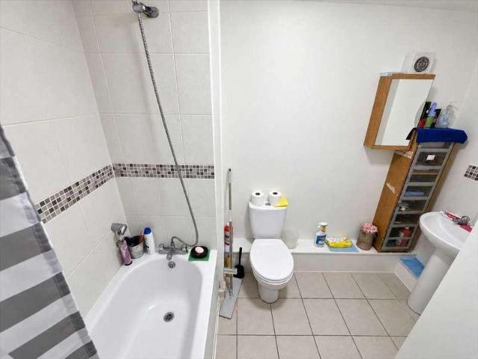
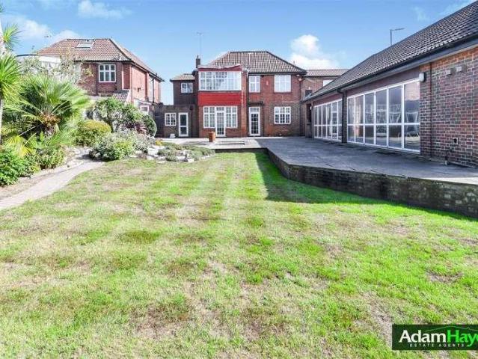
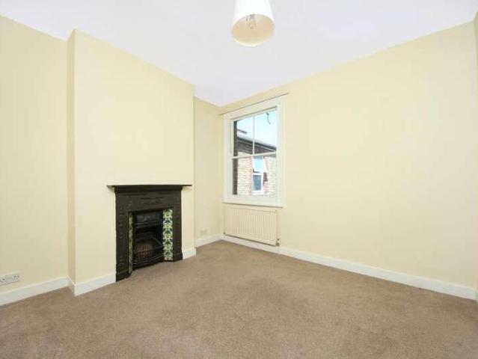
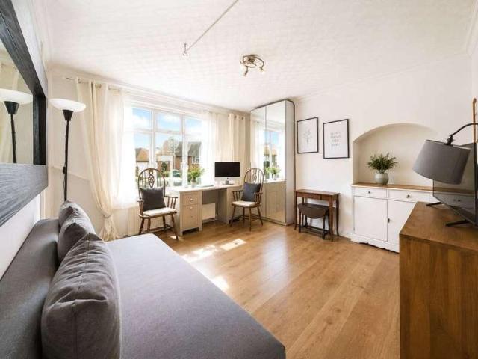
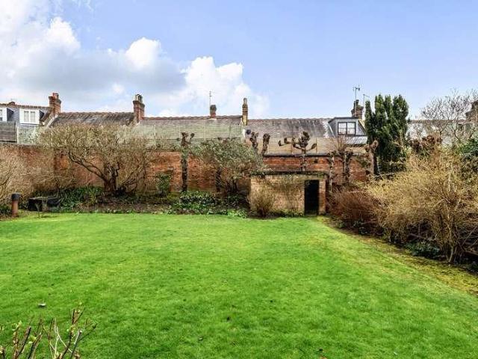
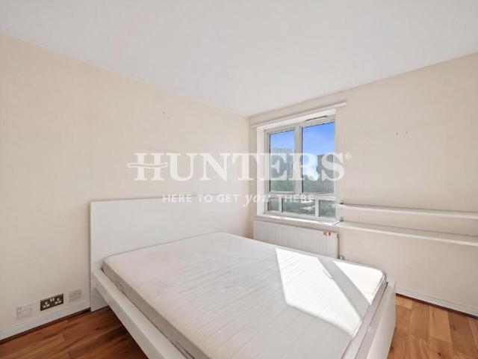
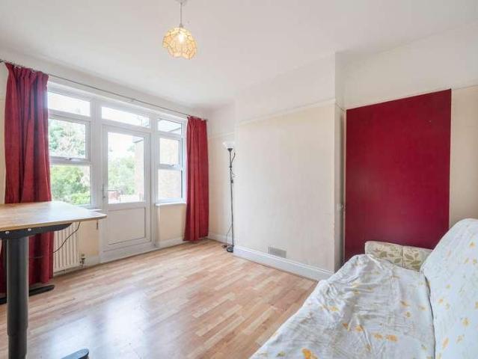
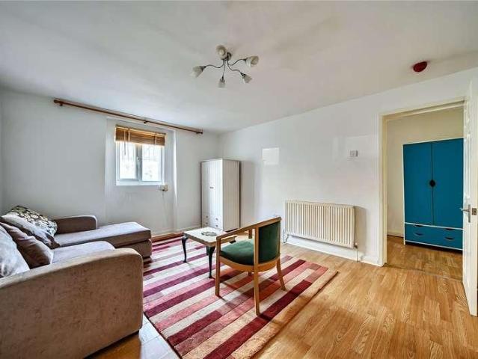
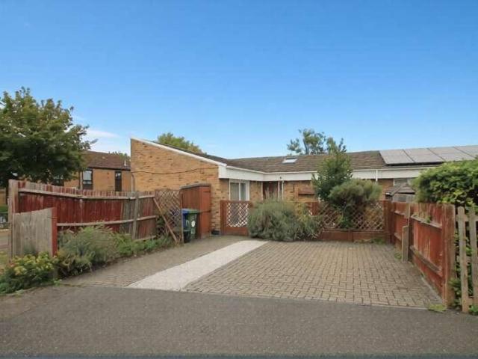
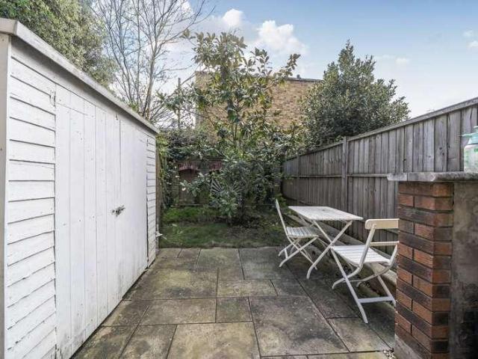
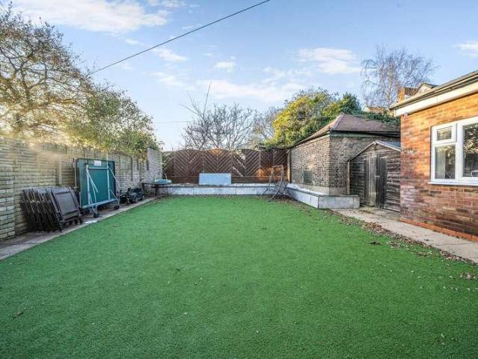
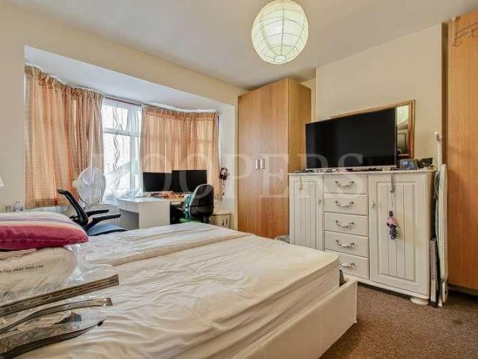
We are pleased to be able to bring to the market this extended centre terrace 1930s built house which has been converted into an HMO (House in Multiple Occupancy) and the property currently has an HMO licence.The property will be offered with vacant possession and is situated within a few hundred yards of Neasden Shopping Centre and bus services with the nearest Station being Neasden (Jubilee Line).Ground Floor: Entrance Hall: Understairs cupboard. Room (front): 14?4? x 12?10? (4.38m x 3.90m). Double glazed bay window. Wood laminate flooring. Room (rear) Arranged as Kitchen/Diner: Dining Area: 13?0? x 11?4? (3.94m x 3.45m). Kitchen Area: 8?10? x 8?0? (2.70m x 2.45m). Fitted wall and base cabinets and work surfaces. Wall mounted boiler. Double glazed door to garden. Room (rear): 14?1? x 10?3? (4.30m x 3.12m). Double glazed window. Shower Room/WC: 8?6? x 2?6? (2.60m x 0.75m). Shower cubicle. Low level WC. Wash hand basin. Ceramic tiling to floor and walls. First Floor: Bedroom 1 (front):
We are pleased to be able to bring to the market this extended centre terrace 1930s built house which has been converted into an HMO (House in Multiple Occupancy) and the property currently has an HMO licence.The property will be offered with vacant possession and is situated within a few hundred yards of Neasden Shopping Centre and bus services with the nearest Station being Neasden (Jubilee Line).Ground Floor: Entrance Hall: Understairs cupboard. Room (front): 14?4? x 12?10? (4.38m x 3.90m). Double glazed bay window. Wood laminate flooring. Room (rear) Arranged as Kitchen/Diner: Dining Area: 13?0? x 11?4? (3.94m x 3.45m). Kitchen Area: 8?10? x 8?0? (2.70m x 2.45m). Fitted wall and base cabinets and work surfaces. Wall mounted boiler. Double glazed door to garden. Room (rear): 14?1? x 10?3? (4.30m x 3.12m). Double glazed window. Shower Room/WC: 8?6? x 2?6? (2.60m x 0.75m). Shower cubicle. Low level WC. Wash hand basin. Ceramic tiling to floor and walls. First Floor: Bedroom 1 (front):
£ 675,000