11,825 properties for sale in WA10

3 bed house for sale
2 pictures
House · for sale
£ 240,000
New
3 bed house for sale
WA10
· 3 Bedrooms · House
· Garden · Equipped kitchen · Parking · Patio
WA10 · 3 Bedrooms · House · Garden · Equipped kitchen · Parking · Patio
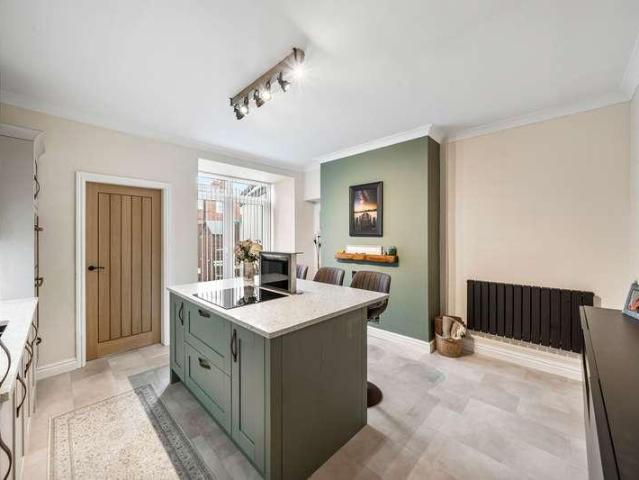
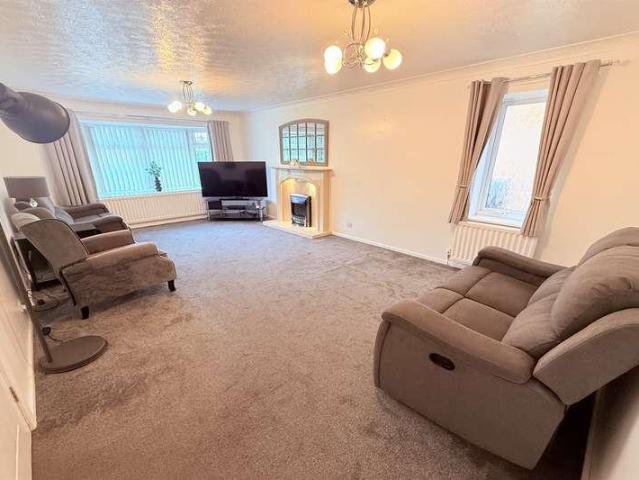
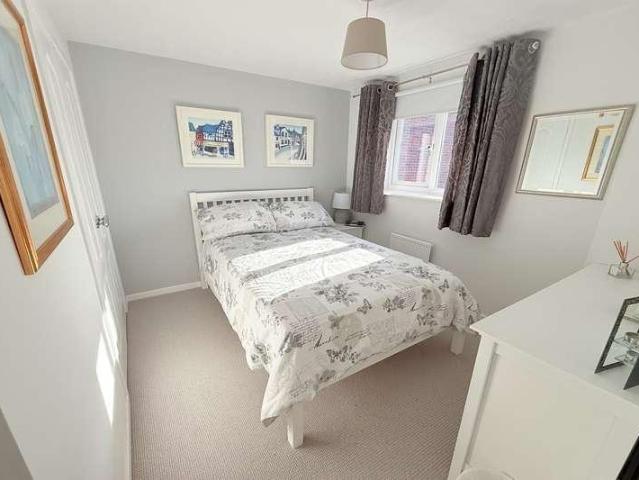
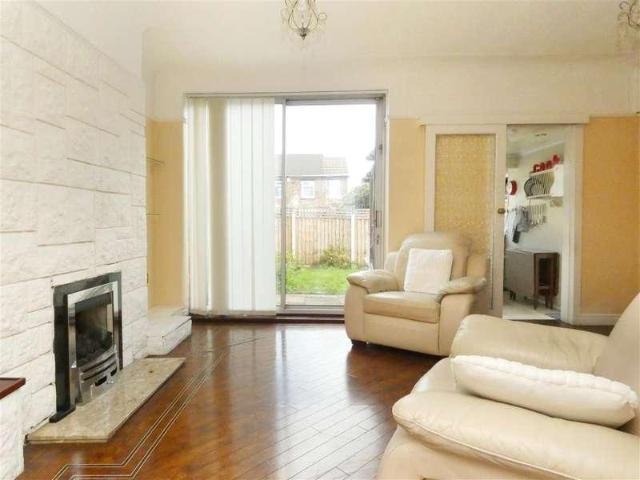
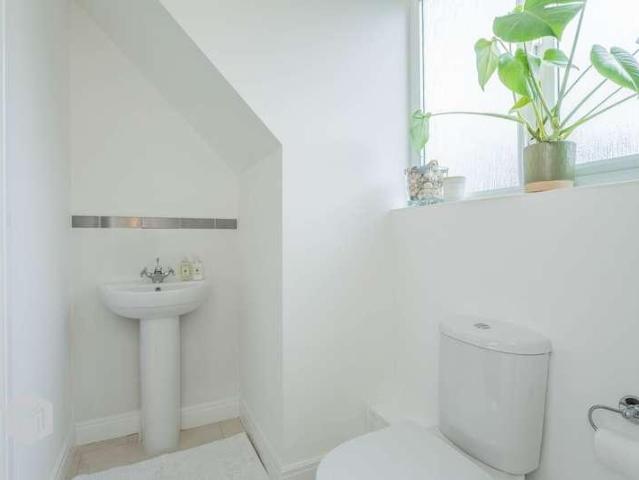
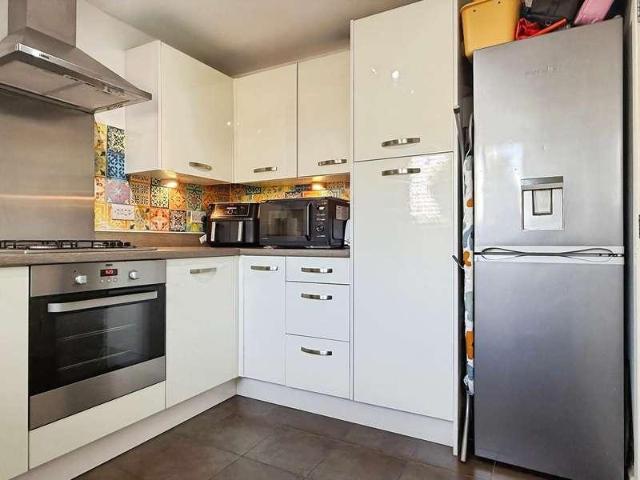
Century 21 Liverpool South is pleased to bring to the market this well-presented three-bedroom semi-detached home on Mildenhall Road, off Childwall Valley Road, L25. Offering generous and modern accommodation throughout, the property is ideally suited to first-time buyers, couples or growing families.The ground floor comprises a welcoming entrance hallway, charming fitted kitchen, a spacious open-plan lounge/diner with French doors providing plenty of natural light and direct access to the rear garden. A convenient ground floor WC completes the accommodation.Upstairs, there are three well-proportioned bedrooms, with the principal bedroom benefiting from a modern ensuite shower room and a contemporary family bathroom.Externally, the rear garden features lawn and patio areas, providing a pleasant space for outdoor dining and relaxation. The property also benefits from a private driveway with an EV charging point, offering convenient off-road parking.Mildenhall Road is well-positioned for
£ 240,000
2 bed house for sale
2 pictures
House · for sale
£ 185,000
New
2 bed house for sale
WA10
· 2 Bedrooms · House
· Garden · Lift · Equipped kitchen
WA10 · 2 Bedrooms · House · Garden · Lift · Equipped kitchen
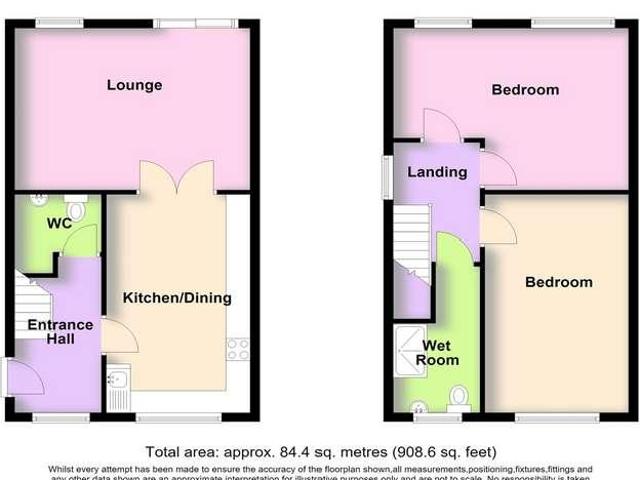
EDWARDS GROUNDS are delighted to offer for sale this semi-detached home, occupying a peaceful cul-de-sac position in the heart of Burtonwood. The property has been thoughtfully adapted to provide a range of accessibility features. Adaptations include an accessible ground floor W.C an electric through-floor lift providing access between the lounge and the first-floor bedroom, and a spacious first-floor wet room. The accommodation comprises an entrance hallway, breakfast kitchen, lounge, principal bedroom to the front elevation, and a generously proportioned second bedroom, created by combining the original bedrooms two and three to provide enhanced space for accessibility and ease of movement. Subject to any necessary consents, the layout offers potential to reinstate separate bedrooms if required. Externally, the property benefits from a driveway and front garden, together with an enclosed, low-maintenance rear garden. While the property would benefit from a programme of modernisation,
£ 185,000
3 bed house for sale
2 pictures
House · for sale
£ 300,000
New
3 bed house for sale
WA10
· 3 Bedrooms · House
· Garden · Equipped kitchen · Parking
WA10 · 3 Bedrooms · House · Garden · Equipped kitchen · Parking
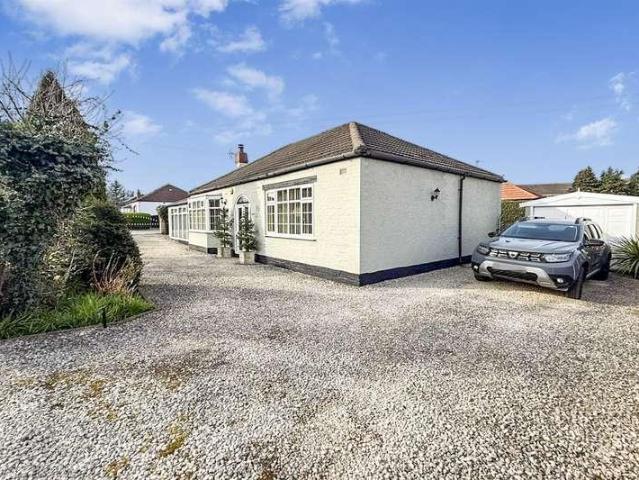
Situated in the highly sought-after area of Sutton Weaver, this beautifully maintained three bedroom detached bungalow has been lovingly cared for by its current owner and offers well presented, single-storey accommodation throughout.Upon entering the property, an entrance hallway leads through to a bay fronted lounge, which opens into the dining room, creating a lovely flow between the living spaces. The kitchen is conveniently positioned, while the master bedroom benefits from a modern shower room just off, along with a useful adjoining storage room offering excellent potential for use as a utility space.There are two further generously sized bedrooms, a family bathroom and a conservatory to the rear, providing additional living space with doors opening directly onto the garden.Externally, the property enjoys well maintained gardens to both the front and rear, creating an attractive setting to enjoy the outdoors. A driveway to the side provides convenient off-road parking.Combining a
£ 300,000
3 bed house for sale
2 pictures
House · for sale
£ 229,950
New
3 bed house for sale
WA10
· 3 Bedrooms · House
· Garden · Equipped kitchen · Parking · Concierge
WA10 · 3 Bedrooms · House · Garden · Equipped kitchen · Parking · Concierge
Poulton Hall Road in Wallasey, this delightful semi-detached house offers a perfect blend of comfort and modern living. With three well-proportioned bedrooms, this property is ideal for families or those seeking extra space. The two inviting reception rooms provide ample room for relaxation and entertaining, while the modern kitchen is designed for both functionality and style. Convenience is key, with a downstairs shower room featuring a WC, making it easy for guests and family alike. The property also boasts off-road parking for one vehicle, ensuring that you have a secure space for your car. Step outside to discover a lovely rear garden, perfect for enjoying the outdoors or hosting summer gatherings. Additionally, the large office/outhouse is a standout feature, complete with its own kitchen and WC, making it an excellent space for a home office, studio, or even a guest suite. This semi-detached house on Poulton Hall Road is not just a home; it is a lifestyle choice, offering both c
£ 229,950
Related searches
2 bed flat for sale
2 pictures
Flat · for sale
£ 150,000
New
2 bed flat for sale
WA10
· 2 Bedrooms · Flat
· Equipped kitchen · Parking · Concierge
WA10 · 2 Bedrooms · Flat · Equipped kitchen · Parking · Concierge
EDWARDS GROUNDS offer for sale this spacious ground floor apartment set in a popular residential location which is close to local amenities and Warrington West train station. The apartment is available with NO ONWARD CHAIN involved and is ideal for first time buyers, buyers wishing to downsize and buy to let investors. The apartment consists of reception hall providing access onto spacious lounge and to breakfast kitchen, two generous sized bedrooms with master bedroom incorporating built-in wardrobes and en-suite shower room with an additional bathroom off hallway. Externally there are maintained grounds to the development and allocated parking space with additional visitor parking spaces and access and a secure communal vestibule with access to six individual apartments. Viewing of the apartment is highly recommended to fully appreciate the living space and location on offer. Floor Plan Reception Hall: 12'6 (3.81m) maximum x 7'4 (2.24m) maximum L shaped measurements Accessed via secu
£ 150,000
3 bed house for sale
2 pictures
House · for sale
£ 260,000
New
3 bed house for sale
WA10
· 3 Bedrooms · House
· Garden · Parking · Concierge
WA10 · 3 Bedrooms · House · Garden · Parking · Concierge
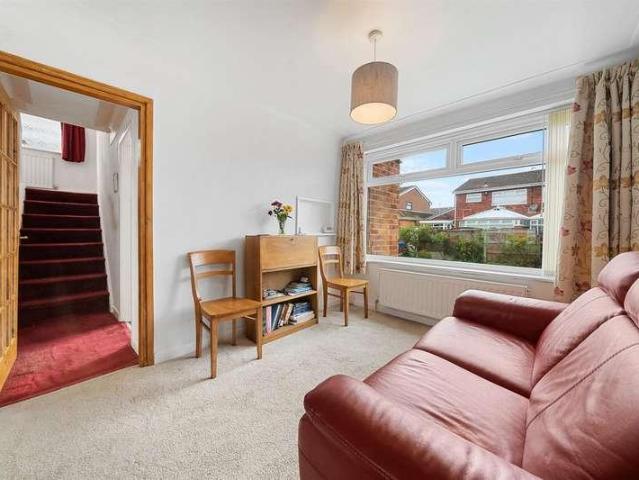
A well presented semi detached home located in the popular area of Appleton Thorn, offered for sale with no onward chain. With three bedrooms, two reception room and driveway parking, this is the ideal family home.Upon entering the property via the welcoming hallway, you are greeted by a well proportioned layout offering comfortable living accommodation throughout. To the front of the property, the spacious living room benefits from a large window allowing plenty of natural light to fill the room, creating a bright and inviting atmosphere. The room also features a charming wood burning fire, providing an attractive focal point and adding warmth and character to the space, making it an ideal setting for relaxing with family or entertaining guests.Moving through the property, you will find a separate dining room offering ample space for a dining table and chairs, making it perfect for family meals and social occasions. The room benefits from French doors opening directly onto the garden,
£ 260,000
2 bed house for sale
2 pictures
House · for sale
£ 200,000
New
2 bed house for sale
WA10
· 2 Bedrooms · House
· Garden · Equipped kitchen
WA10 · 2 Bedrooms · House · Garden · Equipped kitchen
Situated on Patterdale Road in Leigh, this immaculately presented, garden-fronted two-bedroom mid-terraced property would make an ideal home for first-time buyers, couples or investors alike.Upon entering, the property welcomes you into a vestibule which leads through to the well-presented lounge, providing a comfortable space to relax. To the rear, the kitchen/diner offers a practical and sociable living space, with French doors opening out onto the rear yard, allowing for plenty of natural light and providing convenient access to the outdoor area.To the first floor, the landing leads to two well-proportioned bedrooms, alongside a modern three-piece family bathroom, completing the internal accommodation.Combining an attractive garden frontage with well-arranged living space, this appealing home is conveniently located in Leigh, making it an excellent opportunity for those looking to step onto the property ladder or add to their investment portfolio.Early viewing is highly recommended
£ 200,000
3 bed house for sale
2 pictures
House · for sale
£ 425,000
New
3 bed house for sale
WA10
· 3 Bedrooms · House
· Garden · Equipped kitchen · Concierge
WA10 · 3 Bedrooms · House · Garden · Equipped kitchen · Concierge
NEW PRICE ! Offers in the region of ?425,000 ! EDWARDS GROUNDS are delighted to present this truly bespoke, high-quality detached family home, offering a unique blend of style, space, and exceptional presentation. Internal viewing is highly recommended to fully appreciate all that this impressive property has to offer. Upon entry, a welcoming porch leads into a delightful reception hall, setting the tone for the accommodation beyond. The spacious front lounge features a charming cast iron log burner, which leads through to a peaceful and relaxing garden room boasts a striking vaulted ceiling and an abundance of natural light from the full height and width windows and door to two sides. The heart of the home is the beautifully appointed dining kitchen, complete with quality fittings and bi-folding doors opening into a substantial full-glass conservatory; an ideal space for entertaining and enjoying views of the garden. The ground floor also offers two generous double bedrooms, both with
£ 425,000
3 bed house for sale
2 pictures
House · for sale
£ 135,000
New
3 bed house for sale
WA10
· 3 Bedrooms · House
· Concierge
WA10 · 3 Bedrooms · House · Concierge
York Avenue, Wallasey, this delightful mid-terrace house presents an excellent opportunity for families and first-time buyers alike. With its inviting fa?ade and well-proportioned interiors, this property is sure to capture your heart. Upon entering, you are greeted by two spacious reception rooms, perfect for both relaxation and entertaining. These versatile spaces can be tailored to suit your lifestyle, whether you envision a cosy living room or a vibrant dining area. The natural light that floods through the windows creates a warm and welcoming atmosphere throughout the home. The property boasts three comfortable bedrooms, providing ample space for family members or guests. Each room offers a peaceful retreat, ideal for unwinding after a long day. The layout is thoughtfully designed to maximise space and functionality, ensuring that every corner of the home is utilised effectively
£ 135,000
4 bed house for sale
2 pictures
House · for sale
£ 425,000
New
4 bed house for sale
WA10
· 4 Bedrooms · House
· Garden · Fireplace · Equipped kitchen
WA10 · 4 Bedrooms · House · Garden · Fireplace · Equipped kitchen
Tucked away on Magazine Road, just off the A41, this stunning extended four-bedroom detached home offers generous living space, a versatile layout and excellent access to local amenities, including the retail park just a five-minute walk away. Upon entering, you are welcomed by an entrance hall leading to a spacious lounge, complete with a feature fireplace, creating a warm and inviting space to relax. The heart of the home is the impressive open-plan kitchen, dining and seating area, enhanced by the rear extension, which features skylights and bi-fold doors that flood the space with natural light and open directly onto the rear garden. This fantastic space is ideal for modern family living, entertaining guests and enjoying indoor-outdoor living. The ground floor further benefits from a versatile playroom, providing additional space for children, a home office or a snug. A separate utility room and downstairs WC add further practicality and convenience to the layout. To the first floor
£ 425,000
3 bed house for sale
2 pictures
House · for sale
£ 375,000
New
3 bed house for sale
WA10
· 3 Bedrooms · House
· Garden · Parking · Equipped kitchen · Powder room · Concierge
WA10 · 3 Bedrooms · House · Garden · Parking · Equipped kitchen · Powder room · Concierge
EDWARDS GROUNDS are delighted to offer for sale this attractive three-bedroom detached true bungalow, occupying a generous 0.14 acre plot and available with no upward chain. Ideally suited to those seeking a bungalow which offers well-proportioned accommodation throughout comprises: entrance hall leading to spacious lounge through diner, cloakroom/W.C fitted kitchen and bedroom which also suits as a second separate reception room. An inner hallway then provides access to two further double bedrooms, both with built in wardrobes and a contemporary-style, spacious shower room. Externally, the property occupies a particularly generous and well-maintained plot, with established gardens extending to the front, side and rear. The rear driveway provides ample off-road parking and leads to a large detached garage, offering excellent additional storage or potential for a variety of uses. The gardens are a particular feature of the property, being well established and thoughtfully maintained, wi
£ 375,000
4 bed house for sale
2 pictures
House · for sale
£ 450,000
New
4 bed house for sale
WA10
· 4 Bedrooms · House
· Garden · Equipped kitchen · Patio
WA10 · 4 Bedrooms · House · Garden · Equipped kitchen · Patio
EDWARDS GROUNDS are delighted to offer for sale this exceptionally well-presented detached family home, set at the head of a popular cul-de-sac in a highly sought-after residential area within Whittle Hall, Great Sankey. The charming family home consists of an entrance hall leading to a tastefully presented lounge to the front, with a complementary dining room beyond offering open access through to a relaxing living area with direct access to patio and delightful outlook over rear gardens. There is a quality-fitted breakfast kitchen with an adjoining utility room and downstairs WC beyond. To the first floor are four well-proportioned bedrooms, including an en-suite shower room and built-in wardrobes to the master bedroom, along with a contemporary-styled fitted family shower room with a large walk-in shower. Externally, the property is set within generous gardens and grounds amounting to 0.09 of an acre, featuring a spacious driveway to the front, an open garden, and a superb enclosed,
£ 450,000
3 bed house for sale
2 pictures
House · for sale
£ 220,000
New
3 bed house for sale
WA10
· 3 Bedrooms · House
· Garden · Fireplace · Equipped kitchen · Parking · Heating
WA10 · 3 Bedrooms · House · Garden · Fireplace · Equipped kitchen · Parking · Heating
Cameron Mackenzie are pleased to offer for sale this end terraced property situated in a popular and sought after location convenient to Broadgreen Hospital and train station together with the motorway network. The accommodation briefly comprises of entrance porch, hall, lounge, sitting room, kitchen, three bedrooms and shower room. Outside there are gardens to the front and rear and driveway providing off road parking. The property benefits from a gas central heating system and double glazing and is offered with NO CHAIN. Entrance Porch With tiled floor. Hall With Amtico flooring and stairs to first floor. Lounge 3.80m (12' 6') x 3.00m (9' 10') with Amtico flooring, bay window to the front elevation and open from:- Sitting Room 4.83m (15' 10') x 3.33m (10' 11') with feature fireplace incorporating living flame coal effect gas fire, Amtico flooring, built in cupboard and sliding patio doors to garden. Kitchen 3.10m (10' 2') x 1.88m (6' 2') with a matching range of base and wall units,
£ 220,000
5 bed house for sale
2 pictures
House · for sale
£ 500,000
New
5 bed house for sale
WA10
· 5 Bedrooms · House
· Equipped kitchen · Patio
WA10 · 5 Bedrooms · House · Equipped kitchen · Patio
Ideally situated in the popular area of Lowton, this impressive five-bedroom detached family home is perfectly positioned for easy access to a range of local amenities, well-regarded schools and excellent transport links. Set over three spacious floors, the property offers versatile and well proportioned accommodation throughout, including three en-suite bedrooms, a family bathroom and a convenient downstairs WC. Presented in move-in condition, this superb home is ideally suited to modern family living.The property is welcomed by a bright entrance porch, leading into the main accommodation. The heart of the home is the open-plan kitchen/diner, fitted with a range of wall and base units, gas hob, electric oven, fridge freezer and dishwasher, with additional space and plumbing for a washing machine. To the front of the property is a separate dining room, providing an ideal space for family meals or entertaining guests. To the rear is a fantastic conservatory, featuring two sets of patio
£ 500,000
2 bed house for sale
2 pictures
House · for sale
£ 230,000
New
2 bed house for sale
WA10
· 2 Bedrooms · House
· Garden · Equipped kitchen · Parking
WA10 · 2 Bedrooms · House · Garden · Equipped kitchen · Parking
EDWARDS GROUNDS offer for sale this linked detached home set in a pleasant and popular cul-de-sac location. The property is available with NO ONWARD CHAIN involved and consists of entrance porch leading onto entrance hall, lounge to front, dining kitchen to rear, two bedrooms to first floor and upstairs shower room. Externally there is open lawned garden to front, generous sized driveway to front and side leading through to linked garage and a pleasant enclosed low maintenance garden to rear with tree lined outlook to rear boundary. FLOOR PLAN GROUND FLOOR Entrance Porch: 4' (1.22m) x 3'2 (.97m) Accessed via UPVC front door incorporating obscure double glazed panels, UPVC double glazed windows to front and sides, wall lights, access through to entrance hall. Entrance Hall: 5' (1.52m) x 4' (1.22m) Accessed via obscure glazed and timber panel door, laminate wood flooring, double panel radiator, wall mounted electric fuse board, stairs to first floor, laminate wood flooring, security alar
£ 230,000
2 bed flat for sale
2 pictures
Flat · for sale
£ 80,000
New
2 bed flat for sale
WA10
· 2 Bedrooms · Flat
· Equipped kitchen · Parking
WA10 · 2 Bedrooms · Flat · Equipped kitchen · Parking
Edwards Grounds is pleased to offer for sale this two-bedroom, second-floor apartment located in the popular Waterside Development. The property offers excellent transport links to Liverpool, Manchester, and Runcorn Old Town, alongside beautiful river views.?The internal layout comprises an entrance hall, an open-plan kitchen and lounge, two well-proportioned bedrooms, and a family bathroom. Additionally, the property benefits from double glazing, electric storage heaters, and is available with no onward chain.?Externally, the apartment includes an allocated parking space as well as visitor parking.?This property represents an ideal opportunity for first-time buyers or investors. We highly recommend an early viewing to fully appreciate what it has to offer.? Entrance Hall: Electric storage heater, cupboard housing boiler, intercom. Lounge Kitchen: 23' (7.01m) x 8' (2.44m) Double glazed French doors onto a river aspect, electric storage heater, breakfast bar partition to kitchen area. T
£ 80,000
3 bed house for sale
2 pictures
House · for sale
£ 205,000
New
3 bed house for sale
WA10
· 3 Bedrooms · House
· Garden · Equipped kitchen · Parking
WA10 · 3 Bedrooms · House · Garden · Equipped kitchen · Parking
NO ONWARD CHAIN & FREEHOLD * THREE BEDOROM PLUS ADDITIONAL LOFT ROOM END MEWS FAMILY HOME WITH GARAGE * SPACIOUS THROUGHOUT and HUGE POTENTIAL FOR A WRAP AROUND EXTENSION TO THE REAR AND SIDE OF THE PROPERTY. The accommodation comprises; entrance hallway, lounge, modern kitchen/diner with integrated appliances and solid oak work-surfaces and sold oak breakfast bar. To the first floor are three generous sized bedrooms and family bathroom and ADDITIONAL LOFT ROOM with power and light. Gardens front, side and rear. GARAGE EN-BLOC FOR OFF ROAD PARKING. The property is within close proximity to Ofsted rated schools and within walking distance to Daisy Hill Train Station and Westhoughton Train Station. Fantastic access for motorway links and close to Westhoughton town centre where you will find local supermarkets, cafes, bars, salons, and restaurants. TRULY NOT ONE TO BE MISSED, CALL TO BOOK YOUR VIEWING!
£ 205,000
1 bed flat for sale
2 pictures
Flat · for sale
£ 80,000
New
1 bed flat for sale
WA10
· 1 Bedroom · Flat
· Parking · Equipped kitchen
WA10 · 1 Bedroom · Flat · Parking · Equipped kitchen
ARC HOMES are delighted to offer FOR SALE this excellent first time buy or buy to let opportunity. This first floor 1 bedroom apartment is beautifully presented throughout and boasts generous accommodation. Entry is via a secure communal entrance hallway with the stars rising to the first (top) floor. An entrance hallway leads (via access to 2 handy storage areas) into a lovely spacious living room. Just off the living room is a separate fitted kitchen with a new boiler. A fantastic double bedroom and modern bathroom complete the accommodation. Outside, there are enclosed communal lawned grounds to the rear. Off street parking provided to the front. Close to the shops and amenities that Atherton Town Centre and surrounding areas have to offer as well as transport links to those looking to commute into Manchester, Bolton and Leigh. Early viewing is highly advised
£ 80,000
3 bed house for sale
2 pictures
House · for sale
£ 235,000
New
3 bed house for sale
WA10
· 3 Bedrooms · House
· Garden · Equipped kitchen · Parking · Heating
WA10 · 3 Bedrooms · House · Garden · Equipped kitchen · Parking · Heating
A rare opportunity to purchase an unusual 3 bedroom Sefton semi detached, house tucked away in a cul de sac off Wango Lane, Aintree Village. There are only a handful of similar style houses in the Village with three large bedrooms to the first floor and bathroom with separate w.c. and entrance porch, living room, dining room and kitchen/breakfast room to the ground floor. Outside there is a lovely mature rear garden and a front garden with ample parking leading to the attached garage. The property also benefits from uPVC double glazing and gas central heating. Just because it is different in layout to the other semi detached properties in Aintree Village we would expect a lot of interest and a viewing is definitely recommended.Entrance PorchuPVC front doorLiving Room4.38m x 4.32m (14'4 x 14'2 )uPVC double glazed window to front aspect, radiator, electric fire in feature surround, double doors to dining roomDining Room3.27m x 2.70m (10'8 x 8'10 )uPVC double glazed window to rear aspect,
£ 235,000
5 bed house for sale
2 pictures
House · for sale
£ 750,000
New
5 bed house for sale
WA10
· 5 Bedrooms · House
· Equipped kitchen · Parking
WA10 · 5 Bedrooms · House · Equipped kitchen · Parking
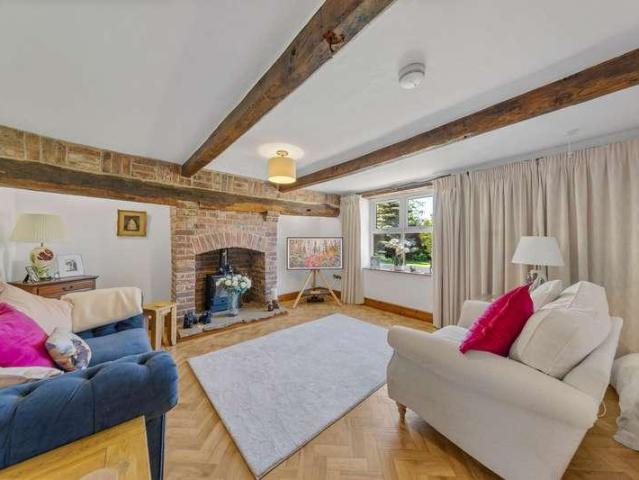
Brow Farm Cottage - 5 Bedroom Detached - Over 2400.sqft This stunning individual home offers a unique blend of character and contemporary style, creating a truly special environment for family living. Set over three spacious floors, the property boasts five generous bedrooms, providing flexible accommodation that is ideal for families of any size. The beautiful period features are immediately apparent, with exposed beams and solid floors adding warmth and charm throughout. The heart of the home is the open plan, country-style dining kitchen, which offers an inviting space for both every-day living and entertaining. The thoughtful layout allows for modern family life, while the freehold title ensures long-term peace of mind. The propertys versatile design means it can easily adapt to your changing needs, whether you require additional living space, a home office, or guest accommodation. Approached via a private gated entrance, the home benefits from ample off-road parking, ensuring conv
£ 750,000
2 bed house for sale
2 pictures
House · for sale
£ 160,000
New
2 bed house for sale
WA10
· 2 Bedrooms · House
· Garden · Equipped kitchen · Parking · Concierge
WA10 · 2 Bedrooms · House · Garden · Equipped kitchen · Parking · Concierge
EDWARDS GROUNDS offer for sale this mid row estate home set in a cul-de-sac location close to well regarded schools and a range of local amenities including Westbrook Centre, while also offering ease of access to Warrington town centre. The property is available with NO ONWARD CHAIN involved and offers scope for cosmetic modernisation and improvement throughout consisting of entrance porch leading onto reception hall, spacious open plan lounge through dining room with dual aspects to front and rear and adjoining kitchen to rear, two double bedrooms to first floor, upstairs bathroom with separate W.C a large storage room off landing which offers scope for adapting into a third bedroom (subject to installation of a window to front). Externally there is a small garden area to front and enclosed lawned garden to rear and communal parking areas to front. Floor Plan GROUND FLOOR Entrance Porch: 5'8 (1.73m) x 2'7 (.79m) Accessed via obscure glazed panel front door with obscure glazed windows
£ 160,000
4 bed house for sale
2 pictures
House · for sale
£ 425,000
New
4 bed house for sale
WA10
· 4 Bedrooms · House
· Garden · Equipped kitchen · Parking
WA10 · 4 Bedrooms · House · Garden · Equipped kitchen · Parking
EDWARDS GROUNDS offer for sale this extended detached family home located in a highly sought after area within Callands and set within generous sized gardens and grounds with pleasant tree lined outlook to the rear. This extended detached family home consists of entrance hall leading onto spacious lounge with access through to impressive open plan kitchen with substantial sized (14' long) island and open access to living area with feature sloping ceiling and bi-folding door to outside space, split and converted garage which is used as a large utility room with W.C. accessed from kitchen while retaining front proportion of garage for secure outside storage space. To the first floor are four well proportioned bedrooms, all with built-in wardrobes/cupboards, contemporary style en-suite shower room to master bedroom and a family bathroom. Externally the property has large driveway to front providing generous parking and extends to the side via double secure gates and a low maintenance and
£ 425,000
4 bed house for sale
2 pictures
House · for sale
£ 399,999
New
4 bed house for sale
WA10
· 4 Bedrooms · House
· Garden · Equipped kitchen · Parking · Powder room · Concierge · Heating
WA10 · 4 Bedrooms · House · Garden · Equipped kitchen · Parking · Powder room · Concierge · Heating
EDWARDS GROUNDS offer for sale this sizeable detached family home situated within a highly desirable and sought-after residential location. The property offers spacious and versatile accommodation arranged over three floors. To the ground floor, the accommodation briefly comprises welcoming reception hall, comfortable lounge, separate dining room and dining kitchen set to rear with direct access to the rear garden and a cloakroom/W.C. To the first floor there are three generous double bedrooms, a large family bathroom and en-suite shower room to the principal bedroom. The second floor features an impressive spacious bedroom suite with attractive sloping ceilings and its own en-suite shower room, creating an ideal private guest or principal suite. The property is further complemented by UPVC double glazing, gas central heating, driveway to front and integral garage, gardens to both the front and rear. Savannah Place is conveniently located for a range of local amenities including shoppi
£ 399,999
5 bed house for sale
2 pictures
House · for sale
£ 525,000
New
5 bed house for sale
WA10
· 5 Bedrooms · House
· Garden · Equipped kitchen · Concierge
WA10 · 5 Bedrooms · House · Garden · Equipped kitchen · Concierge
EDWARDS GROUNDS are delighted to offer for sale this impressive and substantial sized detached family home with quality living accommodation set over three floors. The property is set within a highly sought after residential location with convenient access to local amenities, well regarded schools, Warrington West train station, and also offering convenient access to commuting around the wider North West region given the proximity to M62. Viewing of the property is highly recommended to appreciate the pleasant reception hall providing access to spacious lounge and quality and large open plan dining kitchen and family room with adjoining utility room. To the first floor are three well proportioned bedrooms including master bedroom suite incorporating en-suite shower room, there is a family bathroom to first floor and stairs leading to second floor providing two further bedrooms and shower room. The property is set within generous sized gardens and grounds which are a key feature with la
£ 525,000
2 bed flat for sale
2 pictures
Flat · for sale
£ 30,000
New
2 bed flat for sale
WA10
· 2 Bedrooms · Flat
· Balcony · Equipped kitchen · Parking
WA10 · 2 Bedrooms · Flat · Balcony · Equipped kitchen · Parking
For sale via online auction, this well-presented two-bedroom second-floor apartment offers bright, open-plan living, two spacious double bedrooms and the added benefit of private parking. The property features a generous open-plan lounge and kitchen, with patio doors opening onto a Juliet balcony, allowing plenty of natural light to fill the room and creating a welcoming space to relax and unwind. The kitchen comes equipped with a freestanding fridge freezer, washing machine, microwave and kettle. Both bedrooms are doubles, offering plenty of space, while the three-piece bathroom suite completes the interior. Further benefits include well-maintained communal areas and a private car park, providing convenient off-road parking. Ideally located close to local bars, shops and restaurants, the property also benefits from access to everyday amenities and transport links, making it convenient for both leisure and day-to-day living. This appealing apartment combines a practical layout with a r
£ 30,000
2 bed house for sale
2 pictures
House · for sale
£ 110,000
New
2 bed house for sale
WA10
· 2 Bedrooms · House
· Equipped kitchen
WA10 · 2 Bedrooms · House · Equipped kitchen
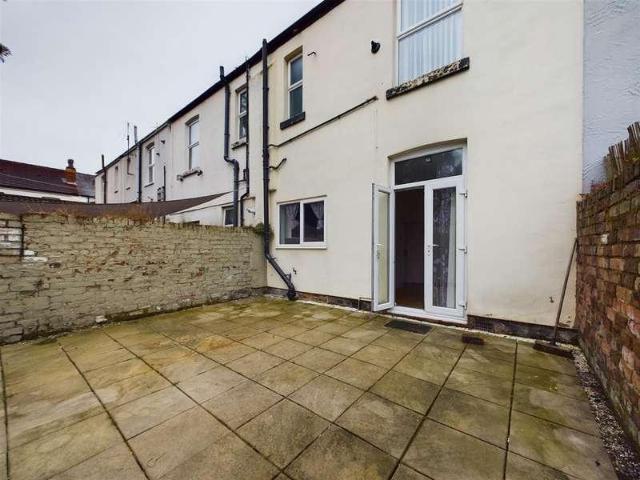
EDWARDS GROUNDS offer for sale this mid terrace home set in a popular location off Greenway road with convenient access to local amenities and Runcorn railway station. The property is available with no onward chain and has been newly decorated throughout along with newly fitted carpets and newly fitted vertical blinds to all windows. The property consists of lounge and dining room, fitted kitchen, brand new fitted bathroom(installed June 2026), two double bedrooms to first floor and walled courtyard to rear. The property is ideal for first time buyer, buyers wishing to downsize and buy to let investors. Floor Plan Ground Floor Lounge 11'4 (3.45m) into recess x 10'0 (3.05m) Accessed via UPVC panel door with obscure double glazed panel above, UPVC double glazed window to front with newly fitted vertical blinds, double panel radiator, newly fitted carpet and newly decorated, cupboard set into recess housing pre-pay gas and pre-pay electric meter, access through to inner hall. Inner Hall:
£ 110,000
2 bed house for sale
2 pictures
House · for sale
£ 139,950
New
2 bed house for sale
WA10
· 2 Bedrooms · House
· Fireplace · Equipped kitchen · Cellar
WA10 · 2 Bedrooms · House · Fireplace · Equipped kitchen · Cellar
EDWARDS GROUNDS is delighted to offer for sale this mature Victorian end-terrace property. Superbly presented and fully refurbished, this turn-key home is available with no onward chain. The ground floor features a lounge, a dining room with access to a full-height cellar, a recently refurbished kitchen, a rear vestibule, and a modern refurbished family bathroom. Upstairs, the property offers two double bedrooms. Externally, there is a generous courtyard at the rear. The property recently had replacement carpets fitted and is located close to the entrance of the well-tended Rock Park, which offers various activities for families. An internal viewing is highly recommended to appreciate the quality of this home. FLOOR PLAN GROUND FLOOR Lounge: 11'9 (3.58m) x 11'3 (3.43m) From a UPVC entrance door into the lounge, UPVC double glazed window to the front, feature cast iron fireplace with stone hearth and tiled inset. Radiator. Inner Hallway: Radiator and stairs to first floor. Dining Room:
£ 139,950
2 bed flat for sale
2 pictures
Flat · for sale
£ 90,000
New
2 bed flat for sale
WA10
· 2 Bedrooms · Flat
· Equipped kitchen · Parking
WA10 · 2 Bedrooms · Flat · Equipped kitchen · Parking
We are acting in the sale of the above property and have received an offer of ?85,500 on the above property. Any interested parties must submit any higher offers in writing to the se ling agent before exchange of contracts takes place EDWARDS GROUNDS offer for sale this top floor apartment available to purchase with NO ONWARD CHAIN involved. The apartment consists of hallway providing access to all principal rooms with spacious open plan living area and kitchen, two double bedrooms, en-suite shower room to master bedroom and additional bathroom. Externally there are maintained communal grounds and green space and secure access to communal vestibule with stairs to each floor providing access to individual apartments. Within the external grounds is allocated parking space, bin store and individual secure mail boxes. Hallway: Accessed from secure front door off communal landing, single panel radiator, intercom system linked to communal secure vestibule, to ground floor, telephone point, b
£ 90,000
2 bed flat for sale
2 pictures
Flat · for sale
£ 175,000
New
2 bed flat for sale
WA10
· 2 Bedrooms · Flat
· Equipped kitchen
WA10 · 2 Bedrooms · Flat · Equipped kitchen
A particularly convenient location close to FORMBY VILLAGE is one of the real strengths of this TWO BEDROOM APARTMENT, while its FIRST FLOOR POSITION provides an added sense of privacy and a pleasant outlook across the established surroundings.One of the more unusual features is the way the apartment is accessed. There are NO INTERNAL COMMUNAL AREAS, with its OWN PRIVATE FRONT DOOR opening to a staircase leading directly up into the property, giving it a much more independent feel than many purpose-built apartments.Once upstairs, the accommodation is particularly well arranged. The front-facing LOUNGE is a comfortable and nicely proportioned living room, while the separate KITCHEN DINER has a good range of fitted units, integrated appliances and, importantly, plenty of room for a dining table.There are TWO BEDROOMS, including a main bedroom with an excellent range of FITTED WARDROBES AND STORAGE. The second bedroom provides useful flexibility as a guest room, study or additional sittin
£ 175,000
4 bed house for sale
2 pictures
House · for sale
£ 400,000
New
4 bed house for sale
WA10
· 4 Bedrooms · House
· Equipped kitchen
WA10 · 4 Bedrooms · House · Equipped kitchen
Situated in a popular residential location in Lowton, this attractive modern detached home offers generous living accommodation, contemporary fittings and an excellent setting for growing families. Well presented throughout, the property combines practical family living with energy efficiency, benefiting from an impressive EPC rating of B, which can help to keep household energy costs down.Upon entering, you are welcomed by an entrance hallway leading to a comfortable lounge, providing an ideal space to relax with family. The modern fitted kitchen/diner offers a practical and sociable environment for everyday family life and entertaining, with French doors and a generous bay window, while a convenient downstairs WC adds further practicality.To the first floor, there are four well-proportioned bedrooms, including a master bedroom complete with a stylish en-suite shower room featuring a waterfall shower. The contemporary family bathroom is equally impressive, incorporating a freestanding
£ 400,000

Get email alerts

Don't miss out: be the first to know about new properties

The alert was correctly created

On subscribing you accept the conditions of use and the privacy policy
Alert
Receive new ads in your inbox
Save this search
Receive alerts for new listings

We'll send you an email when we have new properties for: "Properties for sale in WA10"

The alert was correctly created

Eccleston Park Prescot
Eccleston Lane Ends Prescot
Get email alerts and be the first to see new listings
Required field
On subscribing I accept the terms of the privacy policy
Perfect! You'll soon start receiving new listings via email
Alert
Receive an email when we have new ads for Properties for sale in WA10
Save this search
Filters

Bedrooms

Size (sq.ft)

sq.ft
sq.ft

Price

£
£

Property type

Bathrooms

Clear all filters
Receive notifications when new entries are published.