11,522 properties for sale in WA10

3 bedroom detached house for sale
View photo
House · for sale
£ 240,000
New
3 bedroom detached house for sale
WA10
· 3 Bedrooms · 1 Bath · House
· Garden · Equipped kitchen · Parking
WA10 · 3 Bedrooms · 1 Bath · House · Garden · Equipped kitchen · Parking
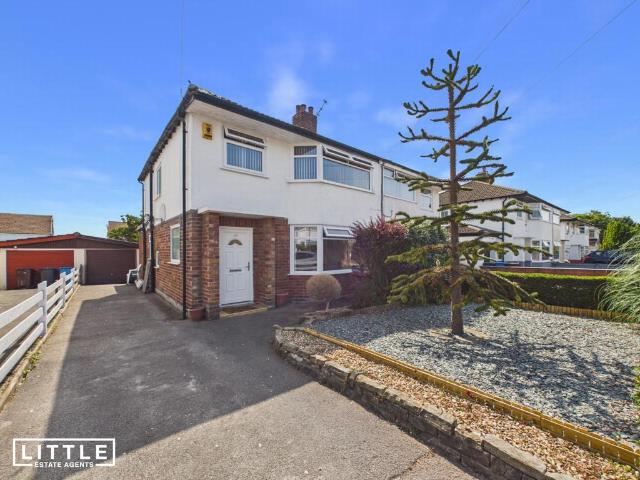
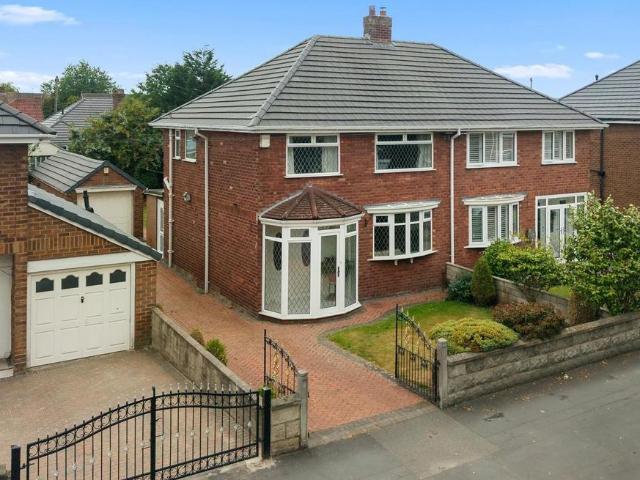
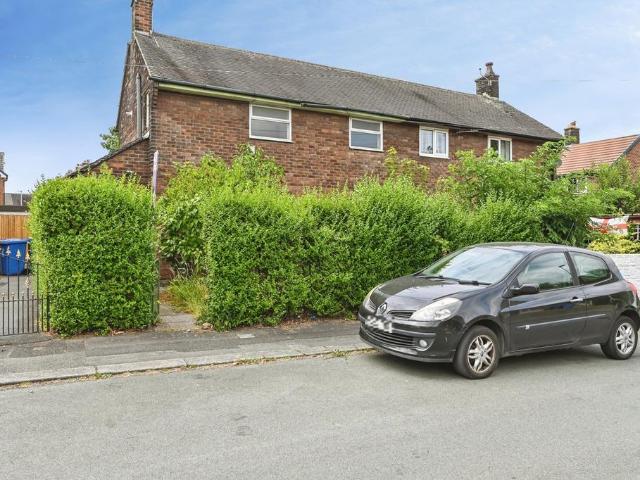
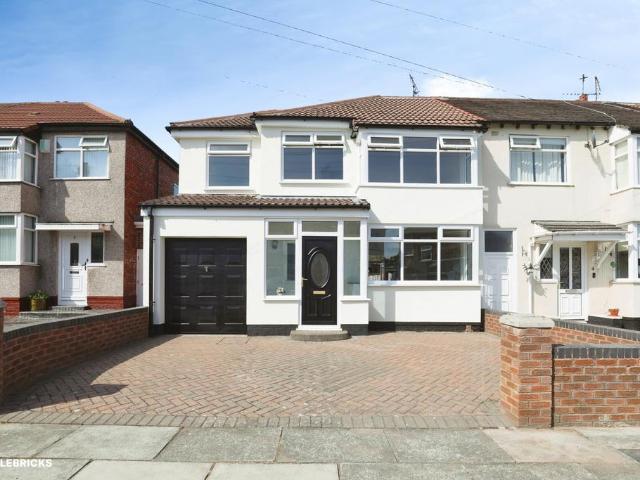
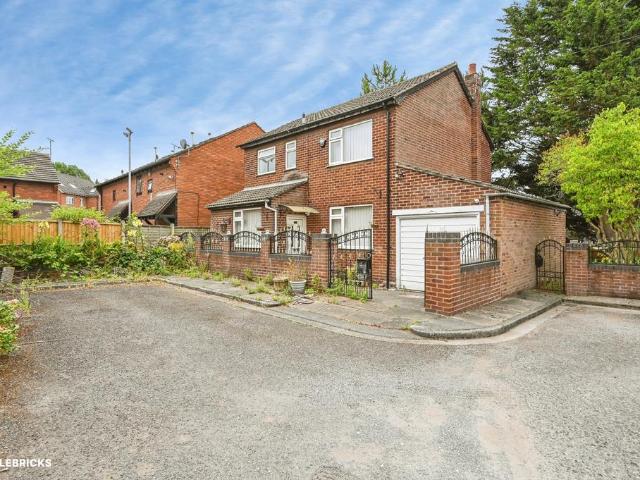
The Property*NO ONWARD CHAIN*CUL-DE-SAC LOCATION*This is a fabulous opportunity to purchase a three bedroom detached house, offered for sale with no onward chain and affording a lovely cul-de-sac position.The Freehold property is positioned within walking distance to St. Helens Hospital and recreational facilities at Sherdley Park. You will also find a wealth of shops & eateries at Ravenhead Retail Park, plus excellent transport links to Liverpool & Manchester are available via the M62 motorway.The accommodation offers approximately 1,292 Sq. Ft of living space, comprising of the entrance porch, the open plan living/dining room, and the fitted kitchen completing the ground floor.Off the first floor landing are three well proportioned bedrooms, the family bathroom suite, and the separate w/c.Externally the property affords a gated driveway leading to the attached garage, plus a private rear garden.To book a viewing 24/7 just click on the brochure link.Property Description DisclaimerThis
£ 240,000
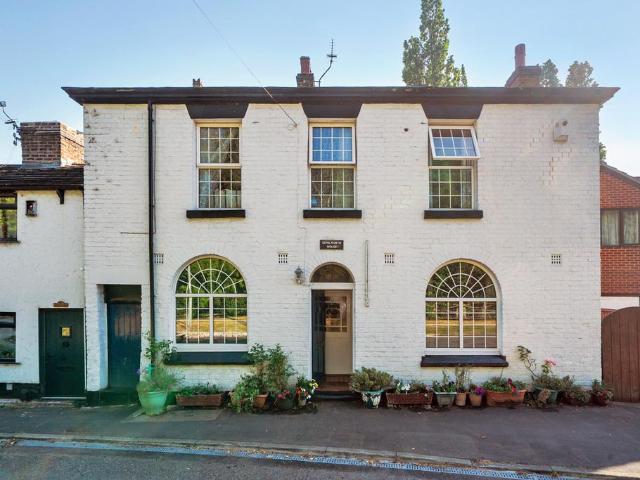
4 bedroom end of terrace house for sale
View photo
House · for sale
£ 300,000
New
4 bedroom end of terrace house for sale
WA10
· 4 Bedrooms · 2 Baths · House
· Garden · Fireplace · Equipped kitchen · Cellar · Concierge
WA10 · 4 Bedrooms · 2 Baths · House · Garden · Fireplace · Equipped kitchen · Cellar · Concierge
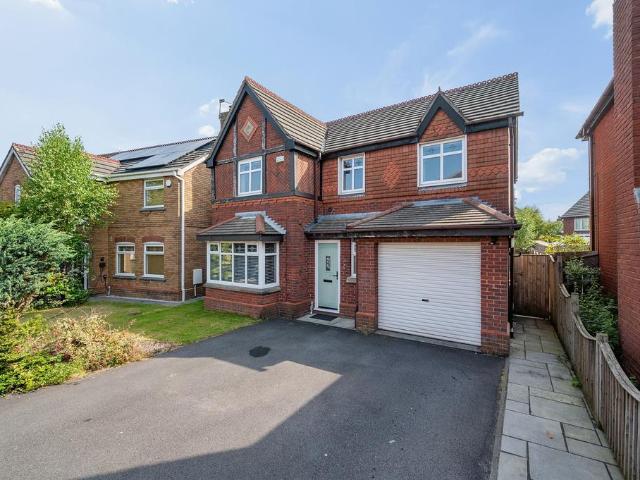
Welcome to Kenilworth House, an exceptional early 1900s period residence occupying a prominent position overlooking Stadt Moers Park. Rich in history and packed with original features, this substantial four-bedroom home offers an abundance of living space and endless possibilities for families, developers and investors alike.Stepping inside, you'll immediately appreciate the impressive proportions, high ceilings, original fireplaces and beautiful Georgian-style windows that fill the home with natural light. The versatile layout comprises three spacious reception rooms, a generous kitchen, utility room, cellar, and a lean-to conservatory, offering flexibility for modern family living, home working or future reconfiguration.The first floor boasts four well-proportioned double bedrooms and a family bathroom, while outside you'll find a mature, private rear garden providing the perfect space for entertaining, relaxing or further landscaping.Ideally located close to Whiston Hospital, highly
£ 300,000
1 bedroom apartment for sale
View photo
Flat · for sale
£ 88,750
1 bedroom apartment for sale
WA10
· 1 Bedroom · 1 Bath · Flat
· Equipped kitchen
WA10 · 1 Bedroom · 1 Bath · Flat · Equipped kitchen
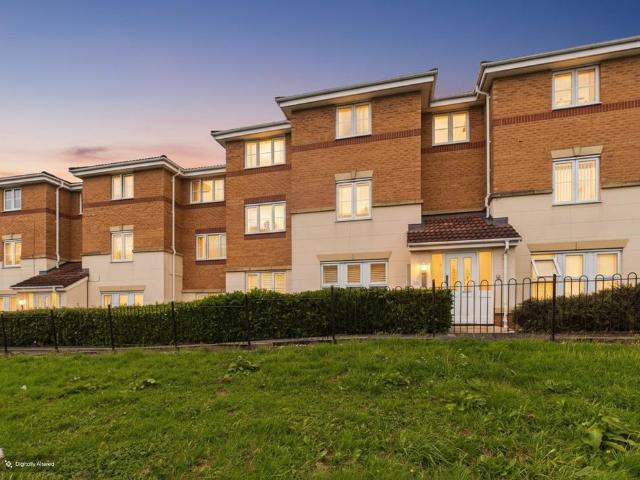
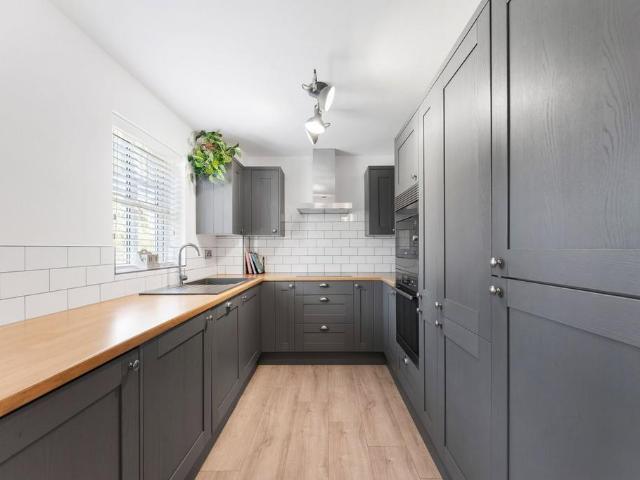
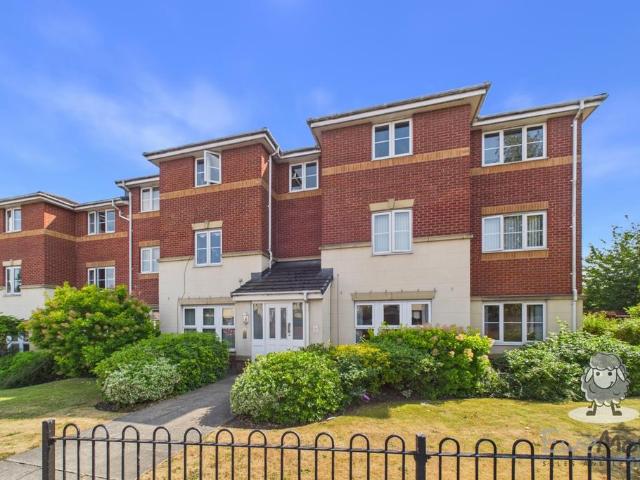
A rare opportunity to acquire a truly exceptional one-bedroom ground floor apartment, offered for sale with no onward chain and finished to an outstanding standard throughout. Having been fully refurbished and thoughtfully reconfigured by the current owner, this stunning home is perfectly suited to first-time buyers, downsizers, or anyone seeking stylish, low-maintenance living.From the moment you step into the welcoming entrance hall, the quality of finish is immediately evident. The elegant living room provides a sophisticated space to relax, enhanced by recessed lighting and beautiful plantation shutters, while zoned underfloor heating throughout the apartment ensures comfort all year round. The impressive master bedroom offers a peaceful retreat, complemented by tasteful décor and a luxurious feel. At the heart of the home is a high-specification kitchen, fitted with a range of integrated appliances and designed with both style and practicality in mind. Completing the accommodation
£ 88,750
3 bedroom semi detached house for sale
View photo
House · for sale
£ 290,000
New
3 bedroom semi detached house for sale
WA10
· 3 Bedrooms · 1 Bath · House
· Garden · Fireplace · Equipped kitchen
WA10 · 3 Bedrooms · 1 Bath · House · Garden · Fireplace · Equipped kitchen
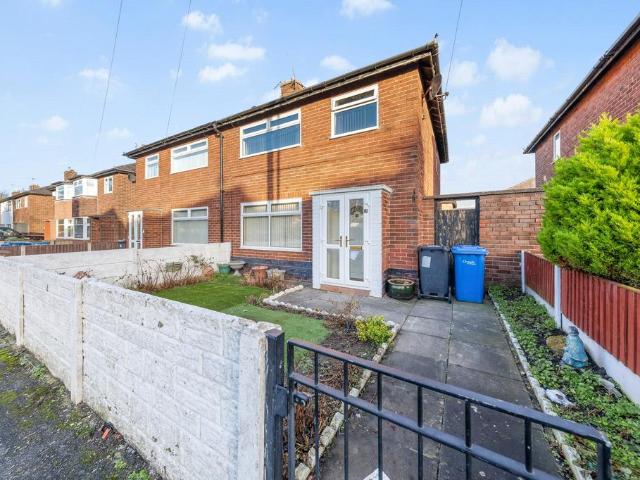
Welcome to Ruskin Way, a beautifully presented three-bedroom semi-detached home, offering the perfect opportunity for families, first-time buyers, or those looking to upsize. Combining modern finishes with spacious living throughout, this fantastic property is ready to move straight into and provides a warm and welcoming atmosphere from the moment you step through the door.Upon entering, you are greeted by a bright and inviting living room, complete with a stunning feature fireplace that creates the perfect space to relax and unwind. To the rear of the property, you’ll find a generous dining area, ideal for family meals and entertaining guests, which flows seamlessly into the newly fitted contemporary kitchen. Upstairs, the property offers three well-proportioned bedrooms and a modern family bathroom. Externally, there is a generous rear garden providing plenty of outdoor space for the whole family to enjoy.One of the standout features of this home is the fantastic detached outbuilding
£ 290,000
Related searches
2 bedroom terraced house for sale
View photo
House · for sale
£ 125,000
New
2 bedroom terraced house for sale
WA10
· 2 Bedrooms · 1 Bath · House
· Garden · Equipped kitchen · Parking
WA10 · 2 Bedrooms · 1 Bath · House · Garden · Equipped kitchen · Parking
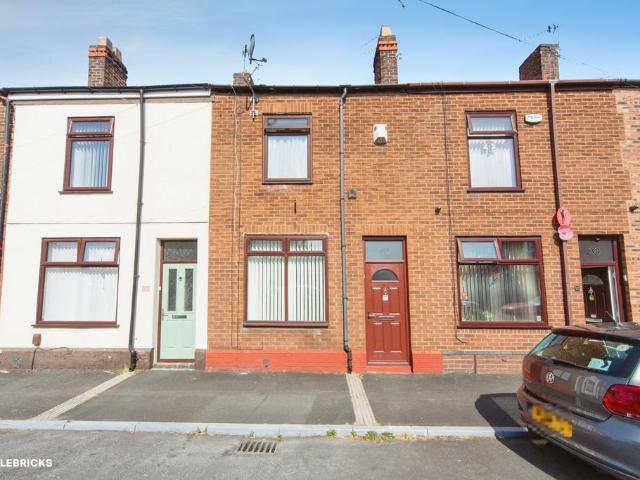
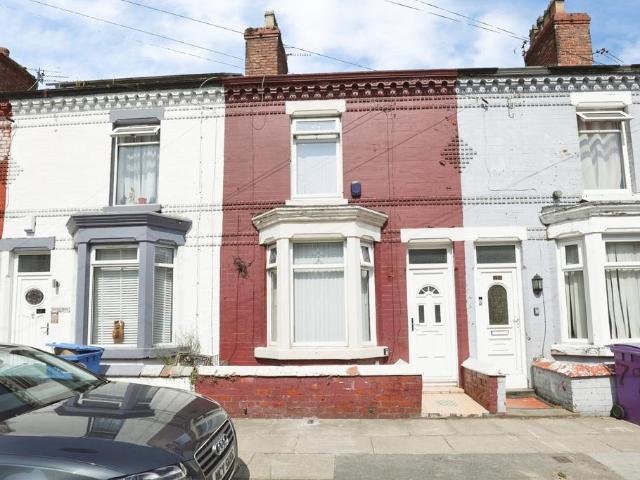
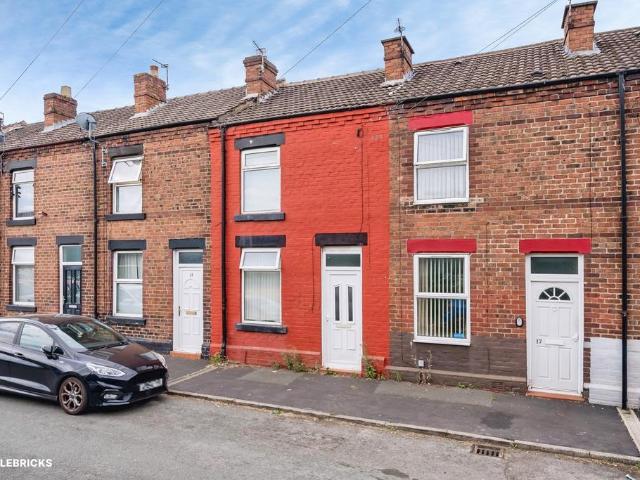
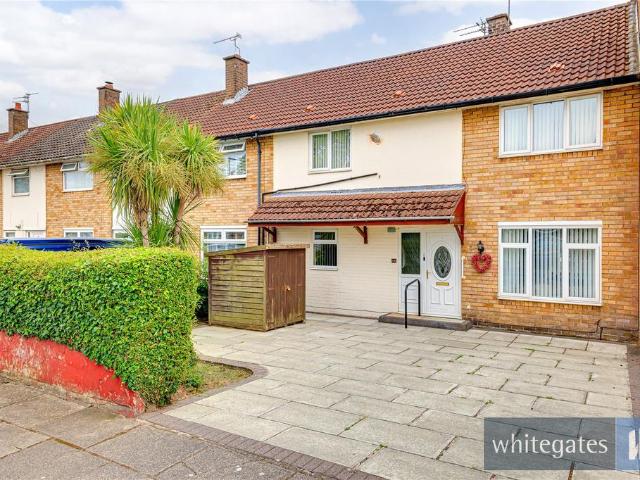
The PropertyA fantastic opportunity to purchase this spacious two-bedroom mid-terrace home, offered for sale with no onward chain, and ideally situated in a popular residential location within Widnes, Cheshire. Offering well-proportioned accommodation throughout, this property is perfect for first-time buyers, growing families and investors alike.The accommodation briefly comprises a welcoming entrance hall, a bright and spacious lounge, and a fitted kitchen/dining room with ample worktop and cupboard space, ideal for both everyday family living and entertaining. To the first floor are three generously sized bedrooms and a family bathroom, providing flexible accommodation to suit a variety of buyers.Externally, the property benefits from an enclosed rear yard/workshop, providing useful storage or a possible garden. On-street parking is also available to the front.Reay Street enjoys an excellent location within easy reach of Widnes town centre, offering a wide range of shops, supermarke
£ 125,000
3 bedroom bungalow for sale
View photo
Bungalow · for sale
£ 270,000
New
3 bedroom bungalow for sale
WA10
· 3 Bedrooms · 1 Bath · Bungalow
· Garden · Equipped kitchen · Concierge
WA10 · 3 Bedrooms · 1 Bath · Bungalow · Garden · Equipped kitchen · Concierge
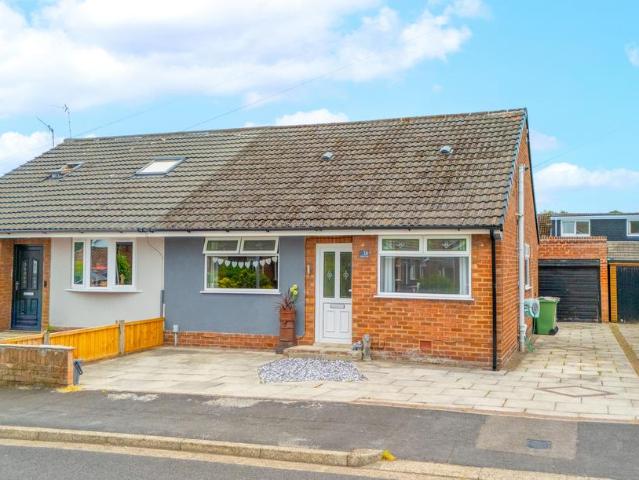
Racey Estates are delighted to present this well-presented 3 bedroom semi-detached bungalow for sale on Sandra Drive, Newton-Le-Willows, WA12 8QA. Occupying a generous plot within one of Newton-Le-Willows' most sought-after residential locations, this spacious bungalow offers comfortable single-storey living with well-proportioned accommodation throughout. Perfect for downsizers, small families or anyone looking to enjoy the convenience of bungalow living, the property is ideally positioned close to local shops, excellent transport links and amenities, with easy access to the M6, M62 and Newton-le-Willows town centre. Key Features: Spacious Living Room: A generous and welcoming reception room offering plenty of space for relaxing and entertaining, with direct access into the conservatory. Bright Conservatory: Enjoying views over the rear garden, this additional reception space is perfect for dining, relaxing or enjoying the sunshine throughout the year. Fitted Kitchen: Offering ample c
£ 270,000
4 bedroom detached house for sale
View photo
House · for sale
£ 416,995
New
4 bedroom detached house for sale
WA10
· 4 Bedrooms · House
· Garden · Equipped kitchen · Parking
WA10 · 4 Bedrooms · House · Garden · Equipped kitchen · Parking
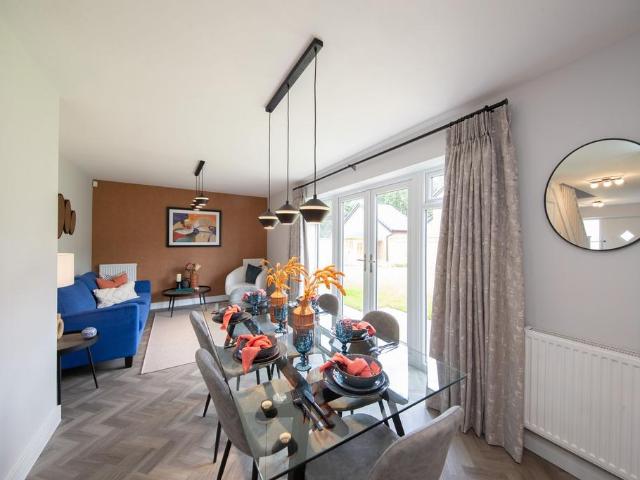
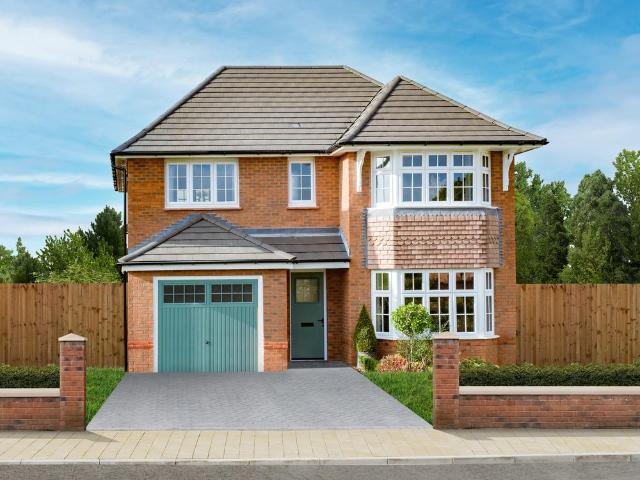
Plot 128 (The Cutler) - priced at £416,995 About the Home Boasting a magnificent open-plan kitchen, dining and family area, three double-sized bedrooms, and an integral garage, The Cutler will make a delightful choice for growing and mature families, and second steppers in need of more practical space. This 4-bedroom home gathers the family together on the ground floor, and offers privacy upstairs – which will particularly appeal to families with older children and teenagers. Extending the width of the home, the open-plan kitchen, dining and family area benefits from French doors opening to the outside, providing wonderful views and further extending the living space into the rear garden. The U-shaped kitchen has been thoughtfully designed to provide ample room for preparation and cooking, as well as appliances, while the dining area will comfortably accommodate a dining table large enough for the whole family, plus your favourite guests. The family area is versatile; add a sofa or two
£ 416,995
3 bedroom semi detached house for sale
View photo
House · for sale
£ 290,000
New
3 bedroom semi detached house for sale
WA10
· 3 Bedrooms · 1 Bath · House
· Garden · Parking · Equipped kitchen · Patio · Concierge · Heating
WA10 · 3 Bedrooms · 1 Bath · House · Garden · Parking · Equipped kitchen · Patio · Concierge · Heating
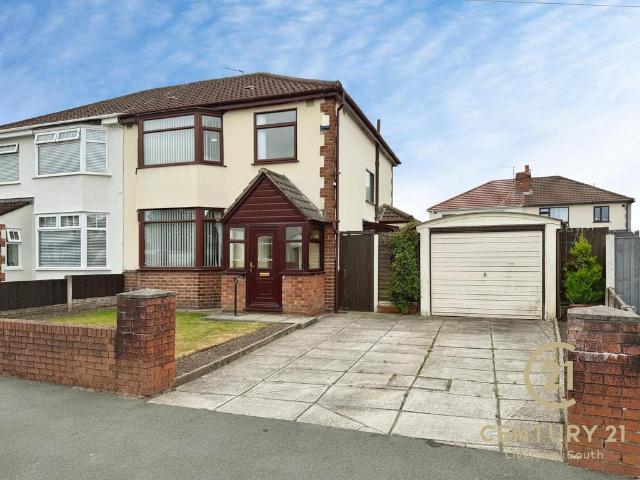
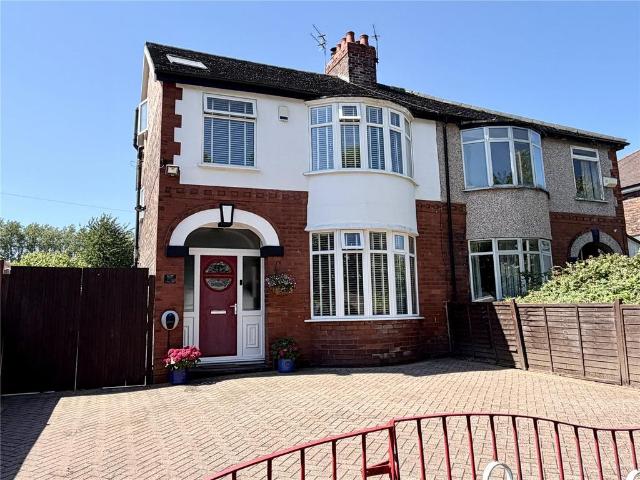
Century 21 Liverpool South is pleased to bring to the market this well presented three-bedroom semi-detached family home, situated on the sought-after cul-de-sac of Tudor Road in the popular residential area of Hunts Cross, L25.The accommodation briefly comprises; porch, entrance hallway, a generous bay-fronted living room, rear reception with French doors to the garden, fitted kitchen with breakfast bar offering further access to the rear garden via a porch. To the first floor are three well-proportioned bedrooms, and a family bathroom with corner bath.Externally, the property enjoys a large driveway providing off-road parking for multiple vehicles, together with a detached garage and access to the rear garden. The garden is wide and offers a large lawned area, patio seating area, a greenhouse and storage unit creating an ideal outdoor space for families and those who enjoy entertaining. Further benefits include double glazing and gas central heating throughout.Tudor Road is ideally p
£ 290,000
2 bedroom semi detached bungalow for sale
View photo
Bungalow · for sale
£ 240,000
New
2 bedroom semi detached bungalow for sale
WA10
· 2 Bedrooms · Bungalow
· Garden · Parking · Equipped kitchen · Heating
WA10 · 2 Bedrooms · Bungalow · Garden · Parking · Equipped kitchen · Heating
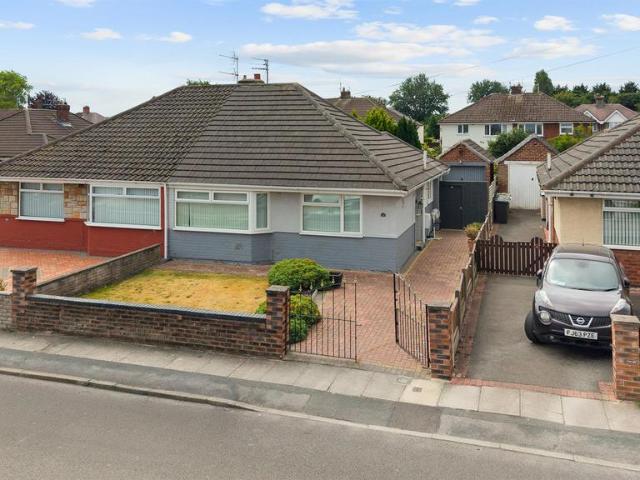
Grosvenor Waterford are delighted to offer for sale this extended two bedroom semi detached bungalow situated in the heart of Aintree Village. The accommodation briefly comprises; entrance hall, living room, dining room, kitchen, conservatory, two double bedrooms and a modern shower room. Outside there is a lovely enclosed south facing rear garden, a walled front garden with block paved driveway and a detached garage. The property also benefits from uPVC double glazing and gas central heating and is offered with no ongoing chain. Viewing recommended.Entrance Hall - uPVC entrance door, radiator, laminate flooring, pull out ladder access to loftLiving Room - 4.24m x 3.67m (13'10 x 12'0) - electric log burner effect fire in feature surround, radiator, laminate flooring, open to dining roomDining Room - 2.95m x 2.68m (9'8 x 8'9) - uPVC double glazed patio doors to rear garden, radiator, laminate flooringKitchen - 3.57m x 2.63m (11'8 x 8'7) - fitted kitchen with a range of base and wall cab
£ 240,000
3 bedroom semi detached house for sale
View photo
House · for sale
£ 250,000
New
3 bedroom semi detached house for sale
WA10
· 3 Bedrooms · House
· Garden · Parking · Equipped kitchen · Heating
WA10 · 3 Bedrooms · House · Garden · Parking · Equipped kitchen · Heating
Grosvenor Waterford are delighted to offer for sale this three bedroom Sefton semi detached house situated in a sought after area of Aintree Village. The spacious accommodation briefly comprises; entrance porch, hall, living room, dining room, kitchen, solid roof conservatory and rear utility space. To the first floor there are three double bedrooms and a bathroom with separate w.c. Outside there is a walled front garden with gated access to a block paved driveway leading down the side of the property to a very large detached garage and workshop and south facing rear garden. The property also benefits from uPVC double glazing and gas central heating and is offered with no ongoing chain. A super family home in a great location - early viewing worthwhile.Entrance Porch - solid roof porch with full heigh uPVC double glazed windows, entrance door, tiled floorHall - entrance door, radiator, understairs cupboard, stairs to first floorLiving Room - 4.62m x 4.13m (15'1 x 13'6) - uPVC double gl
£ 250,000
4 bedroom terraced house for sale
View photo
House · for sale
£ 130,000
New
4 bedroom terraced house for sale
WA10
· 4 Bedrooms · 1 Bath · House
· Equipped kitchen
WA10 · 4 Bedrooms · 1 Bath · House · Equipped kitchen
The PropertyOffered to the market with no onward chain, this well-presented three-bedroom mid-terrace property presents an excellent opportunity for first-time buyers, growing families, or investors looking to expand their portfolio with a property offering strong rental potential.The ground floor comprises a welcoming entrance leading into a bright front-facing lounge, providing a comfortable space to relax. Beyond this is a spacious dining room, ideal for family meals and entertaining, while the fitted kitchen to the rear offers ample storage and worktop space for everyday living.To the first floor, the property boasts three well-proportioned bedrooms, providing flexible accommodation for families, guests, or those working from home. A family bathroom completes the first-floor layout.Externally, the property benefits from a private rear yard, offering a low-maintenance outdoor space perfect for enjoying the warmer months.Ideally located on August Road, the property is within easy rea
£ 130,000
4 bedroom detached house for sale
View photo
House · for sale
£ 519,995
New
4 bedroom detached house for sale
WA10
· 4 Bedrooms · House
· Garden · Equipped kitchen
WA10 · 4 Bedrooms · House · Garden · Equipped kitchen
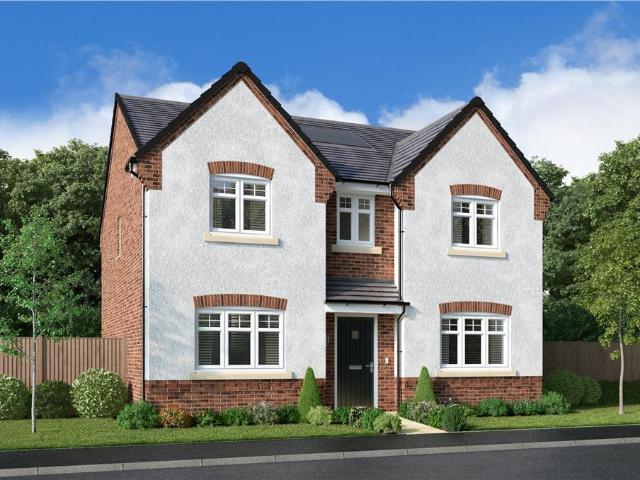
Showhome now open! Perfect for social events, the lounge and dining room complement a BROAD FAMILY KITCHEN opening to the garden. The family bathroom features a SEPARATE SHOWER, and the four bedrooms, two of them EN-SUITE and one with a DRESSING ROOM, ensure that privacy is always available.Plot 56Tenure: FreeholdLength of lease: N/AAnnual ground rent amount (£): N/AGround rent review period (year/month): N/AAnnual service charge amount (£): 252.74Service charge review period (year/month): YearlyCouncil tax band (England, Wales and Scotland): TBCReservation fee (£): 1000For more information about the optional extras available in our new homes, please visit the Miller Homes website.Plot 78Tenure: FreeholdLength of lease: N/AAnnual ground rent amount (£): N/AGround rent review period (year/month): N/AAnnual service charge amount (£): 252.74Service charge review period (year/month): YearlyCouncil tax band (England, Wales and Scotland): TBCReservation fee (£): 1000For more information abou
£ 519,995
3 bedroom detached house for sale
View photo
House · for sale
£ 359,995
New
3 bedroom detached house for sale
WA10
· 3 Bedrooms · House
· Equipped kitchen
WA10 · 3 Bedrooms · House · Equipped kitchen
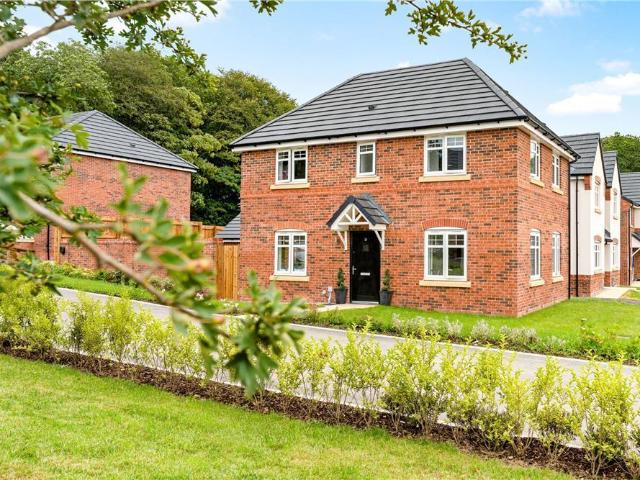
With features including FRENCH DOORS to the kitchen / diner, a FEATURE BAY WINDOW in the lounge, a DOWNSTAIRS WC, a SEPARATE LAUNDRY ROOM, a principal bedroom with EN-SUITE, a 10-YEAR NHBC WARRANTY included and the ability to PRE-RESERVE ONLINE, this fantastic 3 bedroom home on Dial House Place in Rainford is perfect for first-time buyers and families alike. Speak to our Development Sales Manager to find out how we could help you move.Plot 80Tenure: FreeholdLength of lease: N/AAnnual ground rent amount (£): N/AGround rent review period (year/month): N/AAnnual service charge amount (£): 252.74Service charge review period (year/month): YearlyCouncil tax band (England, Wales and Scotland): TBCReservation fee (£): 500For more information about the optional extras available in our new homes, please visit the Miller Homes website.Plot 177Tenure: FreeholdLength of lease: N/AAnnual ground rent amount (£): N/AGround rent review period (year/month): N/AAnnual service charge amount (£): 252.74Ser
£ 359,995
3 bedroom detached house for sale
View photo
House · for sale
£ 300,000
New
3 bedroom detached house for sale
WA10
· 3 Bedrooms · 3 Baths · House
· Equipped kitchen
WA10 · 3 Bedrooms · 3 Baths · House · Equipped kitchen
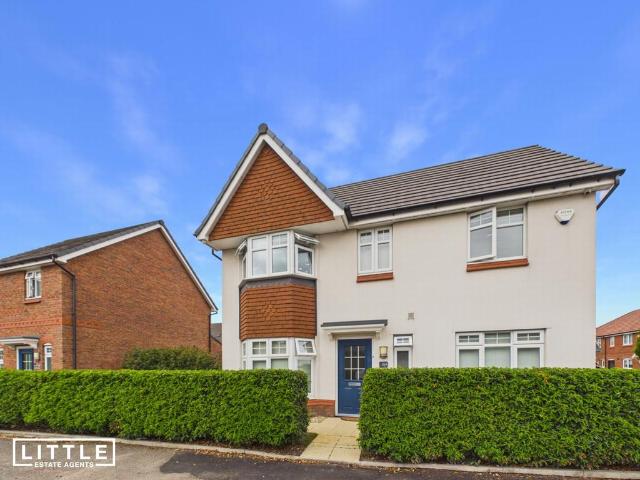
Welcome to Reginald Road, a stunning three-bedroom detached home offered with no onward chain, making it an ideal choice for buyers looking for a hassle-free move. Beautifully presented throughout, this stylish property is ready to move straight into and is perfectly suited to growing families or those looking to upsize. With modern interiors, spacious accommodation, and excellent outdoor space, this home ticks all the boxes.As you enter the property, you are welcomed by a bright entrance hallway, with a convenient downstairs WC and a generous living room to the left, flooded with natural light to create a warm and inviting space. To the rear of the property is the heart of the home - an impressive open-plan kitchen and dining area, finished to a high standard with contemporary units and ample space for family dining beneath a large window that fills the room with natural light. The open-plan layout continues into a cosy seating area, offering the perfect place to relax while overlooki
£ 300,000
2 bedroom terraced house for sale
View photo
House · for sale
£ 120,000
New
2 bedroom terraced house for sale
WA10
· 2 Bedrooms · 1 Bath · House
· Equipped kitchen
WA10 · 2 Bedrooms · 1 Bath · House · Equipped kitchen
The Property*NO ONWARD CHAIN*IDEAL FIRST TIME BUY*This is a fabulous opportunity to purchase a mid terraced house, which would make the ideal first time buy and is offered for sale with no onward chain.The two bedroom property is positioned close to shops & eateries in St. Helens town centre, plus local countryside is nearby at Sankey Valley Country Park and excellent commuter links to Liverpool & Manchester are available via the M62 motorway.The well presented accommodation offers approximately 660 Sq. Ft of living space, comprising of the entrance in to the light & airy living room, with archway through to the dining room, the fitted kitchen, and the modern bathroom suite completing the ground floor.Up on the first floor are two double bedrooms.Externally the property benefits from an enclosed rear yard.To book a viewing 24/7 just click on the brochure link.Property ownership informationGround rent review period: Every 999 yearsService charge review period: No review periodLease end
£ 120,000
3 bedroom semi detached house for sale
View photo
House · for sale
£ 299,995
New
3 bedroom semi detached house for sale
WA10
· 3 Bedrooms · House
· Garden · Equipped kitchen
WA10 · 3 Bedrooms · House · Garden · Equipped kitchen
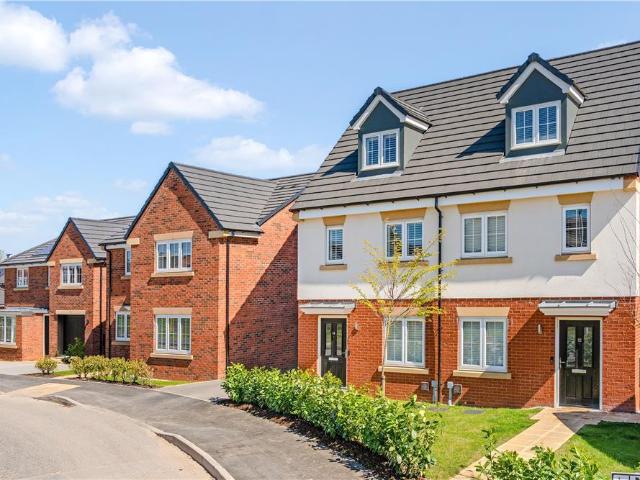
This fantastic three-bedroom, THREE-STOREY home in WIDNES offers an ideal blend of modern comfort and stylish design, making it perfect for flexible family living. The generous lounge is perfect for relaxing, while the contemporary OPEN PLAN kitchen and dining space provide an inviting atmosphere for family meals and entertaining guests. Upstairs, you’ll find three well-proportioned bedrooms, each flooded with natural light. The master suite on the top floor, provides a private sanctuary with its own EN-SUITE, while the additional bedrooms are versatile and can easily adapt to your family's needs. A modern family bathroom completes the upstairs. Not only are our homes here at Lunts Heath Rise extremely cost-efficient, energy-efficient and environmentally friendly, they also combine style and comfort, with a dedicated study or flexible living and bedroom space that can comfortably accommodate home working, and private gardens which allow you to make the most of the outdoors. Get in touc
£ 299,995
3 bedroom semi detached house for sale
View photo
House · for sale
£ 180,000
New
3 bedroom semi detached house for sale
WA10
· 3 Bedrooms · 1 Bath · House
· Garden · Parking · Equipped kitchen
WA10 · 3 Bedrooms · 1 Bath · House · Garden · Parking · Equipped kitchen
Occupying a generous plot within a well-established residential location, this three-bedroom semi-detached home presents an excellent opportunity for families, first-time buyers, and investors alike. Offered with no onward chain, the property combines spacious accommodation, excellent outdoor space, and significant scope for modernisation and value enhancement.The ground floor comprises a welcoming entrance hall leading to a spacious lounge, complemented by a separate dining room that provides the perfect setting for family meals and entertaining guests. The kitchen offers practical workspace with further potential for refurbishment, while an adjoining utility area adds valuable everyday convenience.Upstairs, the property boasts three well-proportioned bedrooms alongside a family bathroom.Externally, the home benefits from gardens to both the front and rear, creating excellent outdoor space. A shared driveway provides off-road parking and leads to a substantial detached garage, ideal f
£ 180,000
2 bedroom apartment for sale
View photo
Flat · for sale
£ 150,000
New
2 bedroom apartment for sale
WA10
· 2 Bedrooms · 2 Baths · Flat
· Equipped kitchen · Parking
WA10 · 2 Bedrooms · 2 Baths · Flat · Equipped kitchen · Parking
Luxury Two-Bedroom First Floor Apartment with En-Suite and Allocated Parking in Larne Court, Widnes*Discover sophisticated living in this larger format two-bedroom first-floor apartment, offered with no onward chain. Situated in a sought-after development, this home combines luxury finishes with practical comfort, perfect for those seeking a stylish and convenient lifestyle in Widnes.Upon entering, you are greeted by an inviting entrance hall that leads into the impressive lounge and open-plan kitchen area. This generous space is ideal for both relaxation and entertaining, featuring a bespoke kitchen that is thoughtfully designed for efficiency and modern aesthetics. The apartment boasts two well-proportioned bedrooms, with the master bedroom benefiting from its own en-suite bathroom, providing a private retreat. A refitted main bathroom offers a contemporary and functional space.Externally, residents will appreciate the allocated parking, adding to the convenience this property offers
£ 150,000
4 bedroom end of terrace house for sale
View photo
House · for sale
£ 280,000
New
4 bedroom end of terrace house for sale
WA10
· 4 Bedrooms · 1 Bath · House
· Garden · Equipped kitchen · Parking
WA10 · 4 Bedrooms · 1 Bath · House · Garden · Equipped kitchen · Parking
The PropertyThis four-bedroom end-terrace house is offered for sale in the popular residential area of Liverpool, Merseyside. Extended over the garage to create an extra bedroom, the property provides versatile accommodation well suited to family living.The ground floor features an open-plan living room and dining area, offering a practical layout for both everyday use and entertaining. There is a separate kitchen and a good-sized rear garden, connected via patio doors from the living room and door from kitchen, providing useful outdoor space for children, pets or gardening.Located in a well-established part of Liverpool, the property benefits from access to local amenities including nearby shops, supermarkets and everyday services. The area offers a choice of schools and green spaces, with the popular Malvern Primary School and two Green Flag status parks within walking distance.Westfield Avenue is conveniently placed for transport connections. Broad Green railway station is within wa
£ 280,000
4 bedroom detached house for sale
View photo
House · for sale
£ 390,000
New
4 bedroom detached house for sale
WA10
· 4 Bedrooms · 2 Baths · House
· Garden
WA10 · 4 Bedrooms · 2 Baths · House · Garden
Nestled within the highly regarded Dewberry Fields development in UpHolland, this attractive four-bedroom detached family home enjoys a particularly desirable tucked-away position, offering a wonderful sense of privacy whilst remaining conveniently placed for local amenities, excellent schools and transport links. Beautifully presented throughout and complemented by a charming rear garden, this impressive home provides spacious and versatile accommodation ideally suited to modern family living. From the moment you arrive, the property creates a strong first impression, with its attractive façade, well-maintained frontage and enviable position within this sought-after residential development. The home occupies a pleasant setting, making it an ideal choice for families seeking both convenience and tranquillity. Upon entering, a welcoming entrance hallway sets the tone for the accommodation that follows. The spacious lounge provides a comfortable and inviting environment for everyday livi
£ 390,000
4 bedroom terraced house for sale
View photo
House · for sale
£ 210,000
New
4 bedroom terraced house for sale
WA10
· 4 Bedrooms · 1 Bath · House
· Garden · Fireplace · Equipped kitchen · Concierge
WA10 · 4 Bedrooms · 1 Bath · House · Garden · Fireplace · Equipped kitchen · Concierge
A spacious four-bedroom family home on Markfield Crescent, offered with no onward chain and featuring generous living accommodation, a separate dining room and a bright conservatory. Ideally located close to Holy Family Catholic Primary School and Halewood Park Triangle, the property also benefits from a private south-facing rear garden. Offered for sale with no onward chain, this spacious four-bedroom family home on Markfield Crescent, L25 provides generous and versatile accommodation across two floors, with plenty of scope for a new owner to add their own style.The ground floor features a welcoming entrance hallway, a substantial living room with an attractive feature fireplace, a separate dining room and a well-proportioned kitchen with space for everyday dining. To the rear, a bright conservatory creates an additional reception area overlooking the garden, making it ideal as a relaxing sitting room, playroom or entertaining space.Upstairs, the property offers four bedrooms alongsid
£ 210,000
4 bedroom detached house for sale
View photo
House · for sale
£ 434,000
New
4 bedroom detached house for sale
WA10
· 4 Bedrooms · House
· Garden · Equipped kitchen · Parking
WA10 · 4 Bedrooms · House · Garden · Equipped kitchen · Parking
Discover an elegant, spacious and effortlessly practical family home in The Oxford. This four-bedroom home is part of the Heritage Collection, so you can expect a classic exterior married with a modern interior designed for contemporary lifestyles.As well as underfloor heating and ultrafast broadband as standard, homeowners will find additional savings on energy bills thanks to the Eco Electric fabric-first build and air source heat pump.Each of the four bedrooms in this beautiful home offers plenty of room for at least a double bed and space for additional storage options. The main bedroom overlooks the front of the house and has its own private en-suite, opposite the main family bathroom.Downstairs, the bright and airy kitchen/dining area opens onto the back garden via patio doors, and leads onto the convenient utility and cloaks. There's a charming family lounge to the front of the house, and integrated garage space for additional parking and storage
£ 434,000
1 bedroom apartment for sale
View photo
Flat · for sale
£ 100,000
New
1 bedroom apartment for sale
WA10
· 1 Bedroom · 1 Bath · Flat
· Garden · Parking
WA10 · 1 Bedroom · 1 Bath · Flat · Garden · Parking
A well-presented ground floor apartment offering generous living accommodation, a modern shower room and the rare benefit of two allocated parking spaces. -[ABOUT YOUR NEW HOME]-Set within a well-maintained apartment development, this attractive ground floor apartment enjoys a welcoming position with neatly landscaped communal gardens to the front. The building has an established feel, with mature planting softening the frontage and creating an inviting first impression as you arrive home.One of the standout advantages of this apartment is the parking. To the rear, you'll find two allocated parking spaces, which you're sure to value every day.Being positioned on the ground floor also brings its own advantages. There's no need to tackle flights of stairs when carrying shopping or luggage, making day-to-day living that little bit easier while still enjoying the low-maintenance lifestyle apartment living provides. Step through the communal entrance and you're welcomed into your own apartm
£ 100,000
3 bedroom semi detached house for sale
View photo
House · for sale
£ 159,950
New
3 bedroom semi detached house for sale
WA10
· 3 Bedrooms · 1 Bath · House
· Equipped kitchen
WA10 · 3 Bedrooms · 1 Bath · House · Equipped kitchen
It is a pleasure to introduce to the market this exciting opportunity to acquire a generously proportioned semi-detached home, brimming with potential and perfectly suited to those seeking a rewarding renovation project. Offered with NO UPWARD CHAIN, the property enjoys a highly convenient location, with local amenities within easy walking distance and Warrington Town Centre just a short drive away.While the home would benefit from modernisation, it already boasts several valuable features, including UPVC double glazing and slightly extended living accommodation, providing an excellent foundation for improvement.The internal layout briefly comprises an entrance porch leading into a welcoming, wide hallway with staircase access, a generously sized lounge, and a rear dining area flowing into the kitchen, which benefits from rear access and a ground floor W.C. To the first floor are three well-proportioned bedrooms, with the master and second bedroom featuring fitted storage, along with a
£ 159,950
5 bedroom semi detached house for sale
View photo
House · for sale
£ 310,000
New
5 bedroom semi detached house for sale
WA10
· 5 Bedrooms · 2 Baths · House
· Garden · Equipped kitchen · Parking
WA10 · 5 Bedrooms · 2 Baths · House · Garden · Equipped kitchen · Parking
A stunning five-bedroom extended family home on one of Netherton's most sought-after roads. Beautifully renovated throughout, featuring an exceptional open-plan kitchen, dining and living space, a private sunny rear garden, two bathrooms and driveway parking. Ready to move straight into. Situated on one of Netherton's most sought-after roads, this beautifully renovated and thoughtfully extended five-bedroom semi-detached family home offers exceptional living space, finished to a high specification throughout. Designed with modern family life and entertaining in mind, the property seamlessly combines stylish interiors with practical living across three floors.A welcoming entrance hall sets the tone upon arrival, leading to a cosy front living room complete with an attractive bay window – the perfect space to relax and unwind away from the hub of the home.To the rear is the true centrepiece of the property; an outstanding open-plan kitchen, dining and family room that has been expertly d
£ 310,000

Get email alerts

Don't miss out: be the first to know about new properties

The alert was correctly created

On subscribing you accept the conditions of use and the privacy policy
Alert
Receive new ads in your inbox
Save this search
Receive alerts for new listings

We'll send you an email when we have new properties for: "Properties for sale in WA10"

The alert was correctly created

Thatto Heath St Helens
Crossley Road WA10 St Helens
Get email alerts and be the first to see new listings
Required field
On subscribing I accept the terms of the privacy policy
Perfect! You'll soon start receiving new listings via email
Alert
Receive an email when we have new ads for Properties for sale in WA10
Save this search
Filters

Bedrooms

Size (sq.ft)

sq.ft
sq.ft

Price

£
£

Property type

Bathrooms

Clear all filters
Receive notifications when new entries are published.