12,910 properties for sale in WA11

4 bed house for sale
2 pictures
House · for sale
£ 190,000
New
4 bed house for sale
WA11
· 4 Bedrooms · House
· Garden · Equipped kitchen · Parking
WA11 · 4 Bedrooms · House · Garden · Equipped kitchen · Parking
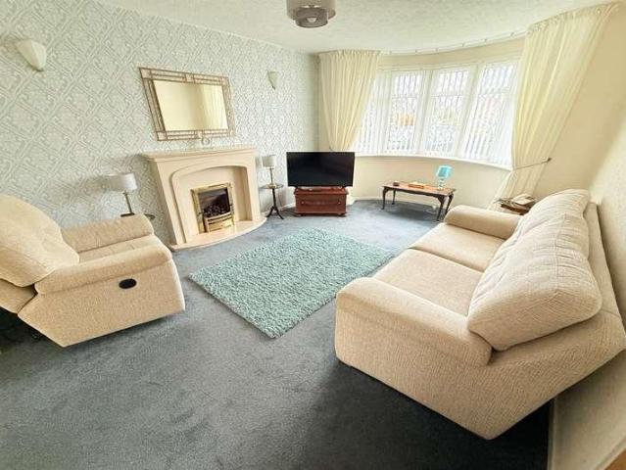
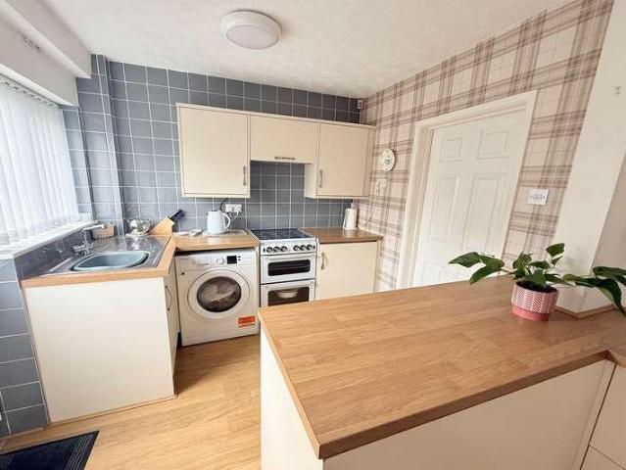
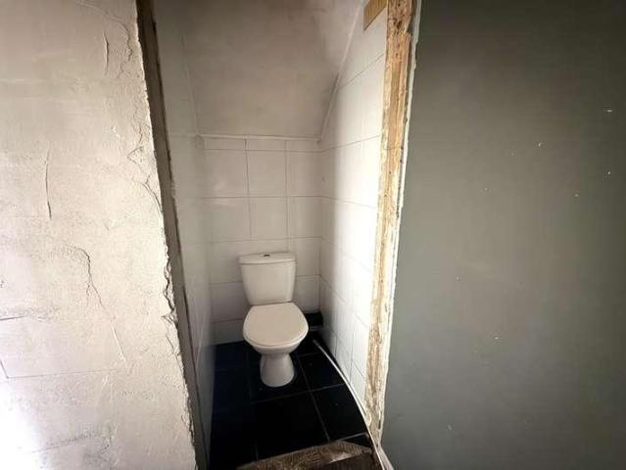
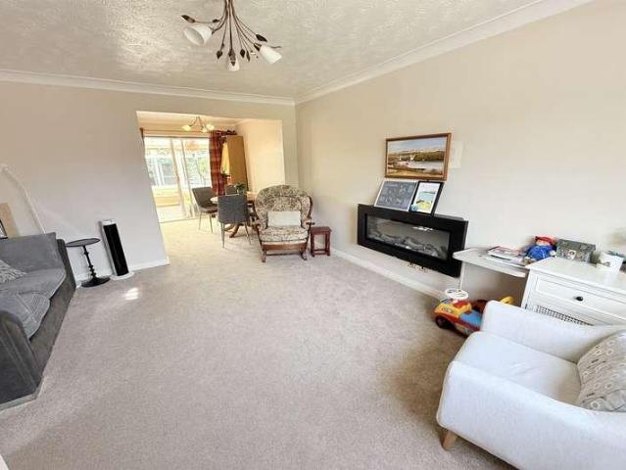
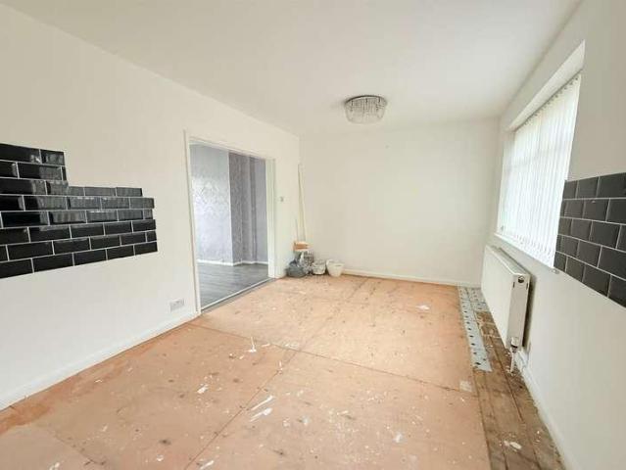
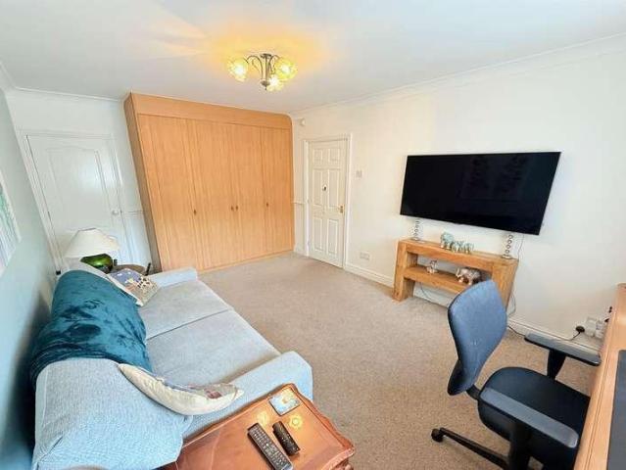
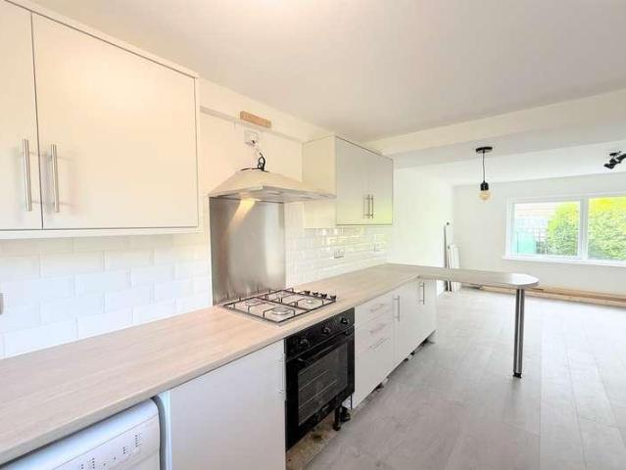
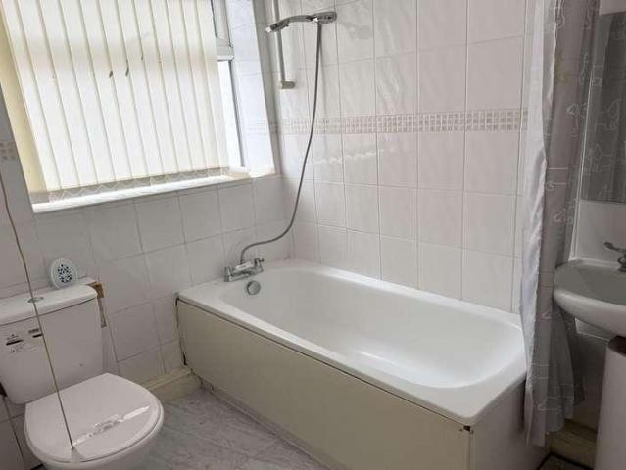
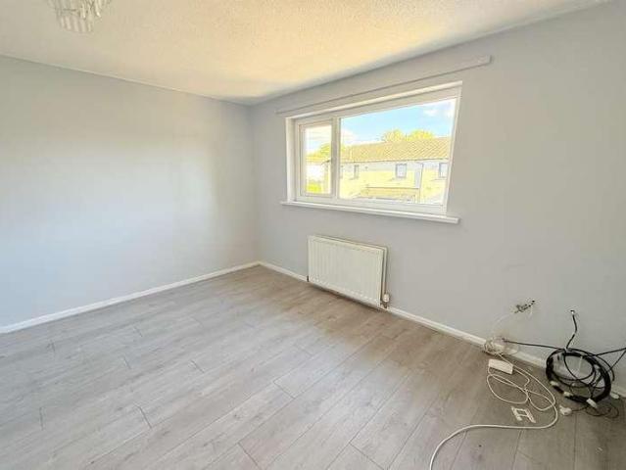
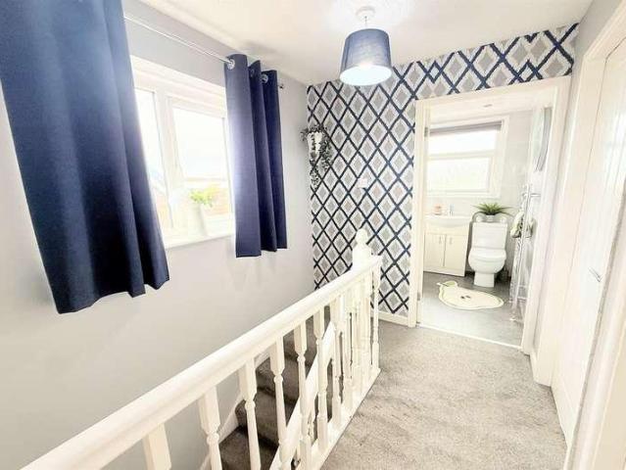
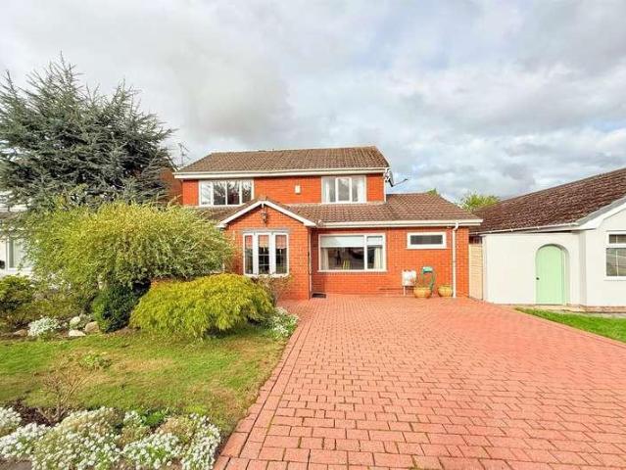
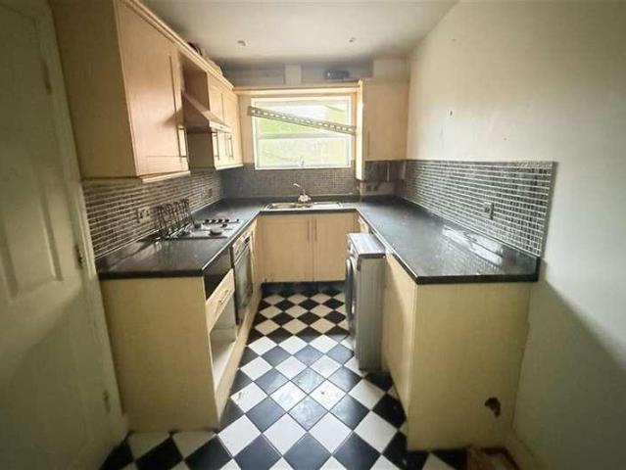
EDWARDS GROUNDS offer for sale this end of row family home with accommodation set over three floors. The property requires an extensive program of renovation and modernisation throughout and consists of lounge to front with hallway beyond providing access to dining kitchen and downstairs W.C. To the first floor are three bedrooms and family bathroom and to second floor is a master bedroom suite with en-suite shower room and feature sloping ceilings. Externally there is open garden areas to front and open courtyard area to rear providing parking. Floor Plan GROUND FLOOR Lounge: 14'10 (4.52m) x 11'4 (3.45m) UPVC double glazed window to front, double panel radiator and access to hallway. Hallway: 15'7 (4.75m) x 6'9 (2.06m) Obscure double glazed and timber panel door to rear, single panel radiator, stairs to first floor with small low level under stairs storage cupboard beneath, UPVC partial double glazed window to side, lounge, access to dining kitchen and downstairs W.C. Dining Kitchen:
£ 190,000
3 bed house for sale
2 pictures
House · for sale
£ 400,000
New
3 bed house for sale
WA11
· 3 Bedrooms · House
· Garden · Parking · Equipped kitchen
WA11 · 3 Bedrooms · House · Garden · Parking · Equipped kitchen
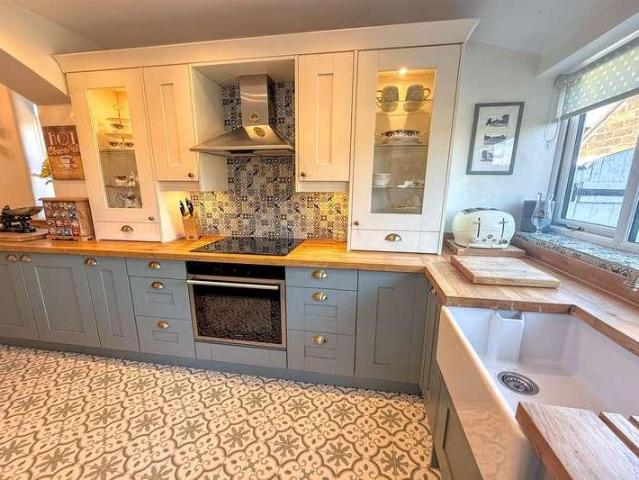
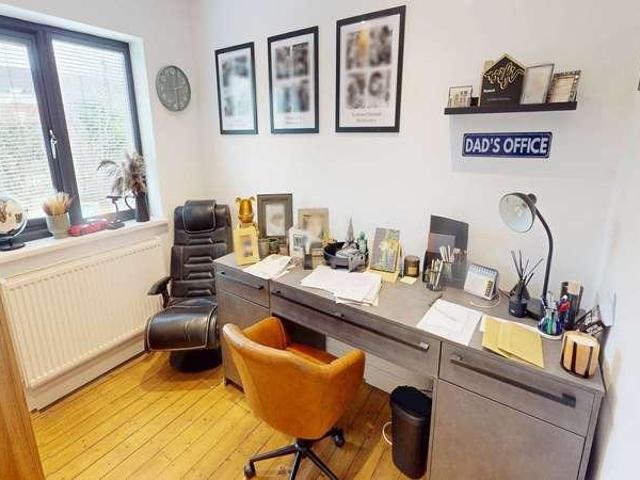
BEAUTIFULLY PRESENTED THROUGHOUT* An exceptional detached true bungalow offering spacious, stylishly presented accommodation, superb open-plan living and beautifully designed outdoor space, all set on a generous plot on the ever-popular Manchester Road.The property makes an immediate impression with its substantial paved driveway providing ample off-road parking for multiple vehicles, together with a detached garage and practical gated side access. Internally, the home is finished in a modern and contemporary style throughout, with a welcoming entrance hallway leading through to a stunning open-plan lounge, kitchen and dining space which forms the heart of the home. This impressive room has been designed for both everyday family life and entertaining, with clearly defined areas for relaxing and dining, an abundance of natural light and direct access out to the rear garden. The kitchen is fitted with a stylish range of modern units, generous worktop space and a breakfast bar, along with
£ 400,000
3 bed house for sale
2 pictures
House · for sale
£ 299,950
New
3 bed house for sale
WA11
· 3 Bedrooms · House
· Garden · Parking · Equipped kitchen · Patio
WA11 · 3 Bedrooms · House · Garden · Parking · Equipped kitchen · Patio
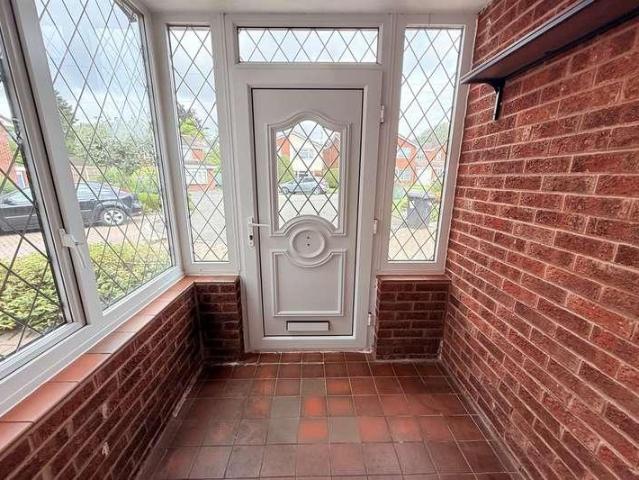
NEW PRICE ! NOW ?299,950 ! EDWARDS GROUNDS offer for sale this period detached home set in a highly sought after location. The property is available with NO ONWARD CHAIN involved and offers scope for modernisation and improvement and is set within substantial sized gardens and grounds (approx. 0.12 acre) The property consists of entrance porch leading to hallway, spacious lounge to front with feature bay window, dining room beyond and conservatory to rear, kitchen off hallway, three well proportioned bedrooms and large upstairs bathroom. Externally there are garden areas to front and side and long and wide driveway providing generous parking and access to detached garage with generous sized and established spacious gardens and patio areas to rear. FLOOR PLAN GROUND FLOOR Entrance Porch: Accessed via UPVC double glazed front door incorporating lead detail, UPVC obscure double glazed windows to side, quarry tiled flooring, access through to hallway. Hallway: 12'5 (3.78m) x 5'10 (1.78m) A
£ 299,950
2 bed house for sale
2 pictures
House · for sale
£ 110,000
New
2 bed house for sale
WA11
· 2 Bedrooms · House
· Equipped kitchen
WA11 · 2 Bedrooms · House · Equipped kitchen
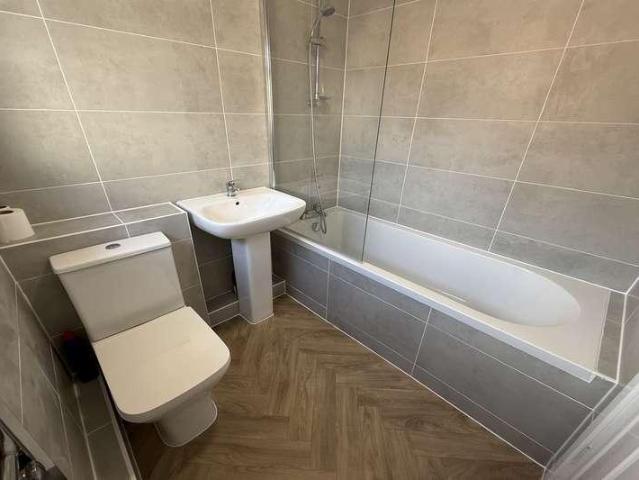
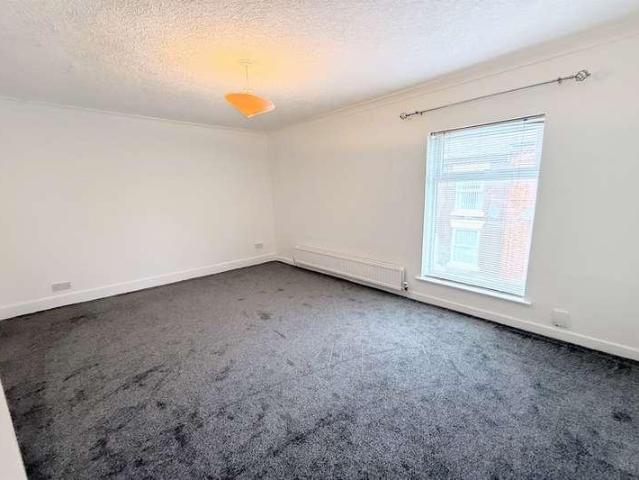
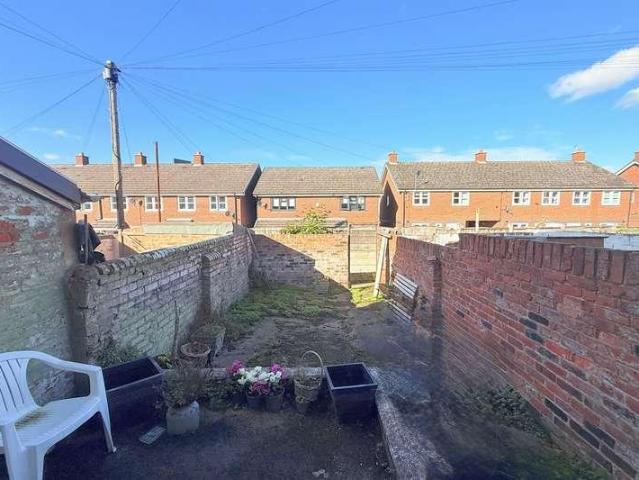
EDWARDS GROUNDS offer for sale this mid terrace home set in a popular location off Greenway road with convenient access to local amenities and Runcorn railway station. The property is available with no onward chain and has been newly decorated throughout along with newly fitted carpets and newly fitted vertical blinds to all windows. The property consists of lounge and dining room, fitted kitchen, brand new fitted bathroom(installed June 2026), two double bedrooms to first floor and walled courtyard to rear. The property is ideal for first time buyer, buyers wishing to downsize and buy to let investors. Floor Plan Ground Floor Lounge 11'4 (3.45m) into recess x 10'0 (3.05m) Accessed via UPVC panel door with obscure double glazed panel above, UPVC double glazed window to front with newly fitted vertical blinds, double panel radiator, newly fitted carpet and newly decorated, cupboard set into recess housing pre-pay gas and pre-pay electric meter, access through to inner hall. Inner Hall:
£ 110,000
2 bed house for sale
2 pictures
House · for sale
£ 139,950
New
2 bed house for sale
WA11
· 2 Bedrooms · House
· Fireplace · Equipped kitchen · Cellar
WA11 · 2 Bedrooms · House · Fireplace · Equipped kitchen · Cellar
EDWARDS GROUNDS is delighted to offer for sale this mature Victorian end-terrace property. Superbly presented and fully refurbished, this turn-key home is available with no onward chain. The ground floor features a lounge, a dining room with access to a full-height cellar, a recently refurbished kitchen, a rear vestibule, and a modern refurbished family bathroom. Upstairs, the property offers two double bedrooms. Externally, there is a generous courtyard at the rear. The property recently had replacement carpets fitted and is located close to the entrance of the well-tended Rock Park, which offers various activities for families. An internal viewing is highly recommended to appreciate the quality of this home. FLOOR PLAN GROUND FLOOR Lounge: 11'9 (3.58m) x 11'3 (3.43m) From a UPVC entrance door into the lounge, UPVC double glazed window to the front, feature cast iron fireplace with stone hearth and tiled inset. Radiator. Inner Hallway: Radiator and stairs to first floor. Dining Room:
£ 139,950
2 bed house for sale
2 pictures
House · for sale
£ 99,000
New
2 bed house for sale
WA11
· 2 Bedrooms · House
· Garden · Equipped kitchen · Parking
WA11 · 2 Bedrooms · House · Garden · Equipped kitchen · Parking
EDWARDS GROUNDS offer for sale this mid TERRACED property set in a quiet side street location on the fringes of Runcorn old town. The property is available with NO ONWARD CHAIN involved and offers scope for modernisation and improvement throughout consisting of lounge to front, dining room to rear with open access to kitchen, two double bedrooms to first floor and upstairs bathroom off landing. To the front of the property is street parking and to the rear of the property is a generous sized courtyard garden. Floor Plan GROUND FLOOR Lounge: 12' (3.66m) into chimney breast recess x 14'7 (4.45m) into recess Accessed via UPVC front door, UPVC double glazed window to front, exposed brick chimney breast with raised hearth and mounted gas fire, low level cupboard housing gas meter, electric meter and electric fuse board, laminate flooring, T.V. point, telephone point, double panel radiator, recessed stairs leading to first floor and access through to dining room. Dining Room: 12' (3.66m) int
£ 99,000
2 bed house for sale
2 pictures
House · for sale
£ 170,000
New
2 bed house for sale
WA11
· 2 Bedrooms · House
· Garden · Equipped kitchen · Patio
WA11 · 2 Bedrooms · House · Garden · Equipped kitchen · Patio
EDWARDS GROUNDS offer for sale this mature mid row family home. The property is set in a popular residential location close to local amenities and well regarded schools and offers convenient access for commuting around the wider North West region via the Runcorn expressway and ease of access to the Mersey Gateway Bridge. The property is available with NO ONWARD CHAIN involved and consists of hallway with lounge to front, open kitchen and dining room to rear, two generous sized double bedrooms with master bedroom offering scope for adaption to two separate rooms, contemporary style upstairs family shower room (formerly a family bathroom). Externally there is a block paved driveway and garden to front and a pleasant patio and lawned garden to rear with useful brick outbuilding. Viewing highly recommended to fully appreciate. Floor Plan GROUND FLOOR Hallway: 13'1 (3.99m) x 5'7 (1.7m) Accessed via UPVC panel front door incorporating ornate obscure oval shaped double glazed panel with bevel
£ 170,000
2 bed flat for sale
2 pictures
Flat · for sale
£ 80,000
New
2 bed flat for sale
WA11
· 2 Bedrooms · Flat
· Equipped kitchen · Parking
WA11 · 2 Bedrooms · Flat · Equipped kitchen · Parking
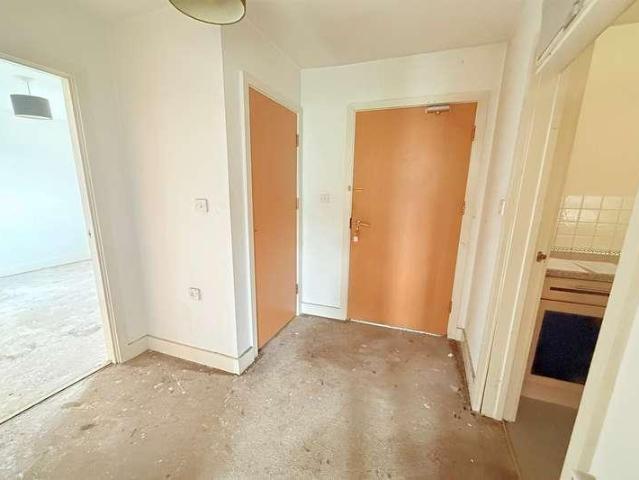
Edwards Grounds is pleased to offer for sale this two-bedroom, second-floor apartment located in the popular Waterside Development. The property offers excellent transport links to Liverpool, Manchester, and Runcorn Old Town, alongside beautiful river views.?The internal layout comprises an entrance hall, an open-plan kitchen and lounge, two well-proportioned bedrooms, and a family bathroom. Additionally, the property benefits from double glazing, electric storage heaters, and is available with no onward chain.?Externally, the apartment includes an allocated parking space as well as visitor parking.?This property represents an ideal opportunity for first-time buyers or investors. We highly recommend an early viewing to fully appreciate what it has to offer.? Entrance Hall: Electric storage heater, cupboard housing boiler, intercom. Lounge Kitchen: 23' (7.01m) x 8' (2.44m) Double glazed French doors onto a river aspect, electric storage heater, breakfast bar partition to kitchen area. T
£ 80,000
3 bed house for sale
2 pictures
House · for sale
£ 225,000
New
3 bed house for sale
WA11
· 3 Bedrooms · House
· Garden · Equipped kitchen · Parking
WA11 · 3 Bedrooms · House · Garden · Equipped kitchen · Parking
Edwards Grounds is delighted to offer for sale this three-bedroom semi-detached house. Extended and modernised by the current owners and situated on a generous plot, this FREEHOLD property is ideal for a growing family. The accommodation is arranged over two floors and comprises an entrance hallway, a front-facing lounge, and a large family room with an adjoining kitchen and conservatory. Upstairs, there are three bedrooms and a modern family bathroom. Outside, the property features gardens to both the front and rear, with the front being paved to provide off-road parking. Note: The property has previously had planning permission granted for a two-storey extension. FLOOR PLAN GROUND FLOOR Entrance Hallway: From a composite entrance door into the entrance hallway, stairs to first floor, radiator, UPVC double glazed window to the side, under stairs storage. Lounge: 12'6 (3.81m) x 10'3 (3.12m) at widest point UPVC double glazed window to the front, radiator, laminate floor, picture rail,
£ 225,000
3 bed house for sale
2 pictures
House · for sale
£ 399,950
New
3 bed house for sale
WA11
· 3 Bedrooms · House
· Garden · Fireplace · Equipped kitchen · Parking
WA11 · 3 Bedrooms · House · Garden · Fireplace · Equipped kitchen · Parking
Edward Grounds is delighted to offer for sale this well-maintained, mature extended family home, retaining many original features and offering substantial living space on a very generous plot. This 'turn key' property is maintained and presented to a high standard and is well worthy of a viewing, revealing: Ground Floor: Entrance porch, entrance hallway, lounge with bay window, rear family room with recaimed brick fireplace and wood burning stove. A fitted dining kitchen completes the ground floor. First Floor: Three well-proportioned bedrooms and a four-piece bathroom. Exterior: Front and rear gardens, with a front driveway providing multi-vehicle parking. Moughland Lane is set in perhaps the most favoured area of Higher Runcorn within easy reach of the town centre. For the commuter access to the Expressway system is just round the corner providing a link to the M62 and M56 motorway whilst the local station gives frequent services to London and elsewhere, London being accessed in well
£ 399,950
2 bed house for sale
2 pictures
House · for sale
£ 170,000
New
2 bed house for sale
WA11
· 2 Bedrooms · House
· Garden · Equipped kitchen · Patio
WA11 · 2 Bedrooms · House · Garden · Equipped kitchen · Patio
EDWARDS GROUNDS offer for sale this mature extended semi detached home set in a popular residential location. The property is available with NO ONWARD CHAIN involved and requires a full program of modernisation and improvement throughout and is ideal for buyers seeking a project for renovation or for buy to let purposes. The property consists of entrance porch leading onto entrance hall, lounge to front with access to dining room to rear with open access to kitchen, a utility room with downstairs W.C. To the first floor are two bedrooms and upstairs shower room. Externally the property has an open area to front with decorative slate covering and generous sized enclosed garden to rear with patio areas, timber decking areas and large outbuilding set to rear boundary. Viewing of the property is recommended to appreciate the potential for development that is offered with this property. Floor Plan GROUND FLOOR Entrance Porch: 4'5 (1.35m) x 3' (.91m) Accessed via UPVC front door incorporatin
£ 170,000
3 bed house for sale
2 pictures
House · for sale
£ 325,000
New
3 bed house for sale
WA11
· 3 Bedrooms · House
· Garden · Equipped kitchen · Parking
WA11 · 3 Bedrooms · House · Garden · Equipped kitchen · Parking
EDWARDS GROUNDS offer for sale this charming modern detached family home set on a corner plot in a delightful and quiet cul-de-sac location. This family home is ideal for young families and those seeking to downsize from a larger home. Consisting of entrance hall, lounge with open access to dining room and open access beyond to quality contemporary style breakfast kitchen, conservatory to rear, downstairs W.C three bedrooms to first floor with master bedroom incorporating built-in bedroom furniture, family shower room. Externally the property is set within generous sized gardens with block paved double width driveway to front providing access to garage and open lawned garden area, the rear consists of a pleasant established and private gardens with tree lined outlook beyond. Viewing is highly recommended to fully appreciate. Floor Plan GROUND FLOOR Entrance Hall: 4'2 (1.27m) x 3'6 (1.07m) Accessed via quality composite front door incorporating oval obscure double glazed panel with lead
£ 325,000
3 bed house for sale
2 pictures
House · for sale
£ 230,000
New
3 bed house for sale
WA11
· 3 Bedrooms · House
· Garden · Equipped kitchen · Powder room
WA11 · 3 Bedrooms · House · Garden · Equipped kitchen · Powder room
Edwards Grounds is pleased to offer to the market this well presented 'turn key' three-bedroom family home. ?Situated on a generous plot an early viewing is advised to fully appreciate all this property has to offer. The ground floor features an entrance hallway with a cloakroom off, a good size lounge with French doors opening onto the rear garden and a fitted dining kitchen. The first floor includes three well-proportioned bedrooms, the master having a convenient en suite. A family bathroom completes the interior. Externally, the property offers front and rear gardens alongside a double-width driveway. FLOOR PLAN GROUND FLOOR Entrance Hallway: From a composite entrance door into the entrance hallway, fitted foot mat with laminate beyond, the laminate flooring continues throughout the ground floor area. Stairs to first floor, radiator and access to cloakroom. Cloakroom: Two piece suite, low level W.C wash hand basin, radiator and expel air. Lounge: 15' (4.57m) x 12'1 (3.68m) UPVC doub
£ 230,000
4 bed house for sale
2 pictures
House · for sale
£ 135,000
New
4 bed house for sale
WA11
· 4 Bedrooms · House
· Gym · Equipped kitchen · Parking · Cellar
WA11 · 4 Bedrooms · House · Gym · Equipped kitchen · Parking · Cellar
CASH BUYERS ONLY! EDWARDS GROUNDS are pleased to offer for sale this spacious terrace house, set in a popular residential location on the fringe of Runcorn Old town and adjacent to Bridgewater canal. The property consists of a vestibule hallway, lounge with door to bedroom four with en suite off. Dining room and onto the breakfast kitchen which has a door to the cellar. Upstairs to the first floor, there are three bedrooms and a family bathroom. Externally there is street parking to front and a good size enclosed courtyard to the rear. GROUND FLOOR Vestibule Hallway: From a UPVC double glazed entrance door into the vestibule hallway. Lounge: 14'2 (4.32m) x 11'6 (3.51m) UPVC double glazed window to front, radiator. Bedroom 4: Currently used as a gym with an en-suite off. En-Suite: Low level w.c wash hand basin and shower cubicle. Dining Room: 12'11 (3.94m) x 11'7 (3.53m) UPVC double glazed window to the rear and radiator. Breakfast Kitchen: 18'10 (5.74m) x 8'4 (2.54m) Range of base and
£ 135,000
4 bed house for sale
2 pictures
House · for sale
£ 375,000
New
4 bed house for sale
WA11
· 4 Bedrooms · House
· Garden · Equipped kitchen
WA11 · 4 Bedrooms · House · Garden · Equipped kitchen
EDWARDS GROUNDS offer for sale this spacious four-bedroom detached family home, quietly positioned within a popular cul-de-sac and offered for sale with no onward chain. Tucked away on the sought-after Hickory Close, this charming detached home offers around 1,324 sq ft of versatile living accommodation, making it an ideal choice for families looking for space, flexibility and a pleasant residential setting. From the moment you step inside, there is a welcoming sense of space. The ground floor is centred around a generous lounge, which flows naturally through to the adjoining dining room and on into the conservatory. This arrangement creates a particularly sociable living area, with the conservatory providing an additional bright and versatile space overlooking the rear garden - equally suited to relaxing with a coffee, entertaining friends or simply enjoying the garden throughout the seasons. The kitchen is well equipped with a comprehensive range of wall and base units, integrated ap
£ 375,000
3 bed house for sale
2 pictures
House · for sale
£ 280,000
New
3 bed house for sale
WA11
· 3 Bedrooms · House
· Garden · Fireplace · Parking
WA11 · 3 Bedrooms · House · Garden · Fireplace · Parking
An excellent opportunity for growing families seeking a spacious and beautifully presented home, this attractive bay-fronted semi-detached property on Manchester Road offers generous and versatile accommodation, three double bedrooms and a wealth of charming features throughout. Combining character and modern comforts, the property provides an ideal setting for family life, complemented by a landscaped garden, ample off-road parking and a garage. Upon entering the property, a handy entrance porch leads into a welcoming hallway, where bespoke fitted understairs storage provides a stylish and practical solution for everyday family living. A convenient ground-floor WC also incorporates laundry facilities, making excellent use of the available space. To the front, the impressive bay-fronted through lounge and dining room forms the heart of the home, offering a wonderfully spacious and inviting setting for both relaxing and entertaining. An exposed brick feature fireplace housing a log-burn
£ 280,000
2 bed house for sale
2 pictures
House · for sale
£ 100,000
New
2 bed house for sale
WA11
· 2 Bedrooms · House
· Garden · Equipped kitchen · Parking
WA11 · 2 Bedrooms · House · Garden · Equipped kitchen · Parking
EDWARDS GROUNDS offer for sale this quaint mid row cottage style terrace set in a quiet side street close to local amenities, shops and schools. The property is available with NO ONWARD CHAIN involved and is ideal for first time buyers, buy to let investors or those buyers wishing to downsize to a manageable sized home. The property consists of spacious open plan lounge through dining room with access leading to fitted kitchen, rear vestibule and downstairs bathroom beyond, two generous sized double bedrooms to first floor, small walled courtyard to rear leading onto large communal garden area and street parking to front. Floor Plan GROUND FLOOR Lounge through Dining Room: 22'3 (6.78m) x 11'2 (3.4m) A generous sized open plan lounge through dining room accessed via UPVC front door incorporating obscure double glazed panel with UPVC obscure double glazed window above and UPVC double glazed window to front, engineered flooring throughout, newly decorated, two double panel radiators, rece
£ 100,000
4 bed house for sale
2 pictures
House · for sale
£ 189,950
New
4 bed house for sale
WA11
· 4 Bedrooms · House
· Garden · Equipped kitchen · Parking · Powder room
WA11 · 4 Bedrooms · House · Garden · Equipped kitchen · Parking · Powder room
EDWARDS GROUNDS are delighted to offer for sale this fully refurbished three storey town house. Unique in design and arranged over three floors, Updated to the highest of standards this 'turn key' is perfect for a growing family and with the benefit of no onward chain, an internal viewing is essential to appreciate all this property has to offer. Arranged over three floors as follows: Ground Floor: Entrance porch, hallway with cloakroom, spacious kitchen/diner, and a fourth bedroom. First Floor: Landing providing access to the lounge and a third bedroom. Second Floor: Two double bedrooms and a family bathroom. The exterior includes gardens to both the front and rear, with communal parking available at the front of the property. Abundance of amenities within walking distance the property is close to Runcorn Old town. Internal viewing is highly recommended to appreciate the quality of this home. Noteworthy features: Oak fire doors throughout, recent full rewire and consumer unit. Floor P
£ 189,950
3 bed house for sale
2 pictures
House · for sale
£ 149,950
New
3 bed house for sale
WA11
· 3 Bedrooms · House
· Garden · Equipped kitchen · Parking
WA11 · 3 Bedrooms · House · Garden · Equipped kitchen · Parking
EDWARDS GROUNDS offer for sale this semi detached home available to purchase with NO ONWARD CHAIN involved. The property requires an extensive program of modernisation and renovation throughout internally and externally. The property consists of entrance hall, lounge with open access to spacious dining kitchen, three bedrooms to first floor and upstairs bathroom. Externally there is open lawned garden area to front, driveway to front and side and generous sized garden on split levels to rear with brick garage to rear. GROUND FLOOR Entrance Hall: Accessed via UPVC front door incorporating obscure double glazed panels and UPVC double glazed window to front, single panel radiator, built in cupboard, stairs to first floor, open access to lounge. Lounge: 14'9 (4.5m) into recesses x 11'9 (3.58m) Timber framed window to front, double panel radiator, laminate wood flooring, T.V. point, telephone point, low level under stairs storage cupboard housing gas meter and electric meter, laminate wood
£ 149,950
3 bed house for sale
2 pictures
House · for sale
£ 450,000
New
3 bed house for sale
WA11
· 3 Bedrooms · House
· Garden · Equipped kitchen · Concierge
WA11 · 3 Bedrooms · House · Garden · Equipped kitchen · Concierge
EDWARDS GROUNDS are proud to present this exceptional and individually designed detached family residence, offering a wealth of flexible living space ideally suited to modern family life. Set within approximately 0.12 acres of generous gardens and grounds, this impressive home boasts a thoughtfully designed layout with adaptable accommodation across two floors. From the moment you enter the L-shaped reception hall, the scale and versatility of this property become evident. The ground floor offers a spacious lounge to the front, a complementary dining room to the rear, a well-appointed breakfast kitchen, and a large downstairs bedroom suite/home office with an adjacent wet/shower room, ideal for multi-generational living or home working. Upstairs, the substantial master suite provides a true retreat, complete with a walk-in wardrobe, en suite shower room, and quality fitted furniture, alongside a second generous double bedroom. Externally, the property continues to impress. A wide impri
£ 450,000
1 bed flat for sale
2 pictures
Flat · for sale
£ 85,000
New
1 bed flat for sale
WA11
· 1 Bedroom · Flat
· Garden · Equipped kitchen · Parking
WA11 · 1 Bedroom · Flat · Garden · Equipped kitchen · Parking
Edwards Grounds is delighted to offer for sale this self-contained, fully refurbished ground floor apartment. Updated to a high specification and available with no onward chain, this modern property is well worth an internal viewing. The accommodation comprises an entrance hallway, a lounge opening to a modern fitted kitchen with appliances, a well-proportioned double bedroom, and a contemporary shower room. Externally, there is a communal car park to the front and well-tended communal gardens to the rear. Front Garden: Open Porch: Terracotta tiled step, lockable storage cupboard, raised flower beds to the front of the property and communal parking beyond. Entrance Hallway: Laminate floor, large walk in storage cupboard currently housing the fridge freezer but handy storage area, a smaller storage cupboard and a radiator. Lounge: 14'3 (4.34m) x 13' (3.96m) at widest point UPVC double glazed window to the rear, radiator, laminate floor opening to the kitchen area. Kitchen Area: 13'4 (4.
£ 85,000
3 bed house for sale
2 pictures
House · for sale
£ 140,000
New
3 bed house for sale
WA11
· 3 Bedrooms · House
· Garden · Equipped kitchen · Parking · Powder room
WA11 · 3 Bedrooms · House · Garden · Equipped kitchen · Parking · Powder room
Edwards Grounds is pleased to offer this well-presented three-bedroom end town house WITH NO ONWARD CHAIN, offering spacious and versatile accommodation across two floors, an early viewing is advised and will reveal: Entrance porch, entrance hallway with cloakroom off, lounge to front and good size modern kitchen diner to rear. Upstairs there are three generous bedrooms and a family bathroom. Outside: Gardens to both the front and rear, along with nearby communal parking. GROUND FLOOR Entrance Porch: 8'5 (2.57m) x 6'7 (2.01m) Double glazed and frosted window to the side. Entrance Hall: From a UPVC double glazed entrance door into the entrance hall, stairs to first floor, radiator, laminate floor, walk in storage cupboard, door to cloakroom and access to lounge and kitchen diner. Cloakroom: Two piece suite, low level W.C wash hand basin, tiling to walls, double glazed and frosted window to the front. Lounge: 12'5 (3.78m) x 12'5 (3.78m) UPVC double glazed window to the front and radiator
£ 140,000
3 bed house for sale
2 pictures
House · for sale
£ 85,000
New
3 bed house for sale
WA11
· 3 Bedrooms · House
· Equipped kitchen
WA11 · 3 Bedrooms · House · Equipped kitchen
Notice Of Offer Property Address: 21 Leonard Street, Runcorn. WA7 4JD We advise that an offer has been made for the above property in the sum of ?85,000. Any persons wishing to increase on this offer should notify the agents of their best offer prior to exchange of contracts. Agents Address: Edwards Grounds Estate Agents, 49 Church Street, Runcorn. WA7 1LG Agents Telephone Number: 01928 574477 NEW PRICE: ?85,000! EDWARDS GROUNDS are pleased to offer for sale this THREE bedroom end of terrace property. Set in this popular area of Weston Point. With the adavantage of no onward chain, an internal viewing will reveal all this family home has to offer. Arranged over two floors: hallway, lounge opening to dining room, kitchen and ground floor bathroom. Upstairs, there are three bedrooms. Outside there is an enclosed courtyard. The property is close to local amenities, and an early viewing is advised. FLOOR PLAN GROUND FLOOR Entrance Hall: Radiator and stairs leading to the first floor. Loung
£ 85,000
3 bed house for sale
2 pictures
House · for sale
£ 130,000
New
3 bed house for sale
WA11
· 3 Bedrooms · House
· Garden · Equipped kitchen · Powder room
WA11 · 3 Bedrooms · House · Garden · Equipped kitchen · Powder room
Edwards Grounds is pleased to offer for sale this three-bedroom mid-town house. Offered with no onward chain, this property is ideal for both families, first time buyers and investors.?Arranged over two floors, the accommodation briefly comprises:?Ground Floor: Entrance porch, entrance hallway with cloakroom, lounge, conservatory and a spacious kitchen diner.?First Floor: Three double bedrooms and a family bathroom.?Externally, the property features gardens to both the front and rear.? GROUND FLOOR Porch: From a UPVC double glazed entrance door into the large porch area with a UPVC double glazed window to the side, sunken spotlights and tiling to the floor, from a second UPVC double glazed doorway into the entrance hallway. Entrance Hallway: Stairs to first floor, laminate floor, radiator, walk in storage cupboard housing meters and cloakroom. Cloakroom: Two piece suite, low level W.C wash hand basin, tiling to walls and floor, UPVC double glazed and frosted window to the front. Lounge
£ 130,000
3 bed house for sale
2 pictures
House · for sale
£ 235,000
New
3 bed house for sale
WA11
· 3 Bedrooms · House
· Garden · Equipped kitchen · Parking
WA11 · 3 Bedrooms · House · Garden · Equipped kitchen · Parking
Edwards Grounds is pleased to offer for sale this extended three-bedroom semi-detached property, situated in the sought-after Higher Runcorn area. Presented to a very high standard by the current owners, this family home is well worthy of an internal viewing. The accommodation is arranged over two floors and comprises: - Ground Floor: Entrance vestibule hallway, spacious lounge and a large modern kitchen/diner. First Floor: Three bedrooms and a family bathroom. Outside: Well-maintained gardens to both the front and rear, with the front featuring a generous driveway providing ample off-road parking. Please let me know if you would like to arrange a viewing or require any further information. FLOOR PLAN GROUND FLOOR Vestibule Hallway: From a composite door, cupboard housing the combi boiler and shelving for extra storage, laminate floor. Lounge: 15'9 (4.8m) x 14'7 (4.45m) Stairs to first floor, under stairs storage, UPVC double glazed window to the front and radiator. Kitchen Diner: 20'7
£ 235,000
4 bed house for sale
2 pictures
House · for sale
£ 350,000
New
4 bed house for sale
WA11
· 4 Bedrooms · House
· Equipped kitchen · Powder room
WA11 · 4 Bedrooms · House · Equipped kitchen · Powder room
We are delighted to present this exceptionally spacious, four- to five-bedroom detached residence, perfectly positioned in the highly desirable area of Higher Runcorn. Offered to the market with the added benefit of no onward chain, this charming property presents an outstanding opportunity for buyers seeking a good size family home.?Designed with both comfortable daily living and effortless entertaining in mind, the property features a well-planned and versatile layout throughout:?Ground Floor: Entrance hallway complete with a convenient cloakroom, leading into a bright and airy lounge. The lounge flows seamlessly into a formal dining area and extends further into an impressive orangery, flooding the space with natural light. The ground floor also boasts a fully fitted kitchen alongside a highly adaptable ground-floor annexe featuring its own private en-suite bathroom-ideal for extended family, guests, or a dedicated home office.?First Floor: Four generous, well-appointed bedrooms pro
£ 350,000
3 bed house for sale
2 pictures
House · for sale
£ 195,000
New
3 bed house for sale
WA11
· 3 Bedrooms · House
· Garden · Equipped kitchen · Parking · Concierge
WA11 · 3 Bedrooms · House · Garden · Equipped kitchen · Parking · Concierge
Edwards Grounds is pleased to offer for sale this detached family home, situated in a pleasant cul-de-sac with convenient access to local schools and major transport routes. Set on a generous plot, this deceptively spacious property is ideal for a growing family. The accommodation is arranged over two floors and includes: Ground Floor: Reception hallway, lounge, kitchen with an adjoining utility room, and conservatory. There is also a useful home office accessed from the garden. To the first floor: Three bedrooms and a family bathroom complete with a spa bath. Outside: Well-tended landscaped gardens extending to three sides of the property, alongside a block-paved driveway at the front providing multi-vehicle parking. Floor Plan GROUND FLOOR Reception Hall: Accessed via UPVC door incorporating obscure double glazed panel and matching side window, electric storage heater, laminate wood flooring, stairs to first floor and access to lounge. Lounge: 11'4 (3.45m) x 11'6 (3.51m) Full height
£ 195,000
3 bed house for sale
2 pictures
House · for sale
£ 275,000
New
3 bed house for sale
WA11
· 3 Bedrooms · House
· Garden · Equipped kitchen · Patio · Concierge
WA11 · 3 Bedrooms · House · Garden · Equipped kitchen · Patio · Concierge
EDWARDS GROUNDS offer for sale this semi detached family home set in a pleasant and quiet cul-de-sac location. The property is available with NO ONWARD CHAIN involved and is an ideal home for first time buyers, young families or those buyers wishing to downsize. The property consists of reception hall with separate lounge and dining room to front, fitted kitchen to rear with direct access to rear garden, three well proportioned bedrooms to first floor and upstairs family bathroom. The property is set within generous sized gardens and grounds (approx. 0.07 acre) within a corner plot consisting of open flagged patio area to front which extends through to the right hand side and open access through to generous sized newly lawned gardens to rear. There is also external linked outbuilding to rear which is adaptable in use. Viewing recommended to fully appreciate. Floor Plan Front GROUND FLOOR Reception Hall: 12'10 (3.91m) x 6'5 (1.96m) including stairs Accessed via UPVC front door incorpora
£ 275,000
3 bed house for sale
2 pictures
House · for sale
£ 320,000
New
3 bed house for sale
WA11
· 3 Bedrooms · House
· Garden · Equipped kitchen · Parking · Powder room
WA11 · 3 Bedrooms · House · Garden · Equipped kitchen · Parking · Powder room
Edwards Grounds is pleased to present this well-appointed, detached family home situated on a generous, slightly elevated plot in the desirable residential area of Sutton Weaver. The ground floor features an entrance porch, a hallway with an adjacent cloakroom, a spacious lounge leading into a dining room, and a modern kitchen equipped with appliances that opens into a dining and family area. The upper floor comprises three bedrooms, including a master bedroom with en-suite facilities, as well as a main family bathroom. Externally, the property benefits from well-maintained gardens to both the front and rear, alongside a spacious block-paved driveway offering multi-vehicle parking. Priced to sell, the property also offers the added advantage of eligibility for a free Merseyflow crossing permit (subject to a ?12 annual fee). Floor Plan GROUND FLOOR Entrance Porch: From a composite entrance door with matching frosted side panel windows, terracotta tiling to floor, clad ceiling with sunke
£ 320,000
3 bed house for sale
2 pictures
House · for sale
£ 299,950
New
3 bed house for sale
WA11
· 3 Bedrooms · House
· Garden · Equipped kitchen · Parking · Powder room
WA11 · 3 Bedrooms · House · Garden · Equipped kitchen · Parking · Powder room
Edwards Grounds is pleased to offer for sale this three-bedroom detached family home, situated in a prime position at the head of a cul-de-sac on a generous plot. This FREEHOLD property is arranged over two floors. The ground floor features an entrance hallway with a cloakroom off, lounge opening into the dining area, and a fitted kitchen. The first floor comprises three bedrooms and a family bathroom. Externally, the property boasts well-tended gardens to the front, rear, and side, as well as a driveway leading to an attached garage. Floor Plan Front View: GROUND FLOOR Entrance Hallway: From a UPVC double glazed entrance door into the entrance hallway, laminate floor, stairs to first floor, under stairs storage, radiator, door cloakroom. Cloakroom: Two piece suite, low level W.C wash hand basin, tiling to walls and floor, sunken spotlight and UPVC double glazed and frosted window to the front. Lounge: 14'7 (4.45m) x 10'8 (3.25m) UPVC double glazed window to the front, radiator, openin
£ 299,950
View map Back to list

Get email alerts

Don't miss out: be the first to know about new properties

The alert was correctly created

On subscribing you accept the conditions of use and the privacy policy
Alert
Receive new ads in your inbox
Save this search
Receive alerts for new listings

We'll send you an email when we have new properties for: "Properties for sale in WA11"

The alert was correctly created

Haydock St Helens
Bosworth Road WA11 St Helens
Get email alerts and be the first to see new listings
Required field
On subscribing I accept the terms of the privacy policy
Perfect! You'll soon start receiving new listings via email
Alert
Receive an email when we have new ads for Properties for sale in WA11
Save this search
Filters

Bedrooms

Size (sq.ft)

sq.ft
sq.ft

Price

£
£

Property type

Bathrooms

Clear all filters
Receive notifications when new entries are published.