10,295 houses for sale in WA4

3 bed house for sale
2 pictures
House · for sale
£ 240,000
New
3 bed house for sale
WA4
· 3 Bedrooms · House
· Garden · Equipped kitchen · Parking · Concierge
WA4 · 3 Bedrooms · House · Garden · Equipped kitchen · Parking · Concierge
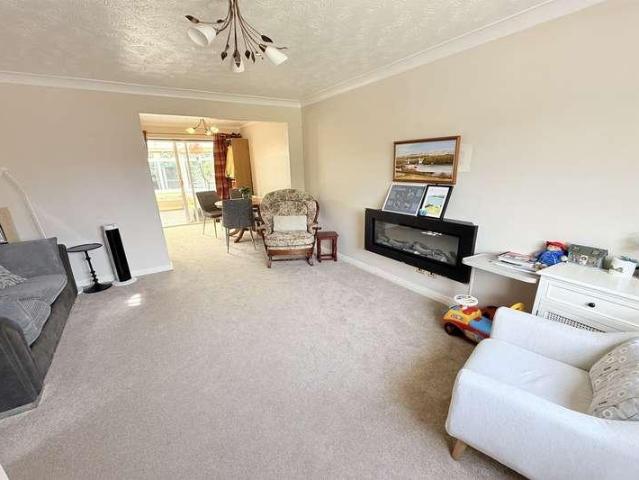
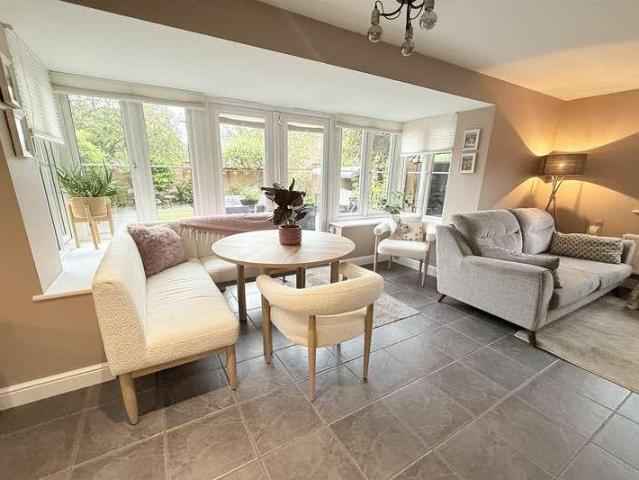
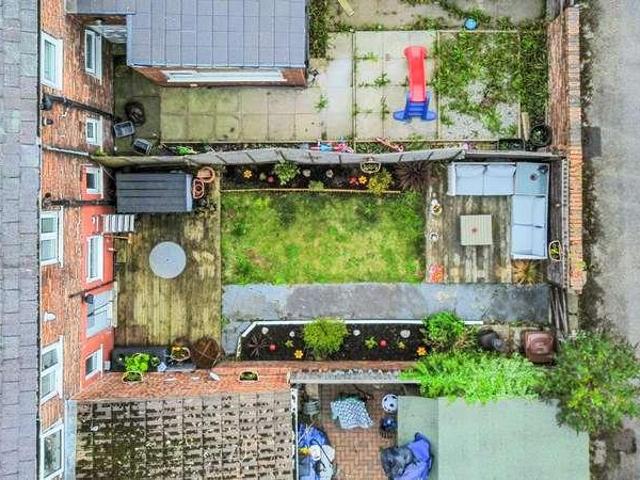
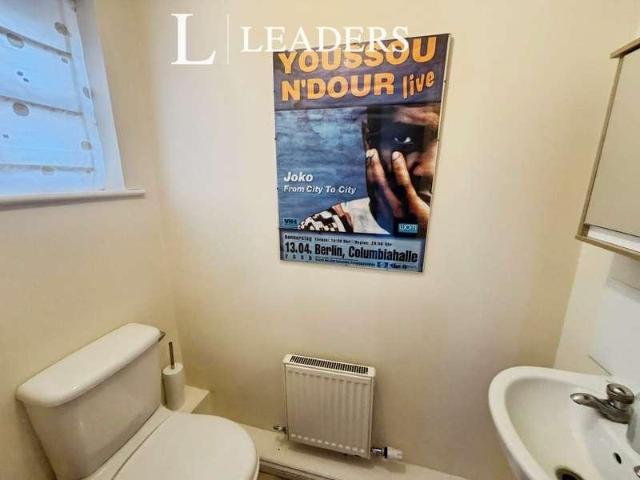
For sale: a three-bedroom terraced house in Barnton, Northwich, offered with no chain, driveway and garage. The property is in good condition throughout and provides well-planned accommodation suited to couples and families. An entrance hall leads into a bright reception room with laminate flooring, neutral dcor and space for ample seating, opening to the staircase. To the rear is a practical fitted kitchen with tiled floor, generous worktop space and room for appliances. Upstairs are three bedrooms, including two comfortable doubles and a further bedroom ideal as a nursery or study. The home benefits from a family bathroom with white suite and an additional en-suite, providing two bathrooms in total. Outside, the enclosed rear garden offers a lawn with a central path, providing scope for landscaping or play space. To the front, a driveway and garage offer off-road parking and useful storage. Delamere Close is a residential cul-de-sac in Barnton, within easy reach of local shops, cafs
£ 240,000
2 bed house for sale
2 pictures
House · for sale
£ 195,000
New
2 bed house for sale
WA4
· 2 Bedrooms · House
· Garden · Equipped kitchen
WA4 · 2 Bedrooms · House · Garden · Equipped kitchen
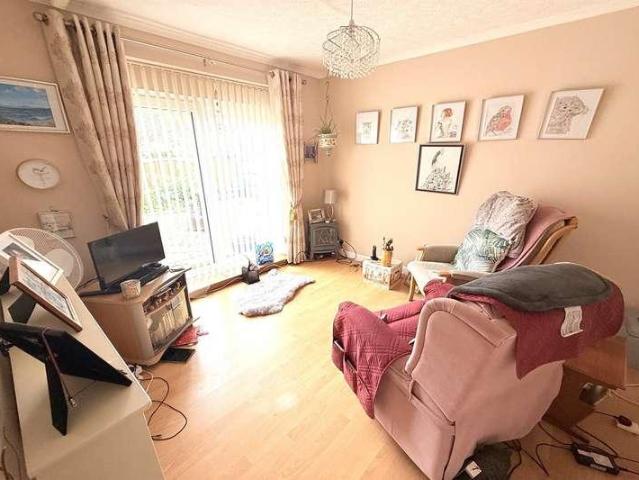
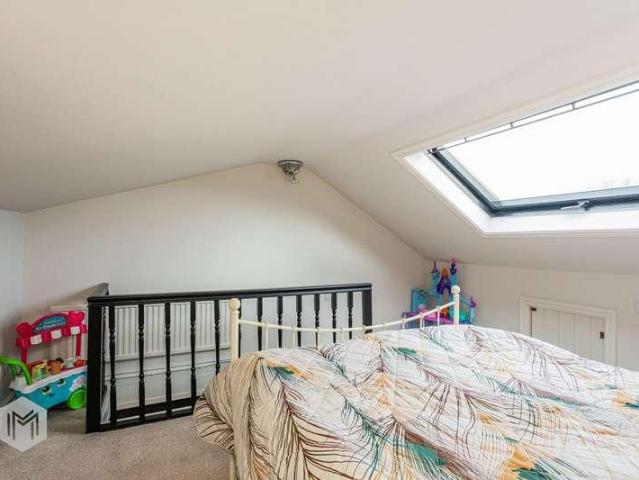
A well-presented mid-terraced property, ideally suited to first-time buyers or investors, offering versatile accommodation and a private rear aspect.This delightful home is well placed for Birchwood shopping centre, the motorway network and Birchwood train station, which provides links into both Manchester and Liverpool. The property is entered via a porch leading into a welcoming entrance hallway. The ground floor features a spacious lounge with laminate flooring and sliding doors opening into a bright garden room, creating an ideal space for relaxing or entertaining while enjoying views of the rear garden.At the front of the property there is a fitted dining kitchen comprising a range of all and base units, with space for a traditional gas oven with an extractor hood above. Additional space is provided for a washing machine and freezer, alongside a wall-mounted boiler, tiled flooring, and a useful built-in storage cupboard. To the first floor are two well-proportioned bedrooms. A fix
£ 195,000
3 bed house for sale
2 pictures
House · for sale
£ 200,000
New
3 bed house for sale
WA4
· 3 Bedrooms · House
· Garden · Parking
WA4 · 3 Bedrooms · House · Garden · Parking
CHAIN FREE | THREE BEDROOMS | REAR OFF-ROAD PARKING | SEPARATE DINING ROOM | FRONT & REAR GARDENS | DOWNSTAIRS W.C. | FREEHOLD | SOUGHT-AFTER LOCATION | WELL-PRESENTED THROUGHOUT | VIEWING HIGHLY RECOMMENDEDSituated on the ever-popular Barham Court in Birchwood, this well-presented three-bedroom townhouse offers an excellent opportunity for first-time buyers, couples and families alike. Offered for sale with no onward chain and a freehold title, the property occupies a desirable position within this popular residential area.The accommodation begins with a welcoming entrance porch leading into the hallway, with stairs rising to the first floor, useful under-stairs storage and a convenient downstairs W.C.To the front of the property is a spacious lounge, which provides a comfortable main living space and leads through into the separate dining room. The dining room benefits from patio doors opening directly onto the rear garden, creating a pleasant connection between the indoor and outdoo
£ 200,000
2 bed house for sale
2 pictures
House · for sale
£ 200,000
New
2 bed house for sale
WA4
· 2 Bedrooms · House
· Equipped kitchen
WA4 · 2 Bedrooms · House · Equipped kitchen
This beautifully presented semi-detached home has been fully renovated internally and offers a superb opportunity for first-time buyers or investors. The property features two generously sized double bedrooms, both offering ample space for bedroom furniture and storage. The newly fitted kitchen boasts contemporary units, modern appliances and attractive work surfaces, creating a stylish and functional space for everyday living. The bathroom has also been recently updated, featuring a sleek suite and tasteful tiling. The spacious lounge is filled with natural light, providing a welcoming atmosphere for relaxing or entertaining guests. Situated in a popular residential area, the property is conveniently close to a well-regarded local school, making it an ideal choice for families. With excellent potential to extend (subject to the necessary planning permissions), this home offers flexibility for future growth. The property is positioned on a generous corner plot, further enhancing its ap
£ 200,000
2 bed house for sale
2 pictures
House · for sale
£ 75,000
New
2 bed house for sale
WA4
· 2 Bedrooms · House
· Garden · Equipped kitchen · Concierge
WA4 · 2 Bedrooms · House · Garden · Equipped kitchen · Concierge
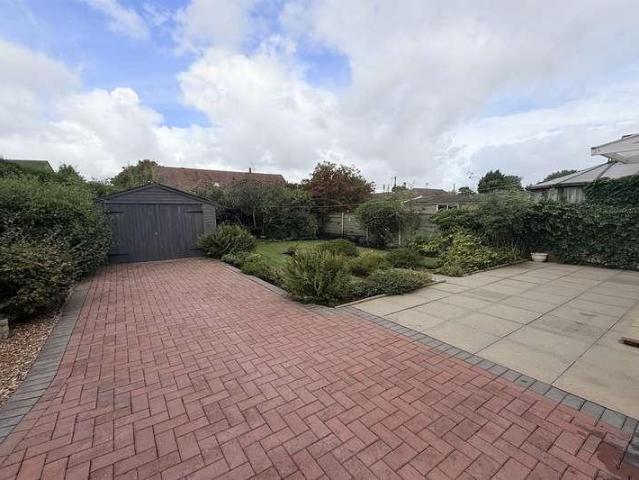
37 Exmouth Crescent, Murdishaw, Runcorn WA7 6JQ We are acting in the sale of the above property and have recieved an offer of ?75,000 on the above property. Any interested parties must submit any higher offers in writing to the selling agent before exchange of contracts takes place. EDWARDS GROUNDS offer for sale this mid row estate family home set in a popular location within Murdishaw with convenient access to local schools and amenities. The property requires an extensive program of renovation and improvement throughout. The property is available with NO ONWARD CHAIN involved and consists of reception hall, spacious lounge through dining room to rear, kitchen, two bedrooms to first floor, upstairs bathroom and separate w.c, enclosed gardens to front and rear. FLOOR PLAN Ground Floor Entrance Porch: Built in storage cupboard housing gas meter and electric meter with additional storage beneath, access through to reception hall. Reception Hall: Stairs to first floor and access to loung
£ 75,000
2 bed house for sale
2 pictures
House · for sale
£ 180,000
New
2 bed house for sale
WA4
· 2 Bedrooms · House
· Garden · Equipped kitchen
WA4 · 2 Bedrooms · House · Garden · Equipped kitchen
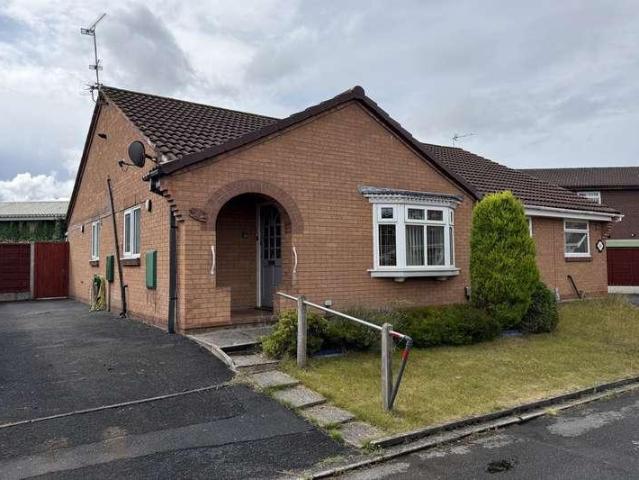
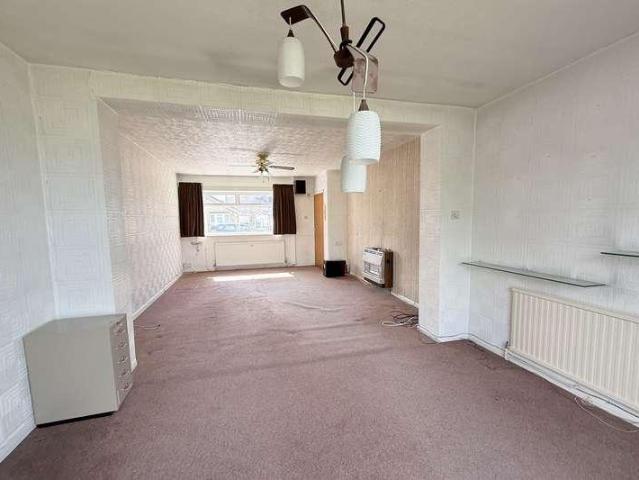
EDWARDS GROUNDS offer for sale this semi-detached bungalow set in a quiet cul-de-sac location which offers convenient access to a range of local amenities and Warrington town centre. The bungalow is available with NO ONWARD CHAIN involved and viewing is recommended to fully appreciate. Consisting of open porch leading to entrance hall, lounge diner with adjoining kitchen, inner hall leading onto two bedrooms and bathroom with conservatory to rear accessed from bedroom 2. Externally there is open garden area to front, driveway to left hand side leading through a pleasant and established garden to rear. Floor Plan Open Porch: 4'8 (1.42m) x 3'5 (1.04m) Accessed through brick archway with quarry tile floor, lighting, access to glazed front door leading through to entrance hall. Entrance Hall: 3'3 (.99m) x 3'1 (.94m) Accessed via obscure glazed and timber panel door, access through to lounge diner. Lounge Diner: 18'1 (5.51m) maximum measurements x 10'1 (3.07m) Raised arched UPVC double glaz
£ 180,000
4 bed house for sale
2 pictures
House · for sale
£ 190,000
New
4 bed house for sale
WA4
· 4 Bedrooms · House
· Garden · Equipped kitchen · Parking
WA4 · 4 Bedrooms · House · Garden · Equipped kitchen · Parking
EDWARDS GROUNDS offer for sale this end of row family home with accommodation set over three floors. The property requires an extensive program of renovation and modernisation throughout and consists of lounge to front with hallway beyond providing access to dining kitchen and downstairs W.C. To the first floor are three bedrooms and family bathroom and to second floor is a master bedroom suite with en-suite shower room and feature sloping ceilings. Externally there is open garden areas to front and open courtyard area to rear providing parking. Floor Plan GROUND FLOOR Lounge: 14'10 (4.52m) x 11'4 (3.45m) UPVC double glazed window to front, double panel radiator and access to hallway. Hallway: 15'7 (4.75m) x 6'9 (2.06m) Obscure double glazed and timber panel door to rear, single panel radiator, stairs to first floor with small low level under stairs storage cupboard beneath, UPVC partial double glazed window to side, lounge, access to dining kitchen and downstairs W.C. Dining Kitchen:
£ 190,000
3 bed house for sale
2 pictures
House · for sale
£ 140,000
New
3 bed house for sale
WA4
· 3 Bedrooms · House
· Garden · Equipped kitchen · Parking · Powder room
WA4 · 3 Bedrooms · House · Garden · Equipped kitchen · Parking · Powder room
Edwards Grounds is pleased to offer this well-presented three-bedroom end town house WITH NO ONWARD CHAIN, offering spacious and versatile accommodation across two floors, an early viewing is advised and will reveal: Entrance porch, entrance hallway with cloakroom off, lounge to front and good size modern kitchen diner to rear. Upstairs there are three generous bedrooms and a family bathroom. Outside: Gardens to both the front and rear, along with nearby communal parking. GROUND FLOOR Entrance Porch: 8'5 (2.57m) x 6'7 (2.01m) Double glazed and frosted window to the side. Entrance Hall: From a UPVC double glazed entrance door into the entrance hall, stairs to first floor, radiator, laminate floor, walk in storage cupboard, door to cloakroom and access to lounge and kitchen diner. Cloakroom: Two piece suite, low level W.C wash hand basin, tiling to walls, double glazed and frosted window to the front. Lounge: 12'5 (3.78m) x 12'5 (3.78m) UPVC double glazed window to the front and radiator
£ 140,000
4 bed house for sale
2 pictures
House · for sale
£ 425,000
New
4 bed house for sale
WA4
· 4 Bedrooms · House
· Garden · Equipped kitchen · Parking
WA4 · 4 Bedrooms · House · Garden · Equipped kitchen · Parking
EDWARDS GROUNDS offer for sale this extended detached family home located in a highly sought after area within Callands and set within generous sized gardens and grounds with pleasant tree lined outlook to the rear. This extended detached family home consists of entrance hall leading onto spacious lounge with access through to impressive open plan kitchen with substantial sized (14' long) island and open access to living area with feature sloping ceiling and bi-folding door to outside space, split and converted garage which is used as a large utility room with W.C. accessed from kitchen while retaining front proportion of garage for secure outside storage space. To the first floor are four well proportioned bedrooms, all with built-in wardrobes/cupboards, contemporary style en-suite shower room to master bedroom and a family bathroom. Externally the property has large driveway to front providing generous parking and extends to the side via double secure gates and a low maintenance and
£ 425,000
3 bed house for sale
2 pictures
House · for sale
£ 235,000
New
3 bed house for sale
WA4
· 3 Bedrooms · House
· Garden · Fireplace · Equipped kitchen · Parking
WA4 · 3 Bedrooms · House · Garden · Fireplace · Equipped kitchen · Parking
Edwards Grounds is delighted to offer for sale this well-presented extended semi-detached family home. Set in a highly regarded area of Runcorn, the property sits on a generous plot, and an internal viewing is highly advised. The accommodation reveals an entrance hallway, lounge to the front, a rear family/dining room, and a good-sized fitted kitchen. Upstairs, there are three bedrooms and a family bathroom. Outside, the property benefits from gardens to both the front and rear, along with a driveway for off-road parking. Furthermore, the property is offered for sale with no onward chain. GROUND FLOOR Entrance Hallway: From a UPVC double glazed entrance door with matching side panel into the entrance hallway, stairs to first floor, laminate floor, radiator and meter cupboard. Lounge: 13'7 (4.14m) x 11'4 (3.45m) Feature fireplace with electric coal effect fire fitted, marble effect mantle, back and hearth, UPVC double glazed window to the front, radiator and coved ceiling. Family Room/D
£ 235,000
4 bed house for sale
2 pictures
House · for sale
£ 375,000
New
4 bed house for sale
WA4
· 4 Bedrooms · House
· Garden · Equipped kitchen
WA4 · 4 Bedrooms · House · Garden · Equipped kitchen
EDWARDS GROUNDS offer for sale this spacious four-bedroom detached family home, quietly positioned within a popular cul-de-sac and offered for sale with no onward chain. Tucked away on the sought-after Hickory Close, this charming detached home offers around 1,324 sq ft of versatile living accommodation, making it an ideal choice for families looking for space, flexibility and a pleasant residential setting. From the moment you step inside, there is a welcoming sense of space. The ground floor is centred around a generous lounge, which flows naturally through to the adjoining dining room and on into the conservatory. This arrangement creates a particularly sociable living area, with the conservatory providing an additional bright and versatile space overlooking the rear garden - equally suited to relaxing with a coffee, entertaining friends or simply enjoying the garden throughout the seasons. The kitchen is well equipped with a comprehensive range of wall and base units, integrated ap
£ 375,000
2 bed house for sale
2 pictures
House · for sale
£ 230,000
New
2 bed house for sale
WA4
· 2 Bedrooms · House
· Garden · Equipped kitchen · Parking
WA4 · 2 Bedrooms · House · Garden · Equipped kitchen · Parking
EDWARDS GROUNDS offer for sale this linked detached home set in a pleasant and popular cul-de-sac location. The property is available with NO ONWARD CHAIN involved and consists of entrance porch leading onto entrance hall, lounge to front, dining kitchen to rear, two bedrooms to first floor and upstairs shower room. Externally there is open lawned garden to front, generous sized driveway to front and side leading through to linked garage and a pleasant enclosed low maintenance garden to rear with tree lined outlook to rear boundary. FLOOR PLAN GROUND FLOOR Entrance Porch: 4' (1.22m) x 3'2 (.97m) Accessed via UPVC front door incorporating obscure double glazed panels, UPVC double glazed windows to front and sides, wall lights, access through to entrance hall. Entrance Hall: 5' (1.52m) x 4' (1.22m) Accessed via obscure glazed and timber panel door, laminate wood flooring, double panel radiator, wall mounted electric fuse board, stairs to first floor, laminate wood flooring, security alar
£ 230,000
3 bed house for sale
2 pictures
House · for sale
£ 375,000
New
3 bed house for sale
WA4
· 3 Bedrooms · House
· Garden · Parking · Equipped kitchen · Powder room · Concierge
WA4 · 3 Bedrooms · House · Garden · Parking · Equipped kitchen · Powder room · Concierge
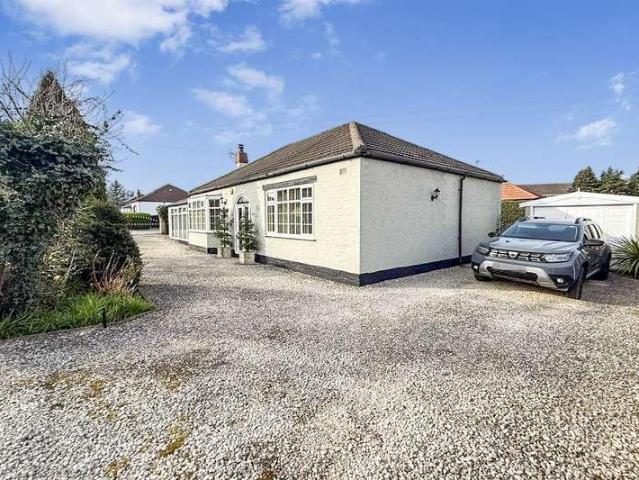
EDWARDS GROUNDS are delighted to offer for sale this attractive three-bedroom detached true bungalow, occupying a generous 0.14 acre plot and available with no upward chain. Ideally suited to those seeking a bungalow which offers well-proportioned accommodation throughout comprises: entrance hall leading to spacious lounge through diner, cloakroom/W.C fitted kitchen and bedroom which also suits as a second separate reception room. An inner hallway then provides access to two further double bedrooms, both with built in wardrobes and a contemporary-style, spacious shower room. Externally, the property occupies a particularly generous and well-maintained plot, with established gardens extending to the front, side and rear. The rear driveway provides ample off-road parking and leads to a large detached garage, offering excellent additional storage or potential for a variety of uses. The gardens are a particular feature of the property, being well established and thoughtfully maintained, wi
£ 375,000
2 bed house for sale
2 pictures
House · for sale
£ 200,000
New
2 bed house for sale
WA4
· 2 Bedrooms · House
· Garden · Equipped kitchen
WA4 · 2 Bedrooms · House · Garden · Equipped kitchen
REDUCED FOR A QUICK SALE * EDWARDS GROUNDS offer for sale this semi detached bungalow set in a pleasant cul-de-sac location. The bungalow is available with NO ONWARD CHAIN involved and is set within generous sized gardens and grounds and located on the edge of 'Twenty Acre Park' which provides delightful woodland walks and is close a variety of local amenities including the Westbrook Centre and its extensive range of services. The bungalow consists of entrance porch leading through to spacious hall, lounge to rear with adjoining home office or option to use as a dining room, fitted kitchen to front accessed from hallway, master bedroom with dressing area beyond and generous sized second bedroom currently used as a large home office and spacious shower room. Externally the property has open lawned garden area to front, block paved driveway to side leading through to carport and pleasant and private established gardens to rear. Entrance Porch: 7' (2.13m) x 3'9 (1.14m) Accessed via UPVC f
£ 200,000
3 bed house for sale
2 pictures
House · for sale
£ 325,000
New
3 bed house for sale
WA4
· 3 Bedrooms · House
· Garden · Equipped kitchen · Parking
WA4 · 3 Bedrooms · House · Garden · Equipped kitchen · Parking
EDWARDS GROUNDS offer for sale this charming modern detached family home set on a corner plot in a delightful and quiet cul-de-sac location. This family home is ideal for young families and those seeking to downsize from a larger home. Consisting of entrance hall, lounge with open access to dining room and open access beyond to quality contemporary style breakfast kitchen, conservatory to rear, downstairs W.C three bedrooms to first floor with master bedroom incorporating built-in bedroom furniture, family shower room. Externally the property is set within generous sized gardens with block paved double width driveway to front providing access to garage and open lawned garden area, the rear consists of a pleasant established and private gardens with tree lined outlook beyond. Viewing is highly recommended to fully appreciate. Floor Plan GROUND FLOOR Entrance Hall: 4'2 (1.27m) x 3'6 (1.07m) Accessed via quality composite front door incorporating oval obscure double glazed panel with lead
£ 325,000
3 bed house for sale
2 pictures
House · for sale
£ 250,000
New
3 bed house for sale
WA4
· 3 Bedrooms · House
· Garden · Parking · Equipped kitchen
WA4 · 3 Bedrooms · House · Garden · Parking · Equipped kitchen
EDWARDS GROUNDS offer for sale this extended mature semi detached bungalow set in a sought after residential location close to local amenities and shops. The property requires a program of modernisation and improvement throughout and offers great potential to buyers seeking a project for renovation. The property consists of hallway, spacious lounge with direct access to garden, kitchen with adjoining dining room and home office/sitting room beyond, three bedrooms, family bathroom, corner plot with gardens to front, side and rear and wide driveway leading onto larger than average detached garage. Viewing highly recommended to fully appreciate the potential on offer with this property. FLOOR PLAN Hallway: Accessed via front door incorporating obscure glazed panels, single panel radiator, loft access, access to lounge, kitchen, three bedrooms and bathroom. Lounge: 24' (7.32m) x 11'7 (3.53m) A large lounge that is ideal to be used as a lounge through dining room with double glazed window t
£ 250,000
3 bed house for sale
2 pictures
House · for sale
£ 280,000
New
3 bed house for sale
WA4
· 3 Bedrooms · House
· Garden · Parking · Equipped kitchen · Patio
WA4 · 3 Bedrooms · House · Garden · Parking · Equipped kitchen · Patio
EDWARDS GROUNDS offer for sale this mature semi detached family home set in a popular residential location. The property offers convenient access to range of local amenities and well regarded schools. The property is available with NO ONWARD CHAIN involved, consisting of extended hallway to front with access to spacious lounge, dining kitchen and contemporary style downstairs shower room and W.C. To the first floor are three bedrooms and a second contemporary style shower room. The property is set within generous sized gardens and grounds with low maintenance garden to front, block paved driveway that extends across the full side of the property through to detached garage and a pleasant enclosed garden and patio to rear. Viewing of the property is recommended to appreciate the potential on offer with this family home. Floor Plan GROUND FLOOR Hallway: Accessed via UPVC front door incorporating obscure double glazed panels, double panel radiator and single panel radiator, wood effect vin
£ 280,000
3 bed house for sale
2 pictures
House · for sale
£ 270,000
New
3 bed house for sale
WA4
· 3 Bedrooms · House
· Garden · Equipped kitchen · Parking · Patio · Concierge
WA4 · 3 Bedrooms · House · Garden · Equipped kitchen · Parking · Patio · Concierge
EDWARDS GROUNDS offer for sale this extended semi detached bungalow set in a popular residential location close to local shops and amenities and provides ease of access to both West Warrington and Widnes. The bungalow consists of entrance hall providing access to lounge, inner 'L' shaped hall leading to spacious dining kitchen to rear, three bedrooms, shower/wet room with W.C. From the lounge there is access to an optional fourth bedroom (formerly an integral garage) which is adaptable in use and also would serve well as a second reception room. Externally the gardens and grounds have been landscaped to provide two separate driveways to front and low maintenance front garden with a low maintenance patio garden to rear. Floor Plan Entrance Hall: 5'10 (1.78m) x 3'6 (1.07m) Accessed via UPVC front door incorporating obscure double glazed panels and matching UPVC obscure double glazed windows to both sides, single panel radiator, dado rail, cupboard housing combi central heating boiler, ga
£ 270,000
5 bed house for sale
2 pictures
House · for sale
£ 525,000
New
5 bed house for sale
WA4
· 5 Bedrooms · House
· Garden · Equipped kitchen · Concierge
WA4 · 5 Bedrooms · House · Garden · Equipped kitchen · Concierge
EDWARDS GROUNDS are delighted to offer for sale this impressive and substantial sized detached family home with quality living accommodation set over three floors. The property is set within a highly sought after residential location with convenient access to local amenities, well regarded schools, Warrington West train station, and also offering convenient access to commuting around the wider North West region given the proximity to M62. Viewing of the property is highly recommended to appreciate the pleasant reception hall providing access to spacious lounge and quality and large open plan dining kitchen and family room with adjoining utility room. To the first floor are three well proportioned bedrooms including master bedroom suite incorporating en-suite shower room, there is a family bathroom to first floor and stairs leading to second floor providing two further bedrooms and shower room. The property is set within generous sized gardens and grounds which are a key feature with la
£ 525,000
2 bed house for sale
2 pictures
House · for sale
£ 170,000
New
2 bed house for sale
WA4
· 2 Bedrooms · House
· Garden · Equipped kitchen · Patio
WA4 · 2 Bedrooms · House · Garden · Equipped kitchen · Patio
EDWARDS GROUNDS offer for sale this mature extended semi detached home set in a popular residential location. The property is available with NO ONWARD CHAIN involved and requires a full program of modernisation and improvement throughout and is ideal for buyers seeking a project for renovation or for buy to let purposes. The property consists of entrance porch leading onto entrance hall, lounge to front with access to dining room to rear with open access to kitchen, a utility room with downstairs W.C. To the first floor are two bedrooms and upstairs shower room. Externally the property has an open area to front with decorative slate covering and generous sized enclosed garden to rear with patio areas, timber decking areas and large outbuilding set to rear boundary. Viewing of the property is recommended to appreciate the potential for development that is offered with this property. Floor Plan GROUND FLOOR Entrance Porch: 4'5 (1.35m) x 3' (.91m) Accessed via UPVC front door incorporatin
£ 170,000
3 bed house for sale
2 pictures
House · for sale
£ 450,000
New
3 bed house for sale
WA4
· 3 Bedrooms · House
· Garden · Equipped kitchen · Concierge
WA4 · 3 Bedrooms · House · Garden · Equipped kitchen · Concierge
EDWARDS GROUNDS are proud to present this exceptional and individually designed detached family residence, offering a wealth of flexible living space ideally suited to modern family life. Set within approximately 0.12 acres of generous gardens and grounds, this impressive home boasts a thoughtfully designed layout with adaptable accommodation across two floors. From the moment you enter the L-shaped reception hall, the scale and versatility of this property become evident. The ground floor offers a spacious lounge to the front, a complementary dining room to the rear, a well-appointed breakfast kitchen, and a large downstairs bedroom suite/home office with an adjacent wet/shower room, ideal for multi-generational living or home working. Upstairs, the substantial master suite provides a true retreat, complete with a walk-in wardrobe, en suite shower room, and quality fitted furniture, alongside a second generous double bedroom. Externally, the property continues to impress. A wide impri
£ 450,000
4 bed house for sale
2 pictures
House · for sale
£ 399,999
New
4 bed house for sale
WA4
· 4 Bedrooms · House
· Garden · Equipped kitchen · Parking · Powder room · Concierge · Heating
WA4 · 4 Bedrooms · House · Garden · Equipped kitchen · Parking · Powder room · Concierge · Heating
EDWARDS GROUNDS offer for sale this sizeable detached family home situated within a highly desirable and sought-after residential location. The property offers spacious and versatile accommodation arranged over three floors. To the ground floor, the accommodation briefly comprises welcoming reception hall, comfortable lounge, separate dining room and dining kitchen set to rear with direct access to the rear garden and a cloakroom/W.C. To the first floor there are three generous double bedrooms, a large family bathroom and en-suite shower room to the principal bedroom. The second floor features an impressive spacious bedroom suite with attractive sloping ceilings and its own en-suite shower room, creating an ideal private guest or principal suite. The property is further complemented by UPVC double glazing, gas central heating, driveway to front and integral garage, gardens to both the front and rear. Savannah Place is conveniently located for a range of local amenities including shoppi
£ 399,999
2 bed house for sale
2 pictures
House · for sale
£ 225,000
New
2 bed house for sale
WA4
· 2 Bedrooms · House
· Garden · Equipped kitchen · Parking
WA4 · 2 Bedrooms · House · Garden · Equipped kitchen · Parking
NEW PRICE ! - NOW ONLY ?225,000 ! EDWARDS GROUNDS offer for sale this charming period semi detached bungalow set in a popular residential location close to local amenities and shops and facilities while offering convenient access into Warrington town centre. The bungalow is available with NO ONWARD CHAIN involved and consists of 'L' shaped hallway providing access to all principal rooms, lounge to front with solid fuel fire, fitted kitchen to front, master bedroom with range of fitted bedroom furniture, second double bedroom with adjoining conservatory and a family bathroom. Externally the property features well maintained garden to front with an array of shrubs, plants and trees, generous sized flagged driveway to front and side, carport to side and detached prefabricated garage set to rear, pleasant and manageable enclosed garden to rear. The property offers scope for cosmetic adaption throughout and viewing is highly recommended to fully appreciate the potential on offer. FLOOR PLAN
£ 225,000
3 bed house for sale
2 pictures
House · for sale
£ 299,950
New
3 bed house for sale
WA4
· 3 Bedrooms · House
· Garden · Parking · Equipped kitchen · Patio
WA4 · 3 Bedrooms · House · Garden · Parking · Equipped kitchen · Patio
NEW PRICE ! NOW ?299,950 ! EDWARDS GROUNDS offer for sale this period detached home set in a highly sought after location. The property is available with NO ONWARD CHAIN involved and offers scope for modernisation and improvement and is set within substantial sized gardens and grounds (approx. 0.12 acre) The property consists of entrance porch leading to hallway, spacious lounge to front with feature bay window, dining room beyond and conservatory to rear, kitchen off hallway, three well proportioned bedrooms and large upstairs bathroom. Externally there are garden areas to front and side and long and wide driveway providing generous parking and access to detached garage with generous sized and established spacious gardens and patio areas to rear. FLOOR PLAN GROUND FLOOR Entrance Porch: Accessed via UPVC double glazed front door incorporating lead detail, UPVC obscure double glazed windows to side, quarry tiled flooring, access through to hallway. Hallway: 12'5 (3.78m) x 5'10 (1.78m) A
£ 299,950
3 bed house for sale
2 pictures
House · for sale
£ 195,000
New
3 bed house for sale
WA4
· 3 Bedrooms · House
· Garden · Equipped kitchen · Parking · Concierge
WA4 · 3 Bedrooms · House · Garden · Equipped kitchen · Parking · Concierge
Edwards Grounds is pleased to offer for sale this detached family home, situated in a pleasant cul-de-sac with convenient access to local schools and major transport routes. Set on a generous plot, this deceptively spacious property is ideal for a growing family. The accommodation is arranged over two floors and includes: Ground Floor: Reception hallway, lounge, kitchen with an adjoining utility room, and conservatory. There is also a useful home office accessed from the garden. To the first floor: Three bedrooms and a family bathroom complete with a spa bath. Outside: Well-tended landscaped gardens extending to three sides of the property, alongside a block-paved driveway at the front providing multi-vehicle parking. Floor Plan GROUND FLOOR Reception Hall: Accessed via UPVC door incorporating obscure double glazed panel and matching side window, electric storage heater, laminate wood flooring, stairs to first floor and access to lounge. Lounge: 11'4 (3.45m) x 11'6 (3.51m) Full height
£ 195,000
2 bed house for sale
2 pictures
House · for sale
£ 90,000
New
2 bed house for sale
WA4
· 2 Bedrooms · House
WA4 · 2 Bedrooms · House
Being Sold via Secure Sale online bidding. Terms & Conditions apply. Starting Bid 90,000. PATTINSON AUCTION are working in Partnership with the marketing agent on this online auction sale and are referred to below as 'The Auctioneer'. Please be aware that any enquiry, bid or viewing of the subject property will require your details being shared between both the marketing agent and The Auctioneer in order that all matters can be dealt with effectively. This auction lot is being sold either under conditional (Modern) or unconditional (Traditional) auction terms and overseen by the auctioneer in partnership with the marketing agent. Full clarification is available upon request or by notification within the legal pack. The property is available to be viewed strictly by appointment only via the Marketing Agent or The Auctioneer. VIEWING THE PROPERTY PRIOR TO BIDDING IS ADVISED. Bids can be made via The Auctioneers or the Marketing Agents website. Dont miss your chance to view! *Contact us n
£ 90,000
3 bed house for sale
2 pictures
House · for sale
£ 425,000
New
3 bed house for sale
WA4
· 3 Bedrooms · House
· Garden · Equipped kitchen · Concierge
WA4 · 3 Bedrooms · House · Garden · Equipped kitchen · Concierge
NEW PRICE ! Offers in the region of ?425,000 ! EDWARDS GROUNDS are delighted to present this truly bespoke, high-quality detached family home, offering a unique blend of style, space, and exceptional presentation. Internal viewing is highly recommended to fully appreciate all that this impressive property has to offer. Upon entry, a welcoming porch leads into a delightful reception hall, setting the tone for the accommodation beyond. The spacious front lounge features a charming cast iron log burner, which leads through to a peaceful and relaxing garden room boasts a striking vaulted ceiling and an abundance of natural light from the full height and width windows and door to two sides. The heart of the home is the beautifully appointed dining kitchen, complete with quality fittings and bi-folding doors opening into a substantial full-glass conservatory; an ideal space for entertaining and enjoying views of the garden. The ground floor also offers two generous double bedrooms, both with
£ 425,000
3 bed house for sale
2 pictures
House · for sale
£ 230,000
New
3 bed house for sale
WA4
· 3 Bedrooms · House
· Garden · Equipped kitchen · Powder room
WA4 · 3 Bedrooms · House · Garden · Equipped kitchen · Powder room
Edwards Grounds is pleased to offer to the market this well presented 'turn key' three-bedroom family home. ?Situated on a generous plot an early viewing is advised to fully appreciate all this property has to offer. The ground floor features an entrance hallway with a cloakroom off, a good size lounge with French doors opening onto the rear garden and a fitted dining kitchen. The first floor includes three well-proportioned bedrooms, the master having a convenient en suite. A family bathroom completes the interior. Externally, the property offers front and rear gardens alongside a double-width driveway. FLOOR PLAN GROUND FLOOR Entrance Hallway: From a composite entrance door into the entrance hallway, fitted foot mat with laminate beyond, the laminate flooring continues throughout the ground floor area. Stairs to first floor, radiator and access to cloakroom. Cloakroom: Two piece suite, low level W.C wash hand basin, radiator and expel air. Lounge: 15' (4.57m) x 12'1 (3.68m) UPVC doub
£ 230,000
3 bed house for sale
2 pictures
House · for sale
£ 115,000
New
3 bed house for sale
WA4
· 3 Bedrooms · House
· Heating
WA4 · 3 Bedrooms · House · Heating
This well-presented three-bedroom terraced house offers well-proportioned accommodation, making it an ideal choice for families or first-time buyers. The property features a generous sitting room with ample space for both relaxing and dining, providing a welcoming environment for entertaining guests or spending time with family. The ground floor also benefits from a convenient family bathroom, thoughtfully positioned for ease of access. Upstairs, you will find two spacious double bedrooms, each with plenty of room for storage and furnishings, along with a further single bedroom that could serve as a nursery, home office or guest room. The house is fully double glazed throughout and benefits from gas central heating, ensuring comfort and energy efficiency year-round. This home is ideally located within walking distance of local schools, shops, parks, The Clegg water feature and Thatto Heath Rugby Club, making it a practical choice for those seeking both convenience and a sense of commun
£ 115,000
4 bed house for sale
2 pictures
House · for sale
£ 135,000
New
4 bed house for sale
WA4
· 4 Bedrooms · House
· Gym · Equipped kitchen · Parking · Cellar
WA4 · 4 Bedrooms · House · Gym · Equipped kitchen · Parking · Cellar
CASH BUYERS ONLY! EDWARDS GROUNDS are pleased to offer for sale this spacious terrace house, set in a popular residential location on the fringe of Runcorn Old town and adjacent to Bridgewater canal. The property consists of a vestibule hallway, lounge with door to bedroom four with en suite off. Dining room and onto the breakfast kitchen which has a door to the cellar. Upstairs to the first floor, there are three bedrooms and a family bathroom. Externally there is street parking to front and a good size enclosed courtyard to the rear. GROUND FLOOR Vestibule Hallway: From a UPVC double glazed entrance door into the vestibule hallway. Lounge: 14'2 (4.32m) x 11'6 (3.51m) UPVC double glazed window to front, radiator. Bedroom 4: Currently used as a gym with an en-suite off. En-Suite: Low level w.c wash hand basin and shower cubicle. Dining Room: 12'11 (3.94m) x 11'7 (3.53m) UPVC double glazed window to the rear and radiator. Breakfast Kitchen: 18'10 (5.74m) x 8'4 (2.54m) Range of base and
£ 135,000

Get email alerts

Don't miss out: be the first to know about new properties

The alert was correctly created

On subscribing you accept the conditions of use and the privacy policy
Alert
Receive new ads in your inbox
Save this search
Receive alerts for new listings

We'll send you an email when we have new properties for: "Houses for sale in WA4"

The alert was correctly created

Moore Warrington
Higher Walton Warrington
Get email alerts and be the first to see new listings
Required field
On subscribing I accept the terms of the privacy policy
Perfect! You'll soon start receiving new listings via email
Alert
Receive an email when we have new ads for Houses for sale in WA4
Save this search
Receive notifications when new entries are published.