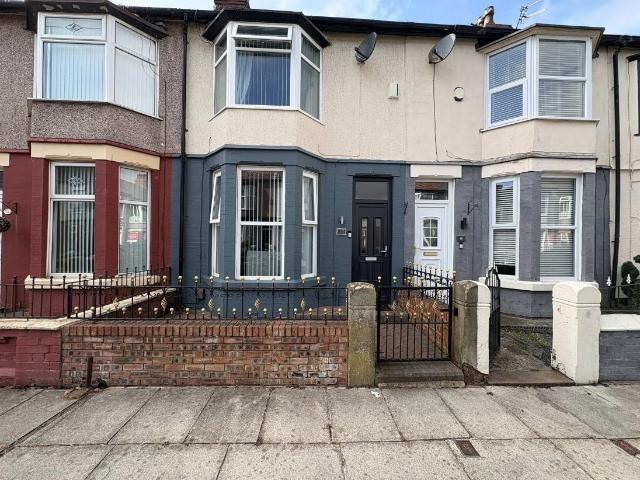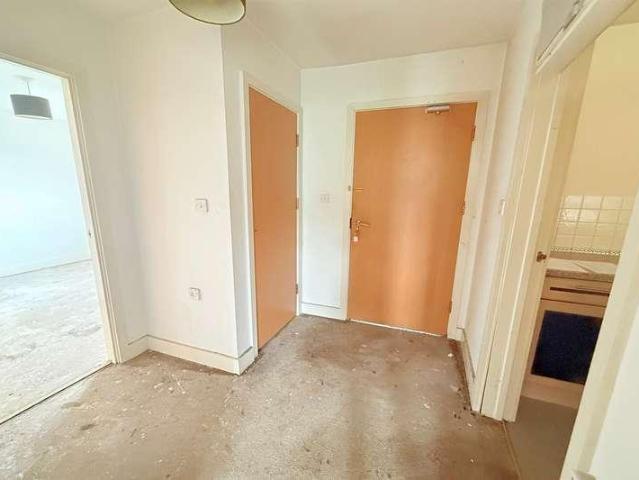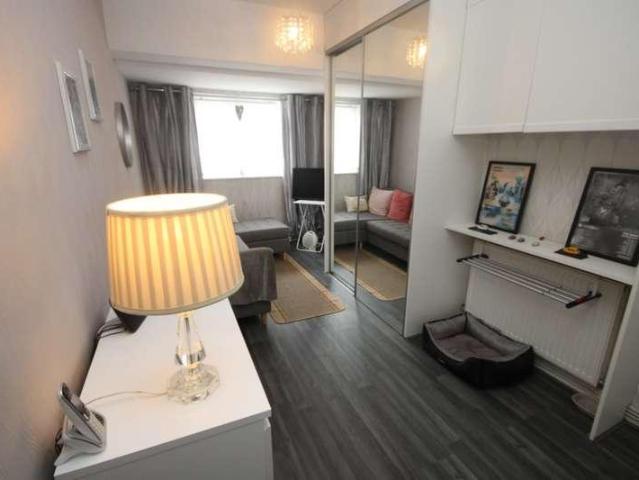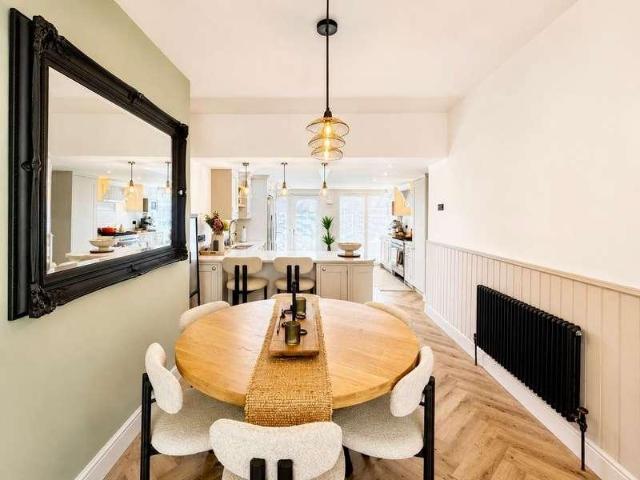
11,256 properties for sale in WA7

2 bed flat for sale
2 pictures
Flat · for sale
£ 130,000
New
2 bed flat for sale
WA7
· 2 Bedrooms · Flat
· Garden · Balcony · Equipped kitchen · Parking
WA7 · 2 Bedrooms · Flat · Garden · Balcony · Equipped kitchen · Parking
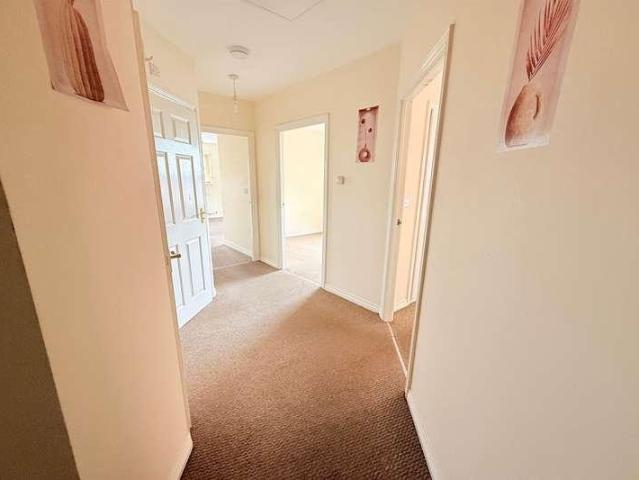
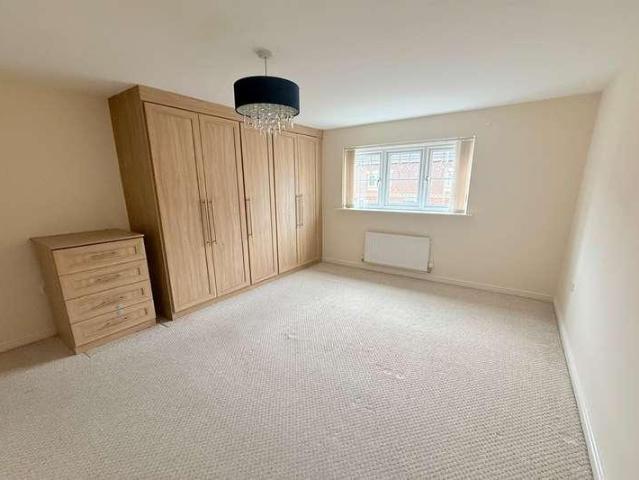
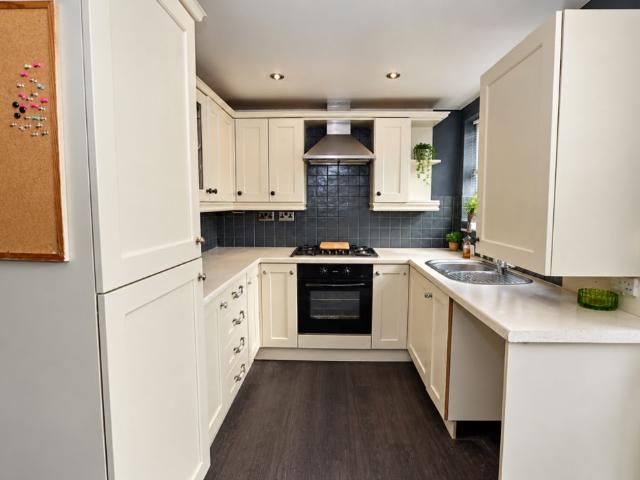
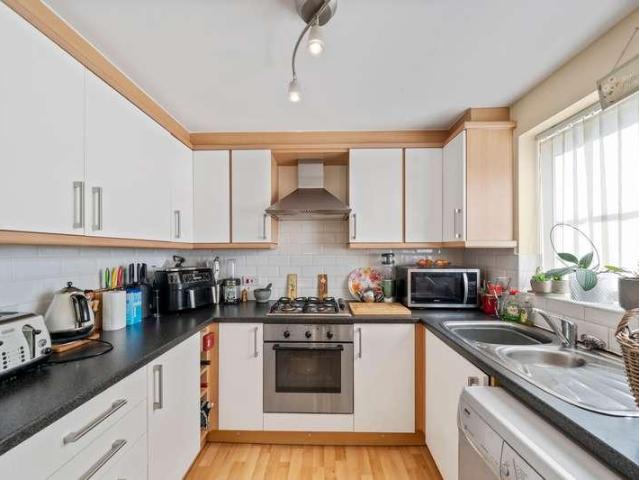
Situated on the second floor of the sought-after Stott Wharf development in Leigh, this well-presented two-bedroom apartment offers comfortable and modern living accommodation, complemented by an allocated parking space.Upon entering, you are welcomed into a spacious hallway providing access to the main living areas. The bright and inviting lounge features a Juliet balcony overlooking the communal gardens, creating a pleasant outlook and a light, airy feel. The lounge flows seamlessly into the kitchen/dining area, providing an ideal space for both everyday living and entertaining.The property benefits from two well-proportioned double bedrooms, offering versatile accommodation for couples, families, or those requiring a home office or guest bedroom. A three-piece family bathroom completes the internal living accommodation.Externally, residents can enjoy the well-maintained communal gardens, while the property also benefits from an allocated parking space.An excellent opportunity to acq
£ 130,000
2 bed house for sale
2 pictures
House · for sale
£ 240,000
2 bed house for sale
WA7
· 2 Bedrooms · House
· Garden · Equipped kitchen · Parking · Heating
WA7 · 2 Bedrooms · House · Garden · Equipped kitchen · Parking · Heating
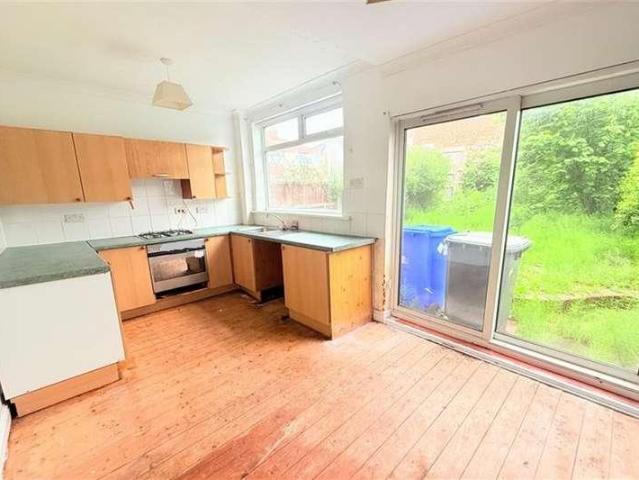
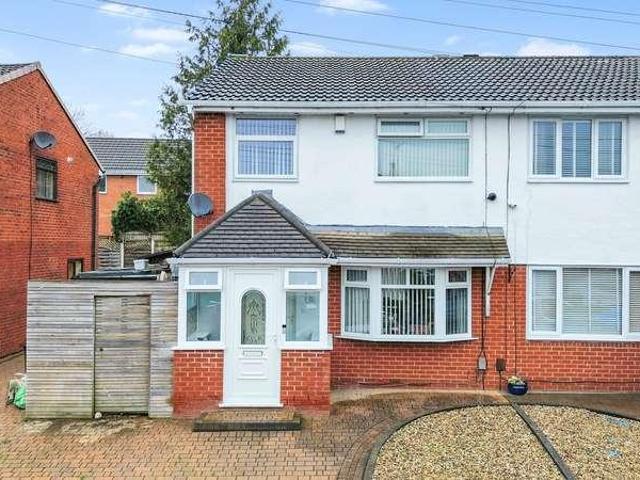
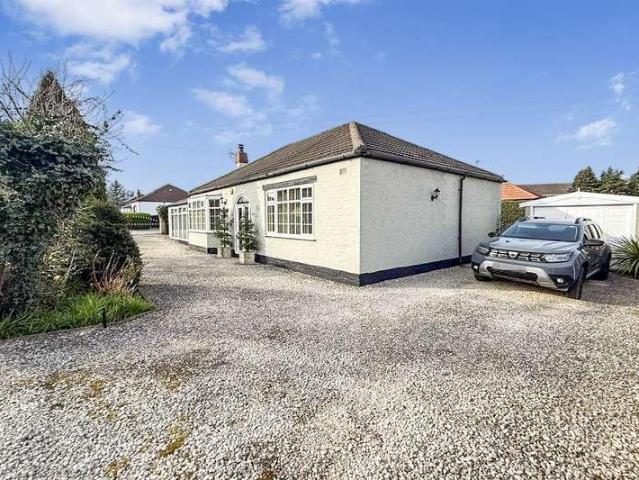
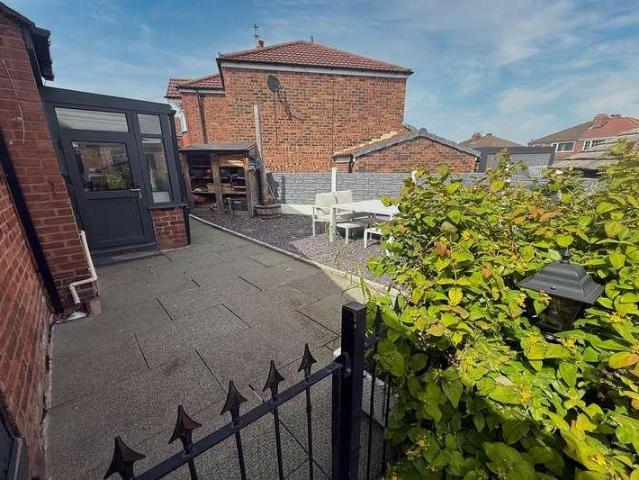
EDWARDS GROUNDS is pleased to offer for sale this period semi-detached property located at the head of a cul-de-sac, providing convenient access to local amenities and schools. Situated on a generous plot, this home has been updated and refurbished to an exceptionally high standard. The accommodation is arranged over two floors and includes an entrance porch, hallway, lounge diner, fitted kitchen, and a garden room. Upstairs, there are two double bedrooms and a modern family bathroom. Outside, the front features a garden and a driveway for off-road parking, while the rear boasts a large entertainment room and a separate workshop. Key features include: Solid oak doors throughout, air conditioning, gas central heating and a recently replaced roof. Floor Plan GROUND FLOOR Entrance Porch: From a composite entrance door into the entrance porch, UPVC double glazed windows to front and side and access to entrance hall. Entrance Hallway: A second composite door into the entrance hallway, radia
£ 240,000
3 bed house for sale
2 pictures
House · for sale
£ 229,950
3 bed house for sale
WA7
· 3 Bedrooms · House
· Garden · Equipped kitchen · Parking
WA7 · 3 Bedrooms · House · Garden · Equipped kitchen · Parking
Edwards Grounds is delighted to offer for sale this three-bedroom semi-detached house. Extended and modernised by the current owners and situated on a generous plot, this FREEHOLD property is ideal for a growing family. The accommodation is arranged over two floors and comprises an entrance hallway, a front-facing lounge, and a large family room with an adjoining kitchen and conservatory. Upstairs, there are three bedrooms and a modern family bathroom. Outside, the property features gardens to both the front and rear, with the front being paved to provide off-road parking. Note: The property has previously had planning permission granted for a two-storey extension. FLOOR PLAN GROUND FLOOR Entrance Hallway: From a composite entrance door into the entrance hallway, stairs to first floor, radiator, UPVC double glazed window to the side, under stairs storage. Lounge: 12'6 (3.81m) x 10'3 (3.12m) at widest point UPVC double glazed window to the front, radiator, laminate floor, picture rail,
£ 229,950
2 bed house for sale
2 pictures
House · for sale
£ 110,000
2 bed house for sale
WA7
· 2 Bedrooms · House
· Equipped kitchen
WA7 · 2 Bedrooms · House · Equipped kitchen
EDWARDS GROUNDS offer for sale this mid terrace home set in a popular location off Greenway road with convenient access to local amenities and Runcorn railway station. The property is available with no onward chain and has been newly decorated throughout along with newly fitted carpets and newly fitted vertical blinds to all windows. The property consists of lounge and dining room, fitted kitchen, brand new fitted bathroom(installed June 2026), two double bedrooms to first floor and walled courtyard to rear. The property is ideal for first time buyer, buyers wishing to downsize and buy to let investors. Floor Plan Ground Floor Lounge 11'4 (3.45m) into recess x 10'0 (3.05m) Accessed via UPVC panel door with obscure double glazed panel above, UPVC double glazed window to front with newly fitted vertical blinds, double panel radiator, newly fitted carpet and newly decorated, cupboard set into recess housing pre-pay gas and pre-pay electric meter, access through to inner hall. Inner Hall:
£ 110,000
3 bed house for sale
2 pictures
House · for sale
£ 205,000
New
3 bed house for sale
WA7
· 3 Bedrooms · House
· Garden · Equipped kitchen · Heating
WA7 · 3 Bedrooms · House · Garden · Equipped kitchen · Heating
Grosvenor Waterford are delighted to offer for sale this three bedroom semi detached property situated on the popular Leagate/Twigden development. The modern and spacious accommodation briefly comprises; entrance hall, living room, dining kitchen and conservatory. To the first floor there are three bedrooms, the master having en suite and a family bathroom. Outside there is a private west facing rear garden, which is not overlooked and open plan landscaped front with tarmac driveway running down the side. The property also benefits from gas central heating, solar panels and uPVC double glazing and is offered with no ongoing chain. An early viewing is recommended to appreciate this ideal family home.Entrance HalluPVC front door, radiator, laminate flooring, stairs to first floorLiving Room4.63m x 3.63m (15'2 x 11'10 )uPVC double glazed bay window to front aspect with new blinds, radiator, electric fire in feature surround, laminate flooringDining Kitchen2.83m x 4.55m (9'3 x 14'11 )moder
£ 205,000
3 bed house for sale
2 pictures
House · for sale
£ 179,950
3 bed house for sale
WA7
· 3 Bedrooms · House
· Garden · Equipped kitchen · Parking
WA7 · 3 Bedrooms · House · Garden · Equipped kitchen · Parking
EDWARDS GROUNDS offer for sale this mature semi detached family home set in a popular location close to local amenities and schools. The property offers scope for modernisation and improvement throughout and is available with NO ONWARD CHAIN involved. The property consists of entrance hall, spacious lounge with dual aspect, dining kitchen to rear, three bedrooms to first floor, upstairs bathroom and separate w.c garden to front and flagged driveway with shared access through to rear leading through to detached pre-fabricated garage and lawned garden. Floor Plan Ground Floor Entrance Hall: 8'9 (2.67m) x 7'7 (2.31m) including stairs Accessed via timber door incorporating obscure glazed panel and obscure glazing set to sides and above, single panel radiator, telephone point, under stairs storage cupboard housing gas meter, electric meter and electric fuse board, coving to ceiling and access to lounge and dining kitchen. Lounge: 20'1 (6.12m) into bay window x 10'10 (3.3m) into chimney brea
£ 179,950
2 bed house for sale
2 pictures
House · for sale
£ 95,000
2 bed house for sale
WA7
· 2 Bedrooms · House
· Garden · Equipped kitchen · Parking
WA7 · 2 Bedrooms · House · Garden · Equipped kitchen · Parking
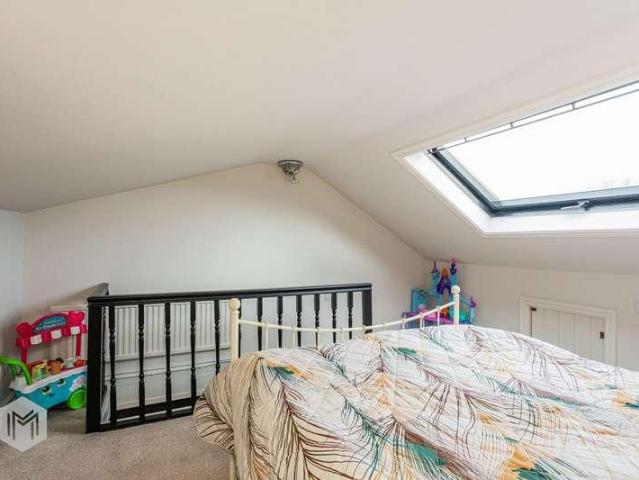
Public Notice Address: 22 Russell Road, Runcorn, WA7 4BH We are acting in the sale of the above property and have received an offer of ?87,500 Any interested parties must submit their offer in writing to the selling agent within 14 days of the date of this notice. If no further acceptable offers are received during this period, the property will be marked as Sold Subject to Contract and no further offers will be accepted while under this status. Date of Notice: 07/09/2026 EDWARDS GROUNDS offer for sale this mature mid row property set in a popular residential location in Weston Point. The property needs an extensive program of renovation and modernisation throughout and consists of lounge to front, breakfast kitchen to rear, two bedrooms to first floor, upstairs bathroom and partially converted loft room accessible from fitted open tread stairs concealed in bedroom 1. Externally there is street parking to the front of the property, a small garden area and footpath and steps leading to
£ 95,000
3 bed house for sale
2 pictures
House · for sale
£ 195,000
3 bed house for sale
WA7
· 3 Bedrooms · House
· Garden · Equipped kitchen · Parking · Concierge
WA7 · 3 Bedrooms · House · Garden · Equipped kitchen · Parking · Concierge
Edwards Grounds is pleased to offer for sale this detached family home, situated in a pleasant cul-de-sac with convenient access to local schools and major transport routes. Set on a generous plot, this deceptively spacious property is ideal for a growing family. The accommodation is arranged over two floors and includes: Ground Floor: Reception hallway, lounge, kitchen with an adjoining utility room, and conservatory. There is also a useful home office accessed from the garden. To the first floor: Three bedrooms and a family bathroom complete with a spa bath. Outside: Well-tended landscaped gardens extending to three sides of the property, alongside a block-paved driveway at the front providing multi-vehicle parking. Floor Plan GROUND FLOOR Reception Hall: Accessed via UPVC door incorporating obscure double glazed panel and matching side window, electric storage heater, laminate wood flooring, stairs to first floor and access to lounge. Lounge: 11'4 (3.45m) x 11'6 (3.51m) Full height
£ 195,000
3 bed house for sale
2 pictures
House · for sale
£ 230,000
3 bed house for sale
WA7
· 3 Bedrooms · House
· Garden · Equipped kitchen · Powder room
WA7 · 3 Bedrooms · House · Garden · Equipped kitchen · Powder room
Edwards Grounds is pleased to offer to the market this well presented 'turn key' three-bedroom family home. ?Situated on a generous plot an early viewing is advised to fully appreciate all this property has to offer. The ground floor features an entrance hallway with a cloakroom off, a good size lounge with French doors opening onto the rear garden and a fitted dining kitchen. The first floor includes three well-proportioned bedrooms, the master having a convenient en suite. A family bathroom completes the interior. Externally, the property offers front and rear gardens alongside a double-width driveway. FLOOR PLAN GROUND FLOOR Entrance Hallway: From a composite entrance door into the entrance hallway, fitted foot mat with laminate beyond, the laminate flooring continues throughout the ground floor area. Stairs to first floor, radiator and access to cloakroom. Cloakroom: Two piece suite, low level W.C wash hand basin, radiator and expel air. Lounge: 15' (4.57m) x 12'1 (3.68m) UPVC doub
£ 230,000
3 bed house for sale
2 pictures
House · for sale
£ 115,000
3 bed house for sale
WA7
· 3 Bedrooms · House
· Heating
WA7 · 3 Bedrooms · House · Heating
This well-presented three-bedroom terraced house offers well-proportioned accommodation, making it an ideal choice for families or first-time buyers. The property features a generous sitting room with ample space for both relaxing and dining, providing a welcoming environment for entertaining guests or spending time with family. The ground floor also benefits from a convenient family bathroom, thoughtfully positioned for ease of access. Upstairs, you will find two spacious double bedrooms, each with plenty of room for storage and furnishings, along with a further single bedroom that could serve as a nursery, home office or guest room. The house is fully double glazed throughout and benefits from gas central heating, ensuring comfort and energy efficiency year-round. This home is ideally located within walking distance of local schools, shops, parks, The Clegg water feature and Thatto Heath Rugby Club, making it a practical choice for those seeking both convenience and a sense of commun
£ 115,000
2 bed flat for sale
2 pictures
Flat · for sale
£ 120,000
2 bed flat for sale
WA7
· 2 Bedrooms · Flat
· Garden · Fireplace · Equipped kitchen · Parking · Patio
WA7 · 2 Bedrooms · Flat · Garden · Fireplace · Equipped kitchen · Parking · Patio
Edwards Grounds are please to off for sale this stylish and deceptively spacious ground floor apartment set in this desirable and sought after canal side development in Preston Brook. The property is ideal for professional people giving convenient access to expressway and major commuting routes. The property consists of entrance hall, spacious lounge and adjoining dining area, quality fitted contemporary kitchen including granite work tops, two bedrooms, master bedroom with fitted wardrobes, three piece bathroom suite, pleasant lawned decked and patio garden to rear, driveway to front, separate garage and parking spaces. Viewing highly recommended. Entrance Hall: Accessed via a Upvc double glazed panel door leading through to lounge. Lounge: 15'5 (4.7m) x 14'8 (4.47m) Upvc double glazed window to the front, attractive fireplace surround and hearth incorporating electric fire, understairs storage cupboard, double panel radiator, t.v. point, telephone point, coving to ceiling and open pl
£ 120,000
3 bed house for sale
2 pictures
House · for sale
£ 250,000
New
3 bed house for sale
WA7
· 3 Bedrooms · House
· Garden · Equipped kitchen · Parking
WA7 · 3 Bedrooms · House · Garden · Equipped kitchen · Parking
Situated within a quiet cul-de-sac on the popular Hawkhurst Park development in Leigh, this well-positioned three-bedroom townhouse offers spacious and versatile accommodation arranged over three floors. The property is offered for sale with no onward chain and is ideally located within walking distance of a new, modern primary school, currently under construction.The ground floor comprises an entrance hallway with access to the integral garage, a convenient downstairs WC and a well-appointed kitchen/diner. The dining area features French doors opening directly onto the rear garden, creating a pleasant connection between the indoor and outdoor living spaces.To the first floor, there is a spacious lounge, a family bathroom and a double bedroom. Stairs lead to the second floor, where the master bedroom benefits from an en-suite shower room, along with a further bedroom providing additional flexible accommodation.Externally, the property benefits from a driveway providing off-road parking
£ 250,000
3 bed house for sale
2 pictures
House · for sale
£ 85,000
3 bed house for sale
WA7
· 3 Bedrooms · House
· Equipped kitchen
WA7 · 3 Bedrooms · House · Equipped kitchen
NEW PRICE: ?85,000! EDWARDS GROUNDS are pleased to offer for sale this THREE bedroom end of terrace property. Set in this popular area of Weston Point. With the adavantage of no onward chain, an internal viewing will reveal all this family home has to offer. Arranged over two floors: hallway, lounge opening to dining room, kitchen and ground floor bathroom. Upstairs, there are three bedrooms. Outside there is an enclosed courtyard. The property is close to local amenities, and an early viewing is advised. FLOOR PLAN GROUND FLOOR Entrance Hall: Radiator and stairs leading to the first floor. Lounge: 14' (4.27m) x 13'2 (4.01m) Double glazed window to front, gas fire set in wood surround, laminate flooring, radiator and opening to the dining room. Dining Room: 13'11 (4.24m) x 12' (3.66m) Double glazed window to side and radiator. Kitchen: 7'10 (2.39m) x 7'10 (2.39m) Range of wall and base units, complementary work surface, electric hob and oven with overhead extractor fan, tiled walls sta
£ 85,000
2 bed flat for sale
2 pictures
Flat · for sale
£ 275,000
New
2 bed flat for sale
WA7
· 2 Bedrooms · Flat
· Equipped kitchen · Parking
WA7 · 2 Bedrooms · Flat · Equipped kitchen · Parking
Welcome to this beautifully presented first floor apartment, offering an exceptional opportunity for both first-time buyers and investors, ideally positioned in a highly sought-after location with convenient access to local amenities, transport links, and reputable schools. The property boasts two well-proportioned bedrooms, each thoughtfully designed to provide comfortable and versatile accommodation, suitable for a variety of lifestyles. The spacious living room is filled with natural light, while the adjacent modern kitchen features ample storage and worktop space. The contemporary bathroom is finished to a high standard, offering a stylish and practical space with quality fittings. Further benefits include allocated parking and a private garage (providing valuable additional storage or secure parking options), double glazing throughout, and efficient central heating, ensuring year-round comfort. The apartment is offered to the market with no onward chain, allowing for a smooth and
£ 275,000
3 bed house for sale
2 pictures
House · for sale
£ 190,000
New
3 bed house for sale
WA7
· 3 Bedrooms · House
· Equipped kitchen · Concierge
WA7 · 3 Bedrooms · House · Equipped kitchen · Concierge
A CHARMING THREE BEDROOM TERRACED PROPERTY, WELL PRESENTED, TWO RECEPTION ROOMS, MODERN KITCHEN AND BATHROOM, SPACIOUS ROOMS, CLOSE TO LOCAL AMENITIES. This lovely home on Dingley Avenue provides a comfortable and practical living environment, ideal for those seeking a property ready to move into. With its spacious reception rooms and modern kitchen and bathroom, it offers excellent potential for creating a warm and inviting residence. Hallway 4.4m x 0.99m (14'5 x 3'2) UPVC double glazed door to hallway. Radiator. Stairs to first floor. Door to dining room. Lounge 3.43m x 3.22m(into recess)(11'3 x 10'6(into recess) plus bay window Electric flame fire. Wall lights. Cupboard with gas and electric meters. Radiator. UPVC double glazed bay window. Open doorway into dining room. Dining Room 3.22m(into recess) x 3.76m (10'6 (into recess)x 12'4) Wall lights. Under stairs storage cupboard. Radiator. UPVC double glazed French doors to rear. Open doorway to kitchen. Kitchen 3.88m x 2.76m (12'8 x
£ 190,000
2 bed flat for sale
2 pictures
Flat · for sale
£ 80,000
2 bed flat for sale
WA7
· 2 Bedrooms · Flat
· Equipped kitchen · Parking
WA7 · 2 Bedrooms · Flat · Equipped kitchen · Parking
Edwards Grounds is pleased to offer for sale this two-bedroom, second-floor apartment located in the popular Waterside Development. The property offers excellent transport links to Liverpool, Manchester, and Runcorn Old Town, alongside beautiful river views.?The internal layout comprises an entrance hall, an open-plan kitchen and lounge, two well-proportioned bedrooms, and a family bathroom. Additionally, the property benefits from double glazing, electric storage heaters, and is available with no onward chain.?Externally, the apartment includes an allocated parking space as well as visitor parking.?This property represents an ideal opportunity for first-time buyers or investors. We highly recommend an early viewing to fully appreciate what it has to offer.? Entrance Hall: Electric storage heater, cupboard housing boiler, intercom. Lounge Kitchen: 23' (7.01m) x 8' (2.44m) Double glazed French doors onto a river aspect, electric storage heater, breakfast bar partition to kitchen area. T
£ 80,000
3 bed house for sale
2 pictures
House · for sale
£ 225,000
3 bed house for sale
WA7
· 3 Bedrooms · House
· Equipped kitchen · Concierge
WA7 · 3 Bedrooms · House · Equipped kitchen · Concierge
A beautifully presented and generously sized three-bedroom terraced home, perfectly positioned in the ever-popular area of Great Sutton. Offering excellent transport links and situated within the catchment for well-regarded local schools, this property is an ideal choice for first-time buyers and families seeking both comfort and convenience.Stepping inside, a welcoming entrance hallway leads to a well-appointed kitchen and a spacious open-plan living/dining room. This bright and versatile space flows effortlessly into a modern conservatory, creating a superb area for relaxing or entertaining. A further reception room on the ground floor adds valuable flexibility ? ideal as a second sitting room, home office, playroom, or even a potential fourth bedroom. A handy downstairs WC completes the ground floor.Upstairs, the home continues to impress with three generous double bedrooms. One bedroom benefits from its own en-suite WC, while the first floor also offers a separate family WC, a full
£ 225,000
3 bed house for sale
2 pictures
House · for sale
£ 575,000
New
3 bed house for sale
WA7
· 3 Bedrooms · House
· Garden · Equipped kitchen · Parking
WA7 · 3 Bedrooms · House · Garden · Equipped kitchen · Parking
NO ONWARD CHAIN *This beautifully presented three bedroom terraced house offers a superb opportunity for buyers seeking a stylish and spacious home, finished to a high standard throughout and available with no onward chain. Situated opposite Stamford Park and within easy reach of both Hale Village and Altrincham, The property benefits from an extended open plan living, dining, and kitchen area, creating a contemporary and versatile space ideal for modern family life. The kitchen is thoughtfully designed with quality fittings and ample storage, A convenient downstairs W/C adds to the practicality of the layout. Upstairs, three well-proportioned bedrooms ensure comfortable accommodation and the family bathroom is modern and well-appointed. To the rear of the property there is a private rear garden with no right of access and also features a garage, offering additional storage. Located close to highly regarded local schools and excellent transport links, this home is perfectly positioned
£ 575,000
2 bed flat for sale
2 pictures
Flat · for sale
£ 630,000
New
2 bed flat for sale
WA7
· 2 Bedrooms · Flat
· Balcony · Equipped kitchen
WA7 · 2 Bedrooms · Flat · Balcony · Equipped kitchen
Apartment Three, Breck House A spacious first-floor apartment blending elevated views with contemporary elegance. Set within the gated serenity of Breck House, Apartment Three is a beautifully proportioned two-bedroom residence extending to 1,292 sq ft. Designed by RIBA Chartered Architects Condy Lofthouse, this exceptional home exemplifies the development s signature combination of space, light, and refined modern design. A generous entrance hallway leads into an expansive open-plan kitchen, dining, and living area a versatile space designed for relaxation and connection. Full-height glazing opens onto a private balcony, offering seamless flow between indoor and outdoor living and framing views across sporting fields and woodland. Two double bedrooms include a principal suite with private en-suite, complemented by a luxurious main bathroom and a discreet utility area. Every detail has been considered to create a calm, contemporary atmosphere defined by clean lines, natural materials,
£ 630,000
2 bed house for sale
2 pictures
House · for sale
£ 195,000
2 bed house for sale
WA7
· 2 Bedrooms · House
· Garden · Equipped kitchen
WA7 · 2 Bedrooms · House · Garden · Equipped kitchen
A well-presented mid-terraced property, ideally suited to first-time buyers or investors, offering versatile accommodation and a private rear aspect.This delightful home is well placed for Birchwood shopping centre, the motorway network and Birchwood train station, which provides links into both Manchester and Liverpool. The property is entered via a porch leading into a welcoming entrance hallway. The ground floor features a spacious lounge with laminate flooring and sliding doors opening into a bright garden room, creating an ideal space for relaxing or entertaining while enjoying views of the rear garden.At the front of the property there is a fitted dining kitchen comprising a range of all and base units, with space for a traditional gas oven with an extractor hood above. Additional space is provided for a washing machine and freezer, alongside a wall-mounted boiler, tiled flooring, and a useful built-in storage cupboard. To the first floor are two well-proportioned bedrooms. A fix
£ 195,000
3 bed house for sale
2 pictures
House · for sale
£ 265,000
3 bed house for sale
WA7
· 3 Bedrooms · House
· Equipped kitchen
WA7 · 3 Bedrooms · House · Equipped kitchen
Property DescriptionEntrance Hall With boiler cupboard. Lounge (5.18m x 3.99m) Feature gas powered log burner creating an attractive focal point to this room complimented by the large double glazed window to front elevation. Central heating radiator. Door to:- Inner Hall Central heating radiator. Kitchen (3.71m x 2.77m) This modern style dual coloured fitted kitchen offers a comprehensive range of wall and base units with contrasting worktops and tiled splashbacks. Fitted five burner gas hob with extractor over, standalone unit housing the oven, contemporary style stainless steel sink unit and tap, fridge freezer recess, plumbing for automatic washing machine, double glazed window to side elevation, side access door. Bedroom One (4.65m x 2.72m excluding depth of wardrobes) Professionally fitted wardrobes, double glazed window overlooking conservatory, central heating radiator. Bedroom Two/Dining Room (3.89m x 2.72m) Sliding patio door to conservatory, central heating radiator. Bedroom
£ 265,000
3 bed house for sale
2 pictures
House · for sale
£ 270,000
3 bed house for sale
WA7
· 3 Bedrooms · House
· Garden · Equipped kitchen · Parking · Patio · Concierge
WA7 · 3 Bedrooms · House · Garden · Equipped kitchen · Parking · Patio · Concierge
EDWARDS GROUNDS offer for sale this extended semi detached bungalow set in a popular residential location close to local shops and amenities and provides ease of access to both West Warrington and Widnes. The bungalow consists of entrance hall providing access to lounge, inner 'L' shaped hall leading to spacious dining kitchen to rear, three bedrooms, shower/wet room with W.C. From the lounge there is access to an optional fourth bedroom (formerly an integral garage) which is adaptable in use and also would serve well as a second reception room. Externally the gardens and grounds have been landscaped to provide two separate driveways to front and low maintenance front garden with a low maintenance patio garden to rear. Floor Plan Entrance Hall: 5'10 (1.78m) x 3'6 (1.07m) Accessed via UPVC front door incorporating obscure double glazed panels and matching UPVC obscure double glazed windows to both sides, single panel radiator, dado rail, cupboard housing combi central heating boiler, ga
£ 270,000
3 bed house for sale
2 pictures
House · for sale
£ 170,000
3 bed house for sale
WA7
· 3 Bedrooms · House
· Equipped kitchen · Parking
WA7 · 3 Bedrooms · House · Equipped kitchen · Parking
This three-bedroom semi-detached house is situated in a convenient location, close to local shops, schools and transport links, including the A580 East Lancashire Road. The area makes it a practical choice for commuters and families alike.The property opens into an entrance porch, which leads through to a lounge and dining area. This space offers a comfortable setting for everyday living, with room for both seating and a dining table. The kitchen is positioned to the rear and provides a range of fitted units along with adequate worktop space and storage.Upstairs, there are three bedrooms, offering flexibility for a growing family, guests, or those needing a home office. The family bathroom is fitted with a standard suite and serves all bedrooms. In addition, there is a loft room which is useful for storage or general household use.Externally, the property benefits from driveway parking for multiple vehicles, adding to its practicality. The house is offered with no onward chain, which m
£ 170,000
3 bed house for sale
2 pictures
House · for sale
£ 200,000
3 bed house for sale
WA7
· 3 Bedrooms · House
· Garden · Parking
WA7 · 3 Bedrooms · House · Garden · Parking
CHAIN FREE | THREE BEDROOMS | REAR OFF-ROAD PARKING | SEPARATE DINING ROOM | FRONT & REAR GARDENS | DOWNSTAIRS W.C. | FREEHOLD | SOUGHT-AFTER LOCATION | WELL-PRESENTED THROUGHOUT | VIEWING HIGHLY RECOMMENDEDSituated on the ever-popular Barham Court in Birchwood, this well-presented three-bedroom townhouse offers an excellent opportunity for first-time buyers, couples and families alike. Offered for sale with no onward chain and a freehold title, the property occupies a desirable position within this popular residential area.The accommodation begins with a welcoming entrance porch leading into the hallway, with stairs rising to the first floor, useful under-stairs storage and a convenient downstairs W.C.To the front of the property is a spacious lounge, which provides a comfortable main living space and leads through into the separate dining room. The dining room benefits from patio doors opening directly onto the rear garden, creating a pleasant connection between the indoor and outdoo
£ 200,000
5 bed house for sale
2 pictures
House · for sale
£ 525,000
5 bed house for sale
WA7
· 5 Bedrooms · House
· Garden · Equipped kitchen · Concierge
WA7 · 5 Bedrooms · House · Garden · Equipped kitchen · Concierge
EDWARDS GROUNDS are delighted to offer for sale this impressive and substantial sized detached family home with quality living accommodation set over three floors. The property is set within a highly sought after residential location with convenient access to local amenities, well regarded schools, Warrington West train station, and also offering convenient access to commuting around the wider North West region given the proximity to M62. Viewing of the property is highly recommended to appreciate the pleasant reception hall providing access to spacious lounge and quality and large open plan dining kitchen and family room with adjoining utility room. To the first floor are three well proportioned bedrooms including master bedroom suite incorporating en-suite shower room, there is a family bathroom to first floor and stairs leading to second floor providing two further bedrooms and shower room. The property is set within generous sized gardens and grounds which are a key feature with la
£ 525,000
3 bed house for sale
2 pictures
House · for sale
£ 200,000
3 bed house for sale
WA7
· 3 Bedrooms · House
· Garden · Equipped kitchen · Parking · Concierge
WA7 · 3 Bedrooms · House · Garden · Equipped kitchen · Parking · Concierge
A traditional three-bedroom semi-detached home offering an unusually spacious layout with three reception rooms, making it quite unique for this style of property. Situated just a stone`s throw from the village, this versatile home is ideal for growing families or those looking for flexible living accommodation. The property briefly comprises an entrance hall, dining room with double doors leading through to the front lounge, creating a wonderful flow between the reception spaces. The galley kitchen provides access directly onto the rear garden. A standout feature of the property is the garage conversion, now providing an additional sitting room complete with a downstairs WC and its own private entrance. This highly adaptable space could easily suit a variety of needs, such as accommodation for a family member, a teenager`s retreat, home office, or even be further converted to include a shower room and bedroom area for independent living. Outside, the property benefits from a good-size
£ 200,000
2 bed flat for sale
2 pictures
Flat · for sale
£ 90,000
2 bed flat for sale
WA7
· 2 Bedrooms · Flat
· Equipped kitchen · Parking
WA7 · 2 Bedrooms · Flat · Equipped kitchen · Parking
We are acting in the sale of the above property and have received an offer of ?85,500 on the above property. Any interested parties must submit any higher offers in writing to the se ling agent before exchange of contracts takes place EDWARDS GROUNDS offer for sale this top floor apartment available to purchase with NO ONWARD CHAIN involved. The apartment consists of hallway providing access to all principal rooms with spacious open plan living area and kitchen, two double bedrooms, en-suite shower room to master bedroom and additional bathroom. Externally there are maintained communal grounds and green space and secure access to communal vestibule with stairs to each floor providing access to individual apartments. Within the external grounds is allocated parking space, bin store and individual secure mail boxes. Hallway: Accessed from secure front door off communal landing, single panel radiator, intercom system linked to communal secure vestibule, to ground floor, telephone point, b
£ 90,000
4 bed house for sale
2 pictures
House · for sale
£ 399,999
4 bed house for sale
WA7
· 4 Bedrooms · House
· Garden · Equipped kitchen · Parking · Powder room · Concierge · Heating
WA7 · 4 Bedrooms · House · Garden · Equipped kitchen · Parking · Powder room · Concierge · Heating
EDWARDS GROUNDS offer for sale this sizeable detached family home situated within a highly desirable and sought-after residential location. The property offers spacious and versatile accommodation arranged over three floors. To the ground floor, the accommodation briefly comprises welcoming reception hall, comfortable lounge, separate dining room and dining kitchen set to rear with direct access to the rear garden and a cloakroom/W.C. To the first floor there are three generous double bedrooms, a large family bathroom and en-suite shower room to the principal bedroom. The second floor features an impressive spacious bedroom suite with attractive sloping ceilings and its own en-suite shower room, creating an ideal private guest or principal suite. The property is further complemented by UPVC double glazing, gas central heating, driveway to front and integral garage, gardens to both the front and rear. Savannah Place is conveniently located for a range of local amenities including shoppi
£ 399,999
2 bed house for sale
2 pictures
House · for sale
£ 90,000
2 bed house for sale
WA7
· 2 Bedrooms · House
WA7 · 2 Bedrooms · House
Being Sold via Secure Sale online bidding. Terms & Conditions apply. Starting Bid 90,000. PATTINSON AUCTION are working in Partnership with the marketing agent on this online auction sale and are referred to below as 'The Auctioneer'. Please be aware that any enquiry, bid or viewing of the subject property will require your details being shared between both the marketing agent and The Auctioneer in order that all matters can be dealt with effectively. This auction lot is being sold either under conditional (Modern) or unconditional (Traditional) auction terms and overseen by the auctioneer in partnership with the marketing agent. Full clarification is available upon request or by notification within the legal pack. The property is available to be viewed strictly by appointment only via the Marketing Agent or The Auctioneer. VIEWING THE PROPERTY PRIOR TO BIDDING IS ADVISED. Bids can be made via The Auctioneers or the Marketing Agents website. Dont miss your chance to view! *Contact us n
£ 90,000
3 bed house for sale
2 pictures
House · for sale
£ 425,000
3 bed house for sale
WA7
· 3 Bedrooms · House
· Garden · Equipped kitchen · Concierge
WA7 · 3 Bedrooms · House · Garden · Equipped kitchen · Concierge
NEW PRICE ! Offers in the region of ?425,000 ! EDWARDS GROUNDS are delighted to present this truly bespoke, high-quality detached family home, offering a unique blend of style, space, and exceptional presentation. Internal viewing is highly recommended to fully appreciate all that this impressive property has to offer. Upon entry, a welcoming porch leads into a delightful reception hall, setting the tone for the accommodation beyond. The spacious front lounge features a charming cast iron log burner, which leads through to a peaceful and relaxing garden room boasts a striking vaulted ceiling and an abundance of natural light from the full height and width windows and door to two sides. The heart of the home is the beautifully appointed dining kitchen, complete with quality fittings and bi-folding doors opening into a substantial full-glass conservatory; an ideal space for entertaining and enjoying views of the garden. The ground floor also offers two generous double bedrooms, both with
£ 425,000

Get email alerts

Don't miss out: be the first to know about new properties

The alert was correctly created

On subscribing you accept the conditions of use and the privacy policy
Alert
Receive new ads in your inbox
Save this search
Receive alerts for new listings

We'll send you an email when we have new properties for: "Properties for sale in WA7"

The alert was correctly created

Astmoor Bridge Runcorn
Astmoor Runcorn
Get email alerts and be the first to see new listings
Required field
On subscribing I accept the terms of the privacy policy
Perfect! You'll soon start receiving new listings via email
Alert
Receive an email when we have new ads for Properties for sale in WA7
Save this search
Receive notifications when new entries are published.