View photo
House
·
for sale
£ 170,000
2 bedroom house for sale
Wainfleet Road PE24 Skegness
· 2 Bedrooms · 1 Bath · House
· Garden · Equipped kitchen · Parking
Wainfleet Road PE24 Skegness · 2 Bedrooms · 1 Bath · House · Garden · Equipped kitchen · Parking
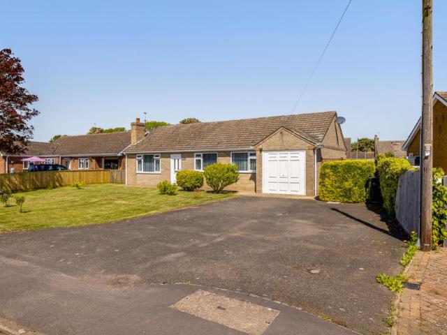
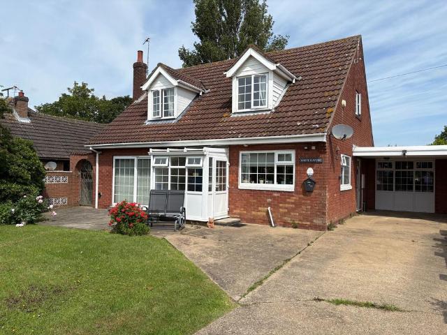
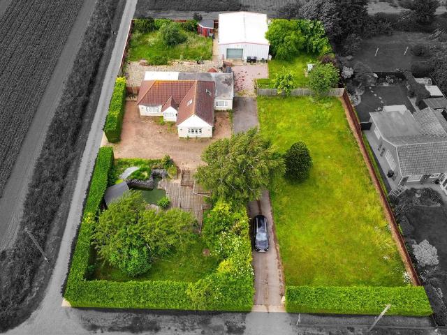
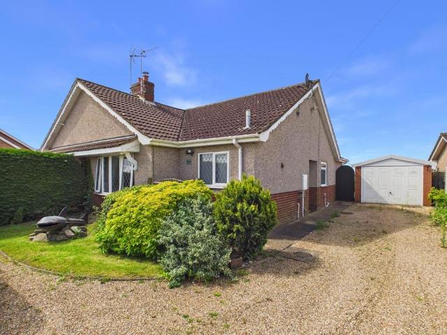
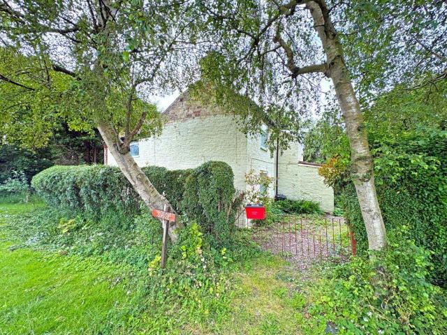
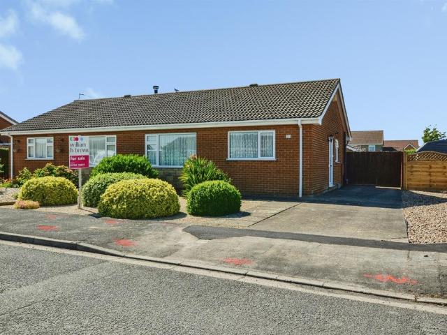
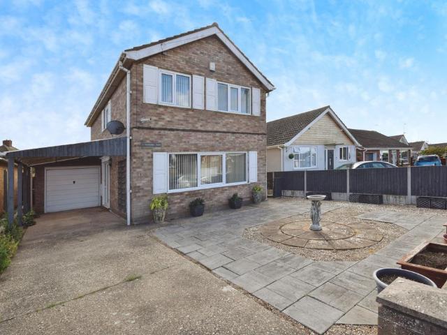
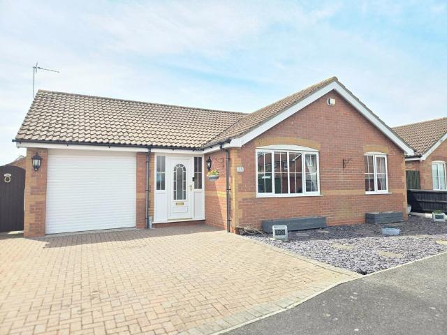
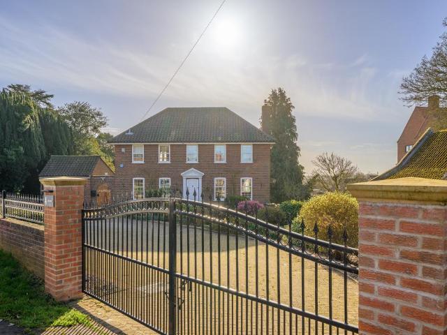
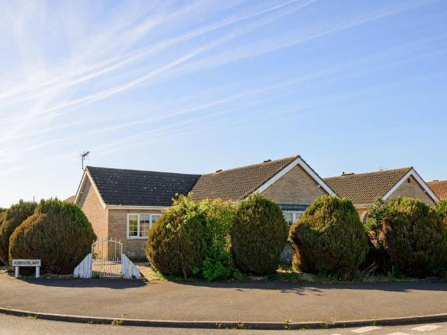
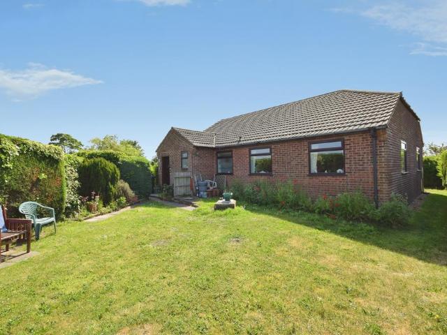
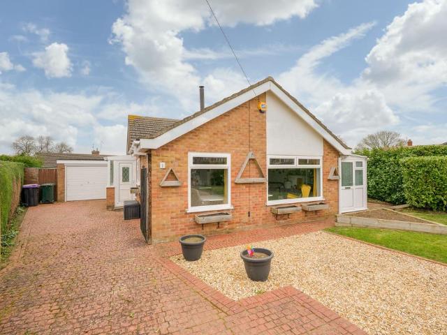
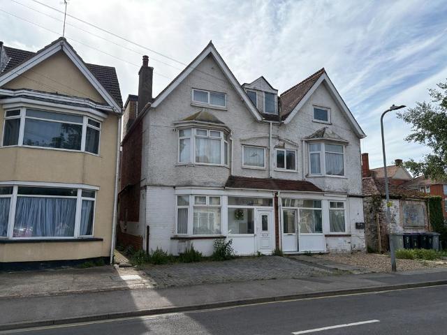
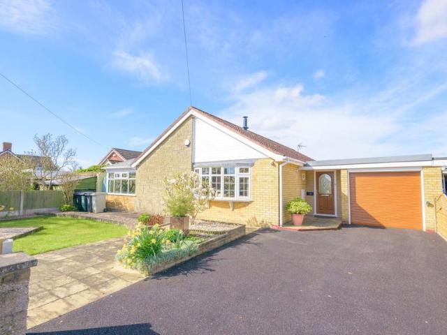
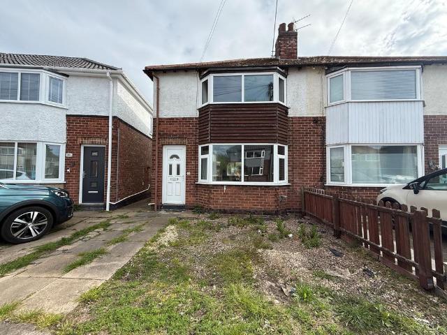
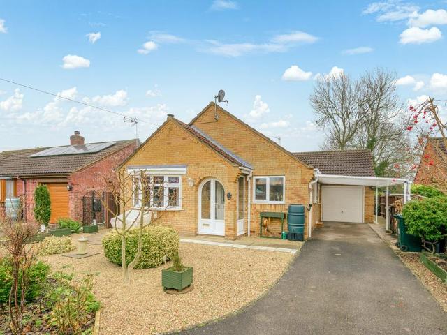
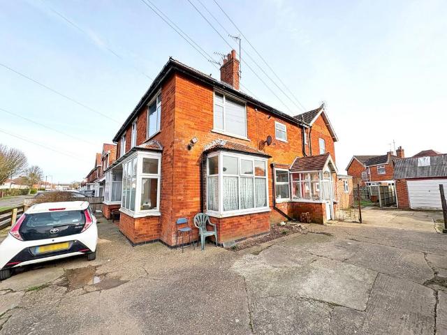
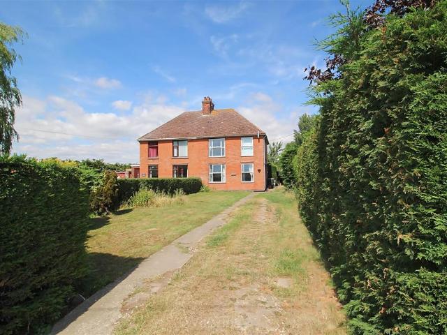
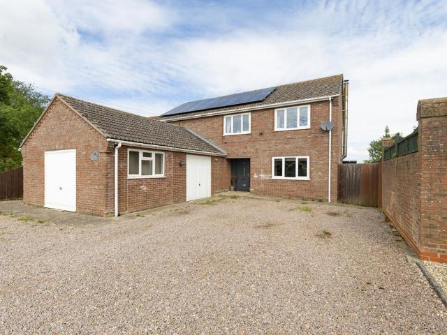
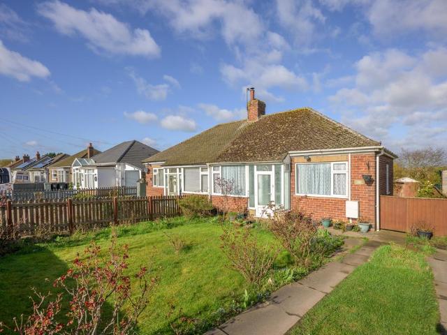
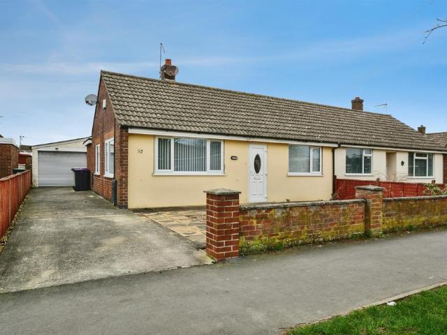
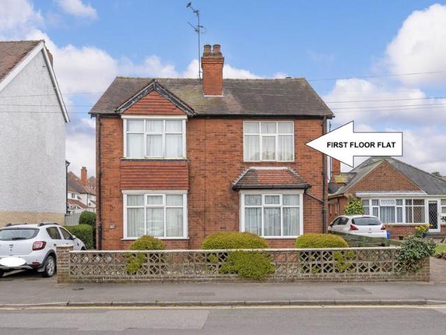
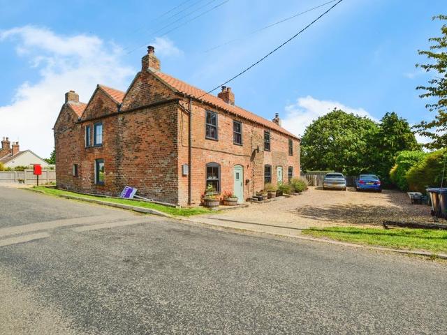
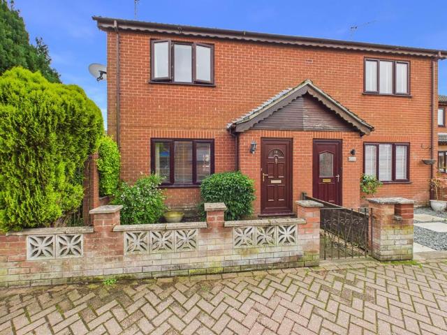
NO ONWARD CHAIN! 10 Post Office Lane is a two-bedroom, semi-detached house with front and rear garden spaces; parking and to the heart of Spilsby. Within walking distance of the range of services and amenities on offer in this popular market town, including public transport links to the county city of Lincoln, Boston and the excellent East Coast; the property provides a spacious living room, open kitchen-diner, large boot room and versatile family room/ofice to the ground floor with two bedrooms and bathroom above.Hallway - With uPVC double glazed door, light to ceiling. Wood effect flooring, radiator, power point. Carpeted stairs to first floor.Living Room - 14'8 x 12'5 - With uPVC double glazed window to rear, light to ceiling, radiator, multiple power points, wood effect flooring.Kitchen - 9'9 x 15'8 - With wood window to rear, sliding doors to boot room to rear. Lights to ceiling, modern units to base and wall levels. Sink and drainer to bevel edge worktop. Oven and hob, space and
NO ONWARD CHAIN! 10 Post Office Lane is a two-bedroom, semi-detached house with front and rear garden spaces; parking and to the heart of Spilsby. Within walking distance of the range of services and amenities on offer in this popular market town, including public transport links to the county city of Lincoln, Boston and the excellent East Coast; the property provides a spacious living room, open kitchen-diner, large boot room and versatile family room/ofice to the ground floor with two bedrooms and bathroom above.Hallway - With uPVC double glazed door, light to ceiling. Wood effect flooring, radiator, power point. Carpeted stairs to first floor.Living Room - 14'8 x 12'5 - With uPVC double glazed window to rear, light to ceiling, radiator, multiple power points, wood effect flooring.Kitchen - 9'9 x 15'8 - With wood window to rear, sliding doors to boot room to rear. Lights to ceiling, modern units to base and wall levels. Sink and drainer to bevel edge worktop. Oven and hob, space and
£ 170,000