View photo
Apartment
·
for rent
£ 875
New
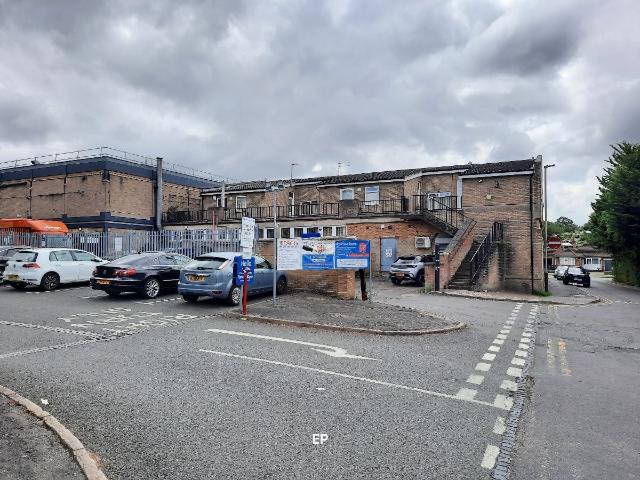
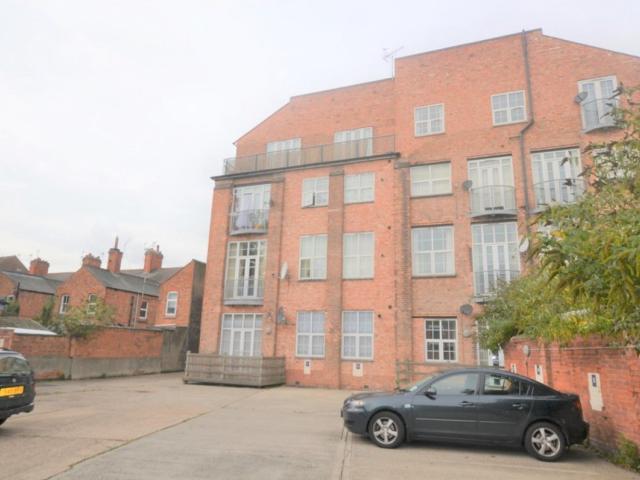
Gmr House, Rutland Street, Leicester, Leicester City
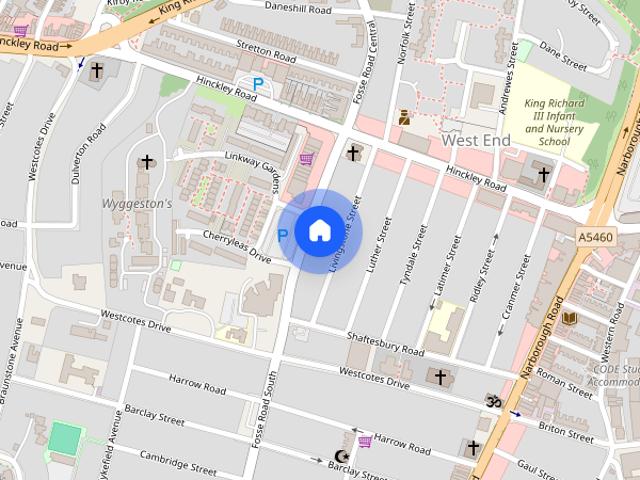
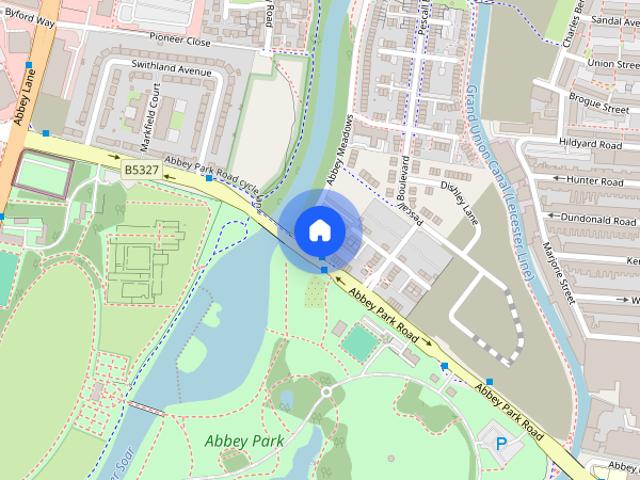
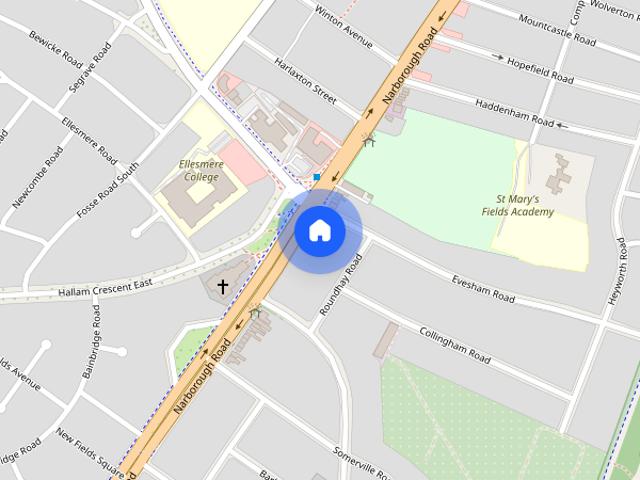
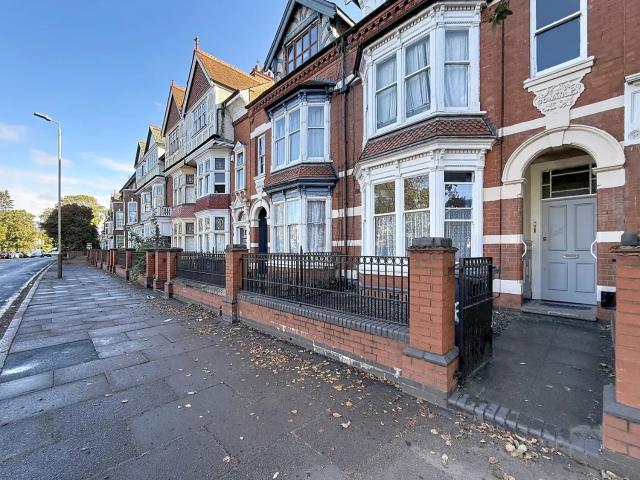
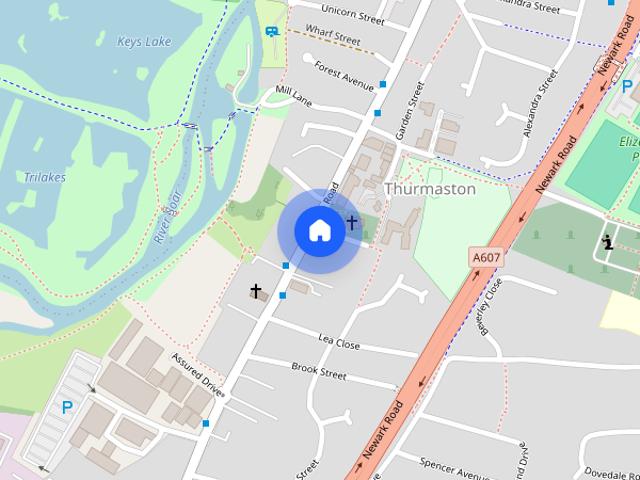
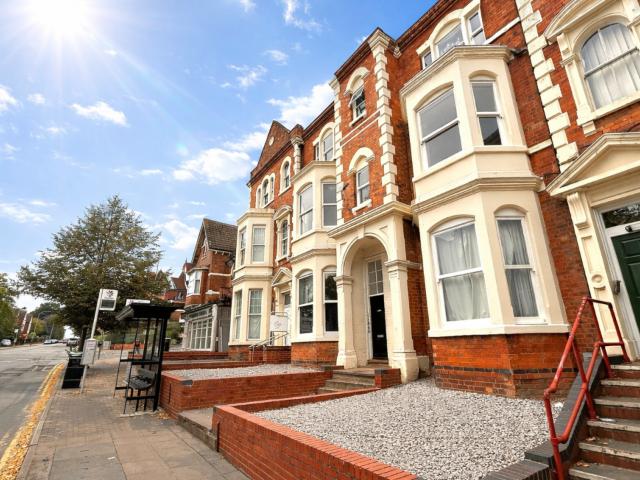
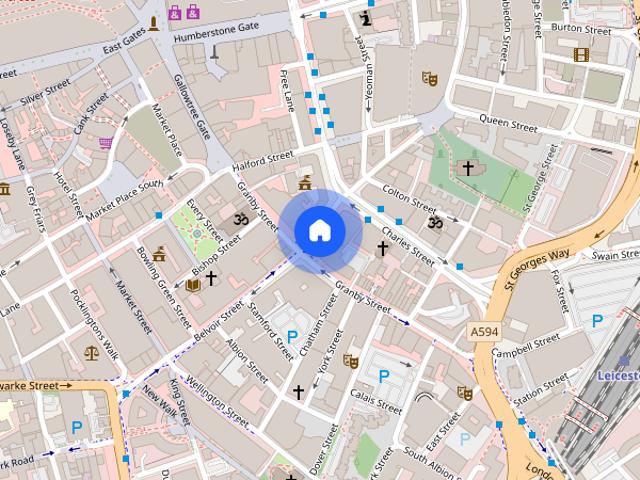
Wakerley Road LE5 Leicester
· 1 Bedroom · 1 Bath · Apartment
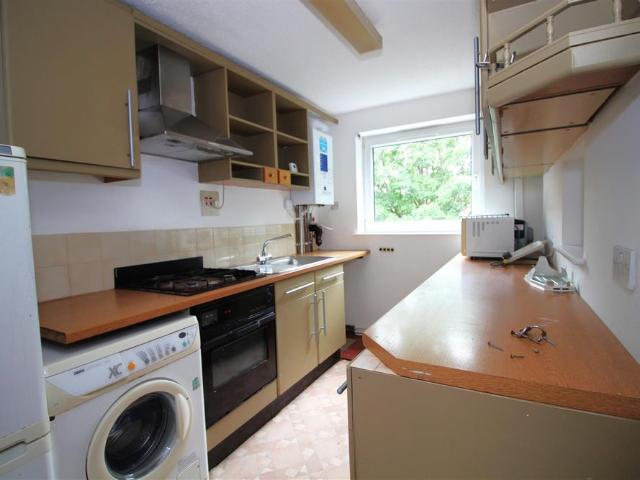
· Equipped kitchen
Wakerley Road LE5 Leicester · 1 Bedroom · 1 Bath · Apartment · Equipped kitchen
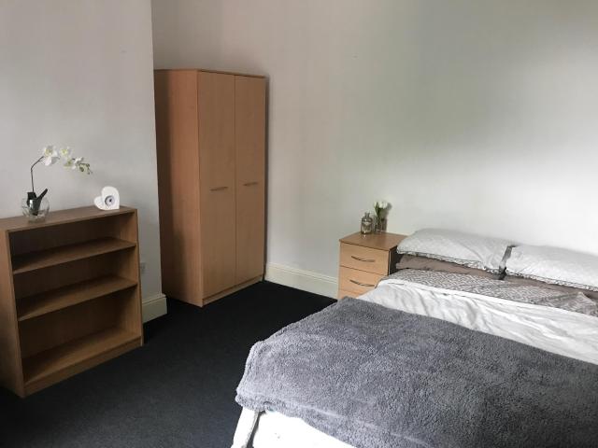
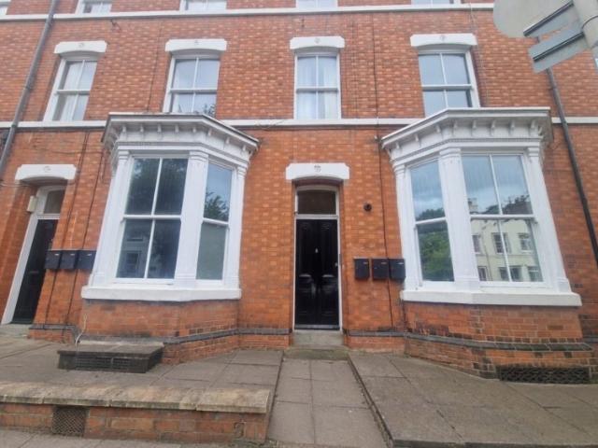
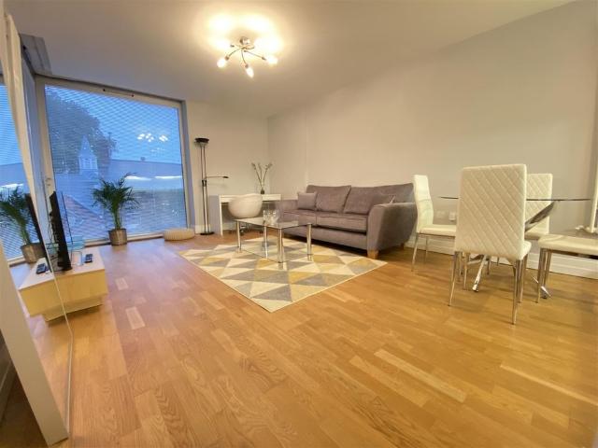
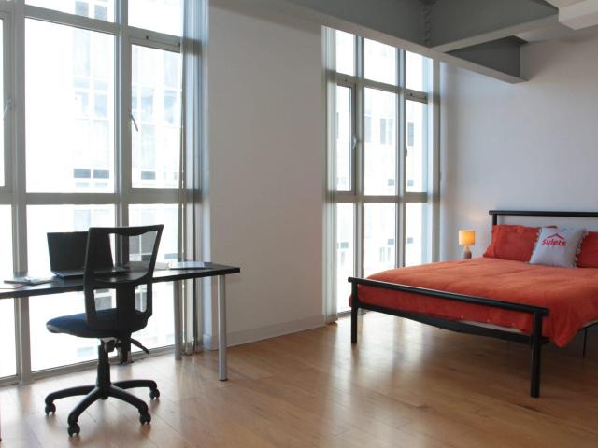
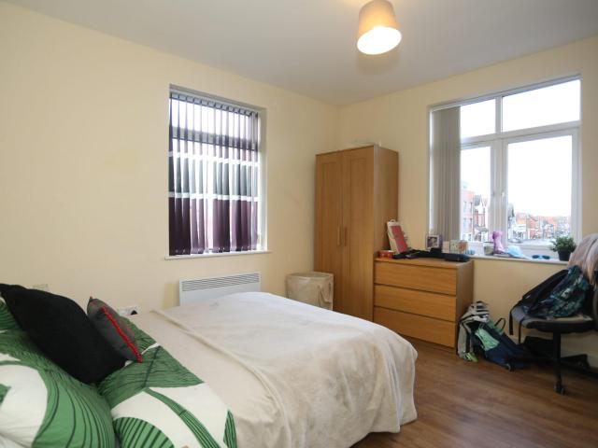
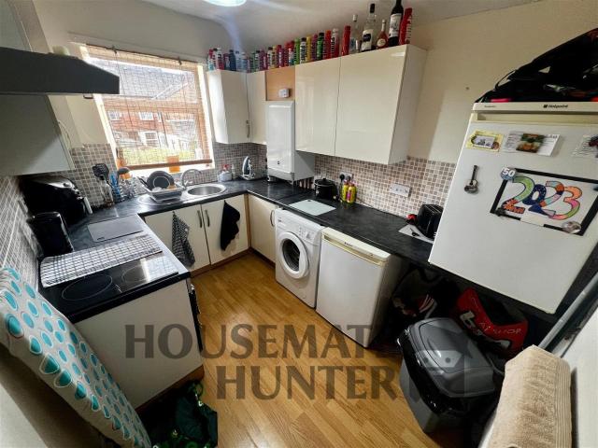
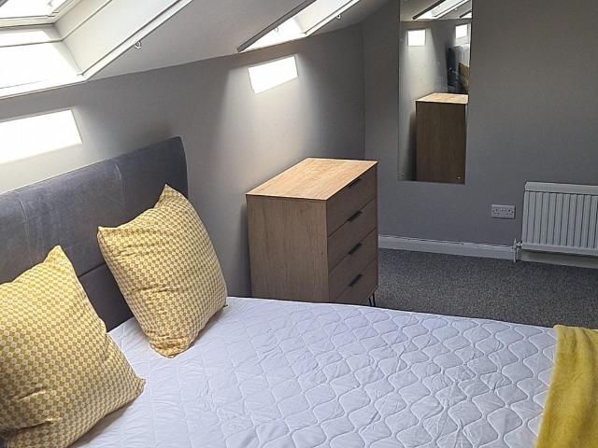
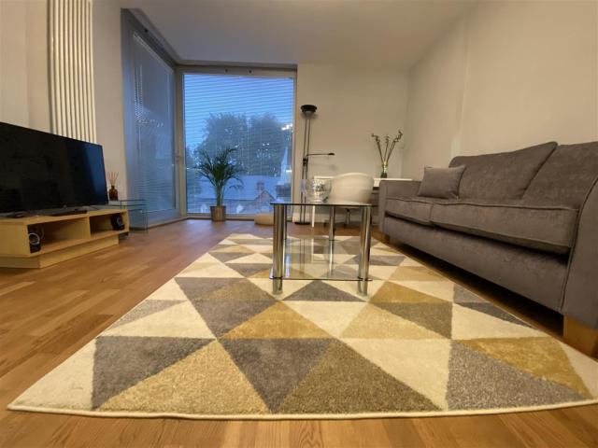
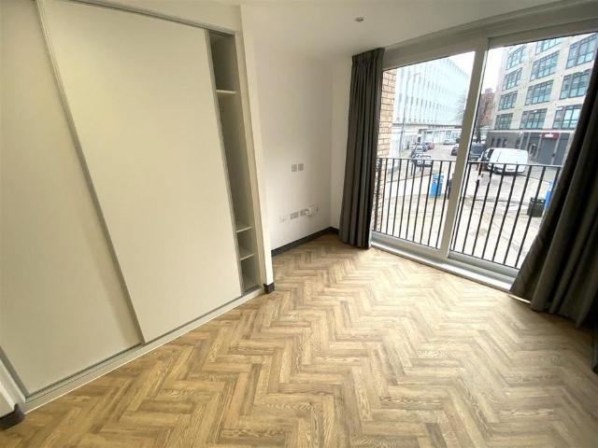
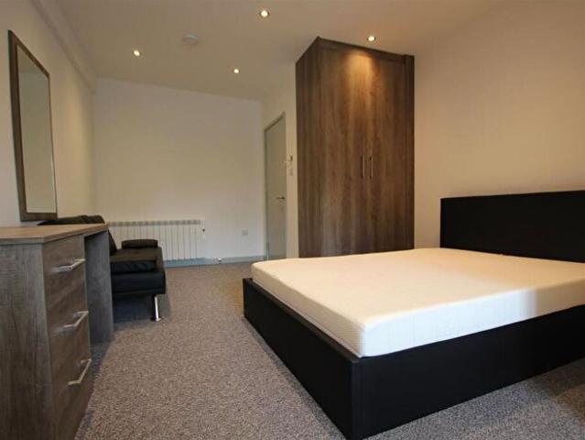
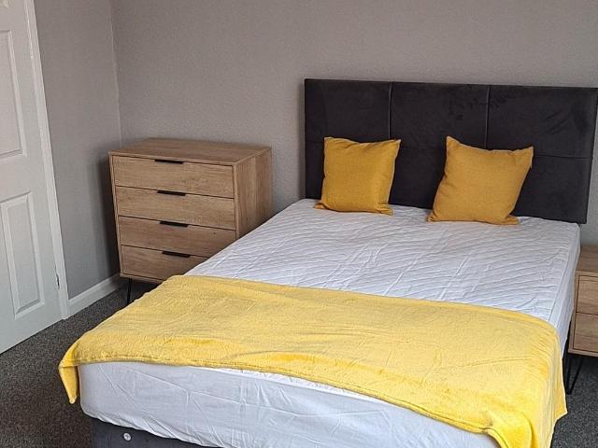
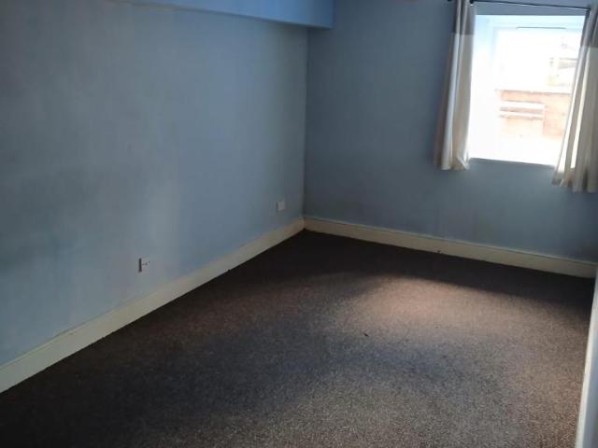
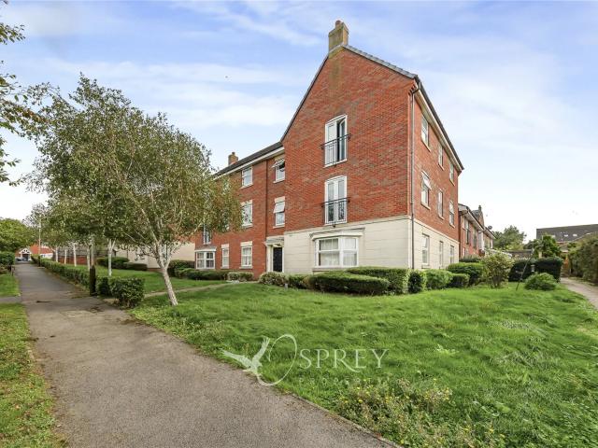
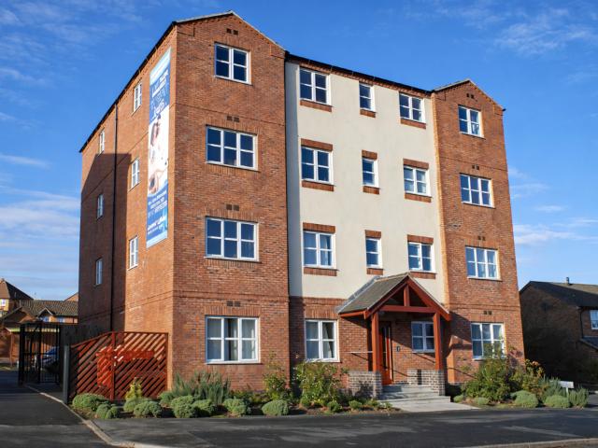
Description Flat 1 - First Floor and Flat 3 - Second Floor (similar measurements) RENT: £875 PCM Shared communal entrance and staircase leading to Entrance lobby Kitchen/Dining/Living: 3.07 m x 4.27 m with a range of base and wall units. Integrated fridge and freezer plus electric oven and hob. Bathroom: 1.83 m x 2.15 m white suite with electric shower. Bedroom: 3.97 m x 3.07 m carpeted Flat 2 - First Floor and Flat 5 - Second Floor (similar measurements) RENT: 1050 PCM Shared communal entrance and staircase leading to Entrance hallway Kitchen/Dining/Living: 4.28 m x 6.40 m with a range of base and wall units. Integrated fridge and freezer plus electric oven and hob plus washing machine. Bathroom: 2.1 m x 2.45 m white suite with electric shower Bedroom: 4.98 m x 4.27 m - dual aspect Store Cupboard: 0.94 m x 0.93 m Flat 4 - Second Floor RENT: £750 PCM Shared communal entrance and staircase leading to Kitchen/Dining/Living: 3.96 m x 3.65 m with a range of base and wall units. Integrated
Description Flat 1 - First Floor and Flat 3 - Second Floor (similar measurements) RENT: £875 PCM Shared communal entrance and staircase leading to Entrance lobby Kitchen/Dining/Living: 3.07 m x 4.27 m with a range of base and wall units. Integrated fridge and freezer plus electric oven and hob. Bathroom: 1.83 m x 2.15 m white suite with electric shower. Bedroom: 3.97 m x 3.07 m carpeted Flat 2 - First Floor and Flat 5 - Second Floor (similar measurements) RENT: 1050 PCM Shared communal entrance and staircase leading to Entrance hallway Kitchen/Dining/Living: 4.28 m x 6.40 m with a range of base and wall units. Integrated fridge and freezer plus electric oven and hob plus washing machine. Bathroom: 2.1 m x 2.45 m white suite with electric shower Bedroom: 4.98 m x 4.27 m - dual aspect Store Cupboard: 0.94 m x 0.93 m Flat 4 - Second Floor RENT: £750 PCM Shared communal entrance and staircase leading to Kitchen/Dining/Living: 3.96 m x 3.65 m with a range of base and wall units. Integrated
£ 875