View photo
House
·
for sale
£ 300,000
Updated
3 bedroom semi detached house for sale
Walcote Lutterworth
· 3 Bedrooms · 2 Baths · House
· Equipped kitchen · Parking
Walcote Lutterworth · 3 Bedrooms · 2 Baths · House · Equipped kitchen · Parking
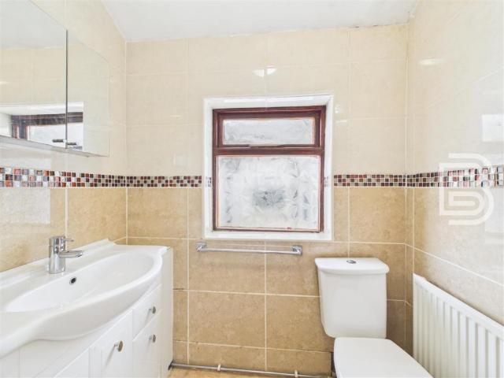
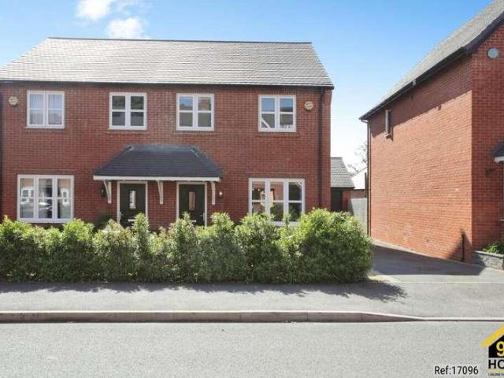
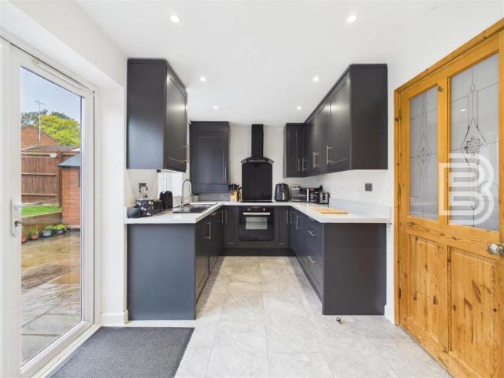
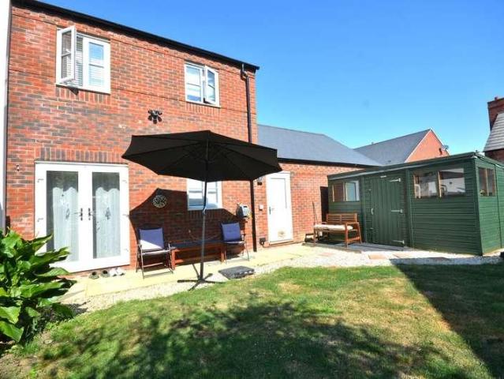
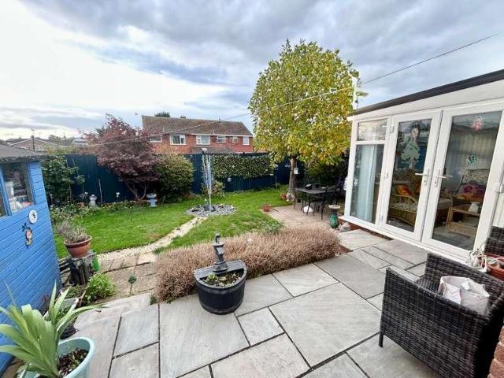
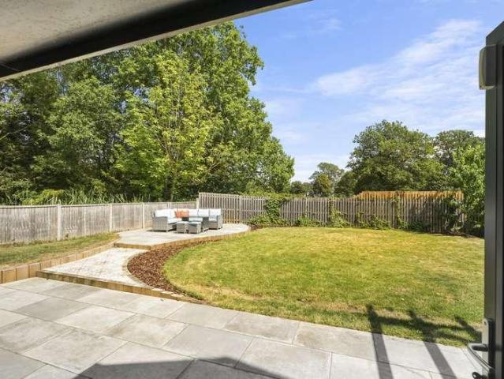
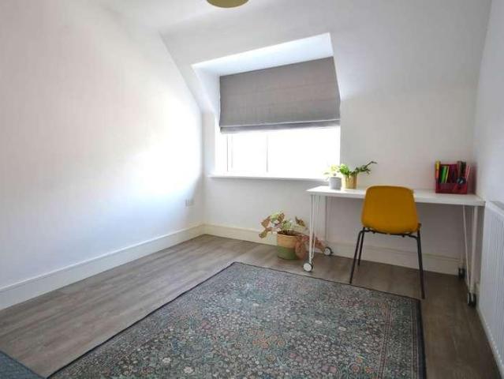
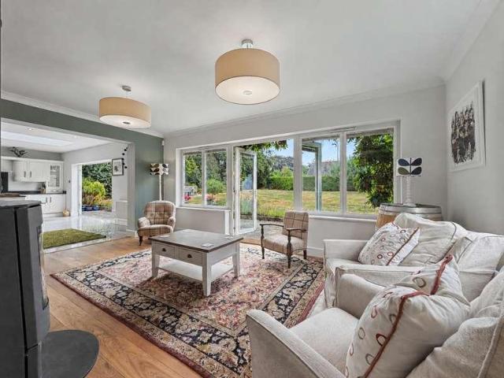
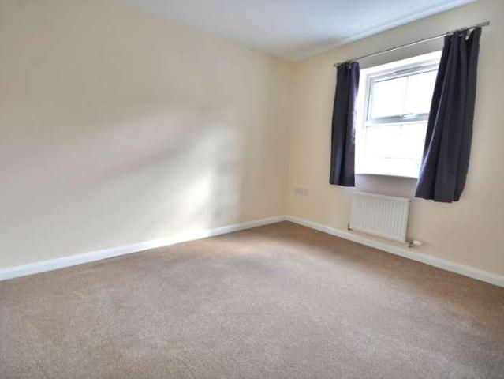
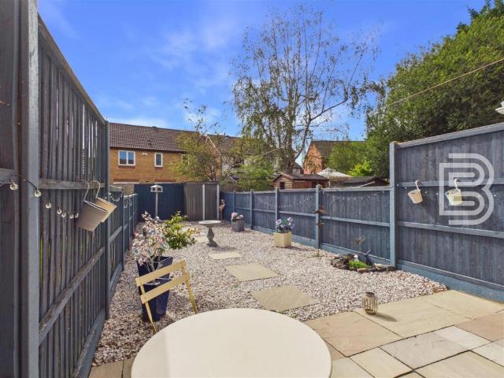
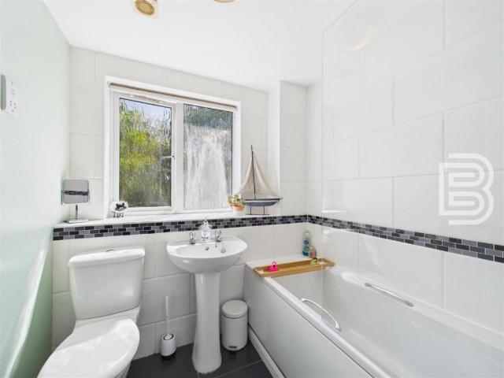
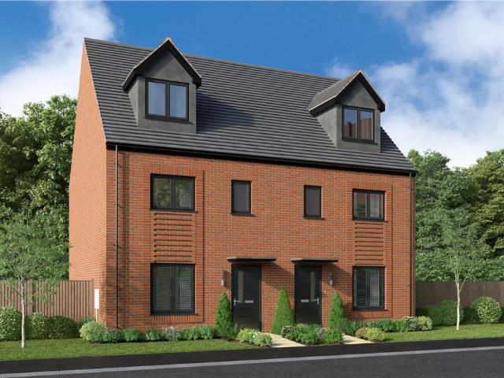
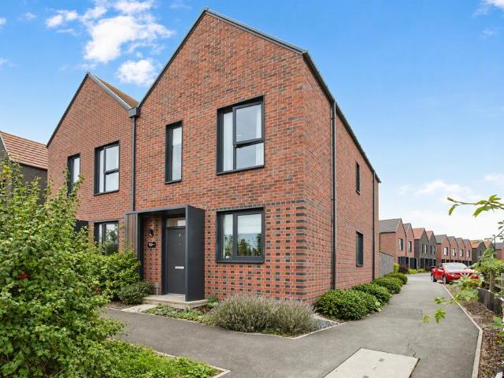
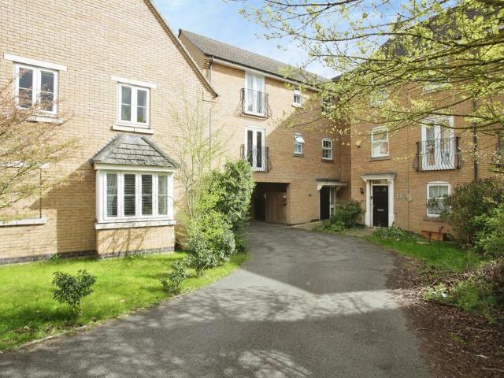
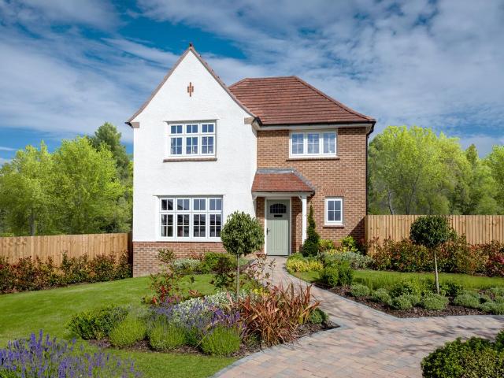
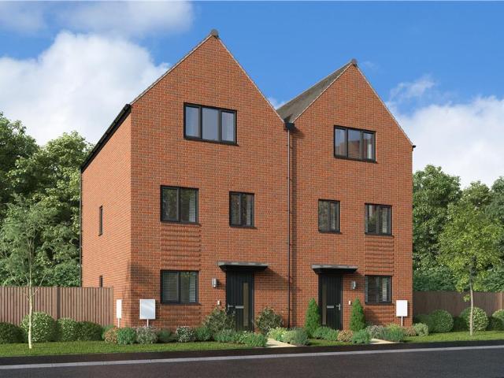
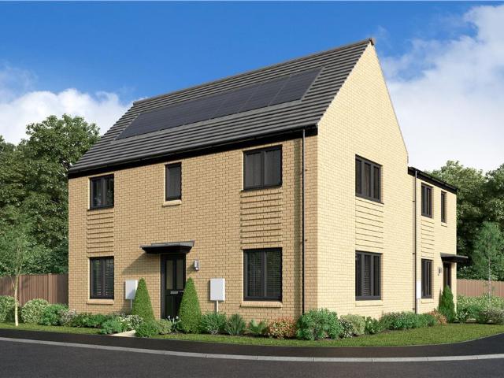
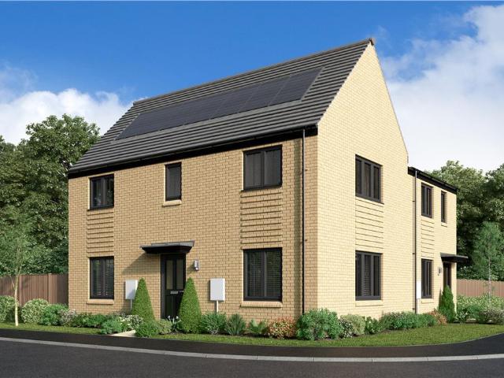
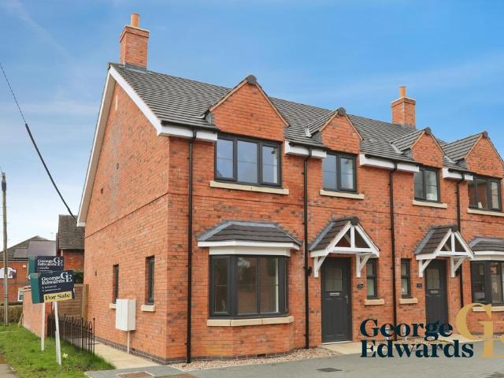
Welcome to this stunning newbuild semi-detached house located in the charming village of Walcote, Lutterworth. This newly constructed property boasts 3 bedrooms, 2 bathrooms, and 1 en-suite, perfect for a growing family or those looking for extra space.The property features a modern design with a garage and 2 open parking spaces, making it convenient for multiple vehicles. The spacious layout offers plenty of natural light and a comfortable living space for all.Situated in a peaceful neighbourhood, while still being close to local amenities and schools. Don't miss out on the opportunity to make this beautiful property your new home.Complete with flooring throughout and benefiting from an energy efficient air source heat pump. Price guide: £300,000Contact us today to schedule a viewing and make this property yours!GROUND FLOORLounge: 4.57m x 3.32m (15'0 x 10'11)Kitchen/Diner: 5.61m x 5.13m (18'5 x 16'10)W.C.FIRST FLOORBedroom One: 3.32m x 3.04m (10'11 x 10'0)En-Suite: 1.70m x 1.60m (5'7
Welcome to this stunning newbuild semi-detached house located in the charming village of Walcote, Lutterworth. This newly constructed property boasts 3 bedrooms, 2 bathrooms, and 1 en-suite, perfect for a growing family or those looking for extra space.The property features a modern design with a garage and 2 open parking spaces, making it convenient for multiple vehicles. The spacious layout offers plenty of natural light and a comfortable living space for all.Situated in a peaceful neighbourhood, while still being close to local amenities and schools. Don't miss out on the opportunity to make this beautiful property your new home.Complete with flooring throughout and benefiting from an energy efficient air source heat pump. Price guide: £300,000Contact us today to schedule a viewing and make this property yours!GROUND FLOORLounge: 4.57m x 3.32m (15'0 x 10'11)Kitchen/Diner: 5.61m x 5.13m (18'5 x 16'10)W.C.FIRST FLOORBedroom One: 3.32m x 3.04m (10'11 x 10'0)En-Suite: 1.70m x 1.60m (5'7
£ 300,000