2 pictures
House
·
for sale
£ 170,000
2 bed house for sale
Walker Street WF12 Dewsbury
· 2 Bedrooms · House
· Garden · Fireplace · Equipped kitchen
Walker Street WF12 Dewsbury · 2 Bedrooms · House · Garden · Fireplace · Equipped kitchen
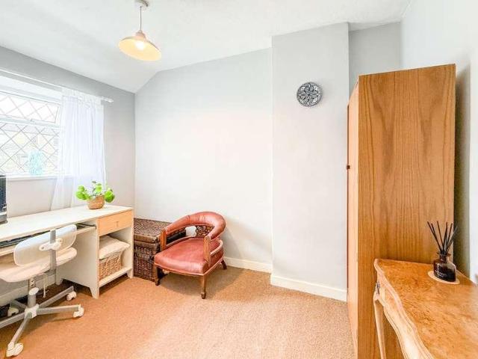
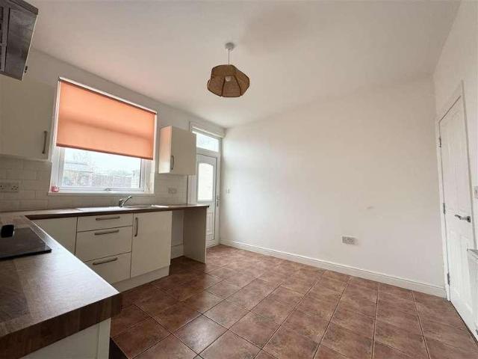
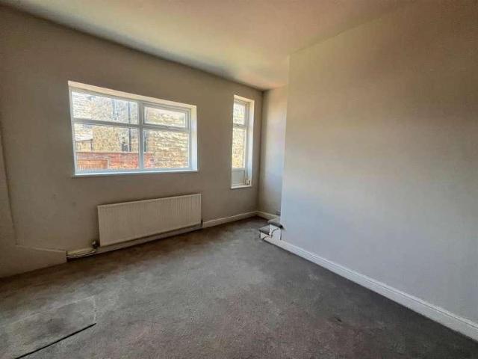
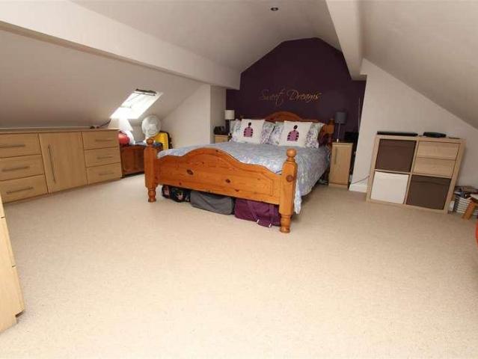
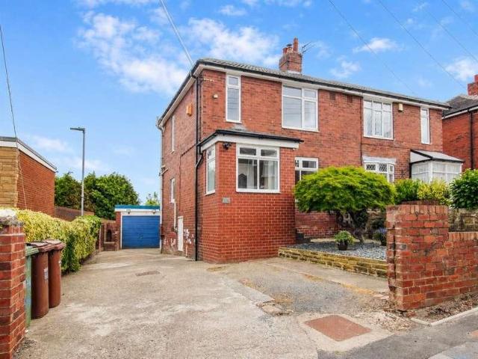
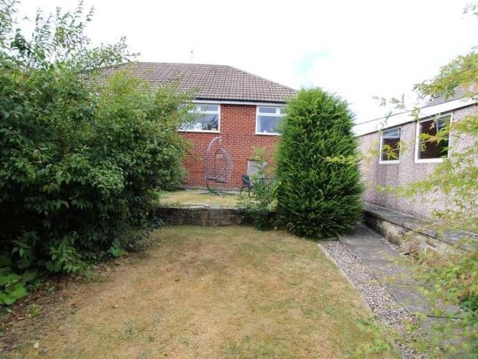
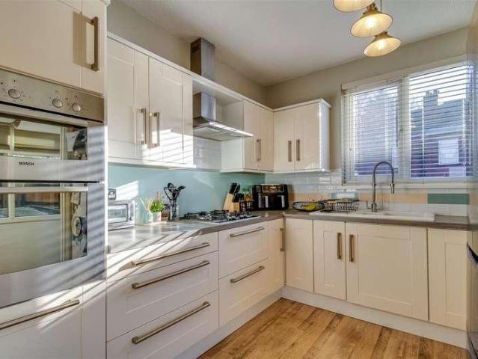
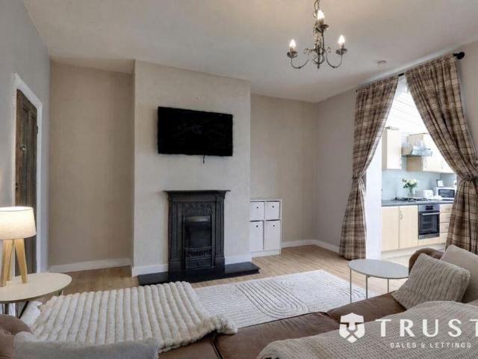
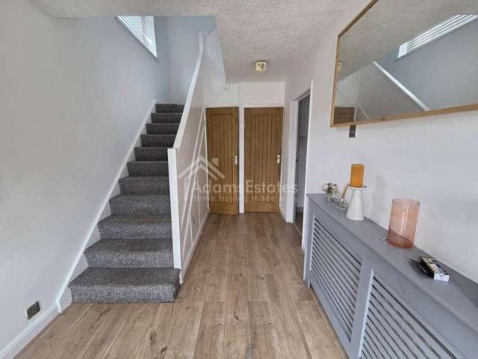
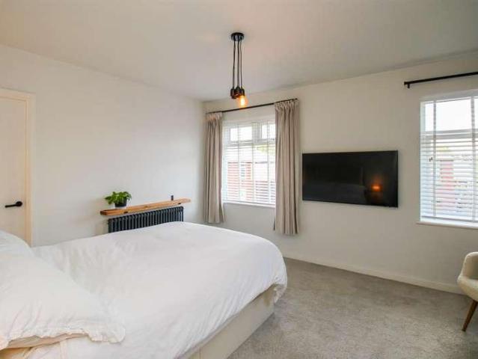
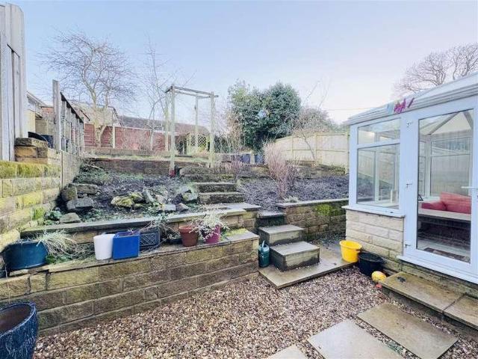
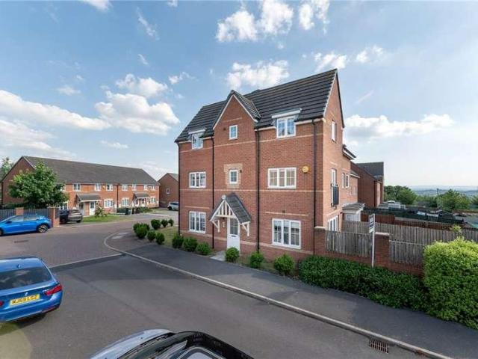
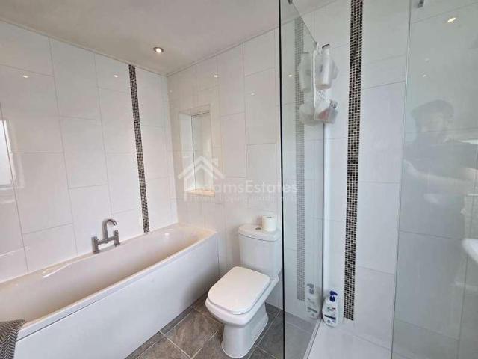
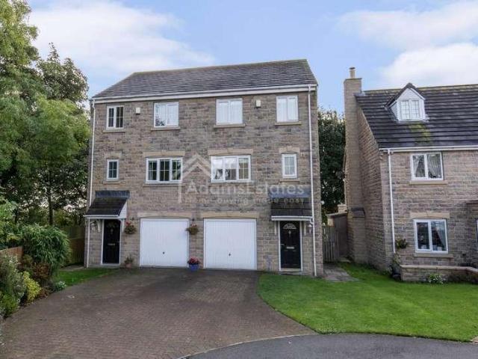
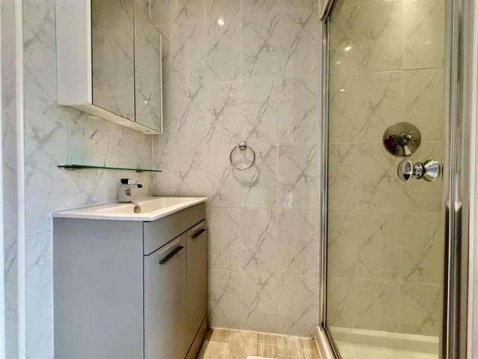
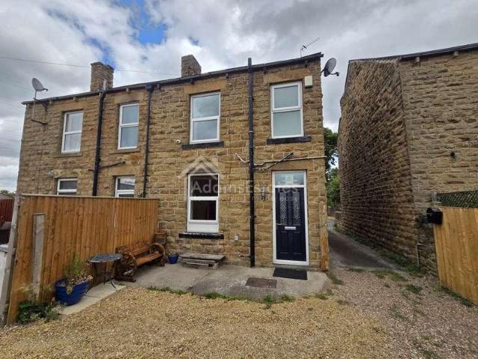
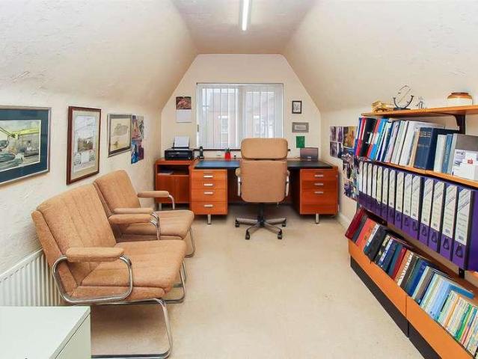
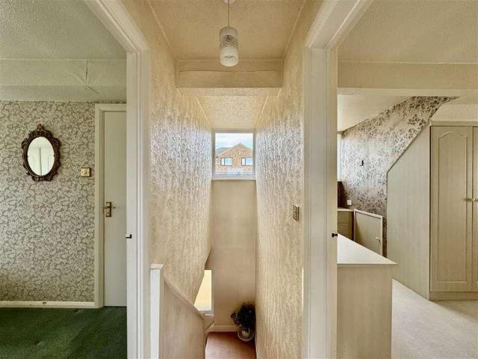
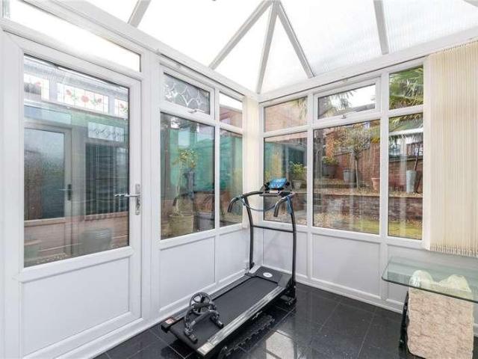
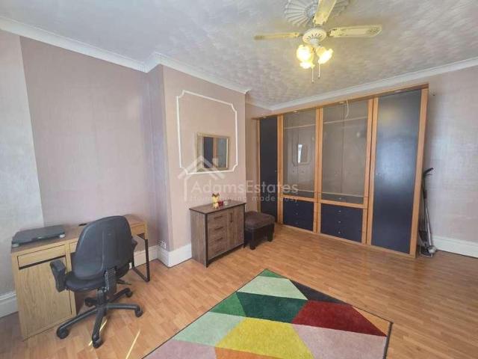
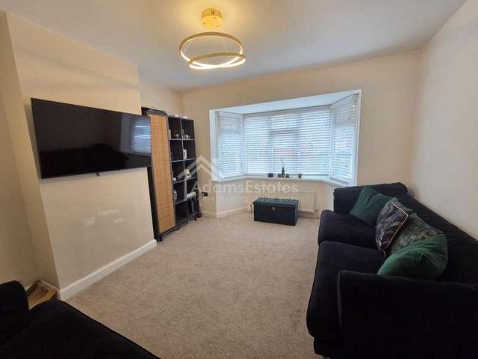
GUIDE PRICE ?170,000 TO ?180,000 This well presented two bedroom semi detached property has been upgraded by the current owners to include a converted attic room. Externally, the home offers a block paved driveway with space for three cars, along with an enclosed rear garden and access to a secure passageway, currently used as a workshop and storage area. The accommodation briefly comprises: an entrance hall, lounge, and dining kitchen to the ground floor. To the first floor, there is a study providing access to the master bedroom, second bedroom, and the house bathroom. Stairs then lead up to the converted attic bedroom, offering additional versatile living space. Entrance Under stairs cupboard with an additional storage cupboard. Radiator. UPVC double glazed door to the front elevation. Lounge - 14'2 (4.32m) x 11'7 (3.53m) Feature fireplace. Radiator. UPVC double glazed bay window to the front elevation. Kitchen - 17'10 (5.44m) x 7'8 (2.34m) Fitted kitchen with a range of wall and ba
GUIDE PRICE ?170,000 TO ?180,000 This well presented two bedroom semi detached property has been upgraded by the current owners to include a converted attic room. Externally, the home offers a block paved driveway with space for three cars, along with an enclosed rear garden and access to a secure passageway, currently used as a workshop and storage area. The accommodation briefly comprises: an entrance hall, lounge, and dining kitchen to the ground floor. To the first floor, there is a study providing access to the master bedroom, second bedroom, and the house bathroom. Stairs then lead up to the converted attic bedroom, offering additional versatile living space. Entrance Under stairs cupboard with an additional storage cupboard. Radiator. UPVC double glazed door to the front elevation. Lounge - 14'2 (4.32m) x 11'7 (3.53m) Feature fireplace. Radiator. UPVC double glazed bay window to the front elevation. Kitchen - 17'10 (5.44m) x 7'8 (2.34m) Fitted kitchen with a range of wall and ba
£ 170,000