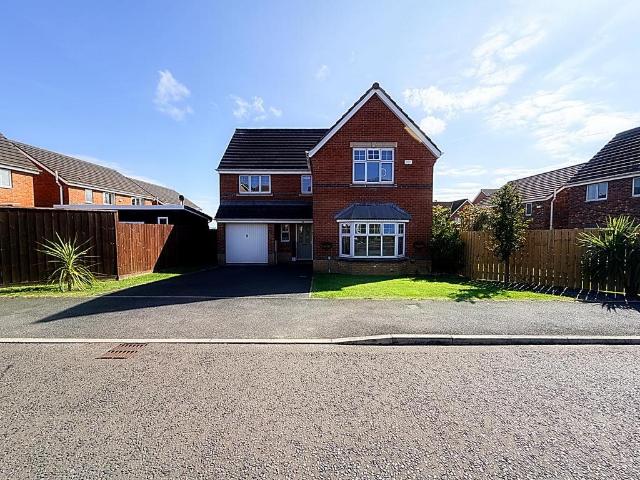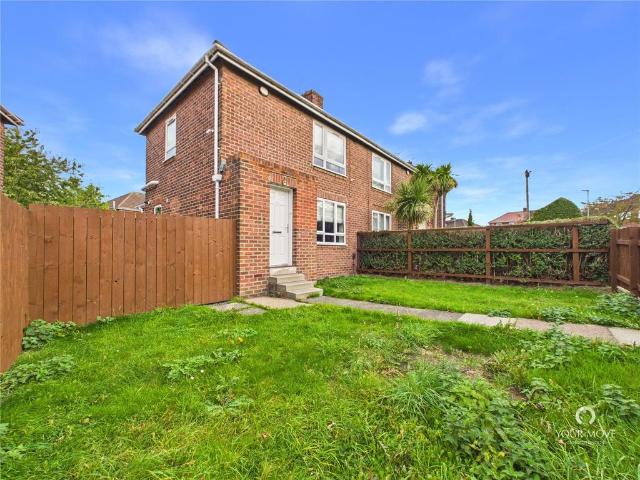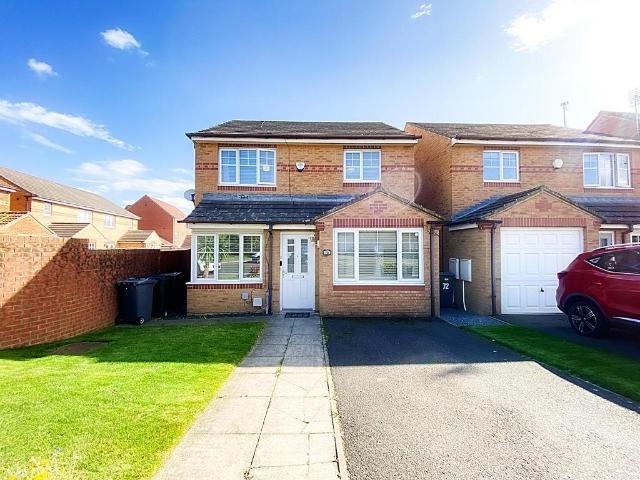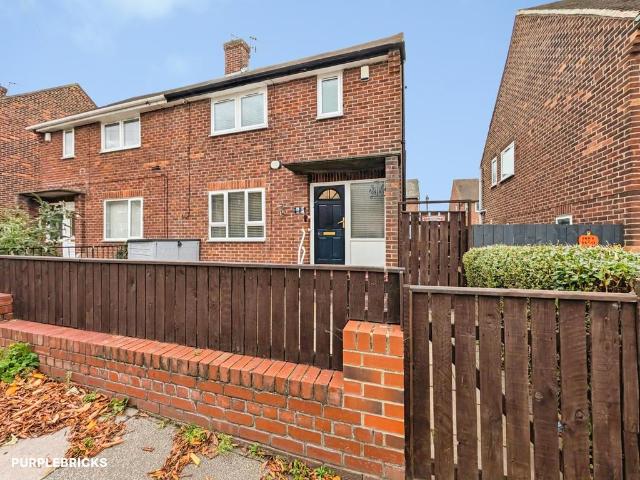
View photo
House
·
for sale
£ 95,000
2 bedroom terraced house for sale
Walkerville Newcastle Upon Tyne
· 2 Bedrooms · 1 Bath · House
· Garden · Equipped kitchen
Walkerville Newcastle Upon Tyne · 2 Bedrooms · 1 Bath · House · Garden · Equipped kitchen
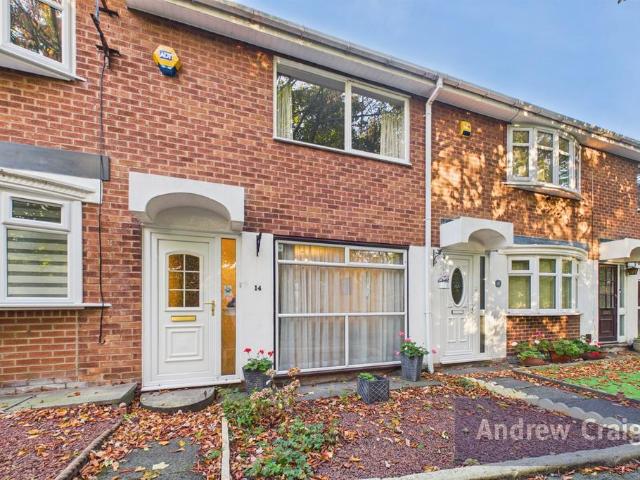
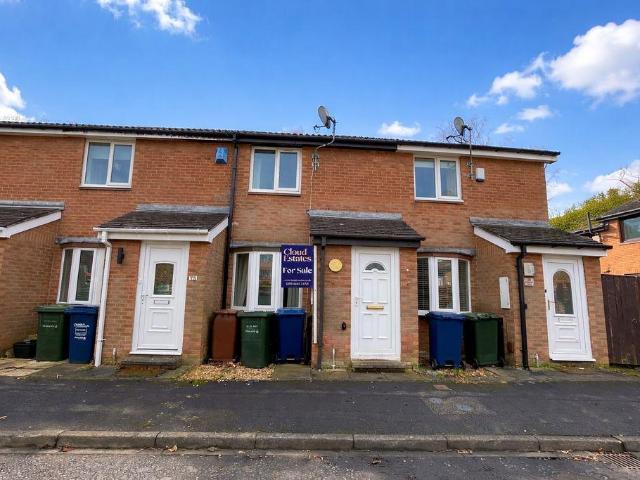
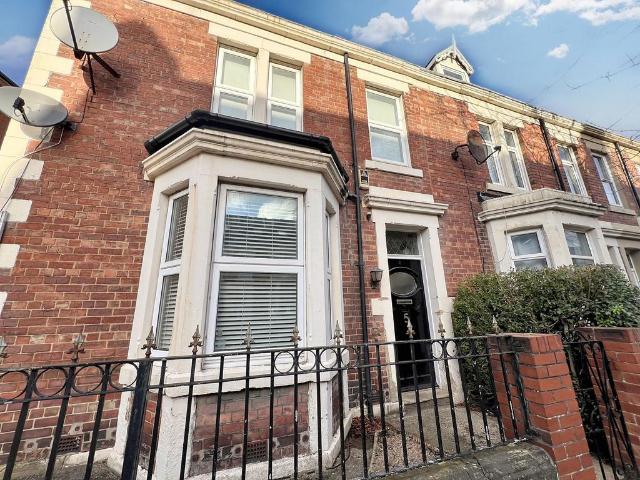
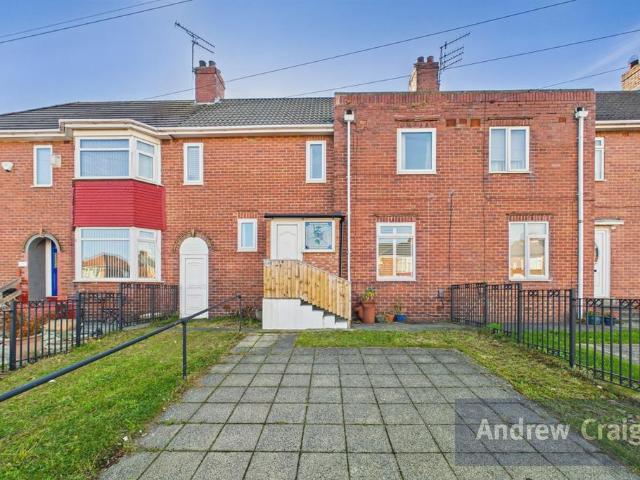
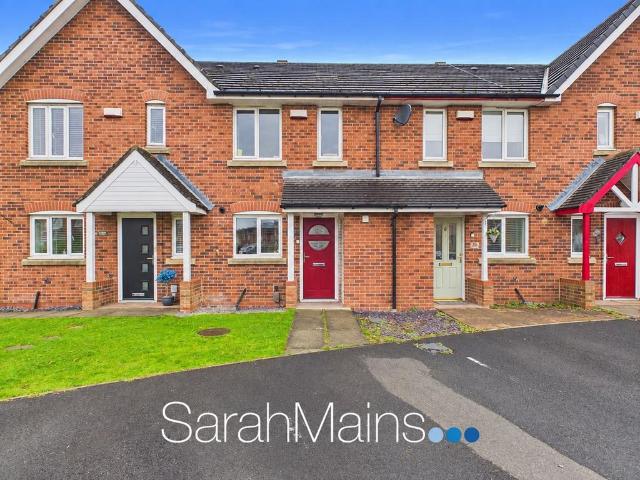
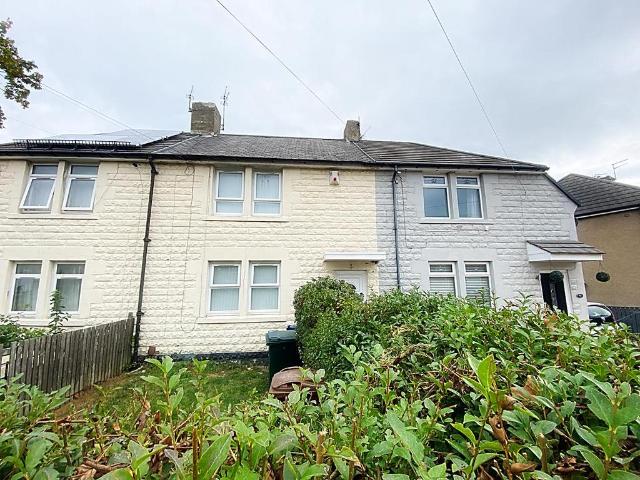
• TWO BEDROOM MID TERRACE HOUSE • DOWNSTAIRS WC • GARDENS FRONT & REAR •• CLOSE TO WALKER PARK • GREAT FIRST TIME BUY • ROAD LINKS TO NEWCASTLE CITY CENTRE •• NEARBYY BUS SERVICES & SHOPPING FACILITIES • FREEHOLD • COUNCIL TAX BAND A •• ENERGY RATING C •Entrance - Upvc entrance door, stairs to the first floor landing.Lounge - 4.53 x 3.63 (14'10 x 11'10) - Double glazed window, cupboard, radiator.Kitchen - 3.65 x 2.14 (11'11 x 7'0) - Wall and base units with work surfaces over and sink unit, double glazed window, radiator.Wc - 1.33 x 0.76 (4'4 x 2'5) - Single glazed window, WC.Landing - Access to bedrooms and bathroom.Bedroom 1 - 4.53 x 3.08 (14'10 x 10'1) - Double glazed window, cupboard, radiator.Bedroom 2 - 3.27 x 2.71 (10'8 x 8'10) - Double glazed window, radiator.Bathroom - 2.18 x 1.72 (7'1 x 5'7) - Comprising; bath with shower over, WC and wash hand basin, part tiled walls, double glazed windowExternal - Externally there are gardens to both the front and rear.Material Information
• TWO BEDROOM MID TERRACE HOUSE • DOWNSTAIRS WC • GARDENS FRONT & REAR •• CLOSE TO WALKER PARK • GREAT FIRST TIME BUY • ROAD LINKS TO NEWCASTLE CITY CENTRE •• NEARBYY BUS SERVICES & SHOPPING FACILITIES • FREEHOLD • COUNCIL TAX BAND A •• ENERGY RATING C •Entrance - Upvc entrance door, stairs to the first floor landing.Lounge - 4.53 x 3.63 (14'10 x 11'10) - Double glazed window, cupboard, radiator.Kitchen - 3.65 x 2.14 (11'11 x 7'0) - Wall and base units with work surfaces over and sink unit, double glazed window, radiator.Wc - 1.33 x 0.76 (4'4 x 2'5) - Single glazed window, WC.Landing - Access to bedrooms and bathroom.Bedroom 1 - 4.53 x 3.08 (14'10 x 10'1) - Double glazed window, cupboard, radiator.Bedroom 2 - 3.27 x 2.71 (10'8 x 8'10) - Double glazed window, radiator.Bathroom - 2.18 x 1.72 (7'1 x 5'7) - Comprising; bath with shower over, WC and wash hand basin, part tiled walls, double glazed windowExternal - Externally there are gardens to both the front and rear.Material Information
£ 95,000