View photo
Flat
·
for sale
£ 199,950
2 bedroom coach house for sale
Walkhampton Yelverton
· 2 Bedrooms · 1 Bath · Flat
· Equipped kitchen · Parking
Walkhampton Yelverton · 2 Bedrooms · 1 Bath · Flat · Equipped kitchen · Parking
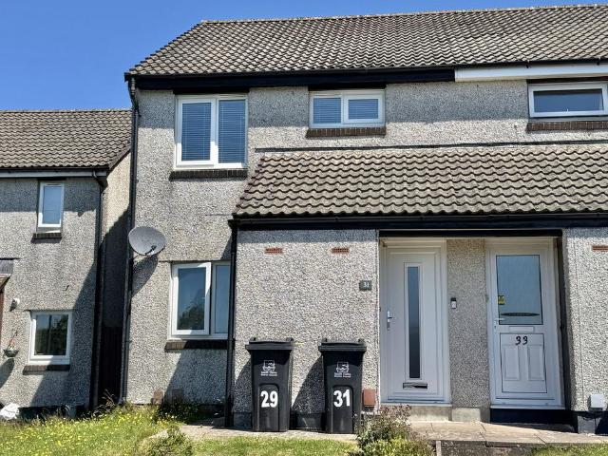
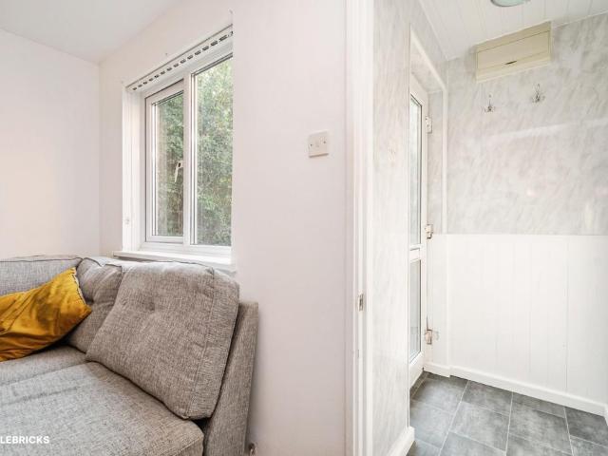
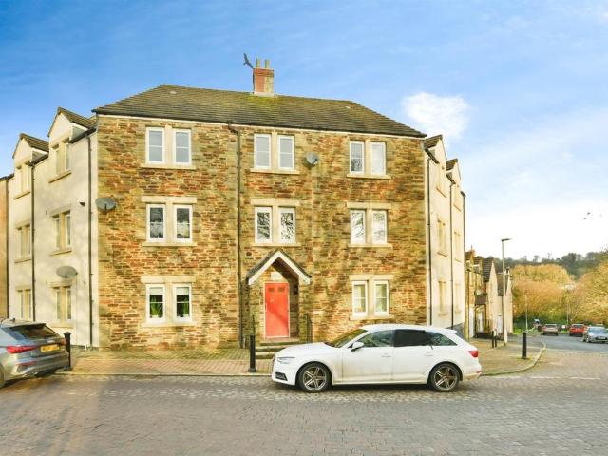
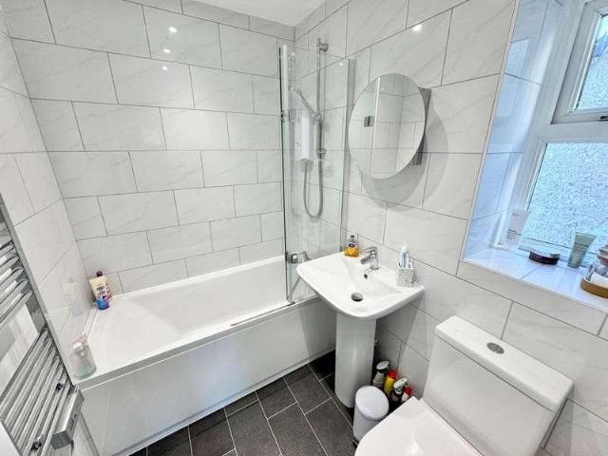
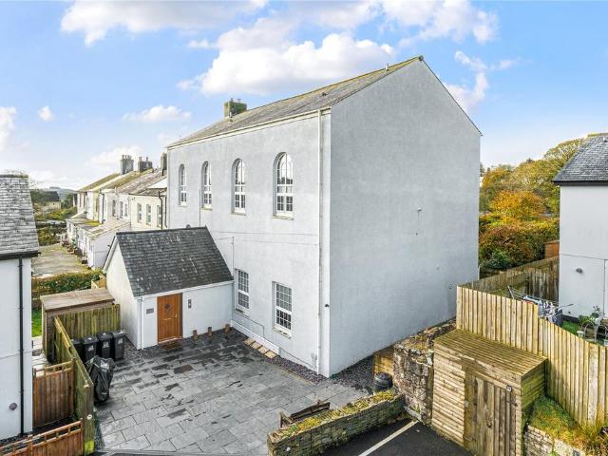
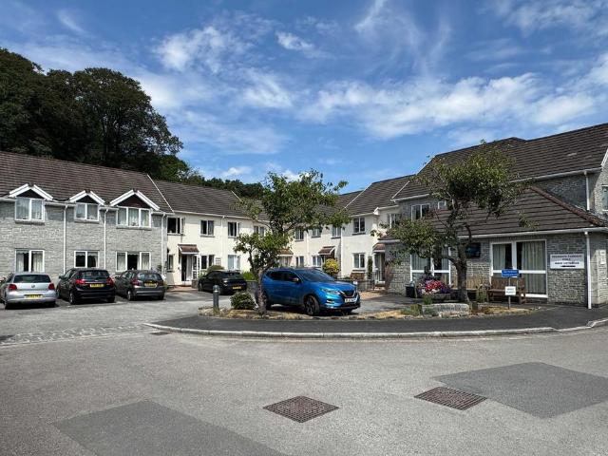
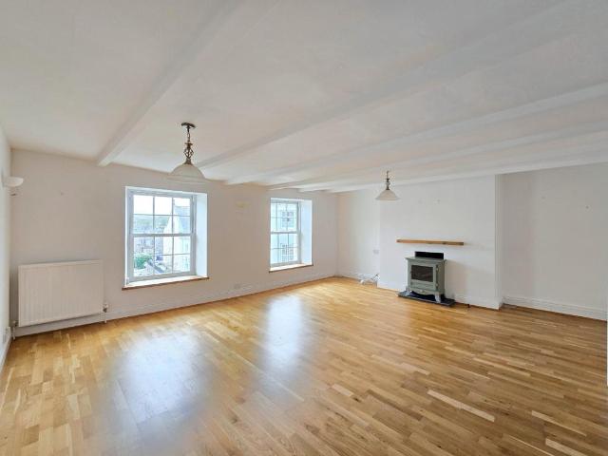
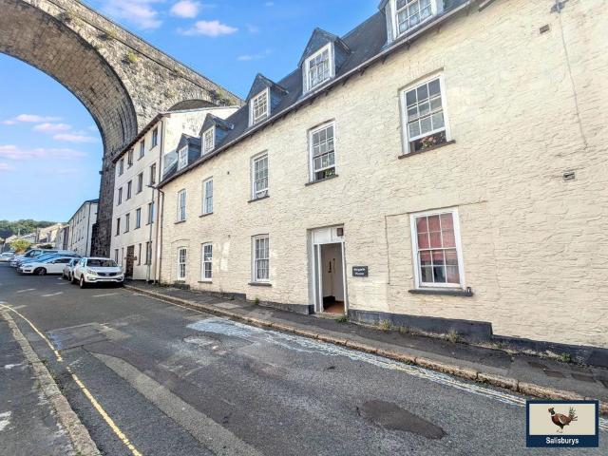
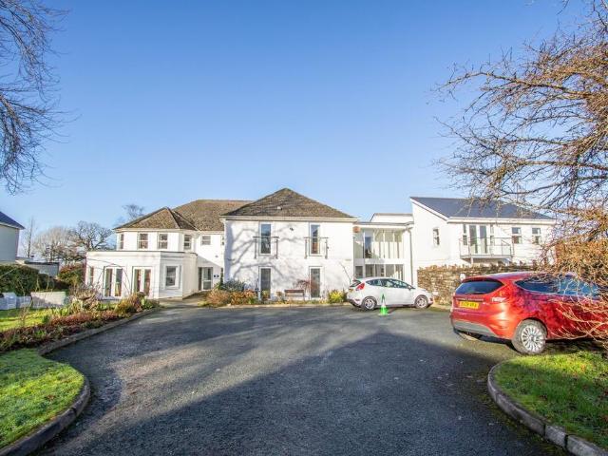
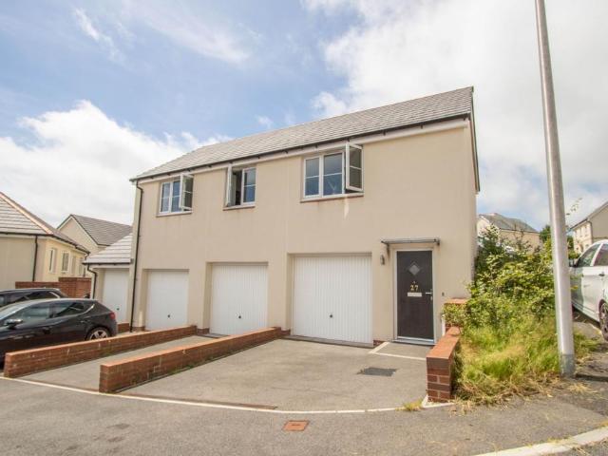
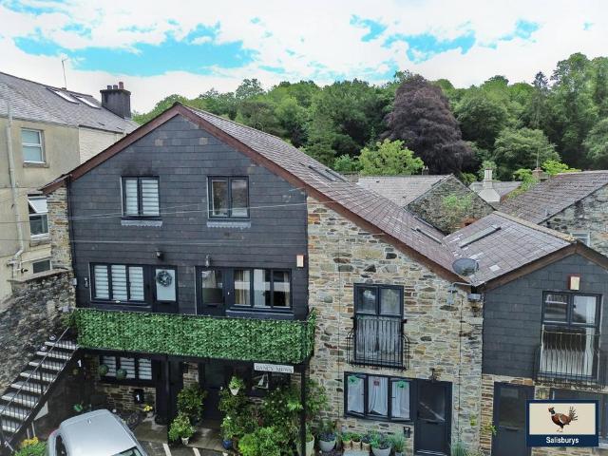
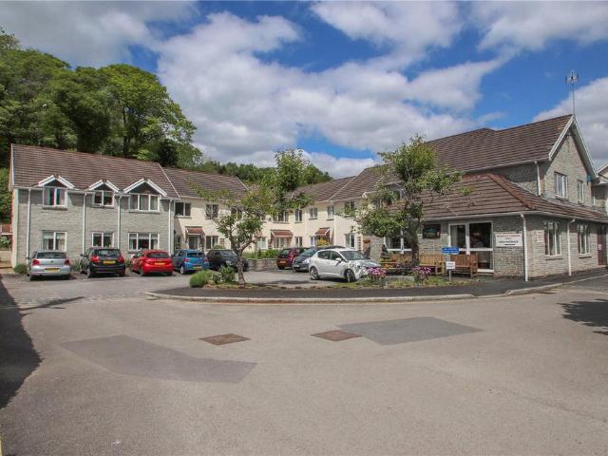
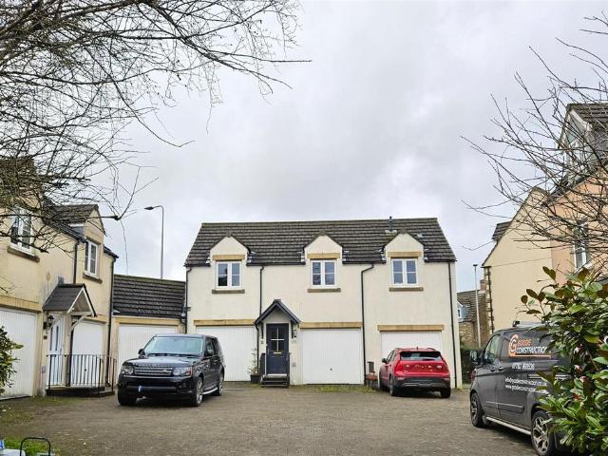
Tucked away in a private location on this sought after development, is this virtually detached, linked only by a garage, Coach House offering two double bedrooms and modern living, together with a garage with power connected. Offered with no onward chain.The accommodation comprises a stairs leading to a generous landing area, velux windows letting in plenty of natural light leading to a generous kitchen/living/dining room. The kitchen boasts a modern range of wall and base units and space for appliances, built in electric cooker and gas hob, with extractor hood over. There are two double bedrooms and a bathroom.Single garage with recess and storage cupboard, power and light connected. Located at the end of a cul-de-sac where there is ample parking.This property is ideal for those seeking a first time buy, downsizing or a buy to let opportunity.First Floor Landing - Lounge/Kitchen/Diner - 6.23m x 4.06m max (20'5 x 13'3 max) - Bedroom 1 - 3.17m x 2.85m (10'4 x 9'4) - Bedroom 2 - 3.36m x
Tucked away in a private location on this sought after development, is this virtually detached, linked only by a garage, Coach House offering two double bedrooms and modern living, together with a garage with power connected. Offered with no onward chain.The accommodation comprises a stairs leading to a generous landing area, velux windows letting in plenty of natural light leading to a generous kitchen/living/dining room. The kitchen boasts a modern range of wall and base units and space for appliances, built in electric cooker and gas hob, with extractor hood over. There are two double bedrooms and a bathroom.Single garage with recess and storage cupboard, power and light connected. Located at the end of a cul-de-sac where there is ample parking.This property is ideal for those seeking a first time buy, downsizing or a buy to let opportunity.First Floor Landing - Lounge/Kitchen/Diner - 6.23m x 4.06m max (20'5 x 13'3 max) - Bedroom 1 - 3.17m x 2.85m (10'4 x 9'4) - Bedroom 2 - 3.36m x
£ 199,950