5,244 houses for sale in Walnut Tree Walk SE11 London

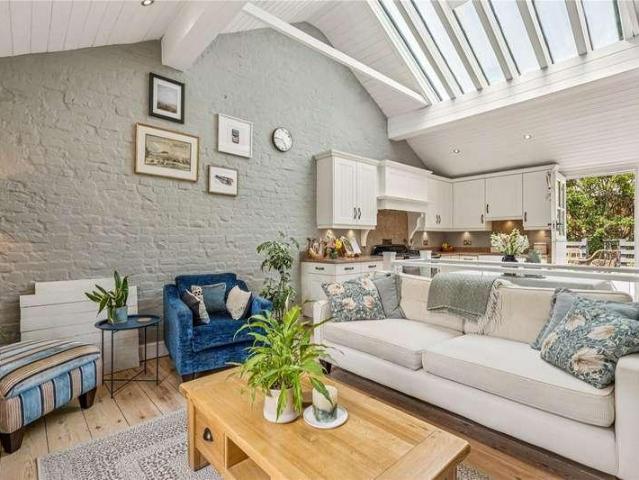
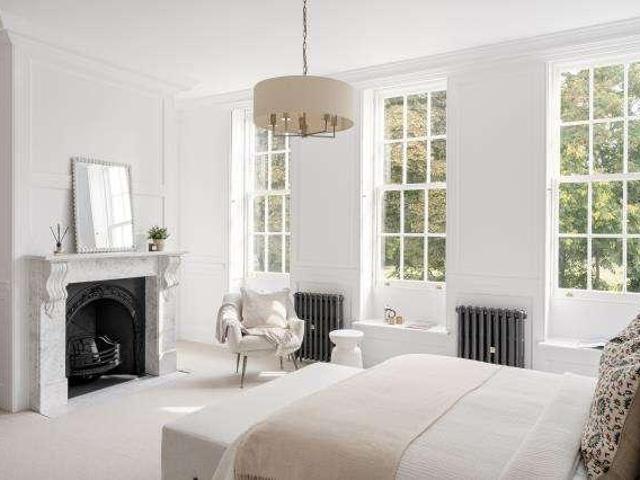
7 bed house for sale
2 pictures
House · for sale
£ 2,250,000
7 bed house for sale
Walnut Tree Walk SE11 London
· 7 Bedrooms · House
· Garden · Equipped kitchen · Cellar · Concierge
Walnut Tree Walk SE11 London · 7 Bedrooms · House · Garden · Equipped kitchen · Cellar · Concierge
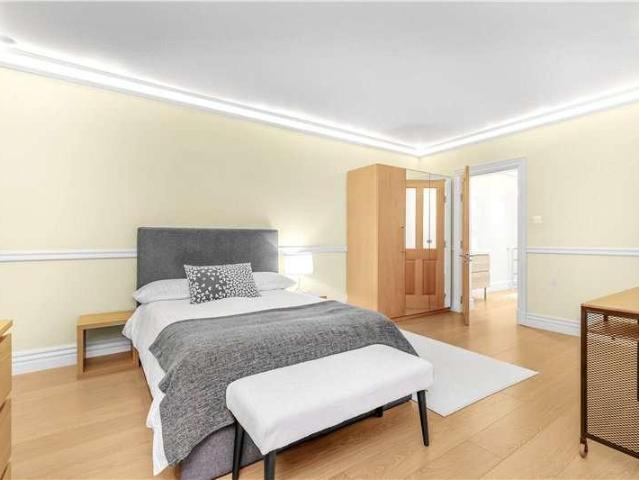
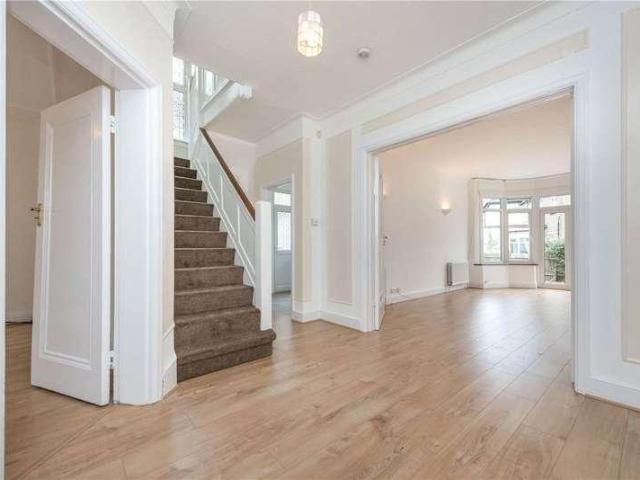
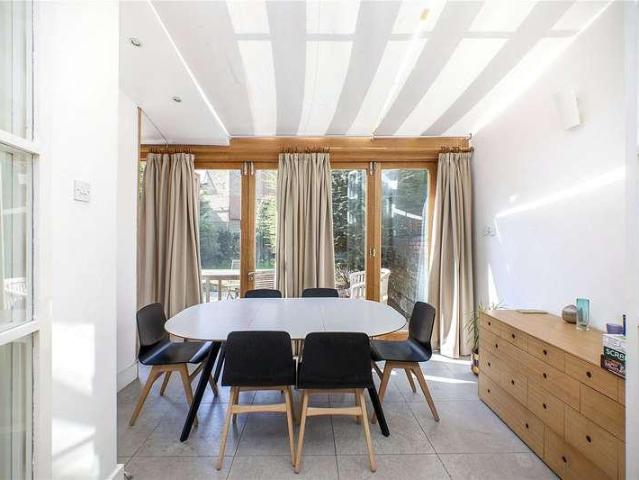
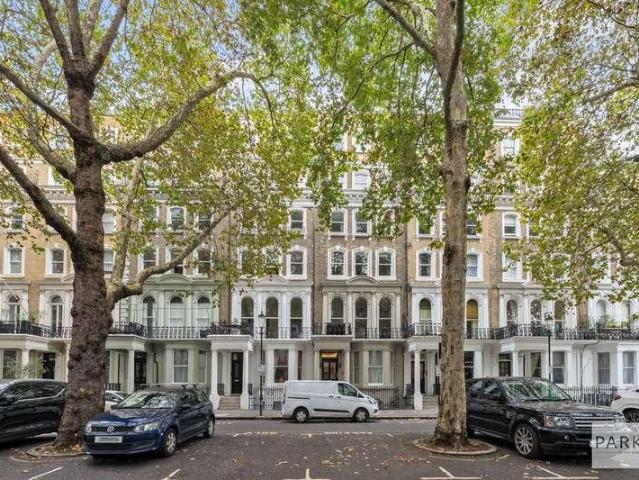
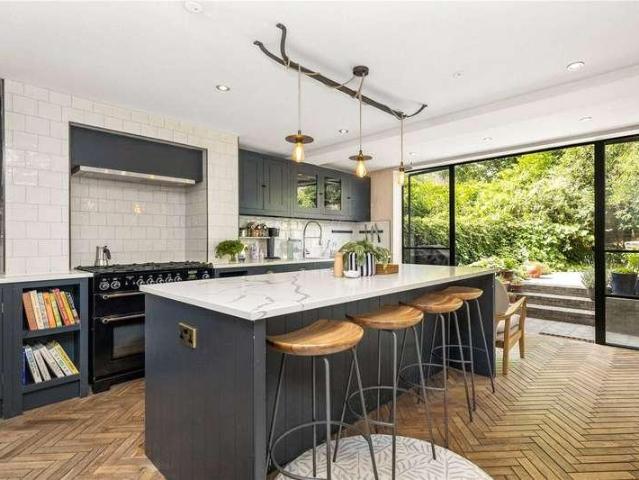
A substantial and highly impressive seven-bedroom Victorian semi-detached family home, offering in excess of 3,300 sq ft of accommodation and arranged over four floors, including a useful lower ground floor/basement. This is a wonderful opportunity for a new generation of buyer to create a truly special long-term family home. The property already offers exceptional scale, elegant proportions and a wealth of period character, while also providing clear scope for modernisation, enhancement and reconfiguration, subject to the usual consents. The ground floor is particularly generous, with three principal reception spaces including a large front reception room, separate study, formal dining room and a spacious kitchen/breakfast room to the rear. The layout lends itself perfectly to family life, entertaining and home working, while also offering exciting potential to open up or remodel the rear of the house to create a more contemporary kitchen/living arrangement overlooking the garden. Acr
£ 2,250,000
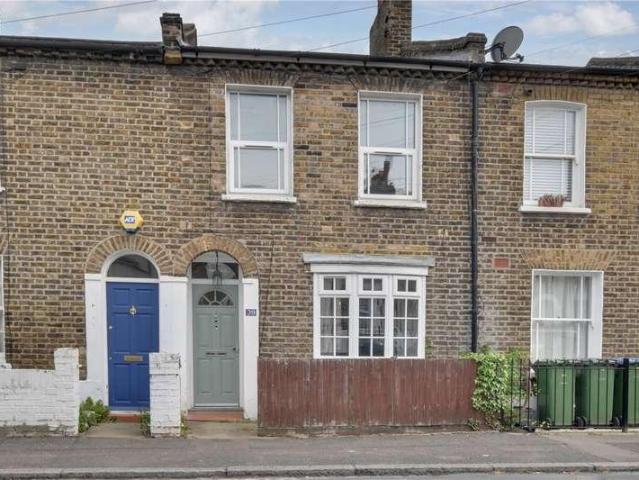
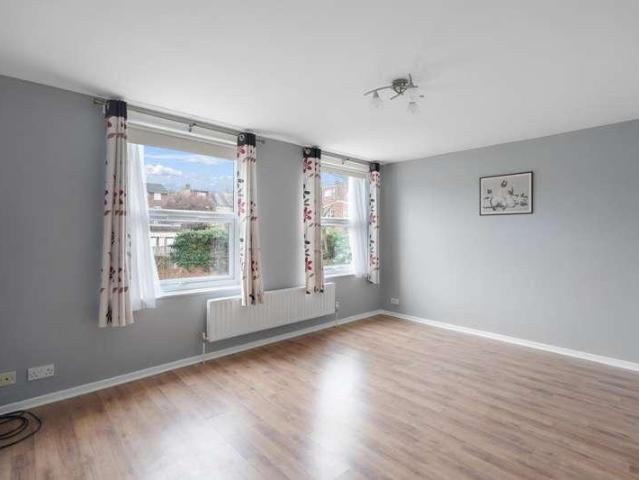
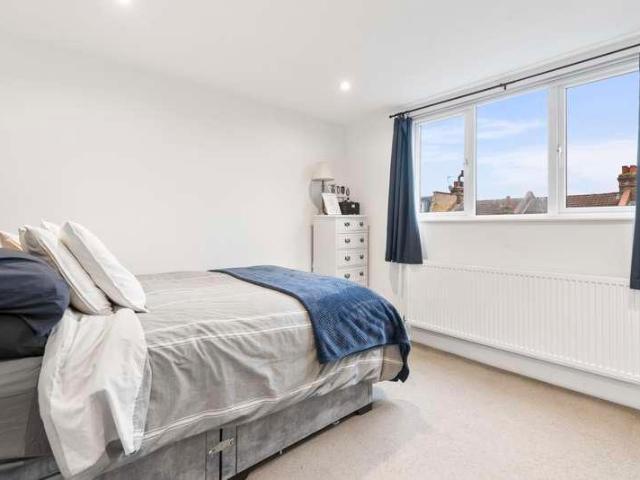
2 bed house for sale
2 pictures
House · for sale
£ 615,000
2 bed house for sale
Walnut Tree Walk SE11 London
· 2 Bedrooms · House
· Garden · Equipped kitchen · Concierge
Walnut Tree Walk SE11 London · 2 Bedrooms · House · Garden · Equipped kitchen · Concierge
This charming two-bedroom Victorian mid-terraced house is ideally positioned on a quiet and highly sought-after street in the heart of East Greenwich. Offering approximately 738 sq ft of internal space and brought to the market with no onward chain, the property presents an excellent opportunity for buyers looking to put their own stamp on a home. While in reasonable condition throughout, the house would benefit from modernisation, allowing for exciting scope to enhance and add value. The accommodation begins with an impressive 22ft through reception room, featuring attractive hardwood flooring and ample space for both living and dining. This leads through to a galley-style kitchen, with access beyond to a family bathroom located at the rear of the property. Upstairs, there are two well-proportioned double bedrooms, both benefiting from built-in storage. Externally, the property boasts a good-sized rear garden, perfect for outdoor entertaining or relaxing. Earlswood Street is convenien
£ 615,000
4 bed house for sale
2 pictures
House · for sale
£ 1,475,000
4 bed house for sale
Walnut Tree Walk SE11 London
· 4 Bedrooms · House
· Garden · Balcony · Equipped kitchen · Parking · Patio · Concierge
Walnut Tree Walk SE11 London · 4 Bedrooms · House · Garden · Balcony · Equipped kitchen · Parking · Patio · Concierge
A 1436 sq ft four bedroom river facing town house split over four levels with an integrated garage and a private patio area with direct Thames views. The property has four bedrooms, three bathrooms (one ensuite), separate kitchen, good size reception room with direct river views and balcony as well as a private courtyard with access to a further communal garden. Chain free
£ 1,475,000
3 bed house for sale
2 pictures
House · for sale
£ 700,000
3 bed house for sale
Walnut Tree Walk SE11 London
· 3 Bedrooms · House
· Garden · Equipped kitchen · Parking · Concierge
Walnut Tree Walk SE11 London · 3 Bedrooms · House · Garden · Equipped kitchen · Parking · Concierge
Sat back off, Beulah Hill, this three-bedroom home comprises; three double bedrooms, bathroom, large open plan kitchen dining area, separate lounge and additional garage. 108ft garden with decking. The house been wonderfully cared for by the previous owners and is the ideal family home. The property benefits from generous room proportions, plenty of lateral space, original timber parquet flooring throughout the reception and hallway, and the most wonderful garden. There is a garage as well as off-street parking and plenty of storage within the house. The popular Crystal Palace triangle is a short distance away with a wealth of boutiques, bars, schools, and independent shops to peruse. The road is particularly well serviced by bus and West Norwood train station is accessible by foot
£ 700,000
2 bed house for sale
2 pictures
House · for sale
£ 370,000
Updated
2 bed house for sale
Walnut Tree Walk SE11 London
· 2 Bedrooms · House
· Balcony · Lift
Walnut Tree Walk SE11 London · 2 Bedrooms · House · Balcony · Lift
Spacious two-bedroom top floor flat of 665 sq ft / 61.8 sq m situated on the fourth of this ex-council block in vibrant Stepney Green, in great condition throughout having been well looked after. The block has also recently been improved by the freeholder with new windows, a new roof, external repairs and redecoration among other things. The accommodation Entryphone in the communal hallway with stairs and a lift to the fourth floor. The flat is located at the West end of the top floor balcony access, so no one passes your front door. The flat is in great shape throughout, well decorated in light neutral tones with a good quality laminate floor throughout the hall lounge and both bedrooms. The entrance hallway has a large storage cupboard adjacent to the bathroom that could be used in the future to enlarge the bathroom. There is a second large storage cupboard. Both bedrooms are double bedrooms, they are on opposite corners of the building so both have dual aspects, with windows looking
£ 370,000
3 bed house for sale
2 pictures
House · for sale
£ 600,000
3 bed house for sale
Walnut Tree Walk SE11 London
· 3 Bedrooms · House
· Garden · Equipped kitchen · Concierge
Walnut Tree Walk SE11 London · 3 Bedrooms · House · Garden · Equipped kitchen · Concierge
GUIDE PRICE: 600,000 - 665,000 Situated within the highly sought-after Hatcham Park Conservation Area, this attractive end-of-terrace three-bedroom home combines generous proportions with excellent potential for enhancement. Occupying a prominent corner position, the property benefits from additional natural light and a greater sense of privacy, making it an appealing choice for a range of buyers. The ground floor comprises a bright and spacious front reception room, enhanced by large windows that flood the space with natural light and create a welcoming setting for both relaxing and entertaining. To the rear, a well-proportioned kitchen provides ample storage and worktop space, room for casual dining, and direct access to the garden, offering practicality for day-to-day living. A versatile third bedroom on this level can serve as a guest room, home office or additional reception space depending on requirements. Upstairs, the first floor features two generous double bedrooms, including
£ 600,000
5 bed house for sale
2 pictures
House · for sale
£ 4,500,000
5 bed house for sale
Walnut Tree Walk SE11 London
· 5 Bedrooms · House
· Garden · Balcony · Equipped kitchen · Patio · Powder room · Concierge
Walnut Tree Walk SE11 London · 5 Bedrooms · House · Garden · Balcony · Equipped kitchen · Patio · Powder room · Concierge
Upon entering the property, you are greeted by an expansive open-plan layout that seamlessly combines a spacious living room, dining room, and a generously sized kitchen which leads to the well maintained garden. This level also benefits from a convenient mud room and a guest cloakroom. On the first floor, the principal bedroom features a balcony and a well-appointed bathroom. An additional bedroom on this level also enjoys the luxury of an ensuite bathroom. This floor also includes a further family bathroom and a versatile office with a balcony, offering pleasant views. The second floor is home to two further bedrooms, both benefiting from ample natural light and views over the garden. This level also includes an additional bathroom. The lower ground floor offers two additional reception rooms, a small kitchen, and a bedroom with an ensuite bathroom. French doors from this level open onto a patio area, with steps leading up to the beautifully landscaped main garden. There is also a gu
£ 4,500,000
3 bed house for sale
2 pictures
House · for sale
£ 1,350,000
3 bed house for sale
Walnut Tree Walk SE11 London
· 3 Bedrooms · House
· Garden · Fireplace · Parking · Equipped kitchen · Powder room · Concierge
Walnut Tree Walk SE11 London · 3 Bedrooms · House · Garden · Fireplace · Parking · Equipped kitchen · Powder room · Concierge
Occupying a generous plot on a sought after residential road, this attractive three bedroom semi detached house offers over 1,500 sq ft of well proportioned accommodation together with off street parking, a detached garage and excellent scope to extend and modernise, subject to the usual planning consents. Offering an abundance of potential, this is a fantastic opportunity for buyers looking to create a substantial long term family home. The property opens into a spacious entrance hall which provides access to two generous reception rooms. The front reception enjoys an attractive bay window, while the rear reception features a charming fireplace and opens directly onto the rear garden, creating an ideal space for both everyday family living and entertaining. A separate fitted kitchen, guest cloakroom and side access complete the ground floor. The first floor comprises three well proportioned bedrooms, including two excellent double bedrooms with attractive bay windows, together with a
£ 1,350,000
4 bed house for sale
2 pictures
House · for sale
£ 1,300,000
4 bed house for sale
Walnut Tree Walk SE11 London
· 4 Bedrooms · House
· Garden · Balcony · Equipped kitchen · Concierge
Walnut Tree Walk SE11 London · 4 Bedrooms · House · Garden · Balcony · Equipped kitchen · Concierge
Introducing a sophisticated mid of terrace house nestled within an exclusive cul-de-sac, where styles meets convenience. This newly constructed home boast four generously size bedrooms and four bathrooms, adorned with sleek, neutral modern dcor throughout. Upon entering, you are greeted by a thoughtfully designed ground flor featuring a study, convenient toilet and utility room. The heart of the home lies in the open plan kitchen/reception room, seamlessly flowing onto a serene garden through elegant glass doors, perfect for indoor-outdoor living and entertaining. Ascend to the first floor there is an en-suite bedroom, alongside an additional living space with access to a tranquil terrace, offering an ideal retreat for relaxation or entertainment. On the second floor, retreat to another luxurious en-suite bedroom with its own private balcony, complemented by two more bedrooms and a well-appointed family bathroom. The propertys prime location grants easy access to amenities such as near
£ 1,300,000
5 bed house for sale
2 pictures
House · for sale
£ 1,250,000
5 bed house for sale
Walnut Tree Walk SE11 London
· 5 Bedrooms · House
· Garden · Fireplace · Equipped kitchen · Cellar · Concierge
Walnut Tree Walk SE11 London · 5 Bedrooms · House · Garden · Fireplace · Equipped kitchen · Cellar · Concierge
This substantial Victorian terraced house offers an exceptional opportunity to acquire a spacious and characterful family home on a quiet residential street. The accommodation opens from an inviting entrance hallway into a bright front reception room, centered around a wide bay window and an original feature fireplace with integrated alcove storage. Directly behind, a second generous reception room presents an ideal dining space, complete with its own period fireplace and French doors opening onto the side return. To the rear, a large fitted kitchen and breakfast room is beautifully appointed with wood worktops, a breakfast bar, and direct access through a further set of French doors to the garden. A separate internal door from the kitchen provides practical access down to a storage cellar. The first floor features a wide, airy landing leading to three well-proportioned double bedrooms, each benefitting from premium fitted wardrobes. A modern family bathroom serves this level. The seco
£ 1,250,000
2 bed house for sale
2 pictures
House · for sale
£ 900,000
2 bed house for sale
Walnut Tree Walk SE11 London
· 2 Bedrooms · House
· Garden · Equipped kitchen
Walnut Tree Walk SE11 London · 2 Bedrooms · House · Garden · Equipped kitchen
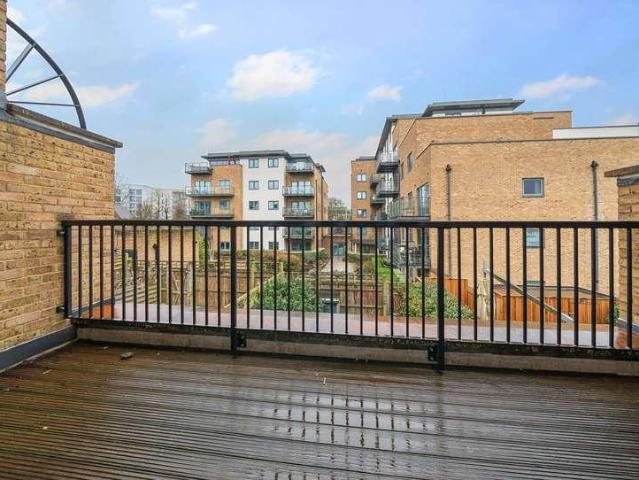
This attractive home offers a unique and contemporary split-level layout, with the bedroom accommodation positioned on the ground floor. The principal bedroom is a particularly appealing feature, benefiting from direct access to the garden and a stylish en-suite shower room. The remaining bedrooms are served by a well-appointed family bathroom featuring a double vanity unit with twin sinks, combining practicality with modern design. Occupying the upper floor, the bright and spacious open-plan living area forms the heart of the home. The well-equipped kitchen features integrated appliances, granite worktops and elegant oak flooring, flowing seamlessly into the dining and living space to create a sociable setting ideal for both everyday living and entertaining. A standout feature of the property is the private roof terrace, providing an excellent outdoor space for relaxing, entertaining or enjoying elevated views. The garden also benefits from a useful garden room, offering versatile spa
£ 900,000
5 bed house for sale
2 pictures
House · for sale
£ 2,050,000
5 bed house for sale
Walnut Tree Walk SE11 London
· 5 Bedrooms · House
Walnut Tree Walk SE11 London · 5 Bedrooms · House
Nestled in the historic heart of Old Chiswick, Mawsons Row offers a rare opportunity to acquire this stunning Townhouse. Originally built in the early 18th century for Thomas Mawson, a prominent brewery owner, this Grade II listed terraced house has been sensitively restored throughout
£ 2,050,000
4 bed house for sale
2 pictures
House · for sale
£ 650,000
4 bed house for sale
Walnut Tree Walk SE11 London
· 4 Bedrooms · House
· Garden · Parking · Equipped kitchen · Concierge
Walnut Tree Walk SE11 London · 4 Bedrooms · House · Garden · Parking · Equipped kitchen · Concierge
A beautifully presented four-bedroom house for sale in a quiet Cul-de-sac on Ewart Road with a private west facing garden. Arranged over three floors and offering approximately 1,212 sq ft of well-designed living space, this charming property combines generous proportions with versatile accommodation throughout. Upon entering, you are welcomed by a bright reception room, a convenient downstairs WC, and a spacious kitchen/diner to the rear with direct access to the private garden. The first floor offers exceptional flexibility, with a large, light-filled reception room that could also serve as an additional bedroom, alongside a well-proportioned double bedroom. The upper floor comprises three further bedrooms, all thoughtfully arranged, complemented by a family bathroom and a separate shower room. Further benefits include off street parking to the front and rear of the property, a shed, fitted wardrobes perfect for storage, an abundance of natural light and so much more. The property is
£ 650,000
5 bed house for sale
2 pictures
House · for sale
£ 1,225,000
5 bed house for sale
Walnut Tree Walk SE11 London
· 5 Bedrooms · House
· Garden · Fireplace · Equipped kitchen · Concierge
Walnut Tree Walk SE11 London · 5 Bedrooms · House · Garden · Fireplace · Equipped kitchen · Concierge
As you enter the property, a wonderfully bright double reception room can be found to your right, boasting a fireplace, wooden floors and a large bay window, allowing in plenty of natural light. Double doors lead to the rear of the property, where there is a kitchen dining room. The kitchen itself benefits from plenty of wall and base units, modern integrated appliances, and it is the perfect space for everyday family living and entertaining. Bi-fold doors lead onto the garden, which features flower bed borders and easi-grass. A useful W/C complete this level. On the first floor, two double bedrooms can be found, one of which features bespoke wardrobes, with the front bedroom advantaging from large bay windows. A family bathroom with a shower over the bath, along with a further bedroom can also be found on this level, which could be used as a home office. Following the stairs up to the second floor is a further two light and bright bedrooms with one boasting skylights. This level also
£ 1,225,000
6 bed house for sale
2 pictures
House · for sale
£ 2,000,000
6 bed house for sale
Walnut Tree Walk SE11 London
· 6 Bedrooms · House
· Garden · Fireplace · Equipped kitchen · Patio · Cellar · Concierge
Walnut Tree Walk SE11 London · 6 Bedrooms · House · Garden · Fireplace · Equipped kitchen · Patio · Cellar · Concierge
This stunning property opens to the reception room located to the right, benefitting from a feature fireplace, large windows and wood flooring throughout. Located to the rear of the property is the kitchen and living area. The kitchen itself has been tastefully finished fitted with plenty of wall and base units, modern integrated appliances and a central island. A spacious dining room is adjacent and joins the conservatory through double doors, making this space perfect for entertaining and everyday family living. Bi-fold doors from the conservatory lead to a beautiful and spacious garden with a paved patio, perfect for al fresco dining. A utility room completes the ground floor accommodation. Located on the lower ground floor is a good-sized cellar providing general additional storage. The principal bedroom is found on the first floor, boasting a beautiful large sash window and built-in wardrobes. There are five further double bedrooms and two family bathrooms located on the first and
£ 2,000,000
12 bed house for sale
2 pictures
House · for sale
£ 10,500,000
12 bed house for sale
Walnut Tree Walk SE11 London
· 12 Bedrooms · House
· Garden · Lift
Walnut Tree Walk SE11 London · 12 Bedrooms · House · Garden · Lift
Rare opportunity to acquire an entire freehold building on prestigious Beaufort Gardens, moments from Knightsbridge, Harrods, Hyde Park, and Belgravia. Comprises seven self-contained flats in a prime central location. Can be sold via company acquisition The building has the following layout: Lower Ground & Ground Floor: 2 x Studio Apartments 1 x 1 Bed Duplex Flat + Study First Floor: Grand 2 Bedroom Apartment with 3.76m ceiling heights Second Floor: 2 Bedroom Flat Third Floor: 2 Bedroom Flat Fourth Floor: 2 Bedroom Flat Fifth & Sixth Floor (Penthouse): 3 Bedroom Duplex Apartment with two private roof terraces and direct lift access Additional Features: Lift servicing all main floors Approx. 6,628 sq ft (615.76 sq m) Freehold Located in a quiet cul-de-sac in prime Knightsbridge Excellent transport links (Knightsbridge, South Kensington, Sloane Square nearby)
£ 10,500,000
2 bed house for sale
2 pictures
House · for sale
£ 650,000
2 bed house for sale
Walnut Tree Walk SE11 London
· 2 Bedrooms · House
· Garden · Parking
Walnut Tree Walk SE11 London · 2 Bedrooms · House · Garden · Parking
Price Guide ?650,000 - ?700,000 A beautifully presented two-storey freehold house located on the sought-after Hewison Street in Bow, quietly tucked away on a peaceful no-through road. Recently newly renovated throughout, this home combines contemporary finishes with a practical and well-balanced layout, ideal for modern living.The property benefits from a private driveway providing off-street parking a rare advantage in this central East London location. Inside, the renovation has been carried out to a high standard, offering fresh interiors, updated fittings, and a bright, welcoming atmosphere throughout.To the rear, a generous south/west-facing garden provides the perfect setting for afternoon and evening sun, ideal for entertaining or relaxing, Set in a residential pocket of Bow just moments from the vibrant Roman Road and Hackney Wick and within easy reach of the open green spaces of Victoria Park and the Queen Elizabeth Olympic Village. Centrally located to a host of transport lin
£ 650,000
4 bed house for sale
2 pictures
House · for sale
£ 1,600,000
4 bed house for sale
Walnut Tree Walk SE11 London
· 4 Bedrooms · House
· Garden · Fireplace · Concierge
Walnut Tree Walk SE11 London · 4 Bedrooms · House · Garden · Fireplace · Concierge
Occupying a peaceful position on the sought after Nevill Road, this handsome four bedroom Victorian family home offers over 1,600 sq. ft of beautifully arranged accommodation across four levels, together with a large private rear garden in the heart of Stoke Newington. Having been thoughtfully maintained and improved over the years, the property offers an excellent balance of period character and contemporary living, with generous room proportions and a versatile layout perfectly suited to modern family life. The raised ground floor comprises two elegant spaces, connected by original double doors that can be opened to create one impressive entertaining space or closed to provide two separate reception rooms. The principal reception enjoys a beautiful bay window, high ceilings, decorative cornicing and an attractive original fireplace, while the rear reception provides an ideal family room, home office or formal dining room with views towards the garden. A Guest W/C completes the floor.
£ 1,600,000
5 bed house for sale
2 pictures
House · for sale
£ 2,000,000
5 bed house for sale
Walnut Tree Walk SE11 London
· 5 Bedrooms · House
· Garden · Equipped kitchen · Concierge
Walnut Tree Walk SE11 London · 5 Bedrooms · House · Garden · Equipped kitchen · Concierge
CHAIN FREE! A truly stunning, characterful and extended (approximately 2007 Sq Ft / 186 Sq M including restricted head height areas, eaves storage and home office/studio) terraced Victorian house situated in a highly sought after location that is within close proximity to local shops, Tufnell Park (Northern Line) underground station, Tufnell Park Tavern (gastro pub), various outdoor spaces and the ever popular Yerbury primary school. The flexible accommodation is arranged over three levels comprising four double bedrooms, bay fronted front reception leading to rear reception via intercommunicating doors, wonderful contemporary extended (to include the side return area) modern kitchen/dining room with several skylights bringing light into the room which enjoys a lovely view of and leads directly to the secluded rear garden, family bathroom, en-suite shower room to main bedroom, second floor wc and ground floor shower room. Additionally, there is a spacious home office/art studio in the
£ 2,000,000
5 bed house for sale
2 pictures
House · for sale
£ 1,100,000
5 bed house for sale
Walnut Tree Walk SE11 London
· 5 Bedrooms · House
· Garden · Fireplace · Equipped kitchen · Concierge
Walnut Tree Walk SE11 London · 5 Bedrooms · House · Garden · Fireplace · Equipped kitchen · Concierge
A well presented and very spacious five-bedroom, three-bathroom home offering around 2000 sqft of living space and spread across four floors. The property also benefits from fully approved planning permission to further extend on both the lower ground and raised ground floor, planning application reference is 2025/03554/FUL. The house comprises a double reception room with bay window and feature fireplace on the ground floor as well as a family bathroom. The lower ground floor has an additional reception room as well as an eat in kitchen and dining area with direct access to a lovely private garden. The first floor comprises three double bedrooms, one of which has an ensuite shower. The top floor has two more double bedrooms complete with built in storage and ample eaves space as well as a third bathroom. The house is sold with no onward chain
£ 1,100,000
3 bed house for sale
2 pictures
House · for sale
£ 750,000
3 bed house for sale
Walnut Tree Walk SE11 London
· 3 Bedrooms · House
· Garden · Fireplace · Equipped kitchen · Parking · Concierge
Walnut Tree Walk SE11 London · 3 Bedrooms · House · Garden · Fireplace · Equipped kitchen · Parking · Concierge
A beautifully presented three-bedroom family home on the highly sought-after Manwood Road, boasting a generous west-facing private rear garden and off-street parking. Offered chain free. This charming home offers well-balanced accommodation throughout. The ground floor features two bright and spacious reception rooms, with the front reception room enhanced by an elegant bay window and an attractive feature fireplace. To the rear, a sleek, modern kitchen opens directly onto the private west-facing garden, complete with a useful garden shed providing additional storage. The first floor comprises three well-proportioned bedrooms, served by a contemporary family bathroom. Further benefits include under-stairs storage, an abundance of attractive period features, excellent natural light throughout, and a private driveway. The property is conveniently situated within easy reach of Crofton Park, Honor Oak Park, Ladywell, Brockley and Catford stations, providing excellent transport links across
£ 750,000
5 bed house for sale
2 pictures
House · for sale
£ 1,100,000
5 bed house for sale
Walnut Tree Walk SE11 London
· 5 Bedrooms · House
· Equipped kitchen · Patio · Concierge
Walnut Tree Walk SE11 London · 5 Bedrooms · House · Equipped kitchen · Patio · Concierge
Caxton Road, London W12 A generous five bedroom house providing in excess of 1900 square feet, reception rooms, three double bedrooms, one spare/study room, two bathrooms and a private patio, set over four storeys. Potential to extend and remodel to provide a comfortable family home. Previously planning was granted to provide 3 self contained flats and this could be reinstated subject to the usual conditions. This well presented Victorian terraced house comprises of two reception rooms with a kitchen dining room, four generous double bedroom, a fifth spare room, a spacious bathroom and shower room, and a private patio. The house is in good condition throughout and offers prospective buyers scope to extend. Located with in a short walk from transport connections in Shepherd's bush and Shepherd's Bush Market stations (Hammersmith& City, Central, Circle, and Midmay underground lines) as well as the shopping and leisure facilities at Westfield London including John Lewis, and SoHo house pr
£ 1,100,000
3 bed house for sale
2 pictures
House · for sale
£ 795,000
3 bed house for sale
Walnut Tree Walk SE11 London
· 3 Bedrooms · House
· Garden · Equipped kitchen · Concierge
Walnut Tree Walk SE11 London · 3 Bedrooms · House · Garden · Equipped kitchen · Concierge
A beautifully presented three-double-bedroom family home on the highly sought-after Bexhill Road, boasting an impressive private rear garden and wonderful views. Arranged over three thoughtfully designed floors and offering 1,149 sq ft of internal living space, this home strikes the perfect balance between style and practicality. On the ground floor, a generous open-plan reception and dining area is flooded with natural light thanks to a charming bay window ideal for relaxed evenings and entertaining alike. To the rear, the well-appointed kitchen features a Neff gas hob, electric oven, Bosch washing machine and dishwasher, and opens directly onto a stunning private garden complete with decking and a tranquil fish pond. The first floor accommodates two spacious double bedrooms, both benefiting from fitted wardrobes, along with a modern family bathroom. Occupying the entire top floor, the impressive principal bedroom creates a peaceful retreat, enhanced by two Velux windows and a dormer
£ 795,000
11 bed house for sale
2 pictures
House · for sale
£ 2,200,000
11 bed house for sale
Walnut Tree Walk SE11 London
· 11 Bedrooms · House
· Garden · Equipped kitchen · Cellar
Walnut Tree Walk SE11 London · 11 Bedrooms · House · Garden · Equipped kitchen · Cellar
Spanning approximately 3743 square feet, this 11-bedroom, 10-bathroom semi-detached house. On the ground floor, there are four bedrooms and three shower rooms alongside a kitchen and living room area and a WC. This leads out to the garden area that includes an outbuilding with an additional two bedrooms, kitchen and bathroom. On the first floor, there are three generous bedrooms which all include a kitchenette and their own en suites. On the second floor, there are a further two bedrooms with kitchenettes and shower rooms. The property also includes a unique basement floor. It is currently arranged as an HMO that generates a gross yield of over 6% or has the potential to be a beautiful family home. Stanthorpe Road is a residential street in the Streatham area of south London, within the London Borough of Lambeth. Running just off Streatham High Road, it is well positioned for local shops, cafs, restaurants, supermarkets and other everyday amenities. Residents have easy access to severa
£ 2,200,000
5 bed house for sale
2 pictures
House · for sale
£ 1,800,000
5 bed house for sale
Walnut Tree Walk SE11 London
· 5 Bedrooms · House
· Garden · Equipped kitchen
Walnut Tree Walk SE11 London · 5 Bedrooms · House · Garden · Equipped kitchen
On the lower ground floor is a fantastic family room, a wonderfully versatile space stretching across the full width of the house, ideal for relaxed family living, entertaining, or simply unwinding in front of the television. A handy utility room sits alongside. At garden level, the kitchen and family room forms the heart of the home, a bright and sociable space fitted with sleek units and integrated appliances, with plenty of room for both cooking and casual dining. Doors open directly out onto the garden, creating a lovely connection between indoor and outdoor living and entertaining. Outside, the beautifully landscaped garden is a real feature of the property, laid out over several tiers with a raised decked terrace, well-stocked borders, a fantastic lawn and a garden shed, offering wonderful space for outdoor entertaining as well as everyday family life. The first floor offers two well-proportioned bedrooms and a flexible study or additional bedroom, along with a family bathroom wi
£ 1,800,000

Get email alerts

Don't miss out: be the first to know about new properties

The alert was correctly created

On subscribing you accept the conditions of use and the privacy policy
Alert
Receive new ads in your inbox
Save this search
Receive alerts for new listings

We'll send you an email when we have new properties for: "Houses for sale in Walnut Tree Walk SE11 London"

The alert was correctly created

Fruit and Vegetable Market SW8 London
St George Wharf SW8 London
Get email alerts and be the first to see new listings
Required field
On subscribing I accept the terms of the privacy policy
Perfect! You'll soon start receiving new listings via email
Alert
Receive an email when we have new ads for Houses for sale in Walnut Tree Walk SE11 London
Save this search
Filters

Bedrooms

Size (sq.ft)

sq.ft
sq.ft

Price

£
£

Property type

Bathrooms

Clear all filters
Receive notifications when new entries are published.