2 pictures
Flat
·
for sale
£ 110,000
1 bed flat for sale
Walton Road WA4 Warrington
· 1 Bedroom · Flat
· Equipped kitchen
Walton Road WA4 Warrington · 1 Bedroom · Flat · Equipped kitchen
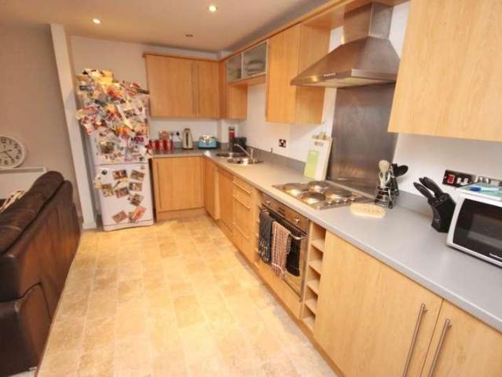
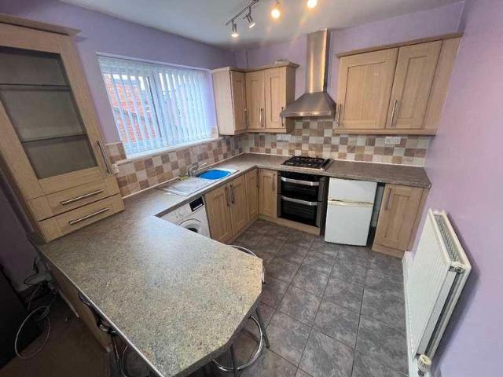
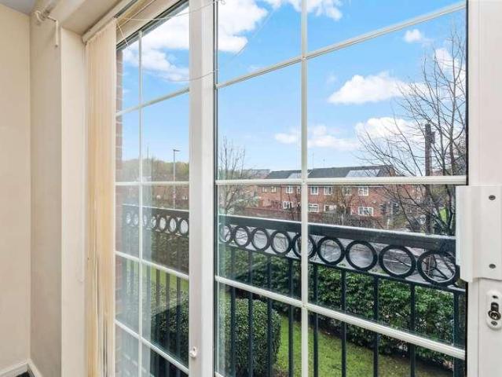
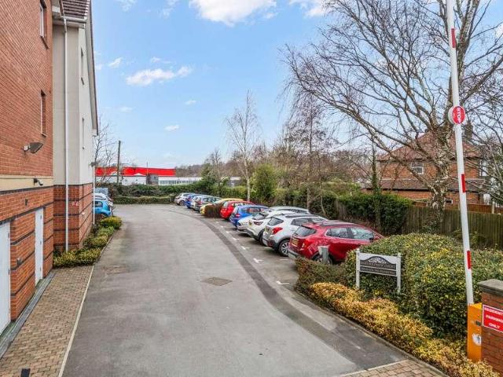
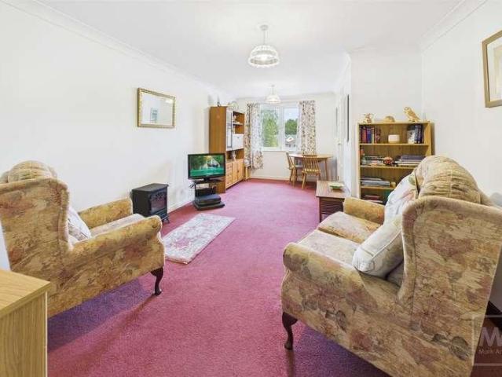
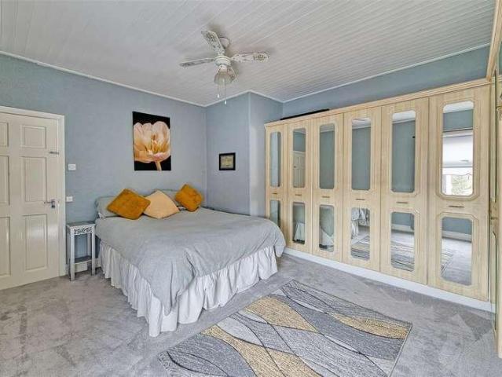
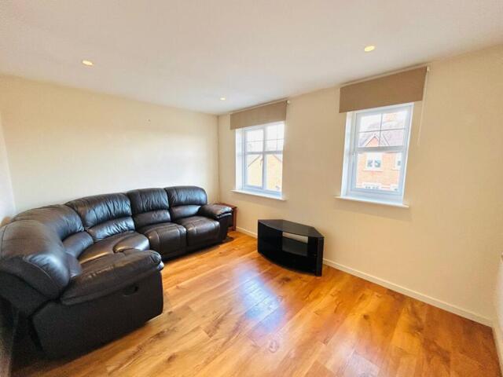
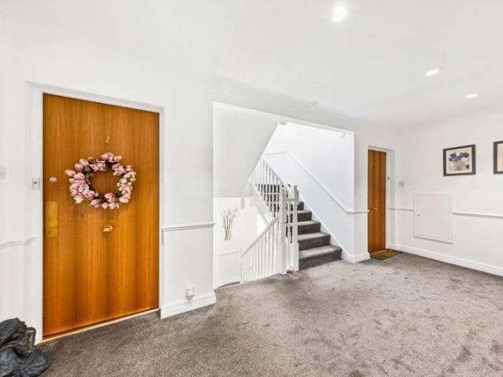
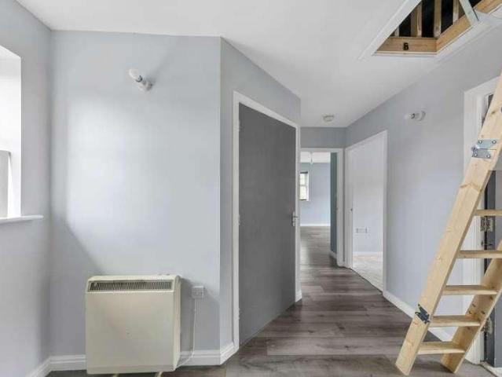
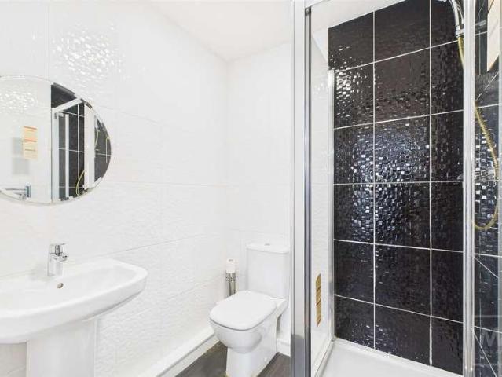
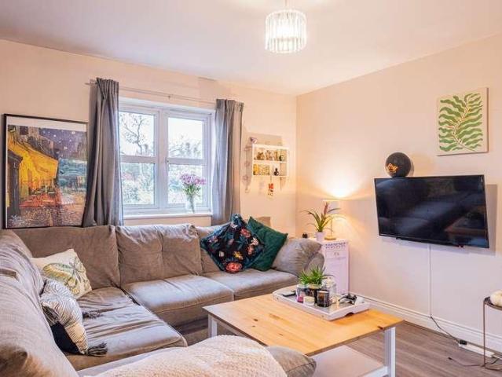
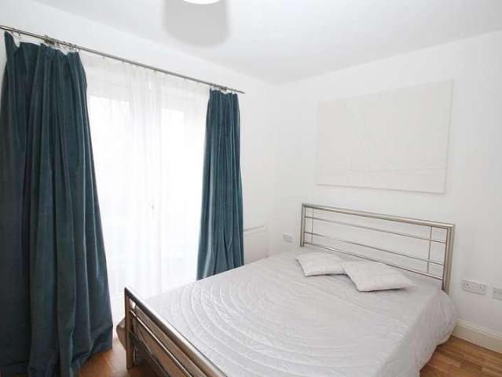
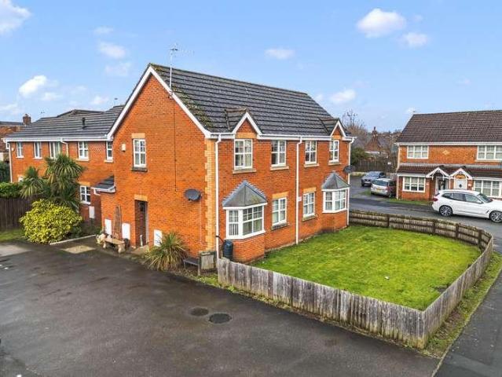
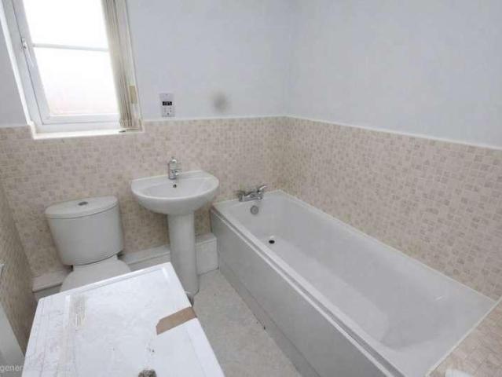
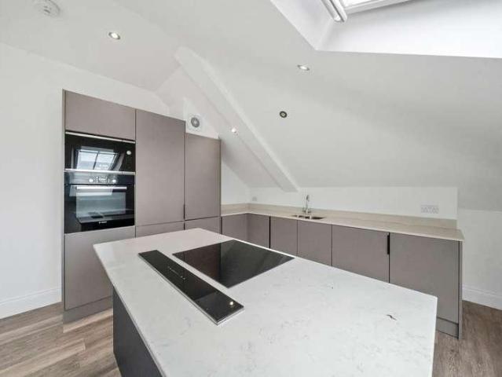
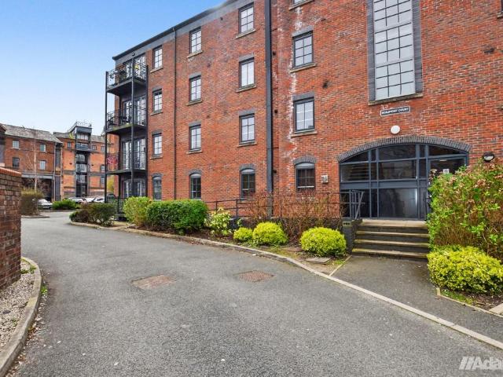
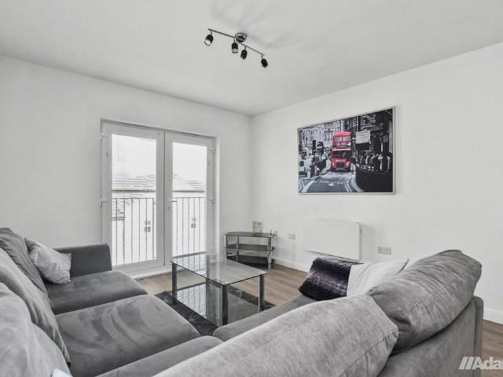
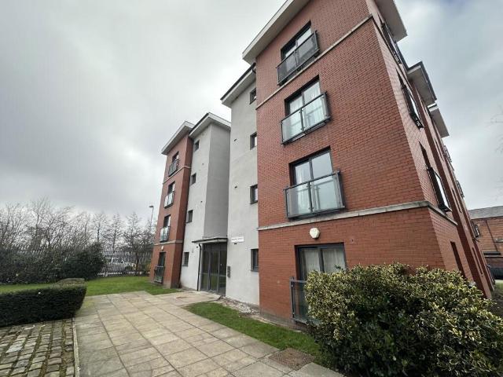
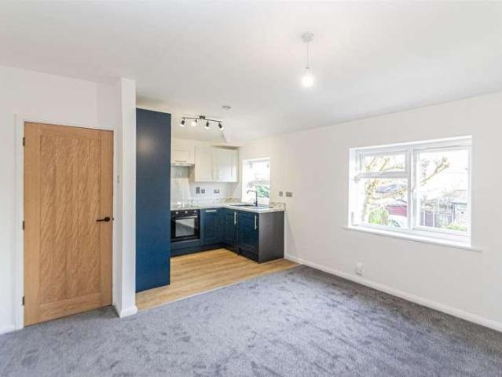
FIRST FLOOR Refurbished Apartment NEW OPEN-PLAN LOUNGE/DINER & KITCHEN with APPLIANCES NEW SHOWER ROOM NEW CARPETS, BOILER & REDECORATION. Situated close to 'Black Bear' Park, this apartment will suit a cross section of the market with accommodation comprising a recessed porch, entrance vestibule with storage, landing, open-plan lounge/diner and kitchen complete with integrated appliances and a three piece shower room and new boiler.AccommodationGround FloorEntrance Porch1.67m x 0.95m (5'5 x 3'1 )'Quarry tiled flooring, courtesy light and a 'composite' front with frosted double glazed panels leading into the:Entrance Vestibule1.58m x 1.20m (5'2 x 3'11 )Staircase to the first floor and an understairs cupboard with shelving storage housing the electricity meter and consumer unit.First FloorLanding2.00m x 1.82m (6'6 x 5'11 )PVC frosted double glazed window to the side elevation.Lounge & Dining Area3.80m x 3.67m max (12'5 x 12'0 max)Recessed chimney breast with a timber mantle, PVC double
FIRST FLOOR Refurbished Apartment NEW OPEN-PLAN LOUNGE/DINER & KITCHEN with APPLIANCES NEW SHOWER ROOM NEW CARPETS, BOILER & REDECORATION. Situated close to 'Black Bear' Park, this apartment will suit a cross section of the market with accommodation comprising a recessed porch, entrance vestibule with storage, landing, open-plan lounge/diner and kitchen complete with integrated appliances and a three piece shower room and new boiler.AccommodationGround FloorEntrance Porch1.67m x 0.95m (5'5 x 3'1 )'Quarry tiled flooring, courtesy light and a 'composite' front with frosted double glazed panels leading into the:Entrance Vestibule1.58m x 1.20m (5'2 x 3'11 )Staircase to the first floor and an understairs cupboard with shelving storage housing the electricity meter and consumer unit.First FloorLanding2.00m x 1.82m (6'6 x 5'11 )PVC frosted double glazed window to the side elevation.Lounge & Dining Area3.80m x 3.67m max (12'5 x 12'0 max)Recessed chimney breast with a timber mantle, PVC double
£ 110,000