619 properties for sale in Walton Warwick

3 bedroom semi detached house for sale
View photo
House · for sale
£ 350,000
New
3 bedroom semi detached house for sale
Walton Warwick
· 3 Bedrooms · 1 Bath · House
· Garden · Equipped kitchen
Walton Warwick · 3 Bedrooms · 1 Bath · House · Garden · Equipped kitchen
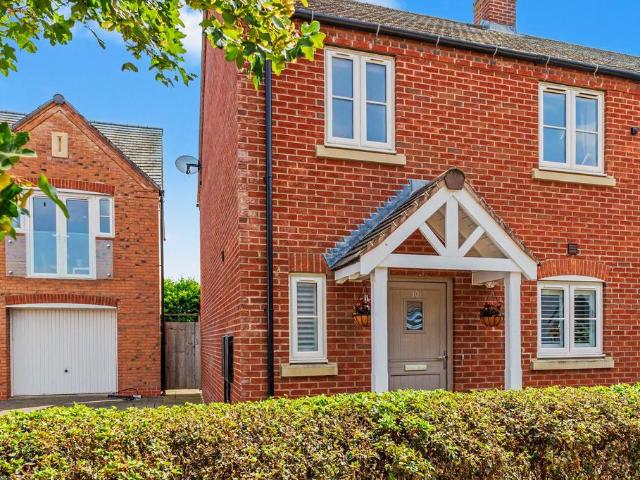
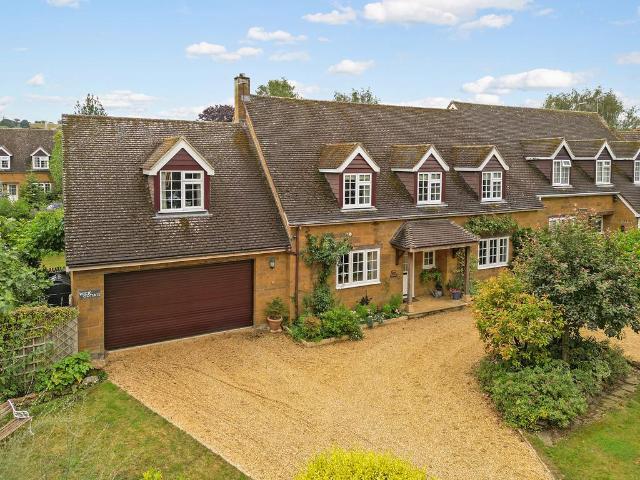
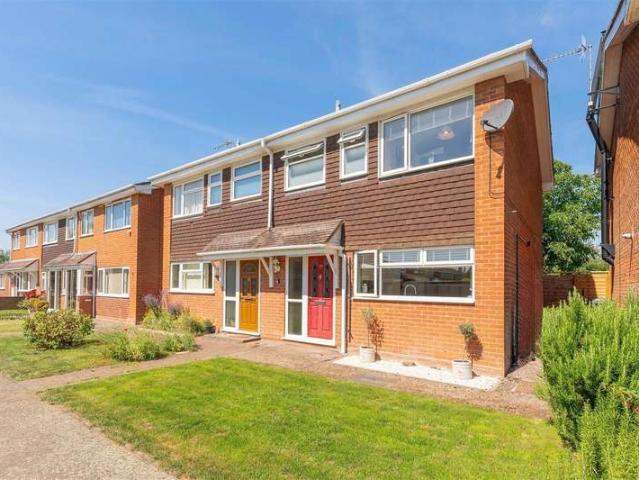
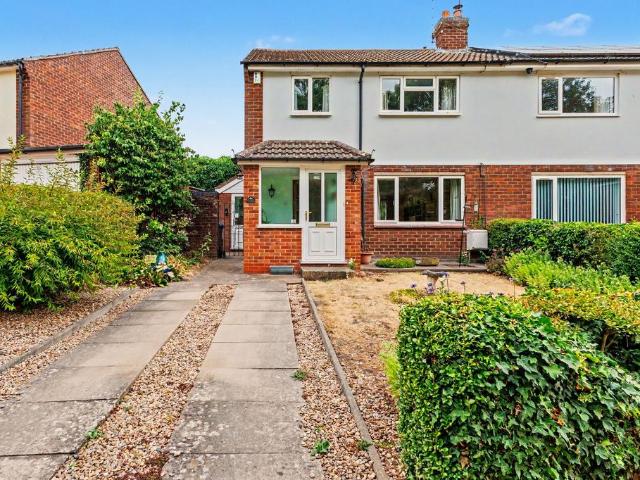
Situated in a highly sought-after village location, Bridge Street is a charming three-bedroom semi-detached residence that offers ideal accommodation for couples and families alike. The property enjoys an enviable position backing directly onto open fields, providing peaceful countryside views from the rear.Entry is gained via a welcoming front porch leading into an entrance hallway with stairs rising to the first floor. Off the hallway sits an impressive, light-filled dual-aspect lounge/dining room featuring French doors that open directly onto the garden while framing picturesque, uninterrupted countryside views. The kitchen is positioned at the rear overlooking the garden and opens directly into a highly practical side utility room with separate external access. Upstairs, a central landing leads to three bedrooms—a generous principal double bedroom at the front, a second double bedroom at the rear benefiting from far-reaching field views, and a versatile third bedroom with built-in
£ 350,000
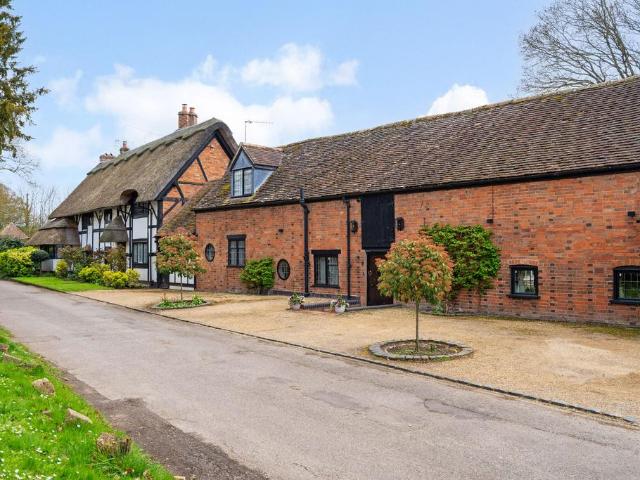
5 bedroom house for sale
View photo
House · for sale
£ 1,250,000
5 bedroom house for sale
Walton Warwick
· 5 Bedrooms · 3 Baths · House
· Garden · Fireplace · Equipped kitchen
Walton Warwick · 5 Bedrooms · 3 Baths · House · Garden · Fireplace · Equipped kitchen
Dating back to the early 16th century, this characterful home was originally a timbered, thatched cottage with an attached barn, now thoughtfully converted into a spacious family residence. The current owners have enhanced the property to support modern, multigenerational living. Period features are abundant, including exposed beams and brickwork, wood panelling, and a striking inglenook fireplace. The updated thatched roof complements the home’s historic charm. Inside, the layout is both flexible and generous. The kitchen features limestone flooring, hand-painted units, granite worktops, and a central island, opening into a bright orangery with garden access. A large drawing room provides excellent entertaining space, while a separate wing offers potential for self-contained living. Upstairs, the principal suite includes built-in storage and a luxurious ensuite. Additional bedrooms, bathrooms, and a versatile attic room provide ample accommodation, along with a dedicated office and fu
£ 1,250,000
4 bedroom detached house for sale
View photo
House · for sale
£ 550,000
4 bedroom detached house for sale
Walton Warwick
· 4 Bedrooms · 2 Baths · House
· Garden · Equipped kitchen · Parking · Powder room
Walton Warwick · 4 Bedrooms · 2 Baths · House · Garden · Equipped kitchen · Parking · Powder room
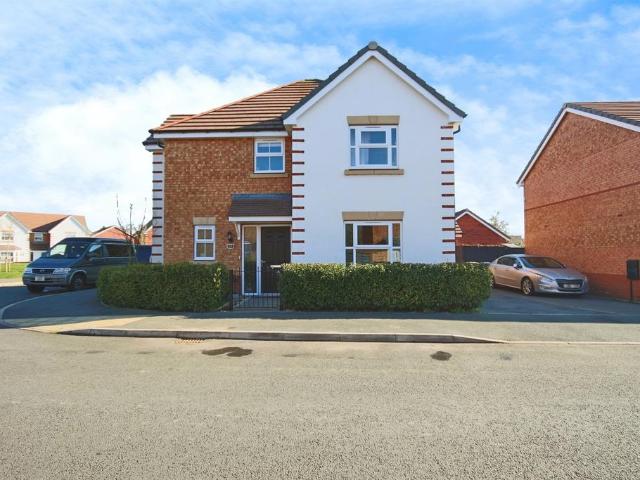
SUMMARYA beautifully presented, four bedroom detached family home situated in the desirable village location of Barford. This charming home benefits from off road parking and a garage, a private East-facing rear garden, brilliant storage and has NHBC warranty.DESCRIPTIONThis spacious four-bedroom detached property offers everything you need for comfortable modern living. There is a cosy lounge to the front of the property, offering plenty of space to unwind and relax. There is a a home office, ideal for anyone working from home. There is also a downstairs cloakroom for added convenience. To the rear of this family home is a charming kitchen diner with French doors leading out into the private rear garden. On the first floor there are four well presented, light and airy bedrooms and a modern family bathroom. The primary bedrooms benefits from its own ensuite! This home boasts excellent storage, off road parking and a garage. A lot of the rooms within this family home benefit from gorgeo
£ 550,000
3 bedroom semi detached house for sale
View photo
House · for sale
£ 400,000
New
3 bedroom semi detached house for sale
Walton Warwick
· 3 Bedrooms · 2 Baths · House
· Garden · Equipped kitchen · Patio · Powder room
Walton Warwick · 3 Bedrooms · 2 Baths · House · Garden · Equipped kitchen · Patio · Powder room
A exceptionally stylish, modern three-bedroom semi-detached home constructed by the highly regarded Spitfire Homes. Tucked away in a quiet position within the coveted village of Barford, this beautifully presented residence balances contemporary living with classic village charm.The well-proportioned accommodation opens into a welcoming entrance hall with a guest cloakroom/WC and storage cupboard and leads into a contemporary kitchen/diner to the front, which comes fully equipped with sleek integrated appliances and ample space for dining. Across the rear sits the light-filled living room, featuring bi-fold doors that open directly onto the sunny paved patio and garden. Upstairs, a central landing with built-in storage gives access to three bedrooms including a primary double with built-in wardrobes and a luxurious en-suite shower room, a second double bedroom also benefitting from fitted wardrobes, and a versatile third bedroom all served by a modern family bathroom.OUTSIDERear Garden
£ 400,000
4 bedroom detached house for sale
View photo
House · for sale
£ 350,000
4 bedroom detached house for sale
Walton Warwick
· 4 Bedrooms · 1 Bath · House
· Garden · Equipped kitchen · Parking
Walton Warwick · 4 Bedrooms · 1 Bath · House · Garden · Equipped kitchen · Parking
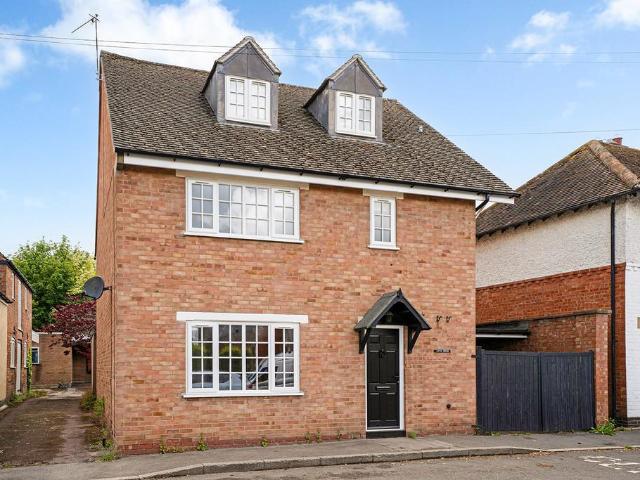
INTRODUCTION Anvil House11 miles to Stratford-upon-Avon & Banbury11 miles to Warwick and Leamington Spa3.5 miles to Junction 12 of the M40 motorway at GaydonA RECENTLY UPDATED AND IMPROVED FOUR BEDROOM DETACHED HOUSE WITH PARKING, GARAGE & COURTYARD GARDEN•Entrance Hall•Guest WC •Dining Room•Sitting Room•Kitchen Breakfast Room•Four Bedrooms•Bathroom•Courtyard Garden•Parking Space & Single Garage•EPC Rating D LOCATION Kineton is a popular well served village with a number of shops for daily requirements including post office, general stores, bakers, pharmacy and opticians. Also within the village; a Parish Church, Roman Catholic and Methodist Churches, doctors' surgery, public house, sports club, primary and secondary schools. The village enjoys a close, active community with families, professionals and second home owners, drawn to the village with its facilities, café's, and restaurants. The surrounding countryside offers walking, cycling and riding. The Cotswold Hills lie to the South
£ 350,000
2 bedroom detached bungalow for sale
View photo
Bungalow · for sale
£ 250,000
2 bedroom detached bungalow for sale
Walton Warwick
· 2 Bedrooms · 1 Bath · Bungalow
· Garden · Equipped kitchen
Walton Warwick · 2 Bedrooms · 1 Bath · Bungalow · Garden · Equipped kitchen
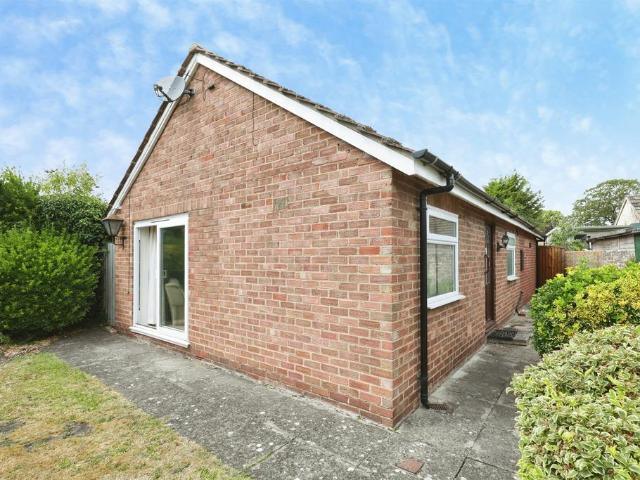
SUMMARYA well-presented two-bedroom bungalow featuring a spacious lounge/diner, fitted kitchen, garden room and private rear garden. Ideal for those seeking comfortable and low-maintenance single-storey livingDESCRIPTIONThis well-presented two-bedroom bungalow offers comfortable single-storey living in a desirable location. The accommodation comprises a welcoming entrance hall, a spacious lounge/diner with patio doors opening onto the garden, a fitted kitchen, useful lean-to garden room, two bedrooms and a modern shower room.Outside, the property benefits from an attractive front garden with tiered flower beds and a private, low-maintenance rear garden featuring a paved patio area and mature borders. An excellent opportunity for those looking to downsize, retire or enjoy easy-to-manage living.Introduction The well established and lively village of Kineton is situated on the M40 corridor conveniently located for junction 12 at Gaydon, some four miles from the well established village of
£ 250,000
4 bedroom detached house for sale
View photo
House · for sale
£ 1,950,000
4 bedroom detached house for sale
Walton Warwick
· 4 Bedrooms · 4 Baths · House
· Garden · Equipped kitchen · Powder room · Concierge
Walton Warwick · 4 Bedrooms · 4 Baths · House · Garden · Equipped kitchen · Powder room · Concierge
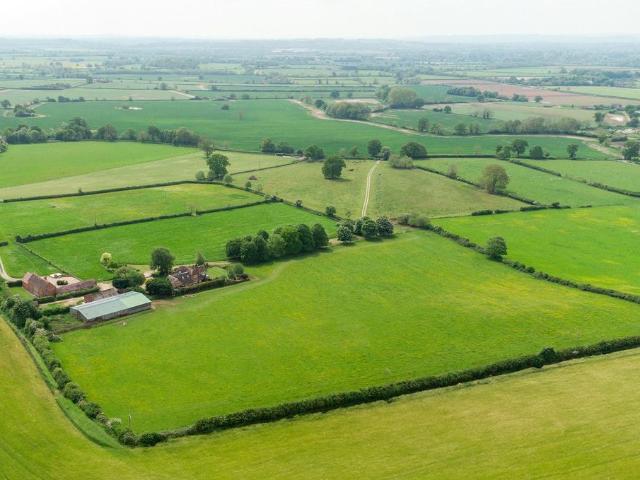
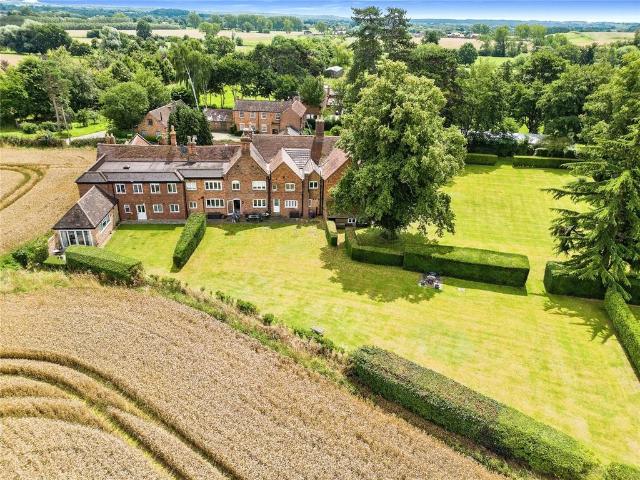
BEAUTIFULLY RENOVATED DETACHED FARMHOUSE WITH FLEXIBLE LIVING, TWO SEPARATE SELF CONTAINED FLATS, OUTBUILDINGS AND 25.8 ACRES OF GARDENS AND FARMLAND. FURTHER 4.19 ACRE PADDOCK AVAILABLE BY SEPARATE NEGOTIATION.Lower Watchbury Farm is a substantial farmhouse of over 3,800 sq. ft, extended and modernised during the current owners’ 50-year ownership. Formerly a working farm, it includes agricultural buildings and approximately 25.8 acres of land.The main house offers flexible accommodation over two floors. The ground floor includes a reception hall, two principal reception rooms (dining room and drawing room), a family/snug room with wood burner, a cloakroom/boot room, WC, utility room with rear access, and a farmhouse-style kitchen with Shaker units, integrated appliances, AGA, larder, and breakfast area. A rear hallway and secondary entrance lead to a self-contained annex currently arranged as two holiday-let apartments.Upstairs are four double bedrooms, including a principal bedroom w
£ 1,950,000
3 bedroom detached bungalow for sale
View photo
Bungalow · for sale
£ 465,000
New
3 bedroom detached bungalow for sale
Walton Warwick
· 3 Bedrooms · 1 Bath · Bungalow
· Garden · Equipped kitchen · Parking
Walton Warwick · 3 Bedrooms · 1 Bath · Bungalow · Garden · Equipped kitchen · Parking
A substantial extended bungalow occupying a generous plot, boasting countryside views and approached via a private driveway. The well proportioned accommodation briefly comprises a living room, dining room, kitchen, three bedrooms, and a family bathroom. Externally, the property benefits from front and rear gardens, a garage and ample off road parking for multiple vehicles. The property offers a fantastic opportunity for modernisation and development.Accommodation - Entry through the front door into entrance hallway with window to the living room, doors to multiple rooms and two cupboards. The living room offers split living with one side of the chimney breast used as a living room and the other side as a home library. The living room offers windows to the front and side with skylight window, wood burner, vaulted ceiling and storage cupboard. The dining room has three windows to the side aspect. The kitchen offers a range of wall and base units, window to the rear, integrated NEFF doub
£ 465,000
4 bedroom semi detached house for sale
View photo
House · for sale
£ 650,000
4 bedroom semi detached house for sale
Walton Warwick
· 4 Bedrooms · 2 Baths · House
· Garden · Parking · Equipped kitchen
Walton Warwick · 4 Bedrooms · 2 Baths · House · Garden · Parking · Equipped kitchen
INTRODUCTION WICK COTTAGE 5 miles from Kineton7 miles from Shipston-on-Stour10 miles from Stratford-upon-Avon and Banbury, 15 miles from Warwick and Leamington Spa 7 miles from Junction 12 of the M40 Motorway at Gaydon A SUBSTANTIAL HORTON STONE FACED FOUR DOUBLE BEDROOM PROPERTY WITH OPPORTUNITY FOR ADDITIONAL ACCOMMODATION ABOVE THE DOUBLE GARAGE•Entrance Hall•Guest WC •Sitting Room•Study Area•Kitchen Dining Room•Conservatory•Four Bedrooms•Bathroom•Ensuite Shower Room•Gardens to three sides•Driveway & Double Garage•EPC Rating D LOCATION Middle Tysoe is a South Warwickshire village situated about one mile south of the A422 Stratford-upon-Avon to Banbury Road at the foot of the Edgehill Escarpment, close to the South Warwickshire/North Oxfordshire border. The village has a parish church, a public house, general stores, Post Office, Football & Tennis clubs, Hairdresser, Primary School and Doctor's surgery. There is a main line station at Banbury with trains south to Oxford and London, a
£ 650,000
3 Bedroom Cottage House
View photo
Terraced House · for sale
£ 300,000
3 Bedroom Cottage House
Walton Warwick
· 3 Bedrooms · Terraced House
· Garden · Fireplace · Equipped kitchen · Parking
Walton Warwick · 3 Bedrooms · Terraced House · Garden · Fireplace · Equipped kitchen · Parking
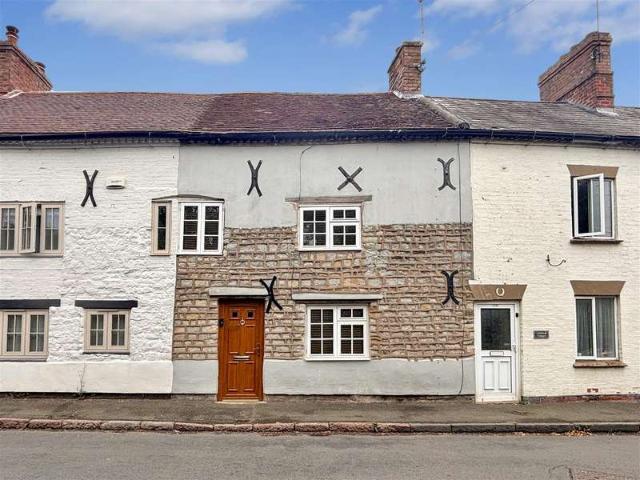
A three bedroom cottage centrally located to the village of Kineton boasting plenty of character features. The property benefits off road parking space, courtyard garden and accommodation over three floors. ACCOMMODATION Front door into hallway with stairs rising to first floor. Door to downstairs bathroom fitted with suite comprising of bath, wc and wash hand basin. Obscure window to side. Door opening into living room with central fireplace, window to front aspect, beams to ceilings and opening to the kitchen area. The kitchen area is fitted with a range of wall and base units with worktop over. Space for cooker and extractor above. Door to utilty area with wall mounted boiler, space for fridge and washing machine. Door to courtyard garden. The first floor landing gains access to two bedrooms, the third bedroom with window overlooking rear aspect, with built in wardrobe. Bedroom one offers window to front aspect. The top floor has window to rear aspect and beams to ceiling. OUTSIDE P
£ 300,000
3 bedroom detached house for sale
View photo
House · for sale
£ 825,000
3 bedroom detached house for sale
Walton Warwick
· 3 Bedrooms · 2 Baths · House
· Equipped kitchen · Patio
Walton Warwick · 3 Bedrooms · 2 Baths · House · Equipped kitchen · Patio
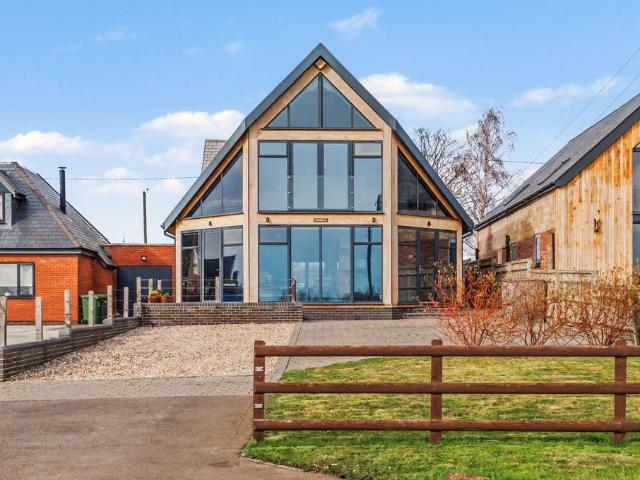
This beautifully designed, one-of-a-kind, three-bedroom detached home is set in the idyllic and sought-after countryside village of Oxhill. It has been constructed to take full advantage of the stunning surrounding views.With outstanding panoramic views at the front, this contemporary design truly brings the outside in. Upon entering, you are welcomed by a practical, stylish entrance with excellent built-in storage, leading into the bright, open-plan living space. The centrally located kitchen boasts a large island with Corian worktops, a breakfast bar, an induction hob, a double oven, a plate warmer, a dishwasher, a fridge freezer, and a Quooker tap. Light floods into the front living area and kitchen through the south-facing windows, beautifully framed in oak. The home also includes a utility room and a WC.A door leads you from the kitchen and snug to an outdoor patio area at the front, perfect for a relaxing coffee break.At the rear, you will find an impressive dining area and a sit
£ 825,000
3 bedroom character property for sale
View photo
House · for sale
£ 699,950
3 bedroom character property for sale
Walton Warwick
· 3 Bedrooms · 2 Baths · House
· Garden
Walton Warwick · 3 Bedrooms · 2 Baths · House · Garden
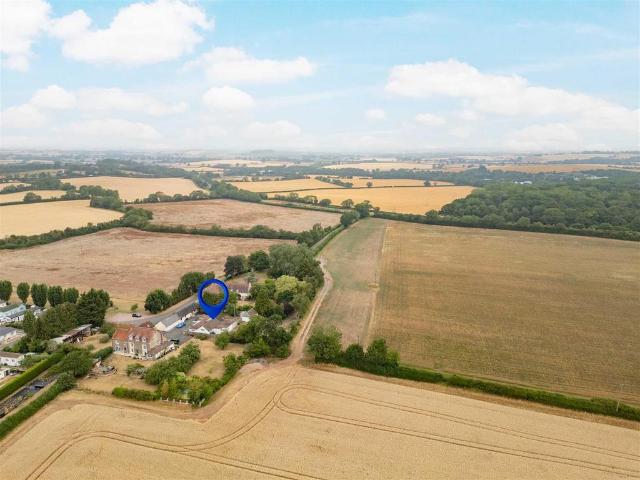
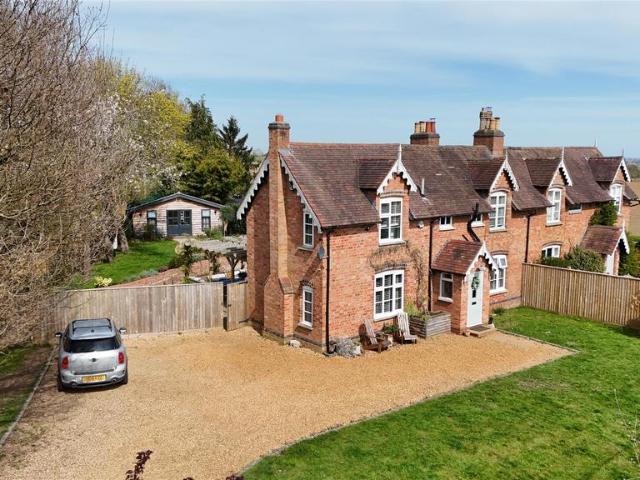
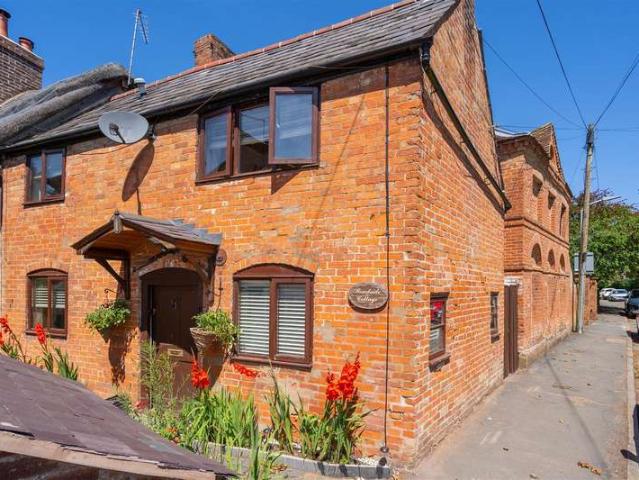
A Countryside Escape with Modern ComfortsTucked away down a peaceful no-through lane, this stunning double-fronted period cottage offers the perfect blend of rural charm and contemporary living. With breathtaking views over rolling farmland and an idyllic setting that feels a world away from the hustle and bustle, it’s hard to believe you’re just a short drive from Stratford-upon-Avon, Warwick, Leamington Spa, and the M40. If you dream of waking up to countryside views, enjoying long walks straight from your front door, yet still need easy access to amenities and transport links, this home could be just what you're looking for.As you wind up the sweeping driveway, the mellow brick façade of the cottage welcomes you in. Step through the front door into a bright and airy hallway, the perfect space to greet guests. To one side, a spacious triple-aspect sitting room is bathed in natural light, with twin French doors opening onto both the front and rear gardens. A charming cast-iron firepla
£ 699,950
3 bedroom semi detached house for sale
View photo
House · for sale
£ 382,000
3 bedroom semi detached house for sale
Walton Warwick
· 3 Bedrooms · 2 Baths · House
· Garden · Fireplace
Walton Warwick · 3 Bedrooms · 2 Baths · House · Garden · Fireplace
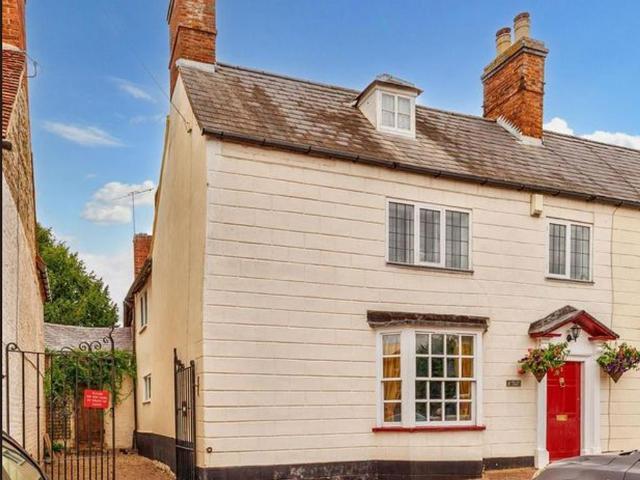
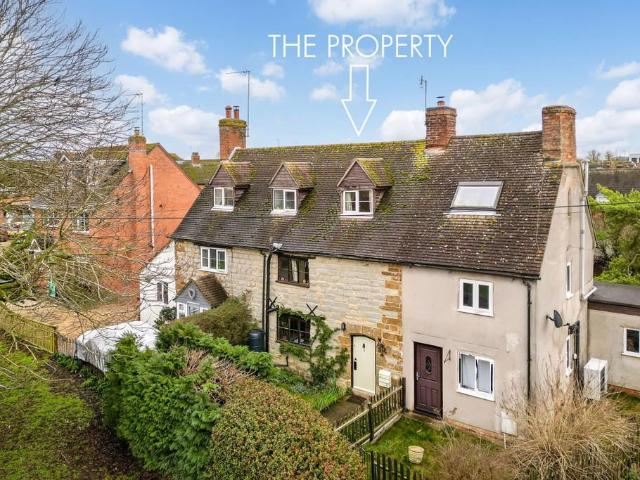
This handsome Grade II Listed village house has charming and original character and offers access through a courtyard garden to a double carport. It is centrally located, making it easily accessible to all the village shops, cafes, and pubs.Originally a public house dating back to the mid-17th century, the building was converted in 1994 into five houses, forming the Red Lion Court. Upon entering, you are welcomed by an inner porch that leads to a spacious hallway. The lounge features a lovely inglenook fireplace, parquet flooring, exposed beams, and a large bay window at the front. The kitchen-dining room at the rear of the house has quarry tiles, units to one end, and ample dining space.On the first floor, you will find two generous double bedrooms, one of which includes an en-suite bathroom with a shower over the bath. There is also a separate shower room accessed from the landing. Further stairs lead to a large loft room that can be utilised as a third bedroom with a separate dressi
£ 382,000
3 bedroom detached house for sale
View photo
House · for sale
£ 475,000
3 bedroom detached house for sale
Walton Warwick
· 3 Bedrooms · 2 Baths · House
· Equipped kitchen · Parking
Walton Warwick · 3 Bedrooms · 2 Baths · House · Equipped kitchen · Parking
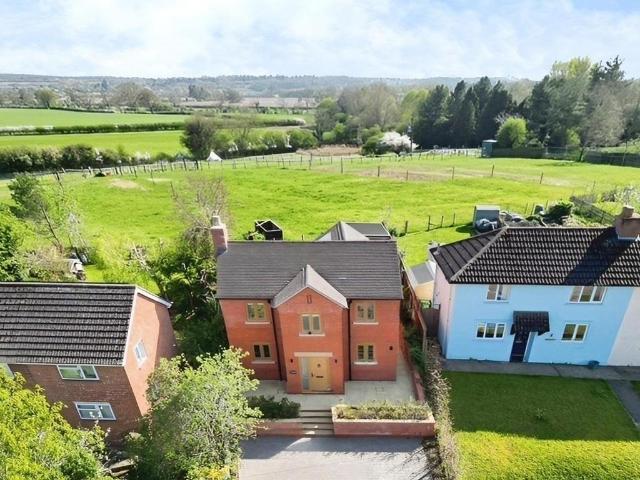
Set in an elevated position in the pretty village of Ashorne, this stunning detached house offers a perfect blend of modern living and picturesque countryside views. Built in 2022/23, the property boasts a generous 947 square feet of well-designed space, making it an ideal home for anyone seeking a peaceful retreat.The high specification throughout the property is evident in the modern fitted kitchen and bathrooms, which are designed to meet the demands of today’s lifestyle while maintaining a stylish aesthetic.One of the standout features of this home is its energy efficiency, allowing for lower utility bills and a reduced carbon footprint. The property also benefits from driveway parking for at least four vehicles, making it easy for families and guests to come and go with ease.With no upward chain, this home is ready for you to move in and start enjoying the tranquil surroundings without delay. In summary, this delightful detached house in Ashorne is a rare find, combining modern co
£ 475,000
4 bedroom house for sale
View photo
House · for sale
£ 900,000
4 bedroom house for sale
Walton Warwick
· 4 Bedrooms · 2 Baths · House
· Garden · Fireplace · Equipped kitchen
Walton Warwick · 4 Bedrooms · 2 Baths · House · Garden · Fireplace · Equipped kitchen
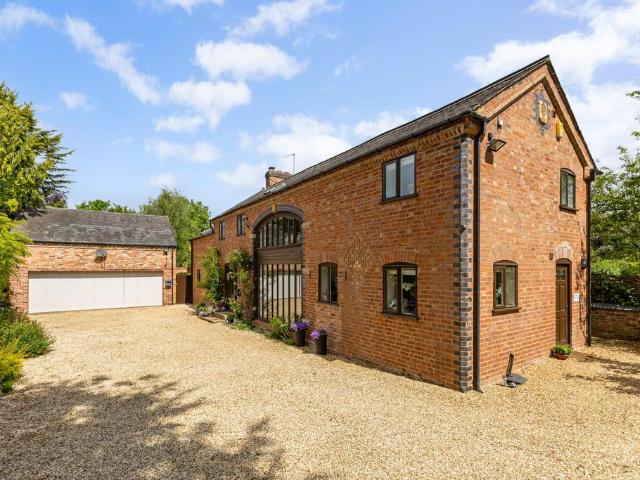
This delightful 19th-century barn conversion is a true hidden gem, offering impressive versatility and character throughout. Approached via a gated driveway, the property reveals spacious and well-balanced accommodation suitable for a variety of lifestyles, including multi-generational living. The welcoming entrance hall leads to a striking sitting room featuring an impressive inglenook fireplace, polished wooden flooring and patio doors that lead out into the garden. The dining room, with its floor-to-ceiling glazing, provides a wonderful entertaining area and connects to a snug or optional bedroom, along with a convenient shower room. The kitchen/breakfast room is thoughtfully designed with handmade cabinetry, granite worktops and ample space for modern appliances, complemented by a separate utility room. Upstairs, there are three bedrooms, two with an en-suite and one with an additional dressing room. A standout feature is the self-contained annexe, complete with its own studio/work
£ 900,000
2 Bedroom Cottage House
View photo
Terraced House · for sale
£ 400,000
2 Bedroom Cottage House
Walton Warwick
· 2 Bedrooms · Terraced House
· Garden · Equipped kitchen
Walton Warwick · 2 Bedrooms · Terraced House · Garden · Equipped kitchen
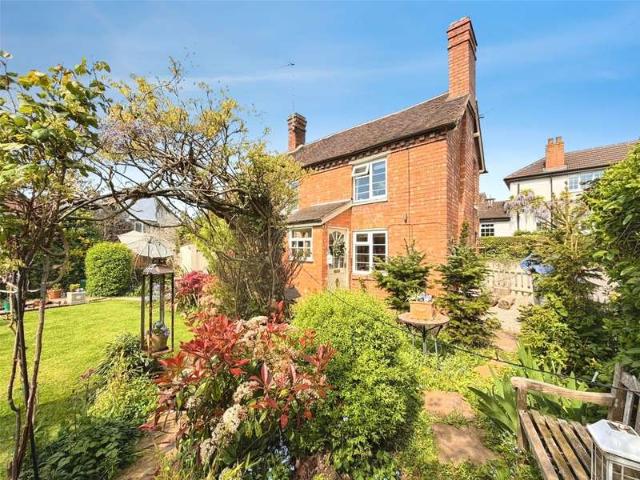
Nestled within the peaceful village of Ashorne, this stunning two-bedroom detached cottage presents a rare opportunity to acquire a truly charming home in quiet, picturesque surroundings.Content Cottage offers a wonderful blend of character and modern living, featuring two spacious bedrooms that provide comfortable and versatile accommodation. The property also benefits from a modern, well-appointed kitchen, ideal for both everyday living and entertaining.One of the standout features of this delightful home is its breathtaking garden, offering a tranquil outdoor space perfect for relaxing, gardening, or hosting guests.With so much to offer, this unique property must be seen to be fully appreciated. Viewing is highly advised to truly capture the charm and lifestyle on offer
£ 400,000
6 bedroom equestrian facility for sale
View photo
House · for sale
£ 5,000,000
6 bedroom equestrian facility for sale
Walton Warwick
· 6 Bedrooms · 5 Baths · House
· Garden · Equipped kitchen · Concierge
Walton Warwick · 6 Bedrooms · 5 Baths · House · Garden · Equipped kitchen · Concierge
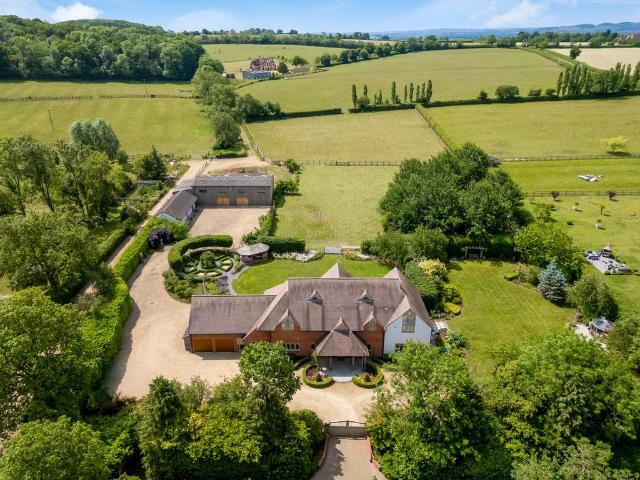
An impressive private gated driveway gives access to this stunning, bespoke architect designed, extensive six-bedroom, five-bathroom country home with five reception rooms and more than 21 acres of land, a large barn, and a separate one-bedroom annexe. Ground Floor An oak framed covered porch leads into the grand reception room with built-in storage and stairs rising to the first floor. To the left of the reception room is the beautiful open-plan kitchen/dining room which is flooded with light from dual aspect windows and bifold doors leading out from the dining area onto the terrace and garden beyond. The high-end shaker style kitchen features a large central island with bar seating and has everything you would expect from a modern family kitchen, including Wolf induction hob, Sub Zero wine fridge, Wolf double oven with warming drawer, Sub Zero fridge freezer, and Gaggenau dishwasher. To the side of the kitchen is a fully-fitted utility room with integrated Neff coffee machine, microw
£ 5,000,000
4 Bedroom Detached Bungalow
View photo
Bungalow · for sale
£ 825,000
4 Bedroom Detached Bungalow
Walton Warwick
· 4 Bedrooms · Bungalow
· Garden · Fireplace · Equipped kitchen · Parking
Walton Warwick · 4 Bedrooms · Bungalow · Garden · Fireplace · Equipped kitchen · Parking
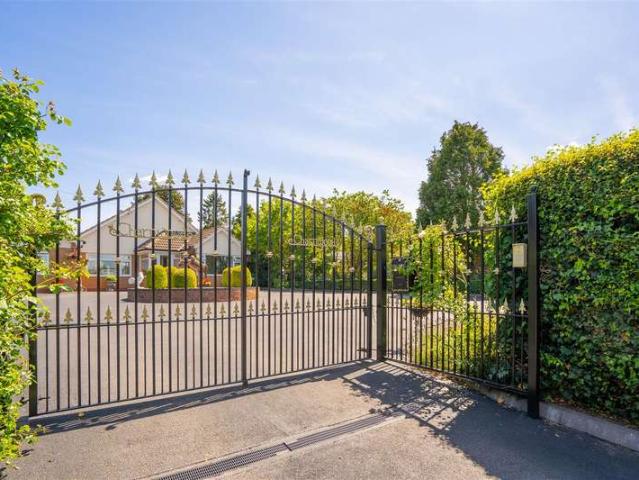
Situated in the highly desirable hamlet of Wasperton, this exceptional four bedroom detached bungalow offers nearly 2,000 sq ft of beautiful single storey living. Accessed via a gated driveway with ample parking and EV charging, the property has been extensively enhanced to an outstanding standard. Featuring elegant interiors, underfloor heating throughout and a superb finish in every room. PORCH & ENTRANCE HALL Entry through the front door into the porch, with windows to the side and front, making an ideal area for shoes and coats. The hallway has wall mounted radiator, access to multiple rooms and access to the loft space. LIVING ROOM The living room offers large window to the front aspect, electric fireplace with surround, with doors into the hallway, primary bedroom and the conservatory. CONSERVATORY A large versatile space with under floor heating, patio doors leading into the garden, with doors leading into the hallway and kitchen. KITCHEN Originally designed by the renowned Mark
£ 825,000
2 Bedroom Cottage House
View photo
Terraced House · for sale
£ 285,000
2 Bedroom Cottage House
Walton Warwick
· 2 Bedrooms · Terraced House
· Garden · Equipped kitchen
Walton Warwick · 2 Bedrooms · Terraced House · Garden · Equipped kitchen
Full of charm and character, Roadside Cottage is a beautifully presented two bedroom home nestled in the highly sought after village of Moreton Morrell. Boasting period appeal, the grade II listed property offers a well appointed kitchen, a welcoming living room, and two generous bedrooms each benefiting from its own en-suite. Outside, a delightful courtyard garden provides a private and peaceful space. ACCOMMODATION Entry through the front door into the welcoming living room which offers under the stairs storage cupboard, stairs rising to the first floor landing, log burner, wall mounted radiator, a window to the front aspect and two further windows to the side aspect. The kitchen comprises of a range of wall and base units, sink, oven induction hob, integrated under the counter fridge, under the counter freezer, space for washing machine, double aspect windows to the front and rear and door into the quaint garden area. The first floor offers two bedrooms both complete with ensuites.
£ 285,000
4 bedroom semi detached house for sale
View photo
House · for sale
£ 350,000
4 bedroom semi detached house for sale
Walton Warwick
· 4 Bedrooms · 2 Baths · House
· Fireplace · Parking
Walton Warwick · 4 Bedrooms · 2 Baths · House · Fireplace · Parking
Situated in the heart of Kineton Village, this deceptively spacious four-bedroom, semi-detached home enjoys an enviable position with a wide range of amenities just a short walk from the doorstep, including a selection of shops, cafes, pubs, a post office, doctors’ surgery, pharmacy and highly regarded primary and secondary schools. Offering over 1,500 square feet of flexible accommodation arranged over three floors, the property benefits from a private courtyard seating area and valuable off-street parking for two vehicles.The ground floor comprises a spacious welcoming entrance hall which features understairs storage and a downstairs W/C. The hall leads through to a substantial dual-aspect double bedroom, useful study/bedroom, which is currently being used a bedroom. A separate utility room finishes the ground floor accommodation.To the first floor is a generous dual-aspect sitting room, which is flooded with natural light and features an attractive fireplace, creating a comfortable
£ 350,000
3 Bedroom Semi Detached House
View photo
Villa · for sale
£ 310,000
3 Bedroom Semi Detached House
Walton Warwick
· 3 Bedrooms · Villa
· Garden · Equipped kitchen
Walton Warwick · 3 Bedrooms · Villa · Garden · Equipped kitchen
A lovely village location in Hampton Lucy this well presented semi detached house offers a kitchen-breakfast room, a spacious living area opening onto the rear garden, three bedrooms and a modern bathroom suite. The property benefits from a well maintained rear garden and is presented in excellent condition throughout. ACCOMMODATION The property is entered via a welcoming entrance hall, which benefits from two useful storage cupboards and stairs rising to the first floor.To the front of the property is the kitchen, enjoying a pleasant outlook over the front aspect. The kitchen is well equipped with a range of wall and base units with work surfaces over, providing ample storage and preparation space.Positioned to the rear is the spacious living room, a bright and versatile space featuring a large rear facing window and doors opening directly onto the rear garden. The room comfortably accommodates both seating and dining areas, making it ideal for everyday living and entertaining.The fir
£ 310,000
2 bedroom terraced house for sale
View photo
House · for sale
£ 300,000
2 bedroom terraced house for sale
Walton Warwick
· 2 Bedrooms · 1 Bath · House
· Garden · Equipped kitchen · Parking
Walton Warwick · 2 Bedrooms · 1 Bath · House · Garden · Equipped kitchen · Parking
INTRODUCTION 11 miles from Stratford-upon-Avon, Banbury, Warwick and Leamington Spa, within 3½ miles of Junction 12 of the M40 motorway at GaydonA CHARMING CHARACTER TWO BEDROOM COTTAGE IN THE HEART OF THE VILLAGE WITH GARAGE AND PARKING•Kitchen / Living Room•Two Bedrooms•Bathroom•Good size rear Garden•Single Garage & Parking space•EPC Band F LOCATION Kineton is a large South Warwickshire village situated 11 miles from Banbury, Stratford-upon-Avon, Warwick and Leamington Spa. There are a number of shops for daily requirements, together with a Parish Church, Roman Catholic and Methodist Churches, two doctors' surgeries, public house, sports club, primary and secondary schools. Kineton is situated about 3½ miles from Junction 12 of the M40 Motorway at Gaydon, which gives road access to Oxford and London to the south and Birmingham and the Midlands to the north. There are main line stations at Banbury, Leamington Spa and Warwick Parkway. THE PROPERTY 2 Mill Cottages comprises a three-stor
£ 300,000
4 bedroom barn for sale
View photo
House · for sale
£ 800,000
4 bedroom barn for sale
Walton Warwick
· 4 Bedrooms · House
· Equipped kitchen
Walton Warwick · 4 Bedrooms · House · Equipped kitchen
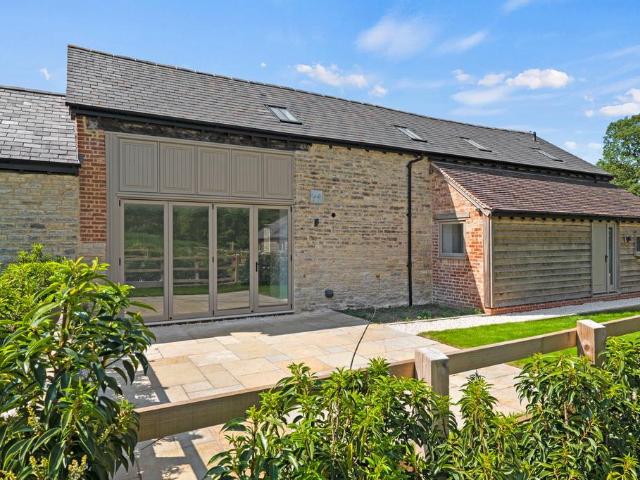
Granary, Curacy Farm, Old School Lane, LighthorneDiscover the exceptional charm and contemporary elegance of this beautifully renovated semi-detached barn, originally constructed in 1870 from locally sourced stone. Nestled in the tranquil village of Lighthorne, Curacy Farmhouse & Barns offer a harmonious blend of historic character and modern luxury. Boasting four spacious bedrooms, each with its own private ensuite or bathroom facilities, fantastic dining hall, study and a stunning kitchen dining living room fitted with high-end integrated appliances, this residence exemplifies superior craftsmanship and attention to detail throughout.Set amidst the idyllic Warwickshire countryside, Lighthorne is renowned for its peaceful rural surroundings coupled with excellent access to local amenities. The village benefits from a welcoming community atmosphere and is perfectly positioned for commuters with convenient routes to nearby towns and the vibrant city of Stratford-upon-Avon. Surrounded by
£ 800,000
2 bedroom flat for sale
View photo
Flat · for sale
£ 240,000
2 bedroom flat for sale
Walton Warwick
· 2 Bedrooms · 2 Baths · Flat
· Garden · Equipped kitchen · Parking
Walton Warwick · 2 Bedrooms · 2 Baths · Flat · Garden · Equipped kitchen · Parking
Located on the edge of Barford Village and only 3 miles from Warwick Town Centre, with all the advantages of an idyllic rural location but with local amenities on the doorstep and amazing transport links, this two bedroom property combines stunning value for money with stunning surroundings in this highly sought after location. Boasting secure parking, beautiful grounds, two bedrooms and two ensuites, plus a further downstairs WC, this property combines period charms with modern convenience, making it an incredibly rare thing on the open market, and one of only a handful of individually designed properties available in this beautiful converted buildingBriefly comprising; communal hallway to front door, private hallway, downstairs WC, lounge and kitchen. To the first floor are two bedrooms, both with their own private en suite. Externally there are communal gardens and two allocated parking spaces in the car park accessed via the secure access gates.The village of Barford is located jus
£ 240,000
2 Bedroom Terraced House
View photo
Terraced House · for sale
£ 255,000
2 Bedroom Terraced House
Walton Warwick
· 2 Bedrooms · Terraced House
· Garden · Equipped kitchen · Powder room
Walton Warwick · 2 Bedrooms · Terraced House · Garden · Equipped kitchen · Powder room
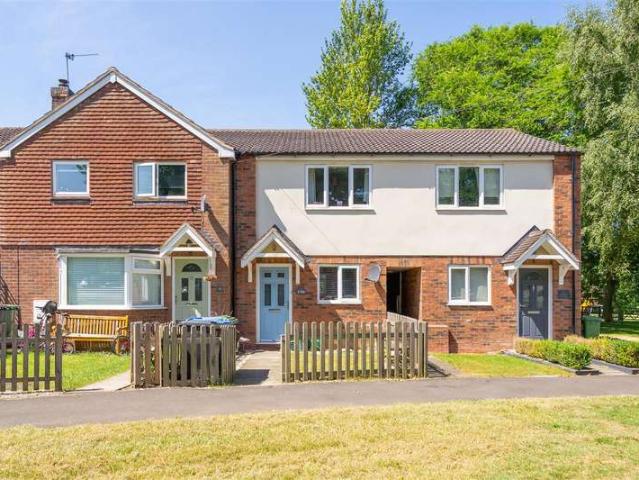
Enjoying a delightful position overlooking the village green, this beautifully presented two bedroom terraced home is situated in the sought after village of Moreton Morrell. With a park and open field views to the rear, the property offers a wonderful balance of village charm and modern living. The accommodation comprises an entrance hallway, fitted kitchen, spacious living-dining room and downstairs cloakroom. Upstairs are two well proportioned bedrooms and a family bathroom. EPC Rating C. ACCOMODATION Front door into entrance hallway with stairs rising to the first floor. Oak door into the kitchen which offers a range of wall and base units with integrated appliances to include fridge freezer, oven, hob, extractor above and inset stainless steel sink and drainer with window overlooking the front aspect. A useful under stairs cupboard housing heating system. Door into the living-dining area with spotlights to ceiling, two velux windows and patio doors into the rear garden. Door into
£ 255,000

Get email alerts

Don't miss out: be the first to know about new properties

The alert was correctly created

On subscribing you accept the conditions of use and the privacy policy
Alert
Receive new ads in your inbox
Save this search
Receive alerts for new listings

We'll send you an email when we have new properties for: "Properties for sale in Walton Warwick"

The alert was correctly created

Loxley Warwick
Wasperton Warwick
Get email alerts and be the first to see new listings
Required field
On subscribing I accept the terms of the privacy policy
Perfect! You'll soon start receiving new listings via email
Alert
Receive an email when we have new ads for Properties for sale in Walton Warwick
Save this search
Filters

Bedrooms

Size (sq.ft)

sq.ft
sq.ft

Price

£
£

Property type

Bathrooms

Clear all filters
Receive notifications when new entries are published.