View photo
House
·
for sale
£ 215,000
2 bedroom end of terrace house for sale
Warkton Lane NN15 Kettering
· 2 Bedrooms · 1 Bath · House
· Garden · Equipped kitchen · Parking · Heating
Warkton Lane NN15 Kettering · 2 Bedrooms · 1 Bath · House · Garden · Equipped kitchen · Parking · Heating
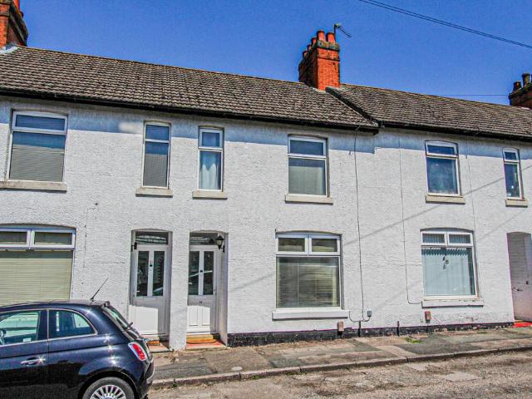
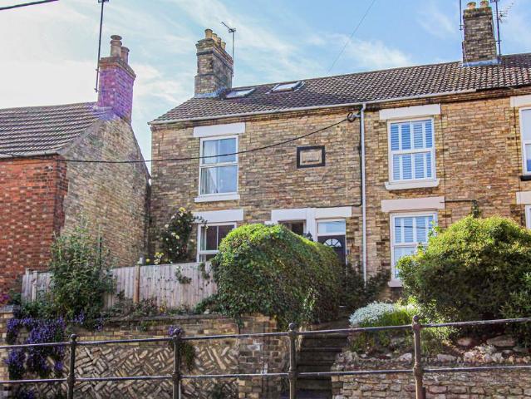
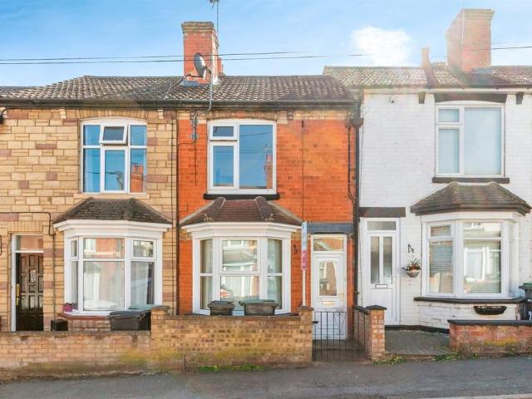
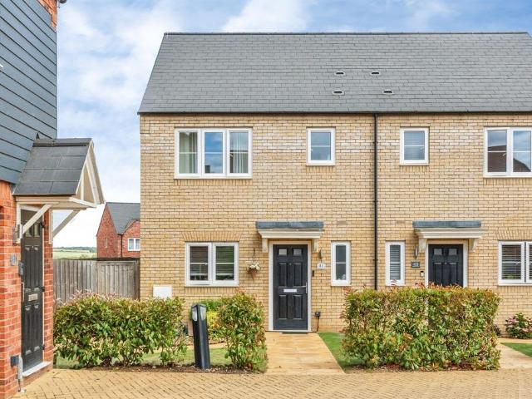
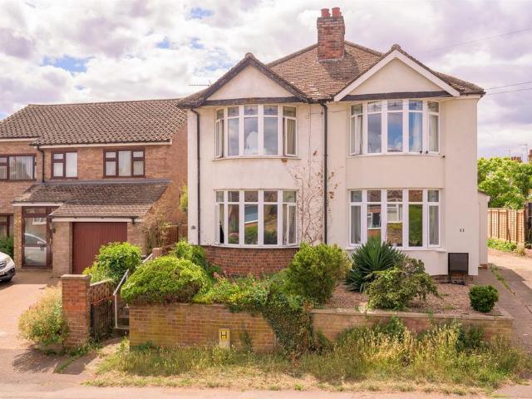
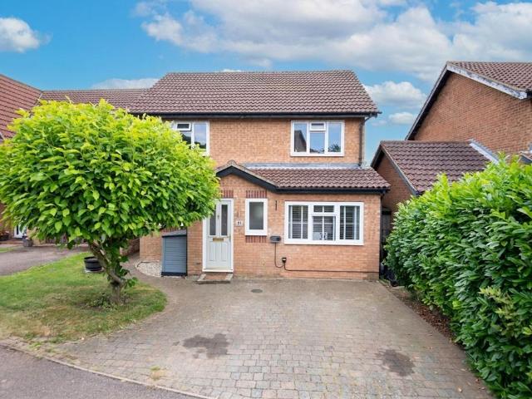
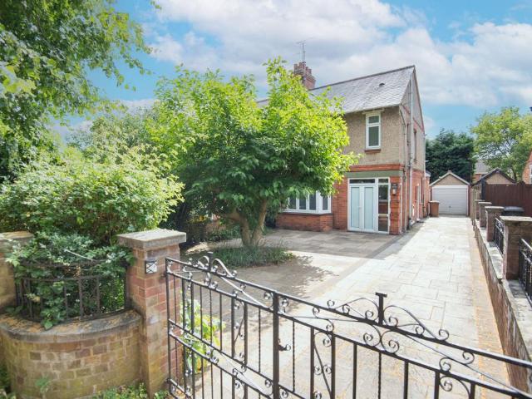
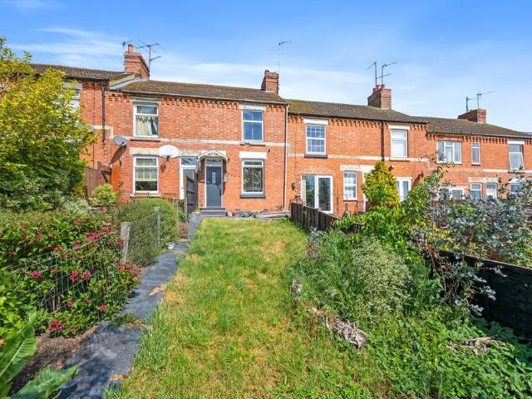
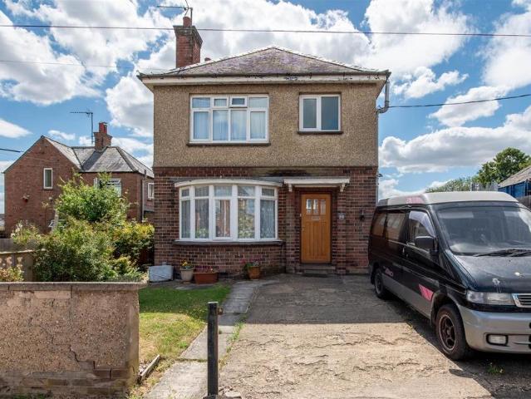
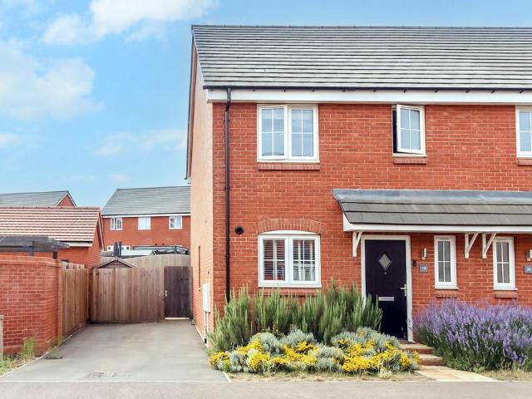
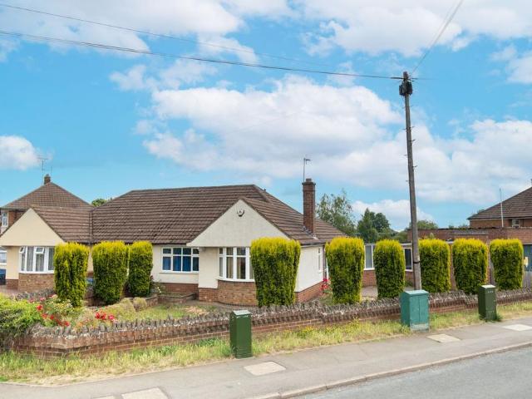
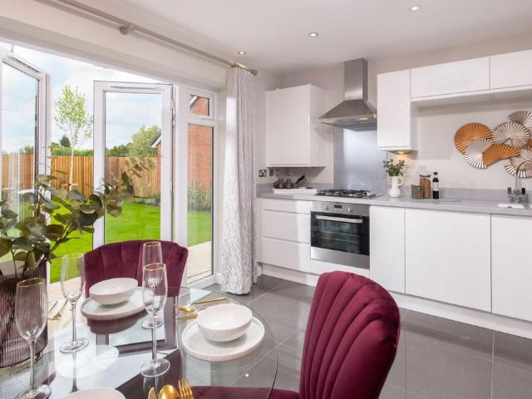
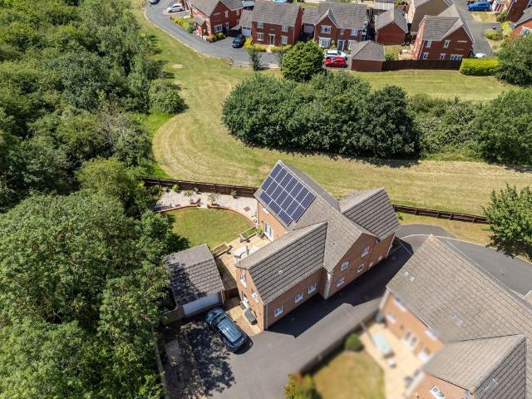
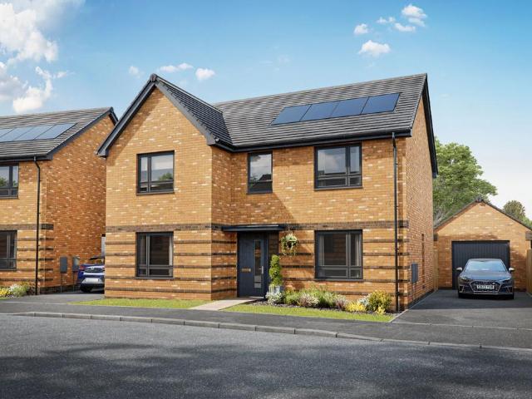
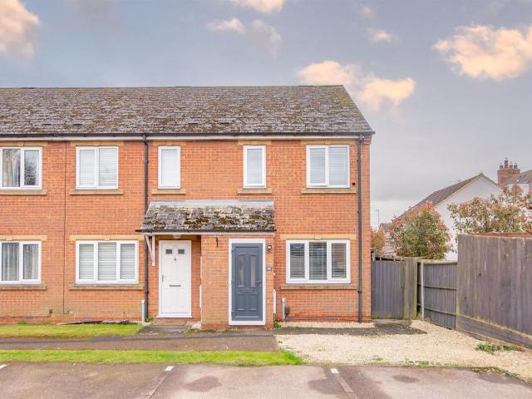
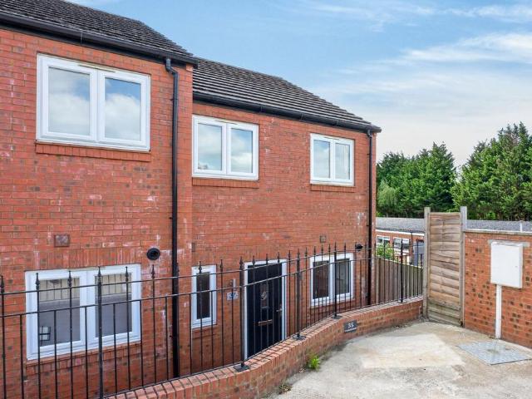
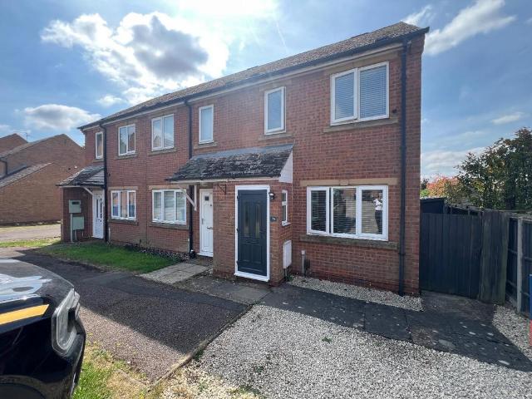
IN PERSON AND VIDEO VIEWINGS AVAILABLE*A well presented TWO bedroom end of terrace house with off road parking and single garage. The house is extended by-way of a conservatory and boasts gas central heating and Upvc double glazing. Other benefits include an attractive enclosed rear garden. The overall accommodation comprises entrance porch, Lounge, Kitchen/Dining room and conservatory. the first floor offers two bedrooms and bathroom. Outside is a small open plan front garden with off road parking for one car in front of a single garage and a larger enclosed rear garden ideal for entertaining. Viewing is recommended.Entrance Porch - Via obscured double glazed door, having Upvc double glazed window to side and panelled door to Lounge./Sitting RoomLounge/Sitting Room - 3.91m x 3.91m (12'10 x 12'10) - Having stair case raising to first floor landing, ceiling coving, Upvc double glazed window to front with double panelled radiator under and panelled door to KitchenKitchen - 3.91m x 2.54m
IN PERSON AND VIDEO VIEWINGS AVAILABLE*A well presented TWO bedroom end of terrace house with off road parking and single garage. The house is extended by-way of a conservatory and boasts gas central heating and Upvc double glazing. Other benefits include an attractive enclosed rear garden. The overall accommodation comprises entrance porch, Lounge, Kitchen/Dining room and conservatory. the first floor offers two bedrooms and bathroom. Outside is a small open plan front garden with off road parking for one car in front of a single garage and a larger enclosed rear garden ideal for entertaining. Viewing is recommended.Entrance Porch - Via obscured double glazed door, having Upvc double glazed window to side and panelled door to Lounge./Sitting RoomLounge/Sitting Room - 3.91m x 3.91m (12'10 x 12'10) - Having stair case raising to first floor landing, ceiling coving, Upvc double glazed window to front with double panelled radiator under and panelled door to KitchenKitchen - 3.91m x 2.54m
£ 215,000