View photo
House
·
for sale
£ 230,000
2 bedroom semi detached house for sale
Warkton Lane NN15 Kettering
· 2 Bedrooms · 1 Bath · House
· Garden · Equipped kitchen · Parking
Warkton Lane NN15 Kettering · 2 Bedrooms · 1 Bath · House · Garden · Equipped kitchen · Parking
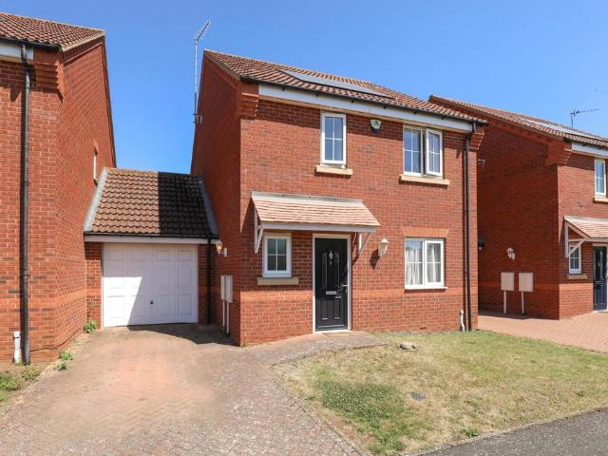
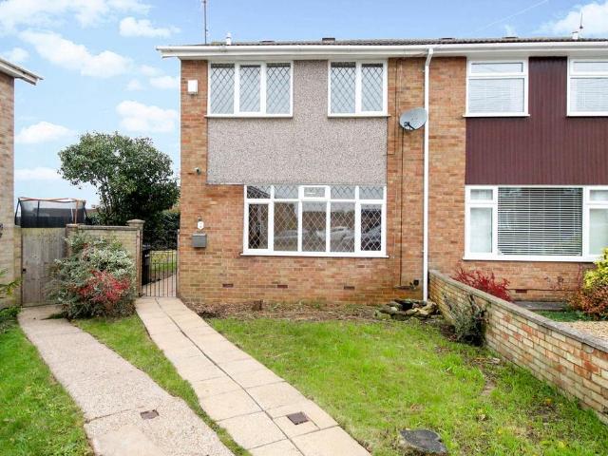
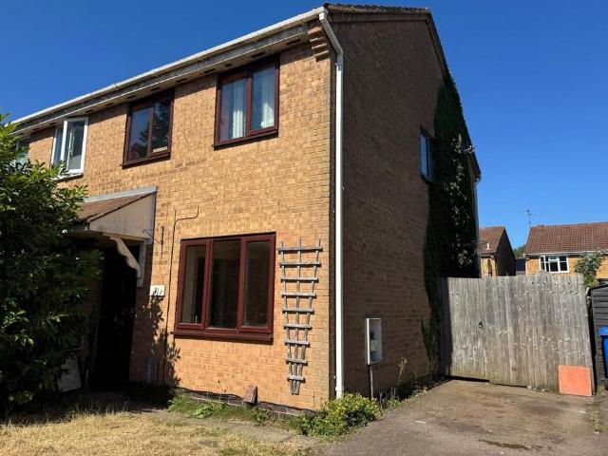
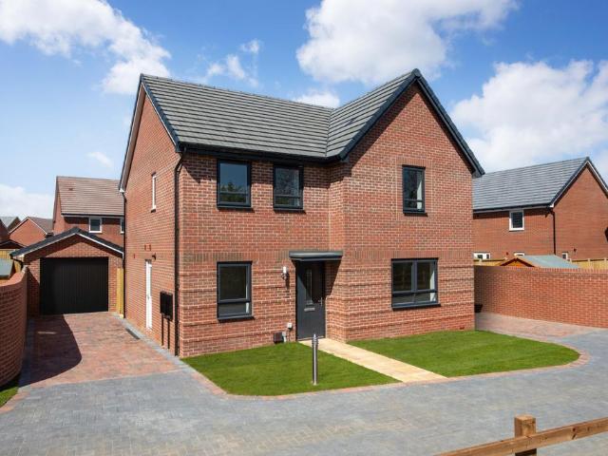
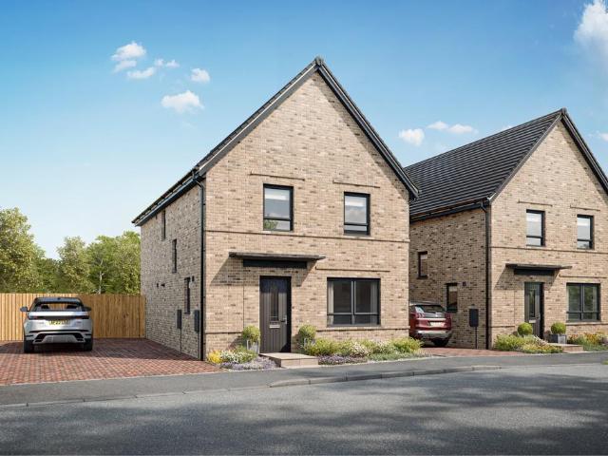
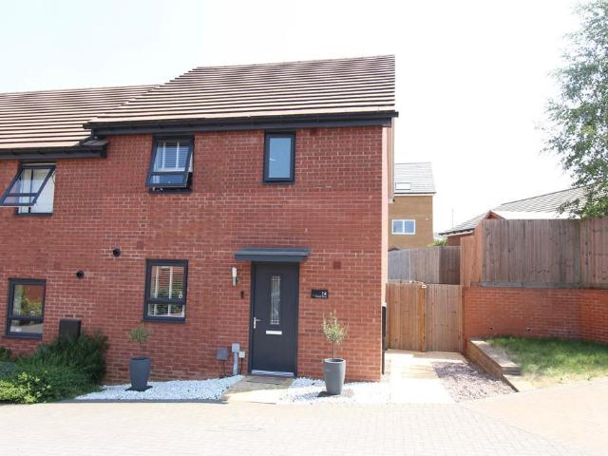
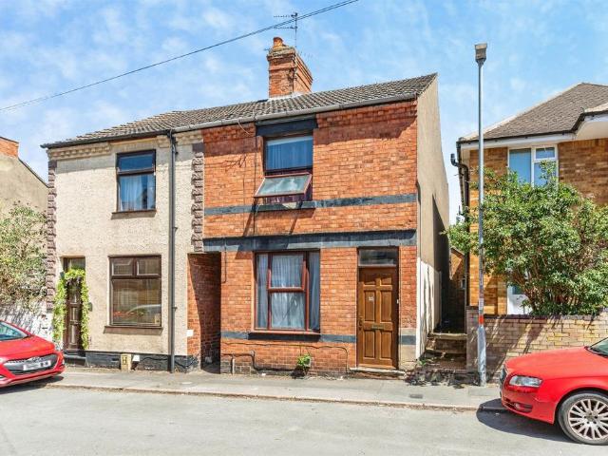
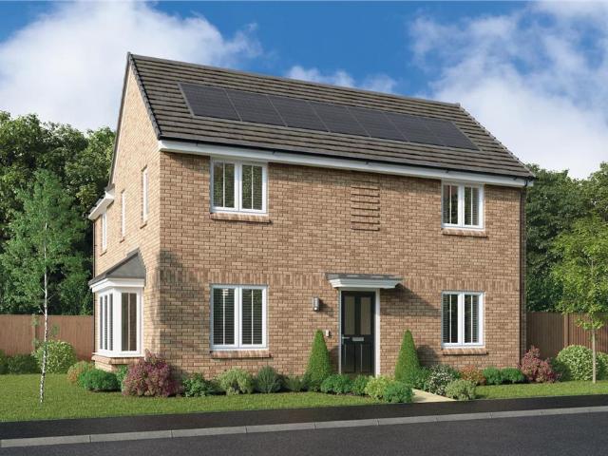
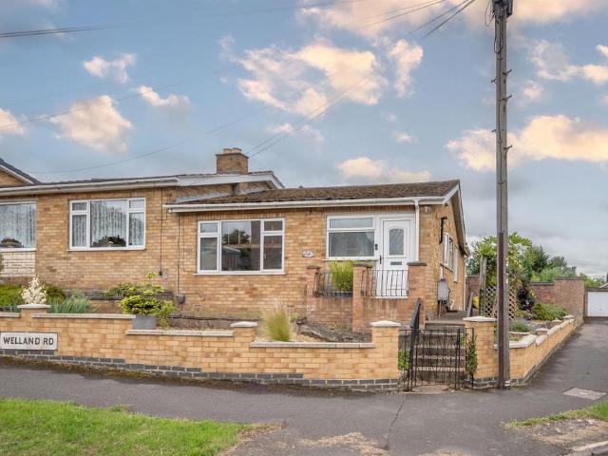
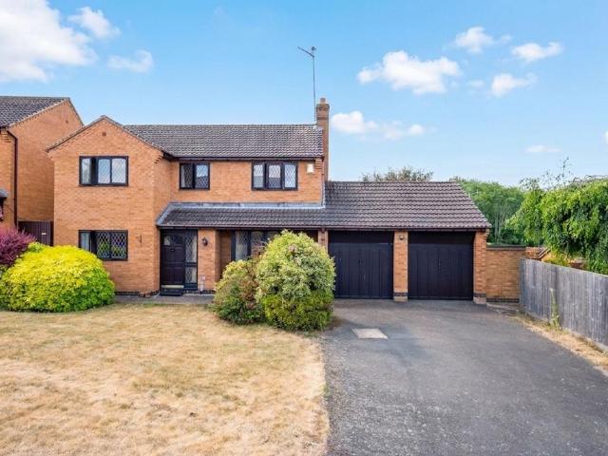
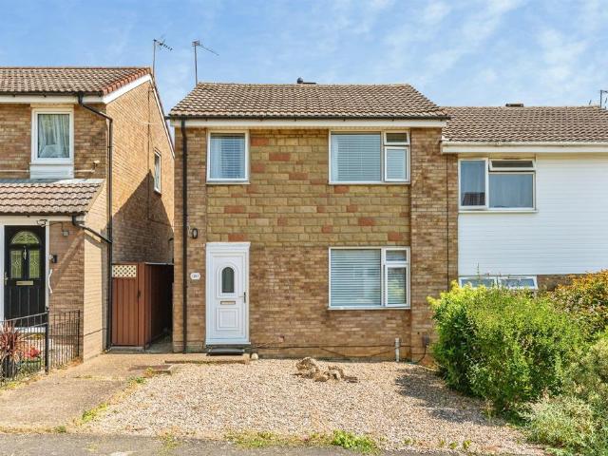
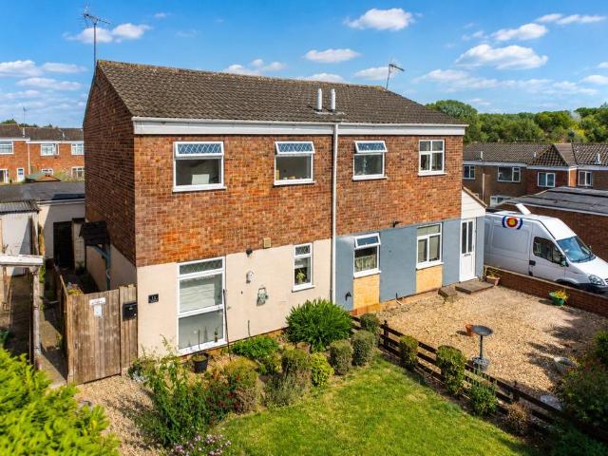
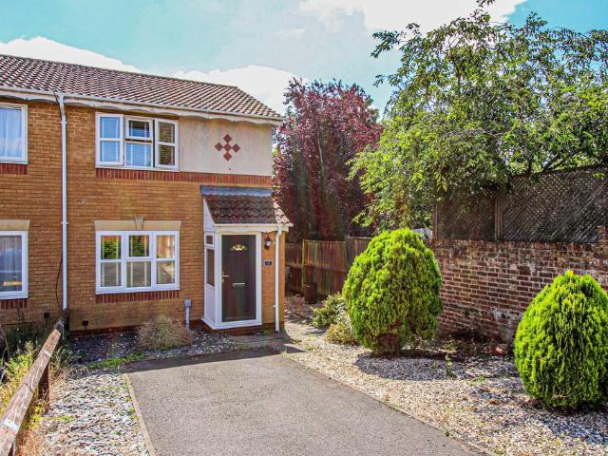
Situated in a cul de sac off Finedon Road is this immaculate two bedroomed modern semi detached property with ample off road parking for three cars with potential to create additional parking if required, a larger than average rear garden and a beautifully refitted kitchen with integrated appliances. Further benefits include gas radiator central heating, replacement uPVC double glazing, and a refitted bathroom. The accommodation briefly comprises porch area, lounge, kitchen/dining room, two bedrooms, bathroom, rear garden and a driveway. Enter via front door to: Porch Window to side aspect, laminate flooring, door to: Lounge 13' 8 max x 13' 2 (4.17m x 4.01m) Window to front aspect, radiator, coving to ceiling, under stairs storage cupboard, T.V. and telephone point, laminate flooring. Kitchen/Dining Room 13' 7 x 8' 1 (4.14m x 2.46m) (This measurement include the area occupied by the kitchen units) Refitted to comprise composite one and a half bowl sink unit with cupboard under, a range
Situated in a cul de sac off Finedon Road is this immaculate two bedroomed modern semi detached property with ample off road parking for three cars with potential to create additional parking if required, a larger than average rear garden and a beautifully refitted kitchen with integrated appliances. Further benefits include gas radiator central heating, replacement uPVC double glazing, and a refitted bathroom. The accommodation briefly comprises porch area, lounge, kitchen/dining room, two bedrooms, bathroom, rear garden and a driveway. Enter via front door to: Porch Window to side aspect, laminate flooring, door to: Lounge 13' 8 max x 13' 2 (4.17m x 4.01m) Window to front aspect, radiator, coving to ceiling, under stairs storage cupboard, T.V. and telephone point, laminate flooring. Kitchen/Dining Room 13' 7 x 8' 1 (4.14m x 2.46m) (This measurement include the area occupied by the kitchen units) Refitted to comprise composite one and a half bowl sink unit with cupboard under, a range
£ 230,000