View photo
House
·
for sale
£ 950,000
3 bedroom semi detached house for sale
Warrender Park Road EH9 Edinburgh
· 3 Bedrooms · 2 Baths · House
· Garden · Fireplace · Equipped kitchen
Warrender Park Road EH9 Edinburgh · 3 Bedrooms · 2 Baths · House · Garden · Fireplace · Equipped kitchen
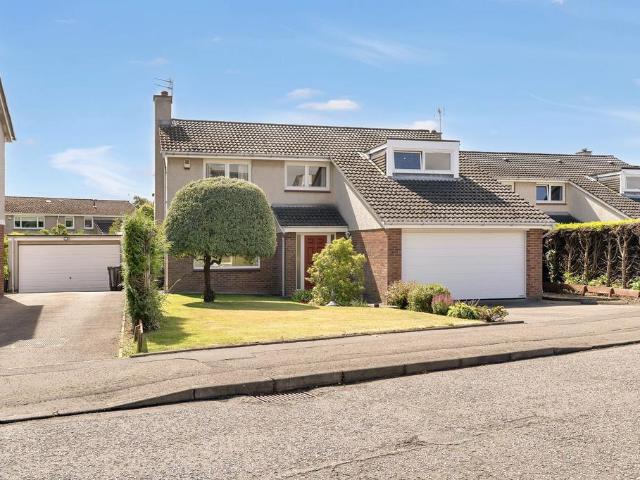
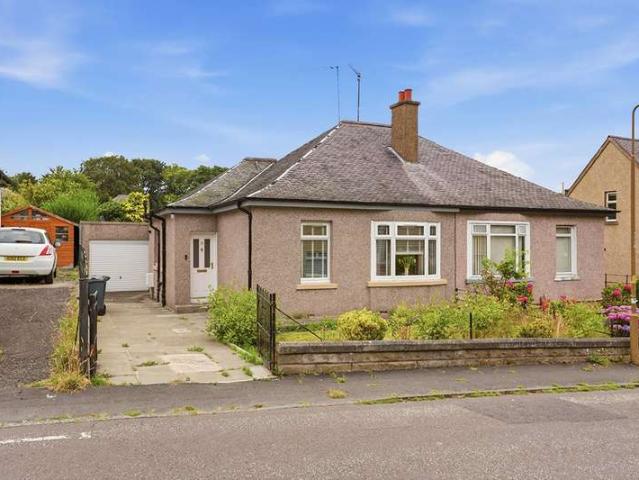
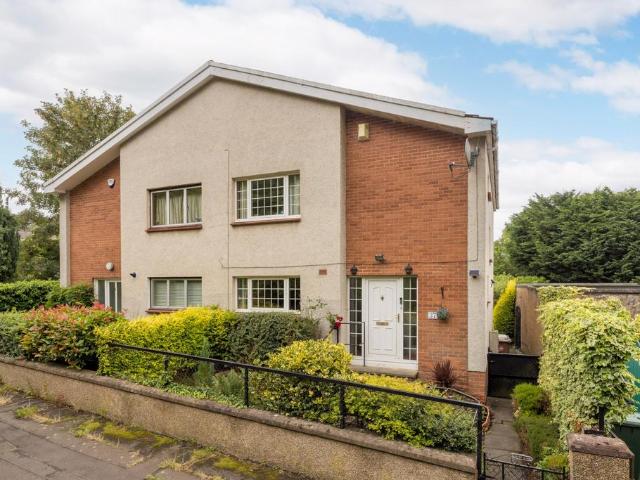
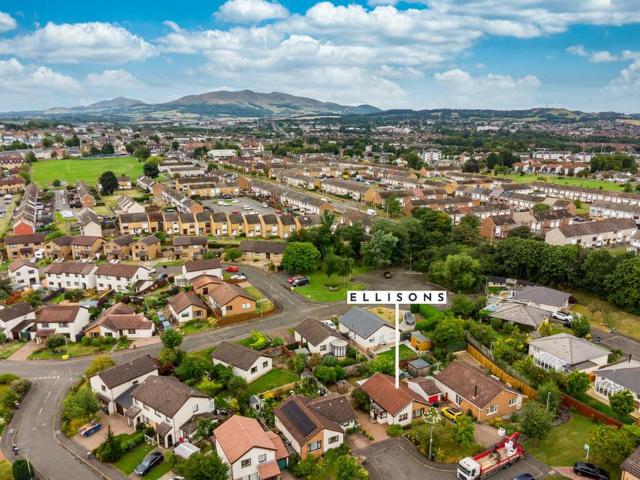
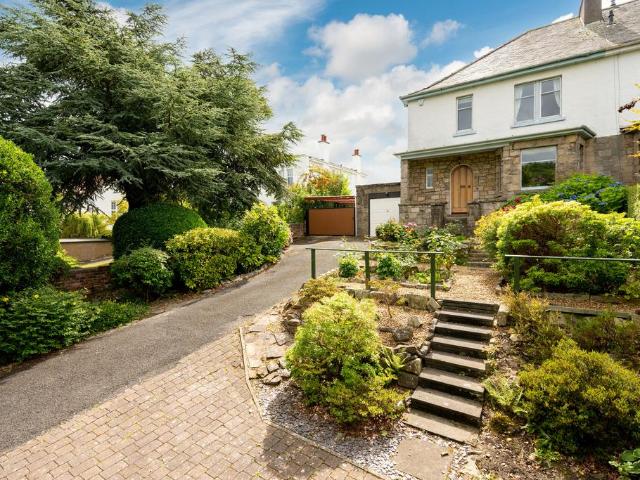
This elegantly presented semi-detached house sits in substantial, mature gardens and occupies a commanding position on a generous, elevated plot in a highly sought-after location in Ravelston. The property was built in 1933 and is available on the open market for the first time and has been tastefully upgraded by the current owners to create a wonderful family home. It's location offers easy access to convenient amenities, highly regarded schooling and transport links via bus or train at nearby Haymarket Station.The accommodation on the ground floor comprises; generous, bay-windowed sitting room, dining room with marble fireplace with gas fire and French doors opening to the rear garden, stylish fitted kitchen with oak work tops and separate utility/pantry and W.C. The upper floor comprises; spacious, south-facing principal bedroom with built-in wardrobes and stylish en-suite shower room, two further well-proportioned double bedrooms and family bathroom.A large, south-facing and neatly
This elegantly presented semi-detached house sits in substantial, mature gardens and occupies a commanding position on a generous, elevated plot in a highly sought-after location in Ravelston. The property was built in 1933 and is available on the open market for the first time and has been tastefully upgraded by the current owners to create a wonderful family home. It's location offers easy access to convenient amenities, highly regarded schooling and transport links via bus or train at nearby Haymarket Station.The accommodation on the ground floor comprises; generous, bay-windowed sitting room, dining room with marble fireplace with gas fire and French doors opening to the rear garden, stylish fitted kitchen with oak work tops and separate utility/pantry and W.C. The upper floor comprises; spacious, south-facing principal bedroom with built-in wardrobes and stylish en-suite shower room, two further well-proportioned double bedrooms and family bathroom.A large, south-facing and neatly
£ 950,000