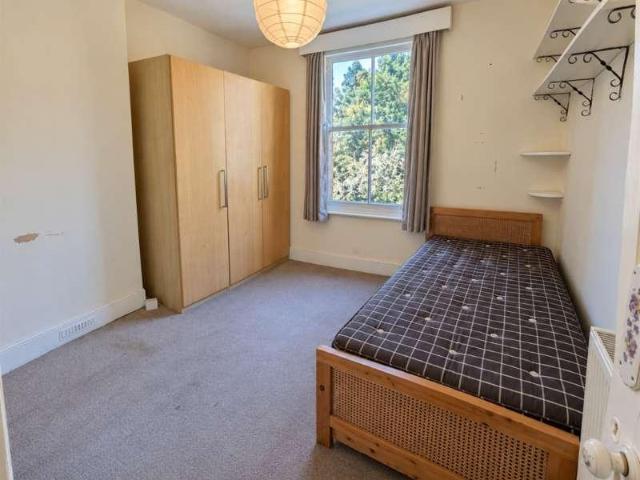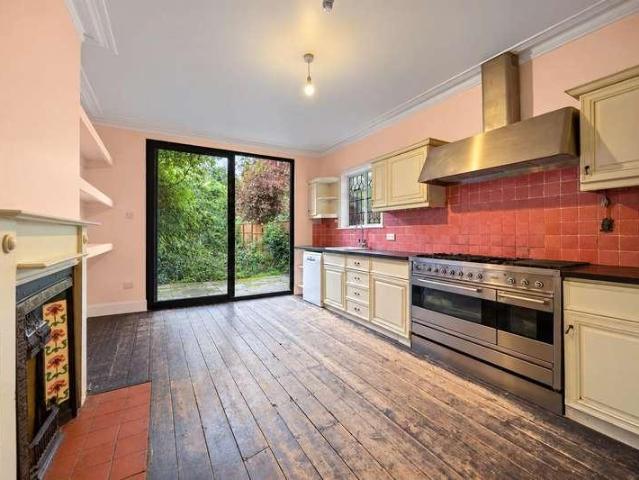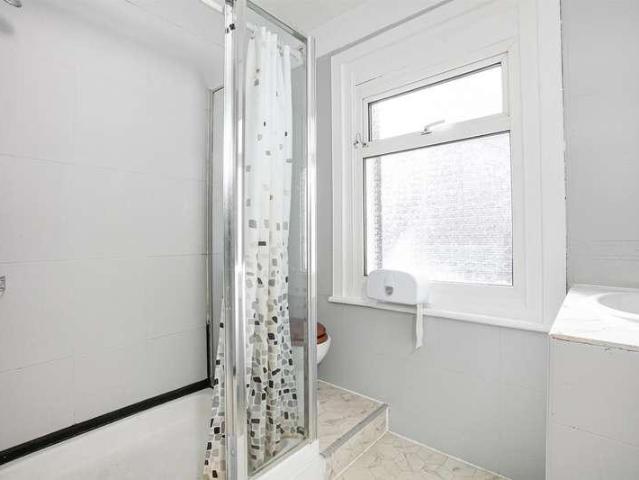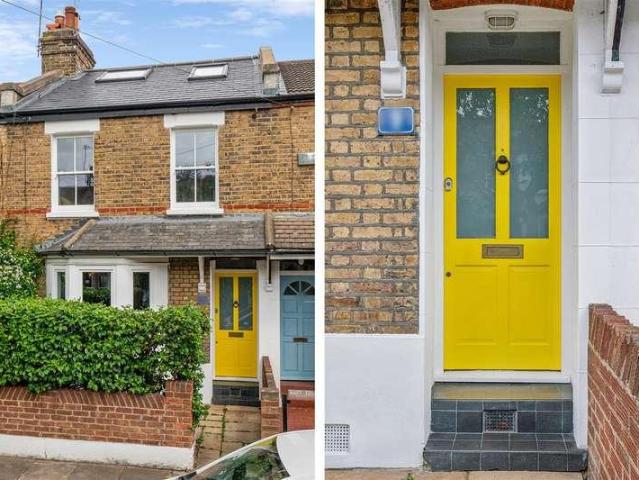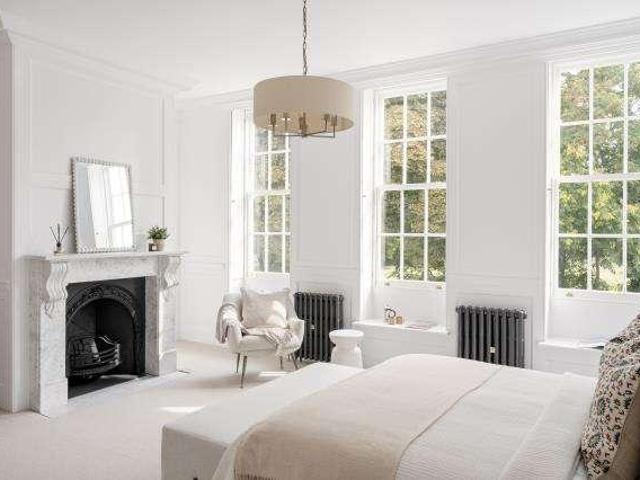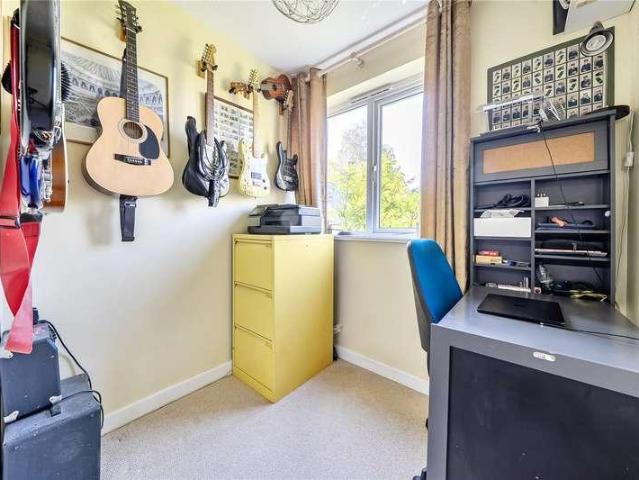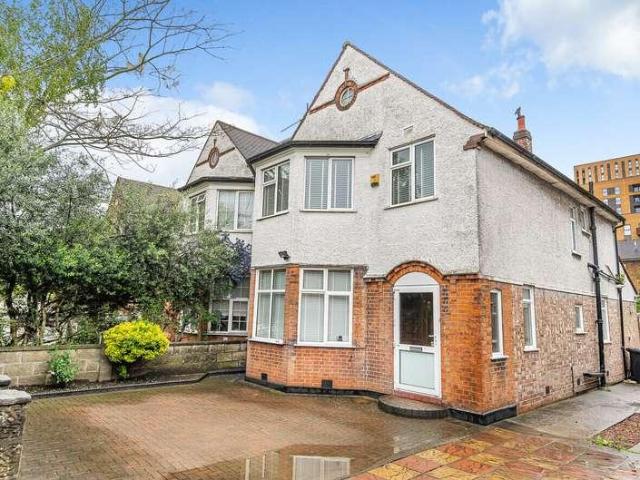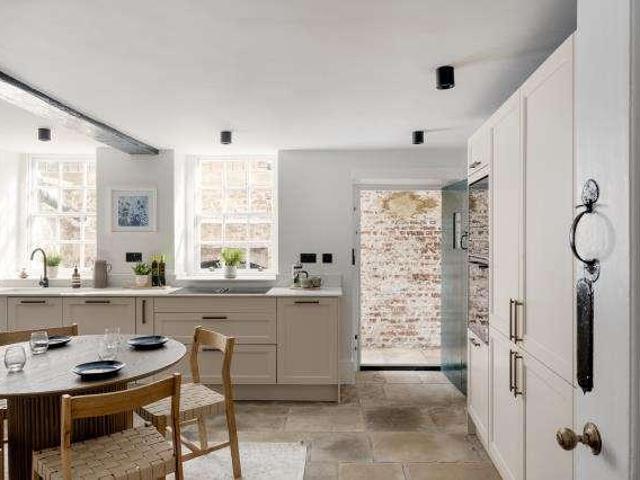
3,281 houses for sale in Warwick Road W14 London with 4 bedrooms

5 bed house for sale
2 pictures
House · for sale
£ 2,250,000
New
5 bed house for sale
Warwick Road W14 London
· 5 Bedrooms · House
· Garden · Balcony · Equipped kitchen · Concierge
Warwick Road W14 London · 5 Bedrooms · House · Garden · Balcony · Equipped kitchen · Concierge
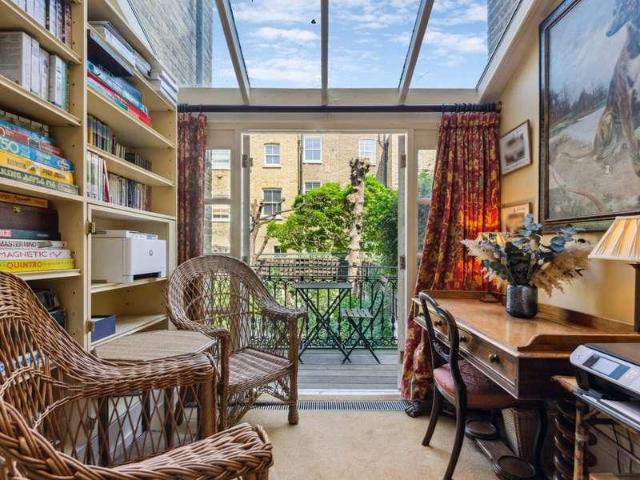
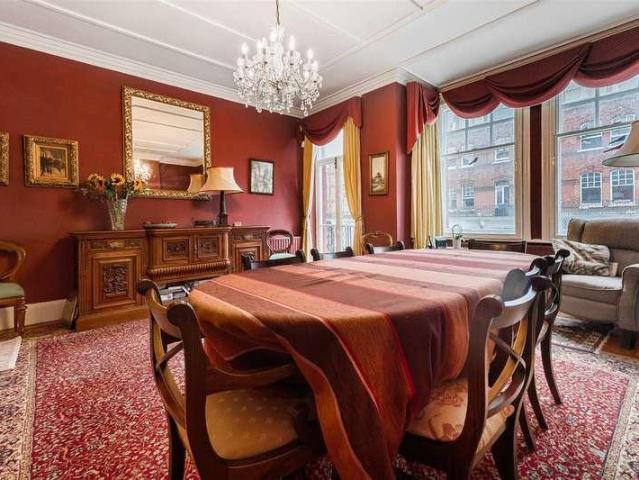
A charming 5 bedroom white-stucco family home extending to 2125sqft, located on the southern side of the sought after 10 Acre Estate. This freehold family home offers a double reception room on the ground floor, which leads onto a conservatory, with balcony, over looking the pretty garden. On the lower ground floor a country style family kitchen/breakfast room with an Aga, and a spacious Dining room which is currently set up as an Artist Studio. The first floor has the main bedroom suite, with the 4 further bedrooms spread over the additional floors. This home is positioned on a desirable stretch of the Kings Road between Hobury Street and Shalcomb Street. Transport links are very close by with regular bus services to Sloane Square and beyond. The home is moments from the shops, bars and restaurants of the Kings Road. South Kensington Tube, Earls Court Tube and Sloane Square Tube are all within walking distance. There is a regular bus service along the King's Road to Sloane Square and
£ 2,250,000
6 bed house for sale
2 pictures
House · for sale
£ 2,200,000
New
6 bed house for sale
Warwick Road W14 London
· 6 Bedrooms · House
· Garden · Equipped kitchen · Concierge
Warwick Road W14 London · 6 Bedrooms · House · Garden · Equipped kitchen · Concierge
A fantastic opportunity to acquire a substantial period family home on Avonmore Road. Rarely on the market, is this mid-terrace house providing 2800 square feet and spread over five floors with its many original features. The house currently provides a self contained one bedroom apartment to the lower ground floor, large double reception room, dining room and kitchen, a total of six bedrooms, and a wonderful South-West facing garden. Avonmore Road is well located for Kensington High Street and a stones throw from Olympia London. The transport links include Kensington Olympia Overground Line and West Kensington tube (District Line) which are a short walk away. Freehold
£ 2,200,000
4 bed house for sale
2 pictures
House · for sale
£ 1,450,000
New
4 bed house for sale
Warwick Road W14 London
· 4 Bedrooms · House
· Garden · Equipped kitchen · Concierge
Warwick Road W14 London · 4 Bedrooms · House · Garden · Equipped kitchen · Concierge
Offered for sale for the first time in many years, this rare four-bedroom, two-bathroom mid-terraced Victorian family house is ideally positioned in the heart of West Hampstead. Offering approximately 1,309 sq ft (121.6sq m) of accommodation arranged over two floors, the property has been a much-loved family home and now presents an excellent opportunity for a purchaser looking to update and modernise a substantial house to their own taste. The ground floor comprises an entrance hallway, two reception rooms, a utility area and a spacious fitted kitchen with dining space and direct access to the private rear garden. Upstairs are four bedrooms, including an impressive principal bedroom measuring approximately 17'0 x 12'9, together with two bathroom/WC facilities. The house retains a number of attractive period features and benefits from good natural light, generous room proportions and useful built-in storage. To the rear is an established and secluded private garden measuring approximat
£ 1,450,000
6 bed house for sale
2 pictures
House · for sale
£ 2,150,000
New
6 bed house for sale
Warwick Road W14 London
· 6 Bedrooms · House
· Garden · Cellar
Warwick Road W14 London · 6 Bedrooms · House · Garden · Cellar
Charming Victorian period house - Six well-proportioned bedrooms and two bathrooms - Beautiful original period features throughout - Impressive 2,589 sq ft / 240.58 sq m accommodation offering excellent potential to modernise to taste - Significant scope to extend (STPP) - Substantial and private 120 ft rear garden - Cellar and loft areas - Only moments from the open green spaces of Fortune Green Park - Highly sought-after residential location - Within easy walking distance of West Hampstead s excellent transport links, caf?s, restaurants, schools & amenities - Chain free - EPC Rating: D, Camden Council: band G
£ 2,150,000
6 bed house for sale
2 pictures
House · for sale
£ 2,500,000
New
6 bed house for sale
Warwick Road W14 London
· 6 Bedrooms · House
· Garden · Fireplace · Parking · Patio · Cellar
Warwick Road W14 London · 6 Bedrooms · House · Garden · Fireplace · Parking · Patio · Cellar
Vast Victorian Home Moments from Myatt's Field - CHAIN FREE. This positively gargantuan link-detached period home sprawls over three vast floors to supply unbeatably generous and versatile accommodation! There's a generous, mature 90ft rear garden with abundant shed storage and patio. The property boasts a plethora of original features including fireplaces, cornicing and sash windows. Further advantages include a conservatory, modern Integrated fire alarm system, a large cellar and a newly upgraded utility infrastructure, including a three-phase electrical supply with a modern consumer unit. In addition to this the property enjoys a new high-pressure water main, and high-capacity gas supply. Off-street parking for multiple vehicles will further entice. This is a superbly convenient location, a mere 10 minute stroll from the zone 2 Northern Line connection at Oval Station. This immediate locality has a wonderful sense of community with regular community events, an original bandstand, te
£ 2,500,000
4 bed house for sale
2 pictures
House · for sale
£ 1,595,000
New
4 bed house for sale
Warwick Road W14 London
· 4 Bedrooms · House
· Garden · Equipped kitchen · Concierge
Warwick Road W14 London · 4 Bedrooms · House · Garden · Equipped kitchen · Concierge
An exceptional period house featuring an impressive ground floor, ideal for entertaining, located in the highly sought-after 'Glebe Estate' area of Chiswick. The house is immaculately presented throughout, with the accommodation comprising a generous 24'3x15'1 south-facing reception room with bay window, a fabulous fully extended 22' kitchen/dining room with bespoke kitchen with a range of high-end appliances and slim profile sliding doors opening onto a secluded landscaped garden. There are three double bedrooms and a family bathroom on the first floor, with the top floor home to a 21' bedroom with an ensuite shower room and extensive eaves storage. Reckitt Road is a quiet residential street located just moments from Chiswick High Road and Devonshire Road's shops, cafes and restaurants. Transport links include Turnham Green Station, local bus routes and the A4/M4 for routes in and out of London. Offered for sale with no onward chain
£ 1,595,000
5 bed house for sale
2 pictures
House · for sale
£ 1,195,000
New
5 bed house for sale
Warwick Road W14 London
· 5 Bedrooms · House
· Garden · Parking · Equipped kitchen · Concierge
Warwick Road W14 London · 5 Bedrooms · House · Garden · Parking · Equipped kitchen · Concierge
An impressive five-bedroom family home with an additional study, extending to approximately 1,700 sq ft over three floors. The property has been thoughtfully extended and stylishly presented, offering two reception rooms, a 23ft contemporary kitchen/breakfast room and a ground floor WC. The first floor provides two double bedrooms, a further single bedroom and family bathroom, while the converted loft offers two additional double bedrooms, a study and modern shower room. Outside, there is a 51ft westerly-facing rear garden, off-street parking and a substantial 25 sq m double garage accessed via a shared rear road. As the vendors sole agent, we can confirm the property is offered with no onward chain, ensuring a straightforward process for the successful purchaser. An early viewing is highly recommended. Kingfield Road is a quiet, tree-lined street on the sought-after Greystoke Estate, just a short walk from the shops, cafs and restaurants of Pitshanger Lane, meaning your morning coffee
£ 1,195,000
5 bed house for sale
2 pictures
House · for sale
£ 3,350,000
New
5 bed house for sale
Warwick Road W14 London
· 5 Bedrooms · House
Warwick Road W14 London · 5 Bedrooms · House
Set over just 2 floors, this refurbished and extended 5 bedroom Georgian style house provides spacious and elegant family accommodation
£ 3,350,000
4 bed house for sale
2 pictures
House · for sale
£ 750,000
New
4 bed house for sale
Warwick Road W14 London
· 4 Bedrooms · House
· Garden · Equipped kitchen · Parking · Patio
Warwick Road W14 London · 4 Bedrooms · House · Garden · Equipped kitchen · Parking · Patio
An extended 3/4 bedroom semi-detached house situated at the Dollis Hill Lane end of the road and offering spacious accommodation. side garage conversion, large garden and chain free sale.Own drive-in for parking several vehicles via gates to street.Ground floor granny annexe comprising of bedroom and ensuite shower room/WC.Rear garden some 180 ft approximately with patio and lawn having a westerly aspect.The property is located within a few hundred yards of local schools and bus services at Crest Road and Dollis Hill Lane.The nearest stations are Neasden or Dollis Hill (Jubilee Line) or Brent Cross West (Thameslink trains).Ground Floor: Storm Porch: Leading to: Entrance Hall: Wood flooring. Understairs storage cupboard. Through Lounge: 17?2? x 11?7? (5.23m x 3.54m). Double glazed bay window to front. Wood flooring. Open plan with: Kitchen/Diner: 18?2? x 9?4? (5.53m x 2.85m). Fitted with a range of wall mounted cabinets and matching base cabinets with work surfaces above and tiled surro
£ 750,000
4 bed house for sale
2 pictures
House · for sale
£ 1,595,000
New
4 bed house for sale
Warwick Road W14 London
· 4 Bedrooms · House
· Garden · Equipped kitchen · Cellar · Concierge
Warwick Road W14 London · 4 Bedrooms · House · Garden · Equipped kitchen · Cellar · Concierge
An immaculately presented, fully extended, period family home with a fabulous 50' west-facing garden, located on this quiet residential street running north off Chiswick High Road. Offering in excess of 1900sqft, the accommodation comprises a bright 26'7 double reception room with 3m high ceilings, an impressive kitchen/dining/family room with fully integrated kitchen and bi-fold doors opening onto a fabulous west-facing garden with open aspect, a 19'3 principal bedroom with ensuite shower room, three further double bedrooms, a family bathroom, a tanked cellar housing utilities and extensive storage, extensive bespoke built-in storage throughout, along with eaves storage. Silver Crescent is a popular road within a short walk of numerous shops, cafes and restaurants and Chiswick Business Park. Transport links include Gunnersbury Station (District and Mildmay Lines) within a minute's walk, local bus routes and the A4/M4 for routes in and out of London
£ 1,595,000
4 bed house for sale
2 pictures
House · for sale
£ 1,250,000
New
4 bed house for sale
Warwick Road W14 London
· 4 Bedrooms · House
· Garden · Equipped kitchen · Cellar
Warwick Road W14 London · 4 Bedrooms · House · Garden · Equipped kitchen · Cellar
PLEASE QUOTE 410029 FOR ALL ENQUIRIES This wonderful house located in Forbury Place is one of just five houses in the development, which is tucked privately behind Clarence Avenue offering superb privacy. The house was built in 2020 and is therefore in exceptional condition throughout offering two wonderful living spaces on two separate floors. The large open plan kitchen has Neff appliances and quartz kitchen counters, leading out to a very private west-facing garden which can also be accessed along the side of the house. The large separate living room is located in the basement which also has a large utility room, large double bedroom and shower room. The first floor comprises three double bedrooms, the principal having vaulted ceilings and it's own en-suite and another bathroom for the other two double bedrooms. The property was built with a 10 year new build warranty and boasts state of the art heating system, drainage system, sound systems and lighting. The house also has it's own
£ 1,250,000
5 bed house for sale
2 pictures
House · for sale
£ 2,000,000
5 bed house for sale
Warwick Road W14 London
· 5 Bedrooms · House
· Garden · Equipped kitchen · Cellar · Concierge
Warwick Road W14 London · 5 Bedrooms · House · Garden · Equipped kitchen · Cellar · Concierge
Ormiston Grove, London W12 A spectacular, four/five bedroom family house offering circa 2,700 sq. ft. of immaculate accommodation along with a 76' (23.45 m) landscaped rear garden. This exquisite, interior designed, house offers intelligently arranged and well balanced accommodation and has been finished to exacting standards throughout. This immaculate house has been tastefully extended, including a basement conversion with excellent ceiling height and a full loft conversion with a pod over the rear addition. The generous accommodation is arranged over four floors and comprises, a dual aspect reception room, a spacious kitchen/dining room leading on to the mature and well planted rear garden, a family room / additional reception room / bedroom in the basement along with a shower room and excellent built in storage, a spacious principal bedroom with en suite bathroom occupying the entire first floor, a further four double bedrooms (one being en suite), a family bathroom and a shower ro
£ 2,000,000
6 bed house for sale
2 pictures
House · for sale
£ 3,100,000
New
6 bed house for sale
Warwick Road W14 London
· 6 Bedrooms · House
Warwick Road W14 London · 6 Bedrooms · House
A stunning 6 bedroom detached residence on one of the most sought-after roads in West Wimbledon. Renovated to a very high standard throughout, this luxurious home offers modern living at its finest
£ 3,100,000
4 bed house for sale
2 pictures
House · for sale
£ 925,000
New
4 bed house for sale
Warwick Road W14 London
· 4 Bedrooms · House
· Garden · Equipped kitchen · Concierge
Warwick Road W14 London · 4 Bedrooms · House · Garden · Equipped kitchen · Concierge
Located within the highly desirable South Park Gardens Grid of Wimbledon, a larger than average four bedroom, two bathroom extended Victorian terraced family home, offered to the market with no onward chain. Situated within close proximity of the Ofsted 'Outstanding' rated Holy Trinity Primary School, and equidistant to both Wimbledon Town Centre, Mainline Train Station and the Northern Line Tube. Comprising both a separate front reception room and open plan kitchen/dining area on the ground floor. Doors open out onto a private 42 ft garden. Upstairs are three bedrooms a family bathroom and the loft has been extended to create a double bedroom with an ensuite bathroom with ample storage space. This is a rare opportunity to put your mark on a South Park Gardens property in one of Wimbledon Town's most sought after roads.IMPORTANT NOTE TO POTENTIAL PURCHASERSTo conform with Government Money Laundering Regulations 2019, we are required to confirm the identity of all prospective buyers. We
£ 925,000
5 bed house for sale
2 pictures
House · for sale
£ 2,050,000
New
5 bed house for sale
Warwick Road W14 London
· 5 Bedrooms · House
Warwick Road W14 London · 5 Bedrooms · House
Nestled in the historic heart of Old Chiswick, Mawsons Row offers a rare opportunity to acquire this stunning Townhouse. Originally built in the early 18th century for Thomas Mawson, a prominent brewery owner, this Grade II listed terraced house has been sensitively restored throughout
£ 2,050,000
4 bed house for sale
2 pictures
House · for sale
£ 855,000
New
4 bed house for sale
Warwick Road W14 London
· 4 Bedrooms · House
· Garden · Equipped kitchen · Parking · Concierge
Warwick Road W14 London · 4 Bedrooms · House · Garden · Equipped kitchen · Parking · Concierge
A beautifully refurbished four-bedroom townhouse offering generous and versatile accommodation arranged over three floors, complemented by an integral garage, off-street parking and a lovely secure rear garden. Flooded with natural light throughout, the property benefits from an attractive east/west aspect and offers an excellent sense of space, making it an ideal family home. The first floor features an impressive 33ft reception/dining room with stunning parquet flooring, creating an elegant and welcoming space for both entertaining and everyday family life. This leads through to a well-designed modern kitchen, providing a stylish and practical heart to the home. The ground floor also benefits from a study/bedroom, useful utility room and WC. The second floor provides three further bedrooms and a stylish family bathroom, with two of the bedrooms benefiting from fitted wardrobes. Externally, the property enjoys a secure rear garden, which has been enhanced with new fencing, creating a
£ 855,000
4 bed house for sale
2 pictures
House · for sale
£ 900,000
New
4 bed house for sale
Warwick Road W14 London
· 4 Bedrooms · House
· Garden · Parking · Equipped kitchen · Concierge
Warwick Road W14 London · 4 Bedrooms · House · Garden · Parking · Equipped kitchen · Concierge
A two storey semi-detached 1930's family house made up of over 1300 square feet and is suitable for those looking for scope to increase the size of the property either now or later (STPP). The reception with bay window is to the front of the property and is currently being used as a sperate bedroom, with a separate dining/family room and kitchen/breakfast room to the rear. The east facing garden can be accessed from both the dining room and kitchen/breakfast room. The three bedrooms and family bathroom are arranged over the first floor and there is loft storage above. There is also off street parking for ample cars and a garage. Glendun Road is a residential street which runs north off Bromyard Avenue and is a short distance from shopping facilities such as Lidl and leisure facilities such as The Park Club. Transport options include East Acton Underground Station (Central Line) and frequent buses, for the motorists the A40 is easily accessible
£ 900,000
5 bed house for sale
2 pictures
House · for sale
£ 1,900,000
New
5 bed house for sale
Warwick Road W14 London
· 5 Bedrooms · House
Warwick Road W14 London · 5 Bedrooms · House
Nestled in the historic heart of Old Chiswick, Mawsons Row offers a rare opportunity to acquire this stunning Townhouse. Originally built in the early 18th century for Thomas Mawson, a prominent brewery owner, this Grade II listed terraced house has been sensitively restored throughout
£ 1,900,000
4 bed house for sale
2 pictures
House · for sale
£ 2,000,000
New
4 bed house for sale
Warwick Road W14 London
· 4 Bedrooms · House
Warwick Road W14 London · 4 Bedrooms · House
An exceptionally rare development opportunity: a Victorian end of terrace house, currently divided into three separate flats, with a generous side corner plot. It sits on a highly desirable residential road in prime Tufnell Park, close to Tufnell Park (Northern Line) underground station and the cafes, bars and restaurants of Fortess Road. The approximate total size, including the side corner plot where the lock up garages stand, is 2606 Sq FT/242 Sq M. The property would suit a purchaser wishing to convert it back into a family house, with the added benefit of extension potential on the side plot, creating a truly unique and very spacious family home. Alternatively, there may be scope to build an additional dwelling on the side plot. Any extension, redevelopment or development will be subject to Islington council's building regulation and planning permission approvals. SOLE AGENT
£ 2,000,000
6 bed house for sale
2 pictures
House · for sale
£ 2,450,000
New
6 bed house for sale
Warwick Road W14 London
· 6 Bedrooms · House
· Garden · Equipped kitchen
Warwick Road W14 London · 6 Bedrooms · House · Garden · Equipped kitchen
Remarkable Georgian Five/Six Bedroom Home over Five Floors with West Facing Garden - CHAIN FREE. Built in the architecturally significant Georgian era, this magnificent Grade II Listed home sprawls itself over five lavish floors and extends to 270sqm! It sits on one of the finest roads this side of the River - along the leafy and inimitably charming Camberwell Grove. The flat fronted, almost regal looking exterior is sure to impress and the house towers elegantly above most of its neighbours on the Grove. Accommodation comprises a jaw-dropping first floor drawing room, huge kitchen/diner, utility room, four principle bedrooms (master ensuite), study and cinema rooms (or 5th and 6th bedrooms), bathroom, two wc's and a further study space. The tranquil garden is approx. 50ft long. You are within a moment's tree lined ramble of the best of Camberwell - bars, eateries and bountiful London bustle. Nearby green spaces include the charming Brunswick Park with its tennis courts, gallery and ca
£ 2,450,000
6 bed house for sale
2 pictures
House · for sale
£ 2,695,000
6 bed house for sale
Warwick Road W14 London
· 6 Bedrooms · House
· Garden · Equipped kitchen · Parking · Powder room · Concierge
Warwick Road W14 London · 6 Bedrooms · House · Garden · Equipped kitchen · Parking · Powder room · Concierge
An exceptionally well-designed, characterful family home totalling over 3300 sqft, finished to a very high standard, and benefiting from abundant natural light and generous proportions throughout. Approached via a large front garden with off-street parking, this semi-detached house has an attractive Edwardian facade. The accommodation on the ground floor comprises an impressive wide tiled entrance hall, a formal front reception room measuring 17'8x14'7 with bay window, a stunning 28'6x22'3 kitchen/dining/family room with bespoke kitchen, high ceilings and two sets of Crittal-style French doors which open onto a wonderful 60' open aspect rear garden which offers total seclusion. There is also a playroom/snug, a pantry (with a door to the side passage), and a guest cloakroom on the ground floor. The middle floor comprises three large double bedrooms, an office (cot room) and a family bathroom. The top of the house is home to the main bedroom suite with dressing area and ensuite bathroom
£ 2,695,000
7 bed house for sale
2 pictures
House · for sale
£ 950,000
New
7 bed house for sale
Warwick Road W14 London
· 7 Bedrooms · House
· Garden · Equipped kitchen
Warwick Road W14 London · 7 Bedrooms · House · Garden · Equipped kitchen
A substantial seven-bedroom freehold property extending to approximately 1,622 sq. Ft (150.68 sq. M) and arranged across three floors. Recently refurbished and offered with vacant possession, the property provides a particularly versatile layout with multiple bathroom facilities, an existing loft conversion, rear extension and private enclosed garden. Ground Floor Approx. 756 sq. Ft The ground floor comprises two generously sized bedrooms measuring approximately 16'1 x 11'2 and 12'6 x 10'2, together with a fitted kitchen measuring approximately 16'1 x 10'2 with direct access onto the rear garden. Two separate shower/WC facilities are also positioned on this level. First Floor Approx. 506 sq. Ft The first floor provides three further bedrooms measuring approximately 14'5 x 11'6, 13'5 x 10'6 and 9'2 x 6'7, alongside a separate shower/WC. Several of the rooms benefit from useful built-in storage. Second Floor Approx. 360 sq. Ft Formed through the property's existing loft conversion, the s
£ 950,000
4 bed house for sale
2 pictures
House · for sale
£ 3,550,000
4 bed house for sale
Warwick Road W14 London
· 4 Bedrooms · House
· Garden · Fireplace · Equipped kitchen · Patio · Concierge
Warwick Road W14 London · 4 Bedrooms · House · Garden · Fireplace · Equipped kitchen · Patio · Concierge
We are delighted to offer for sale this exceptional interior designed four-bedroom family home spanning 2954 sq ft in Kensal Rise. Arranged over three floors, this substantial property features a 79 ft garden & patio area, ideal for outdoor dining/entertaining, leading to a spacious and light fitness studio at the rear of the garden. Accommodation has been beautifully designed throughout, featuring a stunning fully fitted kitchen and dining room with access to the garden and a bay fronted reception room featuring a decorative fireplace, wood flooring and high ceilings. The upper floors consist of a fabulous main bedroom suite with dressing room, three further bedrooms (one en suite) and a contemporary family bathroom. Okehampton Road is moments from Tiverton Green, Chamberlayne Road and Queen's Park, all offering a wide range of amenities. Local transport links include Queen's Park (Bakerloo) and Kensal Rise (Overground)
£ 3,550,000
5 bed house for sale
2 pictures
House · for sale
£ 1,150,000
5 bed house for sale
Warwick Road W14 London
· 5 Bedrooms · House
· Equipped kitchen · Concierge
Warwick Road W14 London · 5 Bedrooms · House · Equipped kitchen · Concierge
GUIDE PRICE ?1,150,000 - ?1,200,000* Charming,spacious and beautifully-bright five bedroom loft-extended family home on this desirable, residential road in the hubbub of East Dulwich, SE22. Zenoria Street is enviably-nestled just off of the hustle and bustle of Lordship Lane's independent shops, bars, restaurants and coffee shops - with a host of parks and green spaces nearby. There are a choice of excellent primary, secondary and independent schools as well as highly-sought after private nurseries. There are strong transport links into The City and West End from East Dulwich station (0.3 miles) and Denmark Hill station (1 mile) as well as bus/cycle routes through the neighbouring Dulwich Village, Herne Hill and Peckham Rye. Boasting over 1,430 Sq Ft of internal space; the property has been well maintained by the current owners with potential to side-return the kitchen subject to planning permission. There is a 24-ft bay-fronted double reception that leads through to the 20-ft kitchen
£ 1,150,000
5 bed house for sale
2 pictures
House · for sale
£ 2,875,000
5 bed house for sale
Warwick Road W14 London
· 5 Bedrooms · House
· Garden · Equipped kitchen · Parking · Concierge
Warwick Road W14 London · 5 Bedrooms · House · Garden · Equipped kitchen · Parking · Concierge
A beautifully presented five-bedroom detached family home on the prime Hunter Road, SW20, offering spacious and versatile accommodation throughout. Features include two generous reception rooms, a stylish kitchen, utility room and a superb principal bedroom with a large en-suite. Further benefits include a large private rear garden, garage and off-street parking
£ 2,875,000
5 bed house for sale
2 pictures
House · for sale
£ 900,000
5 bed house for sale
Warwick Road W14 London
· 5 Bedrooms · House
· Equipped kitchen · Concierge
Warwick Road W14 London · 5 Bedrooms · House · Equipped kitchen · Concierge
FIVE DOUBLE BEDROOMS DETACHED FAMILY HOME 2264sqft OF SPACIOUS ACCOMODATION THREE BATHROOMS HUGE WELCOMING ENTRANCE HALL LARGE KITCHEN / DINING ROOM SPACIOUS THROUGH LOUNGE SEPARATE FRONT RECEPTION ROOM UTILITY ROOM AND SEPARATE W/C SOUGHT AFTER BARN HILL LOCATION CLOSE TO THE MET' & JUBILEE LINE TUBE STATION
£ 900,000
7 bed house for sale
2 pictures
House · for sale
£ 7,500,000
7 bed house for sale
Warwick Road W14 London
· 7 Bedrooms · House
· Garden · Balcony · Equipped kitchen · Concierge
Warwick Road W14 London · 7 Bedrooms · House · Garden · Balcony · Equipped kitchen · Concierge
Extending to just over 5,000 square feet, the house offers exceptional scale and versatility. An inviting entrance hall leads to an impressive, raised ground floor kitchen and dining room, setting the tone for the generous proportions throughout. Two staircases rise to a magnificent first-floor reception room, which spans the full width of the property. Flooded with natural light from floor-to ceiling windows, this elegant space opens on to a portico balcony overlooking the front of the house. Also on the first floor, the principal bedroom enjoys views over the garden and is complemented by a well-appointed en suite bathroom with Juliet balcony. The second and third floors are arranged as additional bedrooms and bathrooms, all light-filled and benefitting from far-reaching, leafy views. A roof terrace on the third floor provides a private suntrap retreat. The lower ground floor offers two further bedrooms, a family bathroom, utility room and an additional living area and sunroom with d
£ 7,500,000
6 bed house for sale
2 pictures
House · for sale
£ 1,500,000
6 bed house for sale
Warwick Road W14 London
· 6 Bedrooms · House
· Garden · Heating
Warwick Road W14 London · 6 Bedrooms · House · Garden · Heating
Metropole Properties are delighted to offer for sale this impressive end of terrace freehold house located in a quiet cul-de-sac 5 min walk to East Acton Station (Zone 2 Central Line). This bright and spacious 6 bed- 3 bath house benefits from a wide courtyard containing up to 10 cars, gas central heating & double glazing, a private rear garden. Located in the London Borough of Ealing, Acton is located to the west of Shepherds Bush and White City, north of Chiswick, east of Ealing and south of Park Royal. Acton is an ideal location for commuters, with several train and tube stations and easy access to the M40 and M4 corridors and beyond for people travelling by car. This rarely available House would be ideal for a large family or buy-to-let investor. Early viewing essential is recommended! 1. AML regulations: Important Note to Purchasers. In compliance with the Governments Money Laundering Regulations, we are required to verify the identity of all prospective buyers. We use a third-par
£ 1,500,000
4 bed house for sale
2 pictures
House · for sale
£ 1,550,000
4 bed house for sale
Warwick Road W14 London
· 4 Bedrooms · House
· Garden · Equipped kitchen · Concierge
Warwick Road W14 London · 4 Bedrooms · House · Garden · Equipped kitchen · Concierge
A beautifully presented four-bedroom period home offering spacious and light-filled accommodation throughout. The ground floor features a generous double reception room with period details, leading to an impressive extended kitchen and bi-folding doors opening onto a private landscaped garden. Arranged across the upper floors are four generous bedrooms, including an impressive principal bedroom on the top floor with an en-suite shower room and eaves storage, while a family bathroom serves the three bedrooms on the first floor. This property is situated in a central Kensal Rise location and close to the many independent shops, bars and restaurants found on Chamberlayne Road and College Road. The house is also within reach of Queen's Park with its tennis courts and pleasant walks. Kensal Green Station (Bakerloo and Overground) is within close reach and provides quick and easy transport into central London. There are numerous useful bus routes found on both Chamberlayne Road and Harrow Ro
£ 1,550,000
4 bed house for sale
2 pictures
House · for sale
£ 1,350,000
4 bed house for sale
Warwick Road W14 London
· 4 Bedrooms · House
· Garden · Equipped kitchen · Parking · Concierge
Warwick Road W14 London · 4 Bedrooms · House · Garden · Equipped kitchen · Parking · Concierge
An attractive, beautifully-presented and spacious 4-bedroom detached Haymills-built residence is arranged over three floors with a large rear lawn garden and with multi-car forecourt parking.The accommodation comprises entrance hall, large living room a separate reception, large kitchen / diner, study room, ground-floor bathroom, 4 bedrooms, with en suite to three and a family bathroom.Situated in a quiet cul-de-sac, just a few minutes' walk to Park Royal and Hanger Lane stations with local shopping facilities. Access to Ealing Broadway station with Elizabeth Line connection with shopping facilities, bars and restaurants and North Ealing station is approximately 0.8 miles away. Road connections for A40 / North Circular and M4 / M40 motorways.Well-placed for a number of local schools including Montpelier Primary, Durston House, St Benedict's, St Augustine's Priory, The Japanese School, Notting Hill & Ealing High, Ada Lovelace CofE High, Ellen Wilkinson High and many more
£ 1,350,000

Get email alerts

Don't miss out: be the first to know about new properties

The alert was correctly created

On subscribing you accept the conditions of use and the privacy policy
Alert
Receive new ads in your inbox
Save this search
Receive alerts for new listings

We'll send you an email when we have new properties for: "Houses for sale in Warwick Road W14 London with 4 bedrooms"

The alert was correctly created

Get email alerts and be the first to see new listings
Required field
On subscribing I accept the terms of the privacy policy
Perfect! You'll soon start receiving new listings via email
Alert
Receive an email when we have new ads for Houses for sale in Warwick Road W14 London with 4 bedrooms
Save this search
Filters

Bedrooms

Size (sq.ft)

sq.ft
sq.ft

Price

£
£

Property type

Bathrooms

Clear all filters
Receive notifications when new entries are published.