165 flats for sale in Washbourne Totnes

4 Bedroom Apartment Flat
View photo
Apartment · for sale
£ 550,000
4 Bedroom Apartment Flat
Washbourne Totnes
· 4 Bedrooms · Apartment
· Equipped kitchen · Powder room
Washbourne Totnes · 4 Bedrooms · Apartment · Equipped kitchen · Powder room
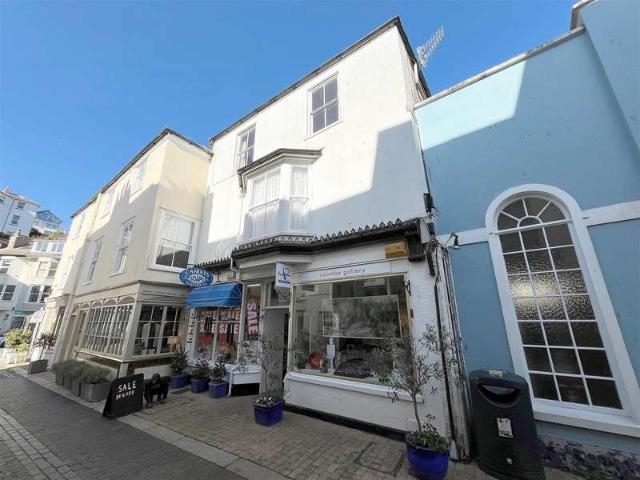
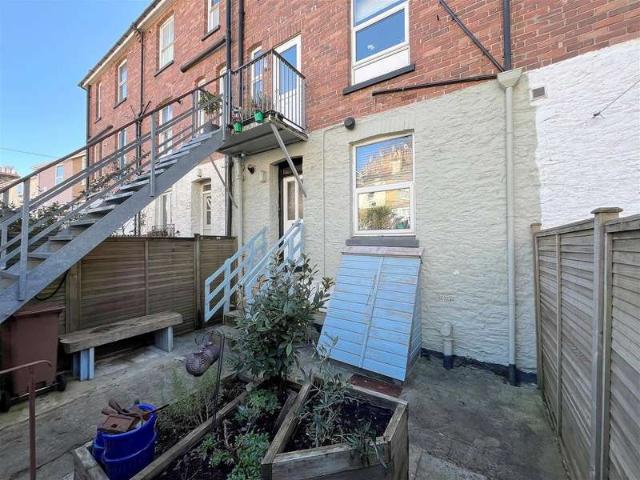
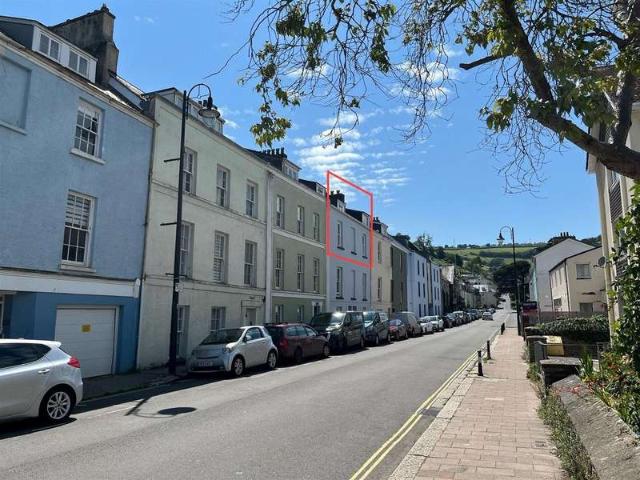
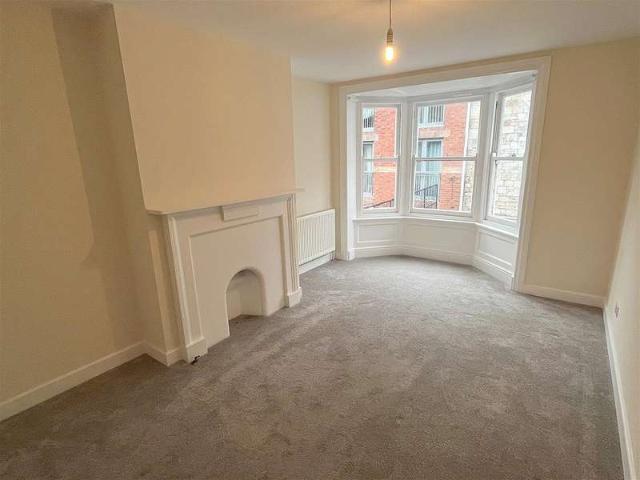
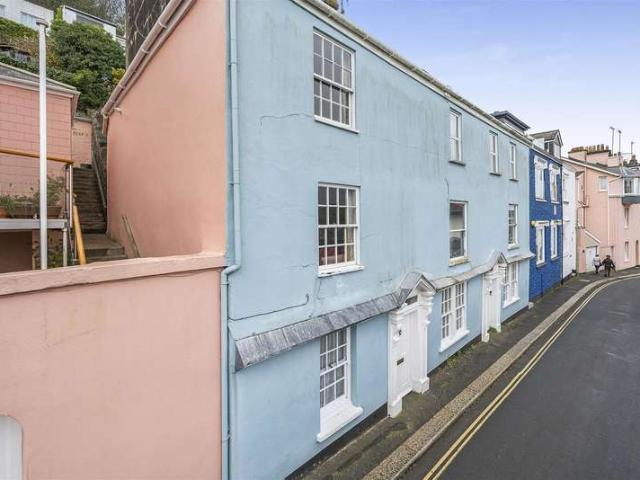
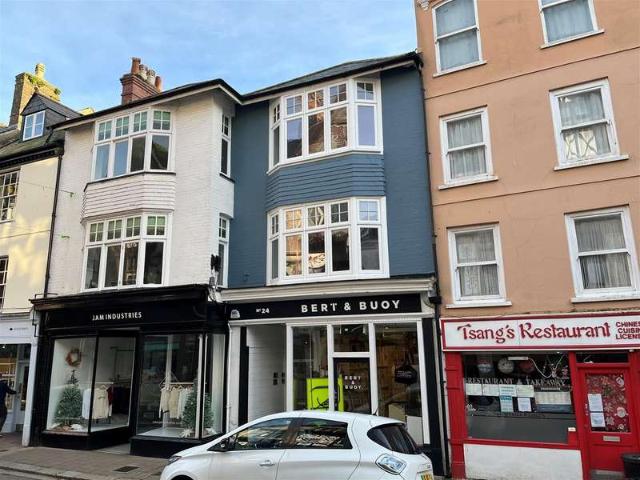
A rare opportunity to purchase residential accommodation with a commercial premises on the ground floor. A primely located, attractive apartment in the heart of Dartmouth Town Centre. This spacious 4 bedroom property is split over 3 levels with 2 en-suites and a newly built dining room with uPVC skylight at the rear.The commercial unit has been renovated and benefits from a large window frontage, as well as a kitchen area and WC. DIRECTIONS On foot from the Boat Float proceed into Fairfax Place, and the property will be found opposite Crew Clothing. THE ACCOMMODATION COMPRISES: (ALL MEASUREMENTS APPROX) FIRST FLOOR HALLWAY Understairs storage area, radiator. Cloakroom with WC. KITCHEN A range of base and eye level units, integrated electric oven with gas hob over, integrated fridge freezer, stainless steel sink with mixer tap, window to rear. DINING ROOM Recently added extension with uPVC skylight, radiator and uPVC window to rear. UTILITY AREA Base level units, dishwasher, 11?2 x stai
£ 550,000
2 Bedroom Apartment Flat
View photo
Apartment · for sale
£ 339,000
2 Bedroom Apartment Flat
Washbourne Totnes
· 2 Bedrooms · Apartment
· Garden
Washbourne Totnes · 2 Bedrooms · Apartment · Garden
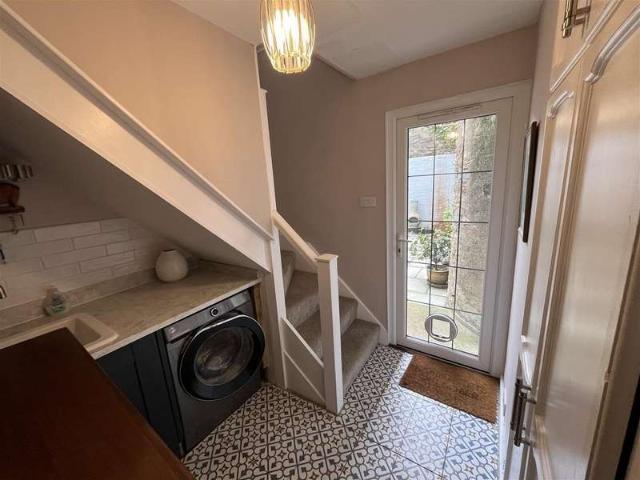
Chic, Trendy, Stylish, Charming, the superlatives are endless when describing this apartment in the centre of Dartmouth. It really does have the WOW FACTORThis vendors new opportunity could well be your opportunity as well! DIRECTIONS From the Freeborns Office walk towards The Boat Float, past the Royal Castle Hotel, past Boots and on into Lower Street. 15 Lower Street will be on your left opposite Alf Frescos. THE ACCOMMODATION COMPRISES: (ALL MEASUREMENTS APPROX) * Town centre location * Central level walk to river, gardens and shops * Stunning presentation * Perfect blend of modern comfort and convenience * Courtyard -Private and Sunny * 2 Bedrooms * 1 Bathroom * Contemporary Open-Plan Living SERVICES Electricity, gas, water and drainage are connected. TENURE Leasehold - 999 years from 25/08/22. GROUND RENT Peppercorn rent. COUNCIL TAX BAND: B EPC: D LOCAL AUTHORITY South Hams District Council CONSUMER PROTECTION FROM UNFAIR TRADING These details are for guidance only and complete a
£ 339,000
1 Bedroom Apartment Flat
View photo
Apartment · for sale
£ 180,000
1 Bedroom Apartment Flat
Washbourne Totnes
· 1 Bedroom · Apartment
· Garden · Equipped kitchen
Washbourne Totnes · 1 Bedroom · Apartment · Garden · Equipped kitchen
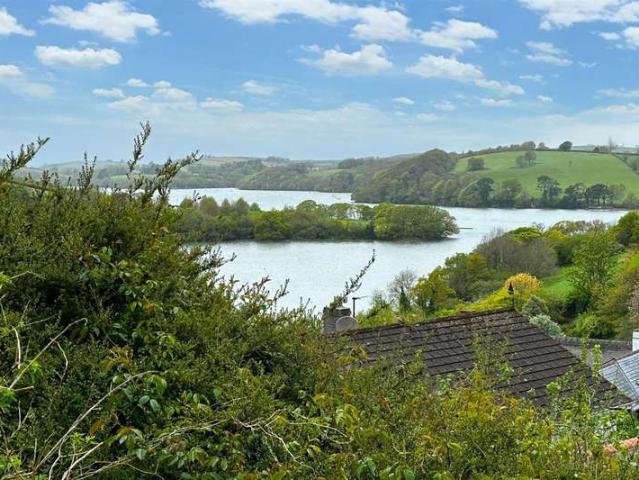
An idyllically located one bedroom ground floor apartment set within the popular village of Dittisham. The property benefits from panoramic River Dart and countryside views. *This property is subject to the Devon Covenant* THE ACCOMMODATION COMPRISES: (ALL MEASUREMENTS APPROX) Hallway Night storage heater, 2x storage cupboards, one of which housing electric fuse box. KITCHEN Base and eye level storage cupboards with granite effect worktop over, stainless steel sink and drainer with mixer tap, integrated electric oven with hob over, extractor fan, tiled splashback, uPVC window to side with views towards the church, uPVC door to rear. LOUNGE Open fire, airing cupboard, large picture uPVC window to rear with panoramic River Dart and countryside views. BEDROOM Wall mounted electric radiator, large picture uPVC window overlooking the communal front garden. BATHROOM 3 piece suite comprising of low level WC, panelled bath with Mira Sport electric shower over and wash hand basin. Ladder style
£ 180,000
2 Bedroom Apartment Flat
View photo
Apartment · for sale
£ 400,000
2 Bedroom Apartment Flat
Washbourne Totnes
· 2 Bedrooms · Apartment
· Balcony · Patio
Washbourne Totnes · 2 Bedrooms · Apartment · Balcony · Patio
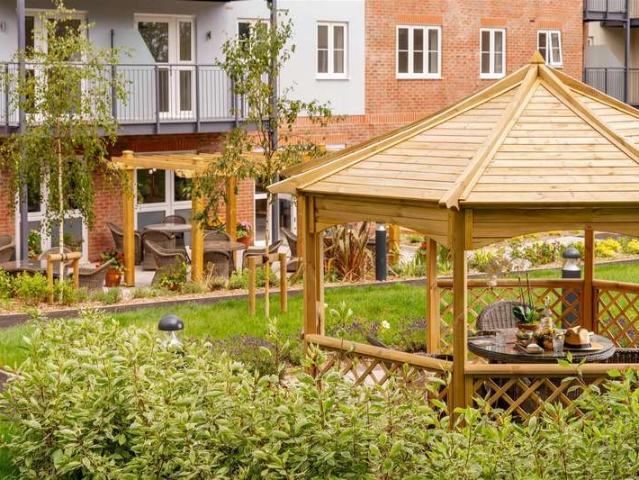
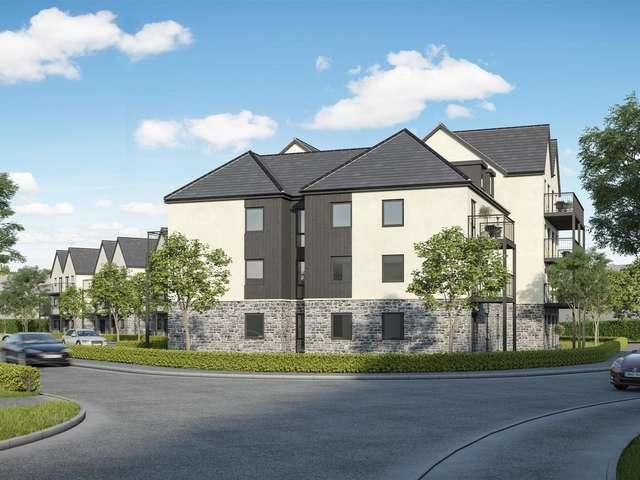
This Retirement Living PLUS development will offer one and two bedroom properties for sale in Dartmouth. All apartments will have either a balcony or patios on the ground floor. The retirement community will share luxurious communal facilities and services, like a bistro, to make life easier. The development is in a great location in this pretty coastal town with views over the countryside and amenities including supermarkets, Dartmouth Health and Wellbeing Centre and Dartmouth Leisure Centre on the doorstep. Close to the centre and just two miles from Dartmouth Harbour, it is well served by public transport
£ 400,000
1 Bedroom Apartment Flat
View photo
Apartment · for sale
£ 300,000
1 Bedroom Apartment Flat
Washbourne Totnes
· 1 Bedroom · Apartment
· Balcony · Patio
Washbourne Totnes · 1 Bedroom · Apartment · Balcony · Patio
This Retirement Living PLUS development will offer one and two bedroom properties for sale in Dartmouth. All apartments will have either a balcony or patios on the ground floor. The retirement community will share luxurious communal facilities and services, like a bistro, to make life easier. The development is in a great location in this pretty coastal town with views over the countryside and amenities including supermarkets, Dartmouth Health and Wellbeing Centre and Dartmouth Leisure Centre on the doorstep. Close to the centre and just two miles from Dartmouth Harbour, it is well served by public transport
£ 300,000
2 Bedroom Flat
View photo
Flat · for sale
£ 285,000
2 Bedroom Flat
Washbourne Totnes
· 2 Bedrooms · Flat
· Fireplace · Equipped kitchen
Washbourne Totnes · 2 Bedrooms · Flat · Fireplace · Equipped kitchen
WATCH THE FULLY GUIDED VIDEO TOUR NOW* A spacious two double bedroom flat located in charming Foss Street and just a few moments walk from Dartmouth's waterfront. THE ACCOMMODATION COMPRISES: (ALL MEASUREMENTS APPROX) Communal Door Communal door leading to staircase to first floor, recessed storage cupboard and and private entrance to flat 20b:- Entrance Hall Wood panelling to some walls, exposed painted stone wall, doors to; Sitting Room Sash bay window to front aspect, radiators, storage cupboards built into the alcoves, fireplace with tiled insert and hearth, marble surround, cornicing to ceiling, dado rail, ceiling rose. Kitchen / Breakfast Room Sash windows to side aspect, recessed storage cupboards, range of base cupboards and drawer units, worksurface, inset one and a half bowl single drainer ceramic sink, space for a cooker, space for a washing machine, tiled splashbacks, wall mounted Worcester gas boiler, door to; Dining Room Double glazed window to side aspect, radiator, rece
£ 285,000
2 Bedroom Maisonette Flat
View photo
Duplex · for sale
£ 196,000
2 Bedroom Maisonette Flat
Washbourne Totnes
· 2 Bedrooms · Duplex
· Garden · Fireplace · Equipped kitchen · Parking · Patio · Cellar
Washbourne Totnes · 2 Bedrooms · Duplex · Garden · Fireplace · Equipped kitchen · Parking · Patio · Cellar
Located close to the River Dart and approximately 5 minutes walk from the town centre, this two bedroom maisonette boasts a lovely courtyard and underground cellar storage. One of the standout features of this property is the dedicated parking space located at the rear. Front door to; Entrance Porch Cupboard housing 'Viesmann' gas boiler (installed 2024) and fuse box, doors to; Kitchen/Diner Double glazed window to rear, radiator, brick-built fireplace, range of base and wall mounted kitchen cupboards, worksurface, inset single drainer stainless steel sink, space for a dishwasher and fridge, space and plumbing for a washing machine, tiled splashbacks, door to; Inner Hallway Doors to; Bedroom One Double glazed bay window to front, radiator. Bedroom Two Double glazed window to front, radiator. Bathroom Panelled bath with shower over, close coupled WC, pedestal wash hand basin, fully tiled walls, radiator. Garden Patio garden established with panelled fences, rear garden access gate and s
£ 196,000
2 Bedroom Apartment Flat
View photo
Apartment · for sale
£ 220,000
2 Bedroom Apartment Flat
Washbourne Totnes
· 2 Bedrooms · Apartment
· Equipped kitchen · Parking
Washbourne Totnes · 2 Bedrooms · Apartment · Equipped kitchen · Parking
WATCH THE FULLY NARRATED GUIDED VIDEO TOUR * Discover this enchanting location featuring an exquisite duplex apartment with the added convenience and security of private reserved parking.The apartment can be purchased fully furnished. All holiday let marketing and future booking can be transferred to new owners with the option of the existing owner continuing to manage the properties on their behalf at an agreed management fees. The owner has achieved a 40% profit margin over the last 4 years. Financial report available subject to a nondisclosure agreement.Currently rated for business rates. THE ACCOMMODATION COMPRISES: (ALL MEASUREMENTS APPROX)Description for 45c Victoria Rd. Entrance hall Staircase to first floor, doors to:- Sitting room/ dining room Stair case to first floor, recessed storage cupboard, doors to:- Kitchen Double glazed sash window to rear, range of modern base and wall mounted units, sold wood worksurfaces, inset single drainer stainless steel sink, inset electric ho
£ 220,000
2 Bedroom Flat
View photo
Flat · for sale
£ 650,000
2 Bedroom Flat
Washbourne Totnes
· 2 Bedrooms · Flat
· Balcony · Fireplace · Equipped kitchen · Parking
Washbourne Totnes · 2 Bedrooms · Flat · Balcony · Fireplace · Equipped kitchen · Parking
A well proportioned investment property located in the centre of the popular town of Dartmouth. The property comprises of a large garage with additional courtyard and parking area to the rear. There are two bedroom apartments on the 1st and 2nd floors, both with balconies and the penthouse also benefits from a view of the River Dart.NO CHAIN. SOLD WITH VACCANT POSESSION. FLAT 2, 11 LOWER STREET COMMUNAL STAIRCASE BEDROOM 1 Non working feature fireplace, sash bay window to front, radiator. BEDROOM 2 Built in storage cupboards, bay sash window to front, radiator. LOUNGE Radiator, sash window to rear. KITCHEN A range of modern base and eye level units with granite effect worktop over, integrated electric oven with hob over, stainless steel sink and drainer with mixer tap, space and plumbing for washing machine, space for fridge freezer, radiator, extractor fan, window and door to rear roof terrace, sash window to rear, double glazed door to outside balcony. BATHROOM Three piece suite comp
£ 650,000
2 Bedroom Apartment Flat
View photo
Apartment · for sale
£ 300,000
2 Bedroom Apartment Flat
Washbourne Totnes
· 2 Bedrooms · Apartment
· Equipped kitchen
Washbourne Totnes · 2 Bedrooms · Apartment · Equipped kitchen
A newly renovated two bedroom apartment with a tasteful interior located just outside the heart of Dartmouth's town centre. The property benefits from River Dart glimpses and rooftop views. Front doors to; Entrance Lobby - Opening to kitchen Kitchen Area Double glazed full height window to front, range of modern refitted base kitchen units, granite worksurfaces, inset single drainer sink with designer swan neck mixer tap, built-in full height storage cupboard, inset four ring electric induction hob with stainless steel extractor chimney hood above, built-in oven under, integrated appliances to include a washing machine, dishwasher and fridge. Built-in stainless steel microwave. Engineered wood flooring, chrome heated towel rail. Bedroom One Double glazed window to front with shutters, radiator, wardrobe with shelf and hanging rail, steps up to a door leading to the ensuite. Ensuite Double glazed frosted window to side, shower enclosure, vanity unit with wash hand basin and designer mix
£ 300,000
3 Bedroom Studio Flat
View photo
Studio · for sale
£ 550,000
3 Bedroom Studio Flat
Washbourne Totnes
· 3 Bedrooms · Studio
· Fireplace · Equipped kitchen
Washbourne Totnes · 3 Bedrooms · Studio · Fireplace · Equipped kitchen
A conveniently located three bedroom house located in the desirable area of South Town, a stone throw from Dartmouth town centre. This property boasts stunning River Dart views and is Grade two listed. THE ACCOMMODATION COMPRISES: (ALL MEASUREMENTS APPROX) ENTRANCE HALL Radiator, wall mounted fuse box, cupboard housing meters. Staircase to first floor and doors to:- SNUG/ BEDROOM THREE Sash window to front, radiator, fireplace, storage cupboard built into alcove. BATHROOM Double glazed window to rear, white suite comprising panelled bath, vanity unit with marble workspace and inset sink, close coupled WC, shower enclosure, part tiled walls, tiled floor, recessed ceiling spotlights. FIRST FLOOR LIVING ROOM & KITCHEN Window at rear, sash window to front with river views, radiator, cast iron feature fireplace with wooden surround. Range of built and wall mounted kitchen units, work surface with inset 1 1/2 bowl single drain stainless steel sink with swan neck mixer tap, inset electric hob
£ 550,000
1 Bedroom Flat
View photo
Flat · for sale
£ 104,950
1 Bedroom Flat
Washbourne Totnes
· 1 Bedroom · Flat
· Equipped kitchen
Washbourne Totnes · 1 Bedroom · Flat · Equipped kitchen
ACCOMMODATION Communal front door. Security door entry phone system.COMMUNAL HALLWAYStairs rise to the first floor landing. Front door to Number 13HALLWAYStore cupboard. Door entry phone handset. Doors to principal rooms. LIVING ROOM - 5.1m x 3.75m (16'8 x 12'3)Coved ceiling. Two UPVC double glazed windows overlooking the front of the property. Two central heating radiators with thermostatic control. Phone point. Open plan through to;KITCHEN AREA - 2.49m x 1.88m (8'2 x 6'2)UPVC double glazed window to the front of the property. Extensively refitted by the present owners it now comprises a range of high quality units with contrasting work surfaces over and tiled splashbacks. Single drainer stainless steel sink with mixer tap over. Fitted oven and hob with stainless steel back splash and cooker hood over. Space for fridge/freezer. Wall mounted combi boiler. Open plan to Living Room.BEDROOM - 3.75m x 3.19m (12'3 x 10'5)UPVC double glazed window overlooking the rear of the property. Textur
£ 104,950
1 Bedroom Flat
View photo
Flat · for sale
£ 95,000
1 Bedroom Flat
Washbourne Totnes
· 1 Bedroom · Flat
· Equipped kitchen
Washbourne Totnes · 1 Bedroom · Flat · Equipped kitchen
ACCOMMODATION Communal entrance door with door entry phone system leads to:- COMMUNAL HALLWAY Stairs rise to the first floor. LANDING AREA Stairs rise to the other floors. Door to vestibule area. Front door into Number 32 and fuse box. HALLWAY Central heating radiator. Smoke alarm. Linen closet. Telephone point. Large walk-in storage cupboard (1.41m x 1.2m) with useful shelving and electric light. Doors to all principal rooms: - LIVING ROOM - 4.97m x 3.57m Max (16'3 x 11'8) Double glazed window overlooking the front of the property. Central heating radiator. TV point. Door to:- KITCHEN/BREAKFAST ROOM - 3.7m x 2.73m (12'1 x 8'11) Double glazed window to the front of the property. Range of wall and floor mounted units with rolled edge work surfaces and tiles splashbacks. Space for cooker. Space and plumbing for washing machine. Single drainer stainless steel sink. Wall mounted gas boiler. Central heating radiator. BEDROOM - 4.44m x 2.5m (14'6 x 8'2) Two double glazed windows overlooking
£ 95,000
1 Bedroom Flat
View photo
Flat · for sale
£ 109,950
1 Bedroom Flat
Washbourne Totnes
· 1 Bedroom · Flat
· Equipped kitchen
Washbourne Totnes · 1 Bedroom · Flat · Equipped kitchen
ACCOMMODATIONCommunal front door with secure door entry phone system opens into:-COMMUNAL HALLWAY SHARED WITH ONLY 1 OTHER FLATStairs rising to the first floor landing which serves only number 31. Front door into:-HALLWAYTextured ceiling. Circuit breaker box. Door entry phone handset. Smoke alarm. Night storage heater. Access to loft space. Doors to:-LIVING ROOM - 3.95m x 3.25m (12'11 x 10'7)UPVC double glazed window overlooking the rear of the property. Textured ceiling. Night storage heater.KITCHEN - 3.95m x 1.56m (12'11 x 5'1)UPVC double glazed window overlooking the side of the property. Range of wall and floor mounted units with rolled edge worksurfaces and tiled splashbacks. Fitted oven and hob with cooker hood over. Single drainer stainless steel sink. Cupboard housing factory lagged cylinder. Space for further appliances. Convector heater.BEDROOM - 3.89m x 2.66m (12'9 x 8'8)UPVC double glazed window overlooking the front of the property and towards Primley Woods. Textured ceili
£ 109,950
3 Bedroom Maisonette Flat
View photo
Duplex · for sale
£ 229,995
3 Bedroom Maisonette Flat
Washbourne Totnes
· 3 Bedrooms · Duplex
· Fireplace · Equipped kitchen
Washbourne Totnes · 3 Bedrooms · Duplex · Fireplace · Equipped kitchen
WATCH THE FULL VIDEO TOUR WITH COMMENTARY* Located in an elevated position and offering spacious, bright and airy accommodation, Mount Pleasant boasts spectacular views across the Dart, estuary and towards Dartmouth. The maisonette has 3 bedrooms, sitting room with an open fireplace, dual aspect kitchen, diner and a main family bathroom.Local amenities and the Lower Ferry to Dartmouth are within walking distance.This property is subject to The Devon Covenant. THE ACCOMMODATION COMPRISES: (ALL MEASUREMENTS APPROX) ENTRANCE HALL Staircase to first floor, double glazed windows to side and to rear, understairs storage cupboards, wood flooring, doors to:- LOUNGE (3.58m x 3.51m (11'8 x 11'6)Double glazed window to front with views towards Dartmouth, the estuary and beyond, electric radiators, wood flooring, open working fireplace, built in shelves. KITCHEN / DINER (5.57m x 3.57m (18'3 x 11'8)Dual aspect with double glazed windows to front and rear, double glazed door to rear, a range of base
£ 229,995

Get email alerts

Don't miss out: be the first to know about new properties

The alert was correctly created

On subscribing you accept the conditions of use and the privacy policy
Alert
Receive new ads in your inbox
Save this search
Receive alerts for new listings

We'll send you an email when we have new properties for: "Flats for sale in Washbourne Totnes"

The alert was correctly created

Goodrington Paignton
Broadsands Paignton
Get email alerts and be the first to see new listings
Required field
On subscribing I accept the terms of the privacy policy
Perfect! You'll soon start receiving new listings via email
Alert
Receive an email when we have new ads for Flats for sale in Washbourne Totnes
Save this search
Filters

Bedrooms

Size (sq.ft)

sq.ft
sq.ft

Price

£
£

Property type

Bathrooms

Clear all filters
Receive notifications when new entries are published.