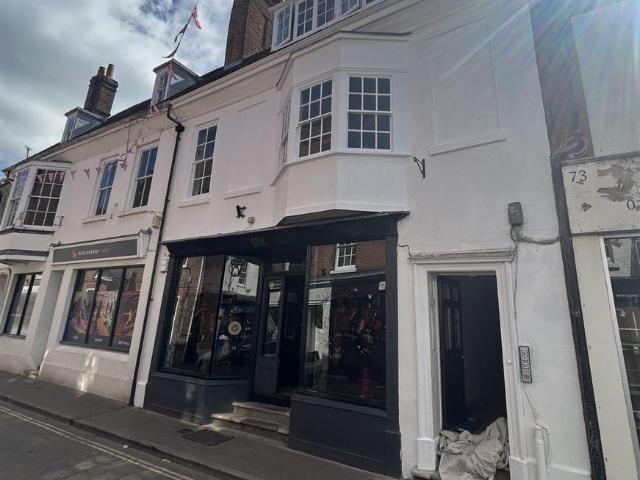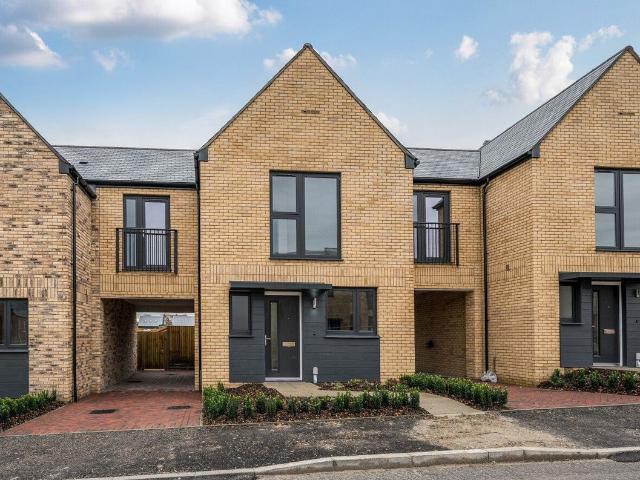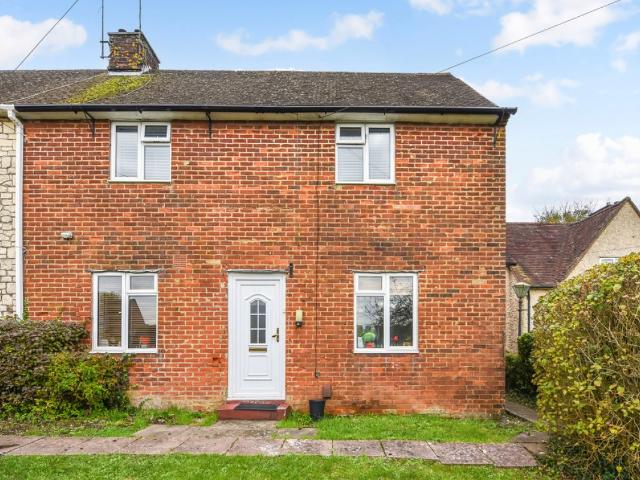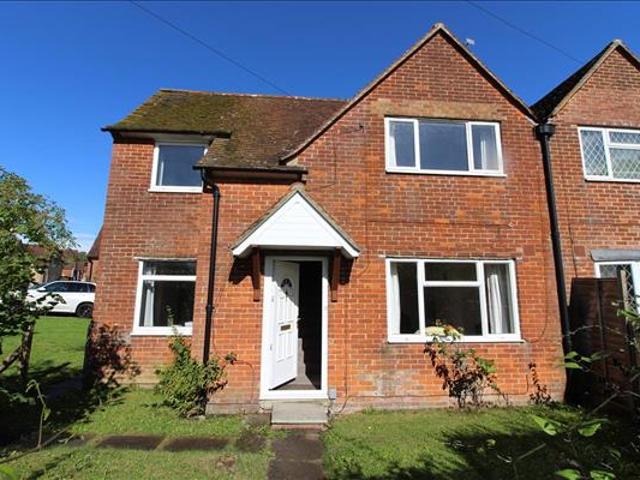
View photo
House
·
for rent
£ 1,900
Field View, Knightwood Park Chandler's Ford SO53, 3 bed link detached house to rent, £1,900 pcm | PrimeLocation
Wavell Way SO22 Winchester
· 3 Bedrooms · House
· Garden · Fireplace · Parking · Equipped kitchen · Powder room · Concierge
Wavell Way SO22 Winchester · 3 Bedrooms · House · Garden · Fireplace · Parking · Equipped kitchen · Powder room · Concierge
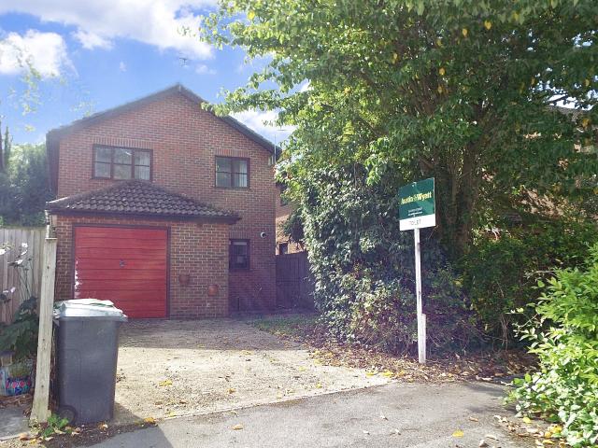
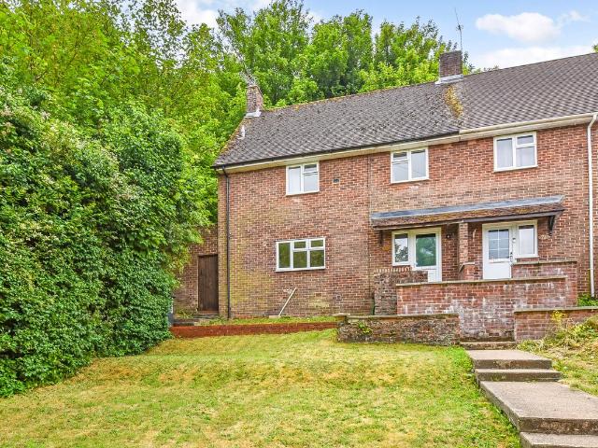
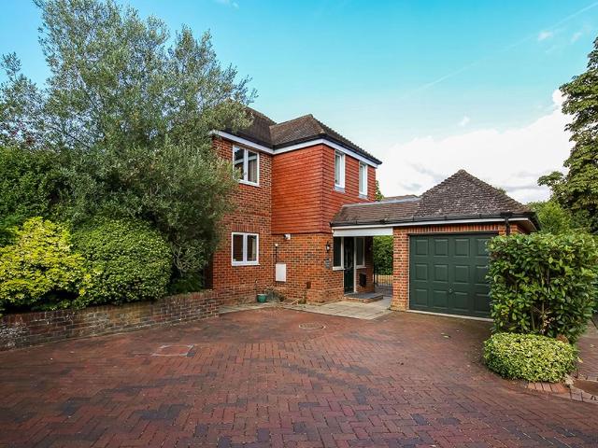
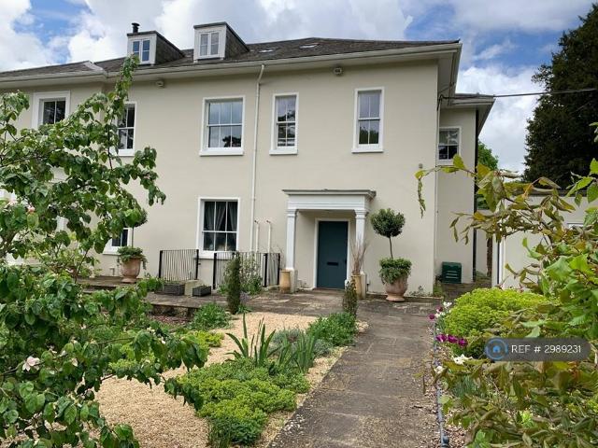
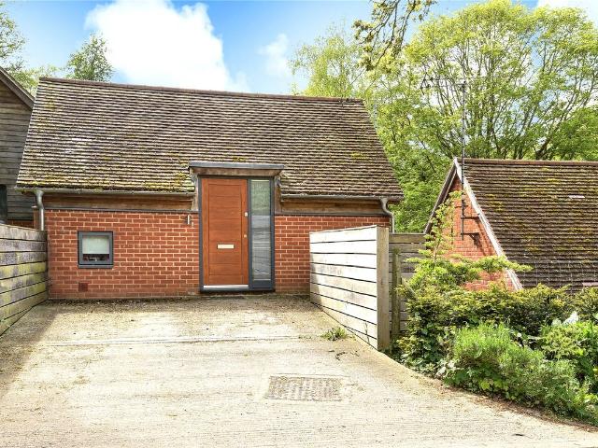
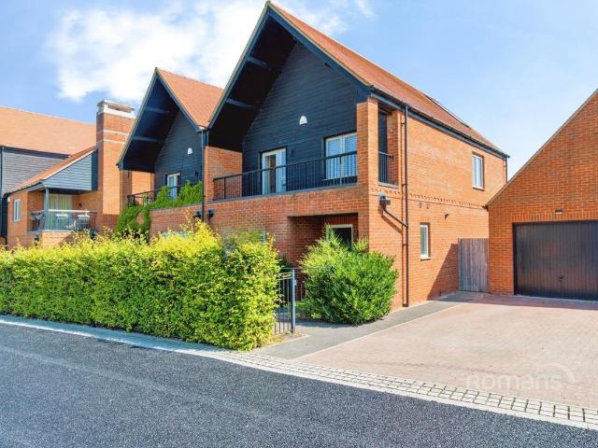
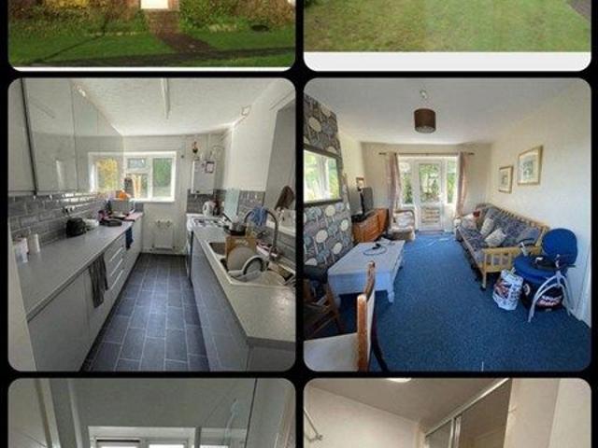
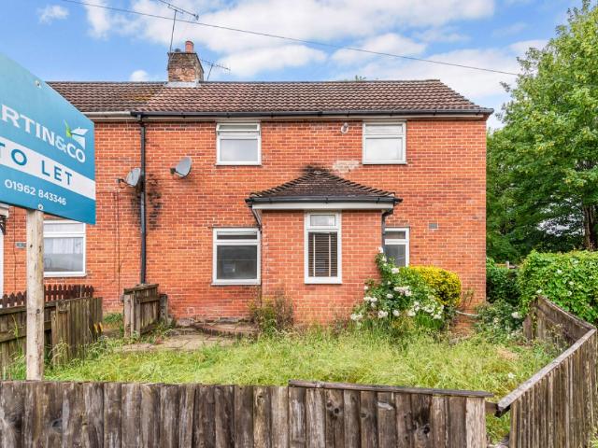
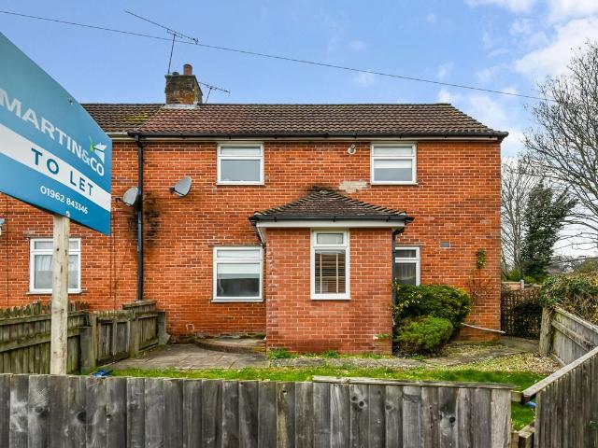
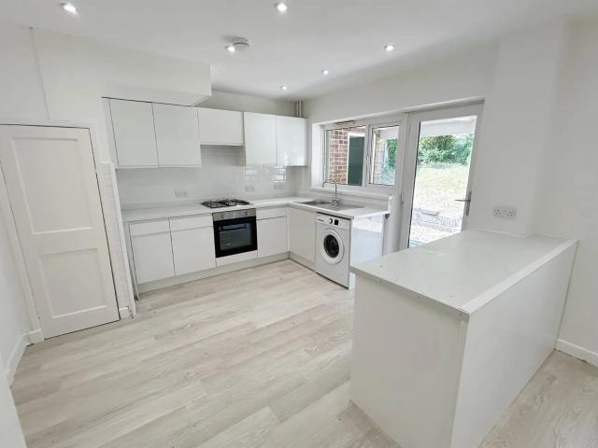
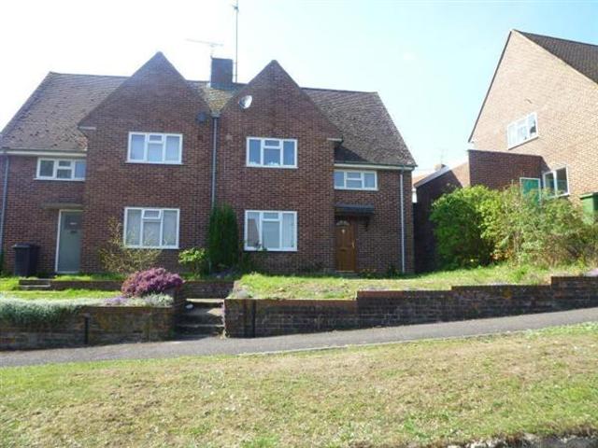
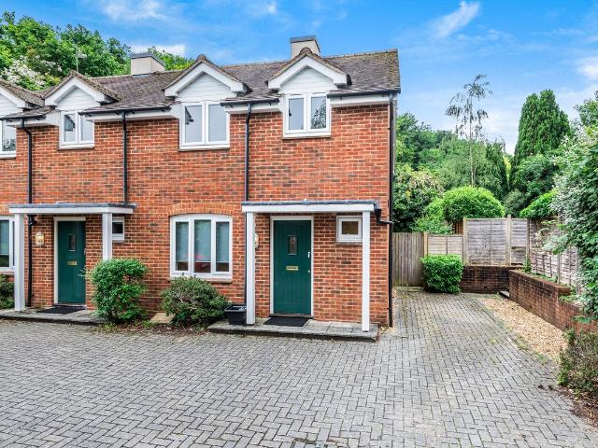
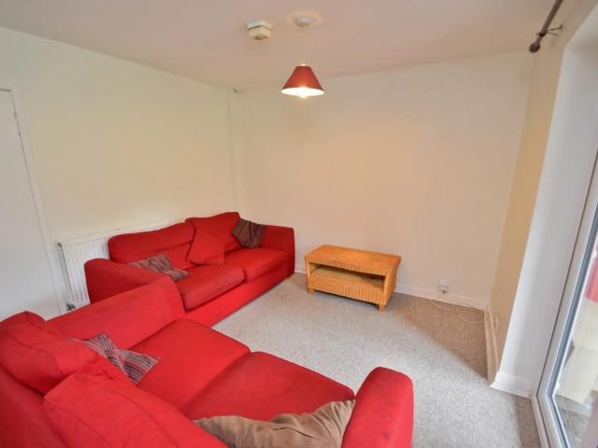
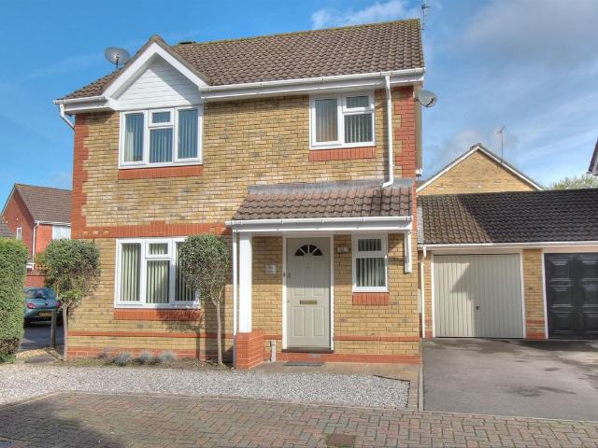
A three bedroom detached house with three well proportioned bedrooms one with en-suite and a family bathroom on the first floor. On the ground floor there are two reception areas, cloakroom, kitchen and 18' conservatory. Well manicured gardens, single garage and off street parking. The property falls within catchments for both Knightwood Primary and Thornden Secondary Schools. Accommodation Ground Floor: Entrance Hall: Staircase to first floor, full height storage cupboard. Cloakroom: (6'7 x 2'10) 6'7 x 2'10 Re-fitted with wash hand basin, WC. Sitting Room: 14'11 x 10'5 Feature fireplace. Dining Room: 10'5 x 8'10 (3.18m x 2.69m) Kitchen: 13'10 x 9'1 (4.22m x 2.77m) Comprehensively re-fitted by Winchester Kitchens with an array of gloss fronted cupboards and drawers, integrated fridge and freezer, dishwasher and washing machine, built in electric oven, microwave and electric hob and fitted DVD player and television screen, tiled flooring, wooden work surfaces and low level lighting. Con
A three bedroom detached house with three well proportioned bedrooms one with en-suite and a family bathroom on the first floor. On the ground floor there are two reception areas, cloakroom, kitchen and 18' conservatory. Well manicured gardens, single garage and off street parking. The property falls within catchments for both Knightwood Primary and Thornden Secondary Schools. Accommodation Ground Floor: Entrance Hall: Staircase to first floor, full height storage cupboard. Cloakroom: (6'7 x 2'10) 6'7 x 2'10 Re-fitted with wash hand basin, WC. Sitting Room: 14'11 x 10'5 Feature fireplace. Dining Room: 10'5 x 8'10 (3.18m x 2.69m) Kitchen: 13'10 x 9'1 (4.22m x 2.77m) Comprehensively re-fitted by Winchester Kitchens with an array of gloss fronted cupboards and drawers, integrated fridge and freezer, dishwasher and washing machine, built in electric oven, microwave and electric hob and fitted DVD player and television screen, tiled flooring, wooden work surfaces and low level lighting. Con
£ 1,900