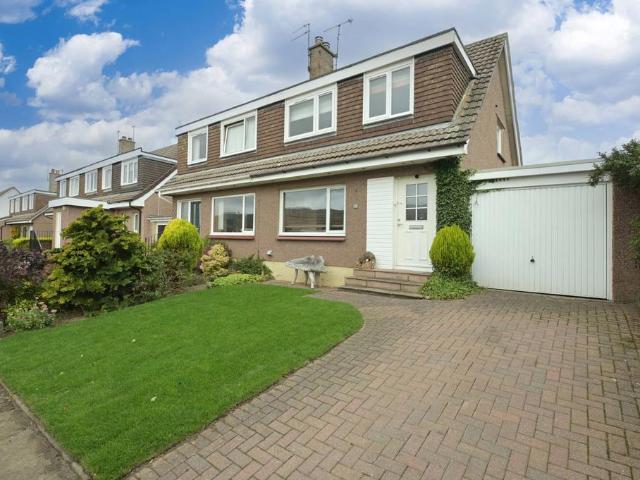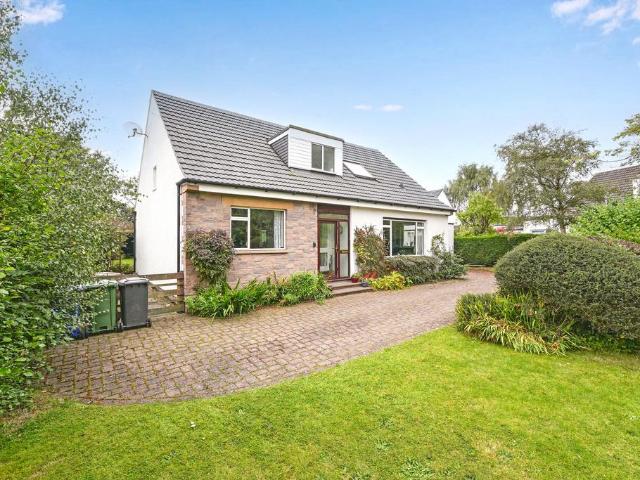
1,438 properties for sale in Waverley Crescent EH19 Bonnyrigg

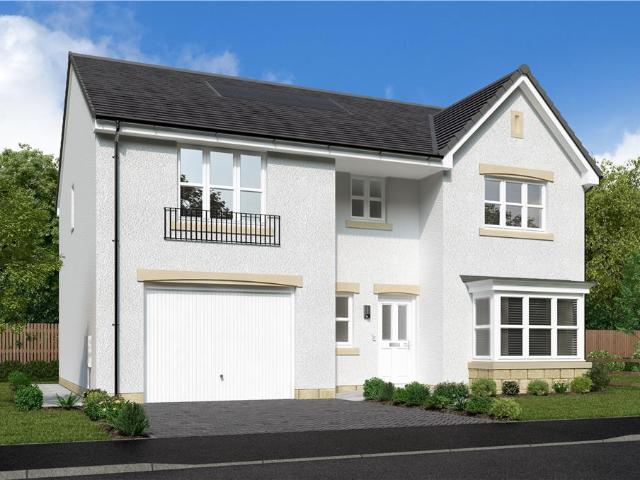
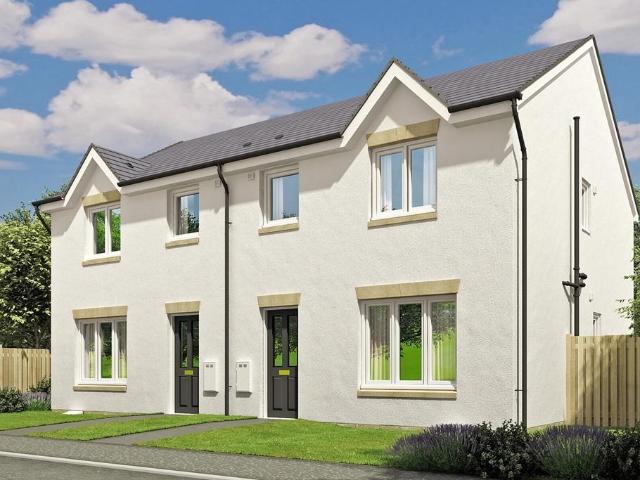
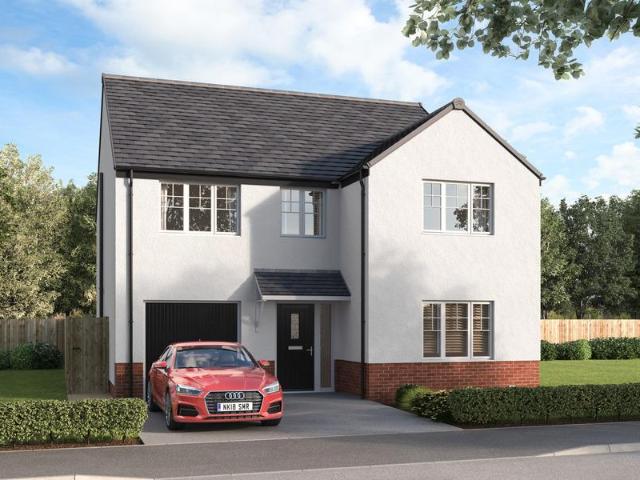
5 bedroom detached house for sale
View photo
House · for sale
£ 494,995
5 bedroom detached house for sale
Waverley Crescent EH19 Bonnyrigg
· 5 Bedrooms · House
· Garden · Equipped kitchen · Parking
Waverley Crescent EH19 Bonnyrigg · 5 Bedrooms · House · Garden · Equipped kitchen · Parking
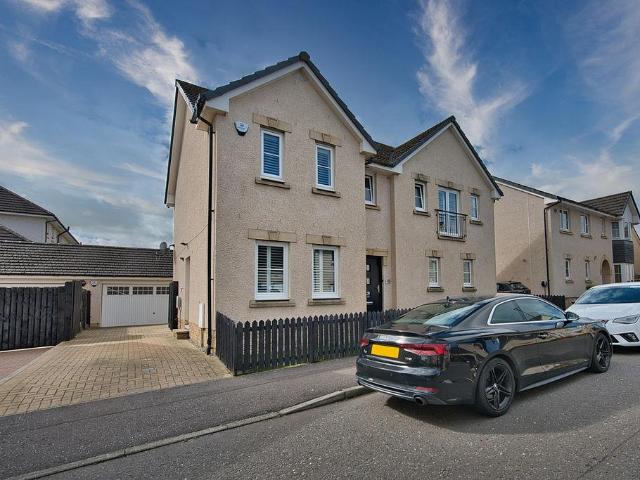
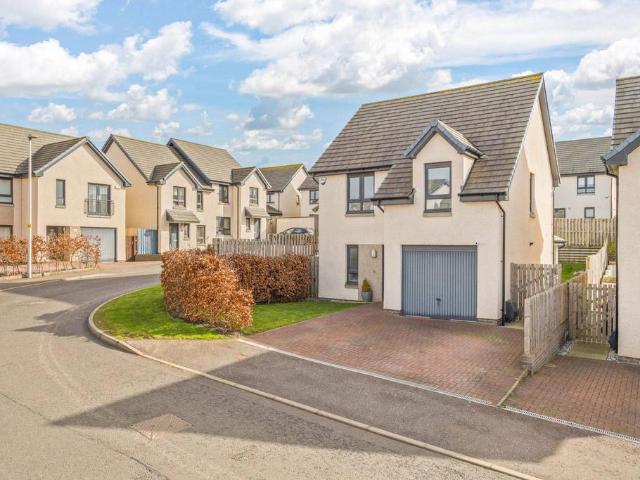
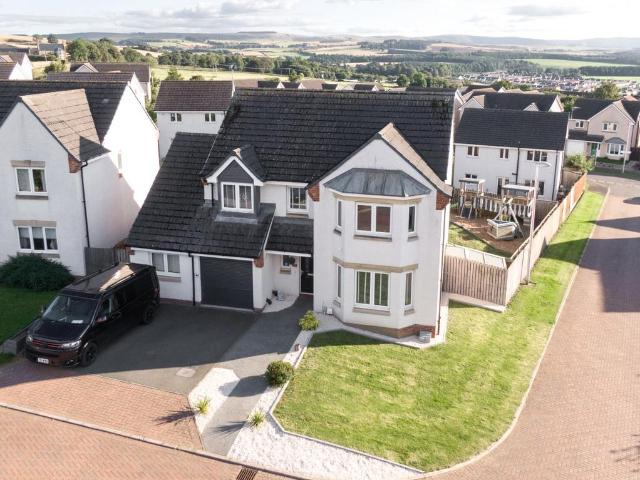
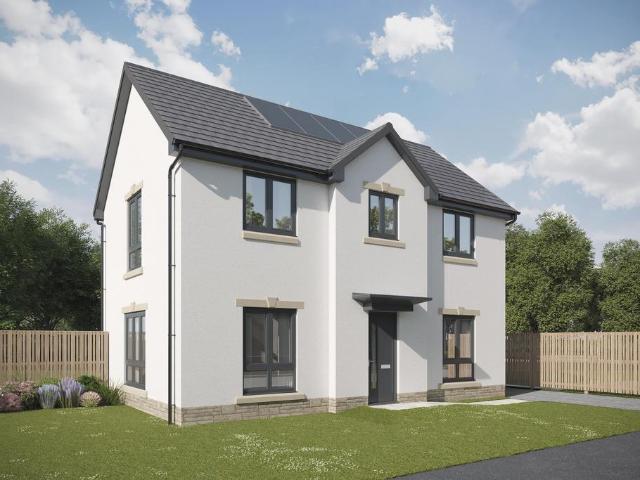
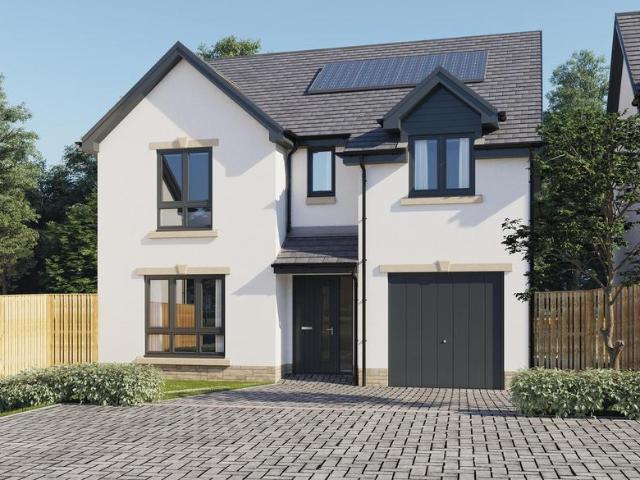
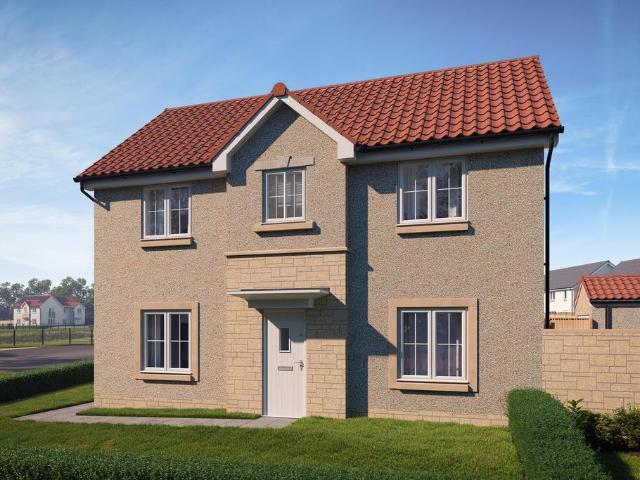
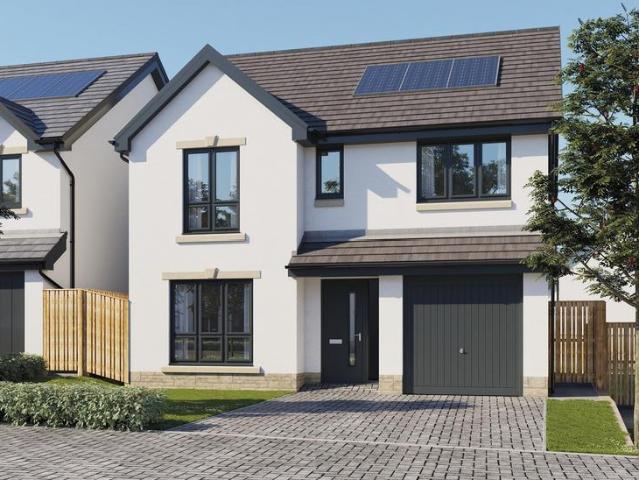
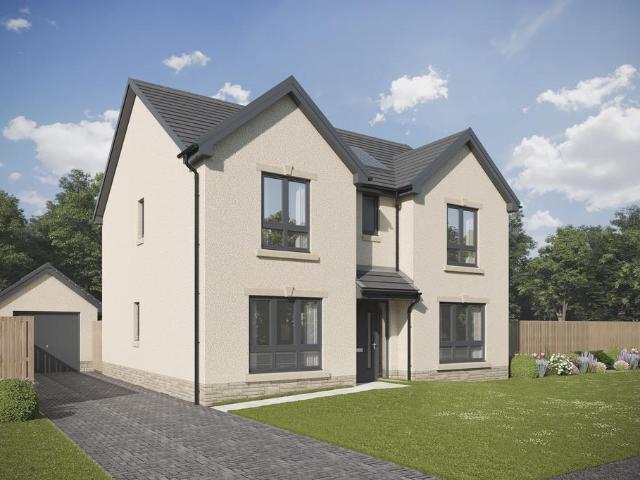
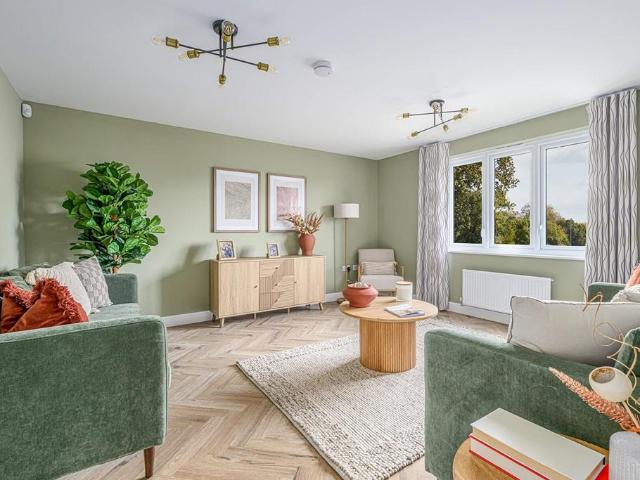
Discover the Stirling, a stunning 5 bedroom home. Ground Floor: Your new home welcomes you into a hallway that leads to a generous storage cupboard, a modern WC and a large separate lounge room. Enjoy the bright and light atmosphere of an open plan living space with two sets of French doors leading to the rear garden. The contemporary kitchen is available in a range of colours and finishes, and ample space for family dining and an additional relaxing space makes this home ideal for entertaining family and friends. The Stirling also features a dedicated utility room and an internal garage store space. First Floor: Upstairs you'll find a spacious landing with additional storage and access to five superb bedrooms. The primary suite offers ample space as well as a large en-suite with a bath, shower, WC, and wash basin. Two additional double bedrooms and two single bedrooms are all served by a stylish family bathroom with contemporary sanitaryware and tiling
£ 494,995
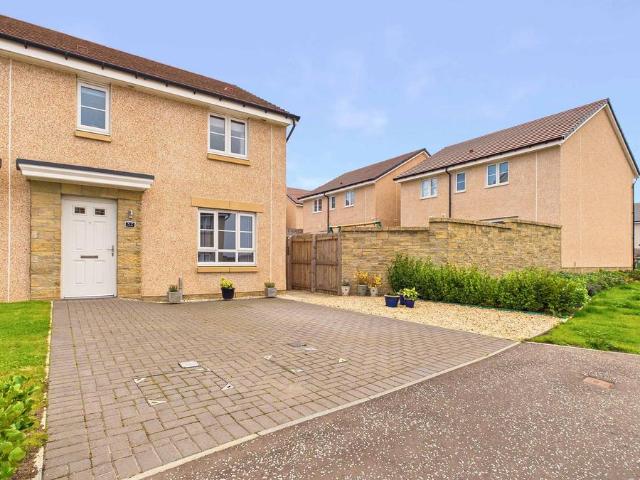
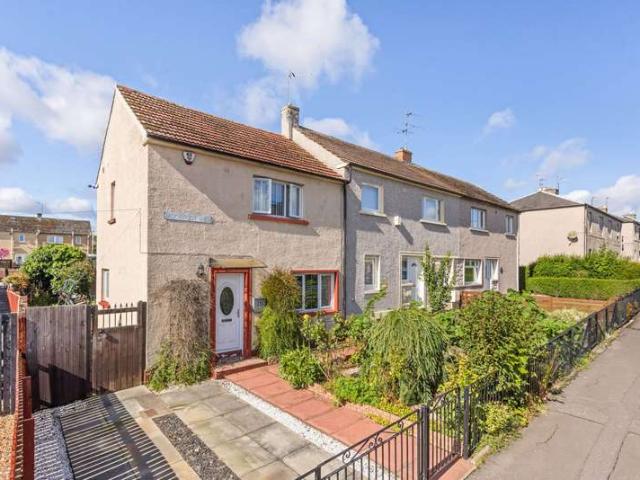
3 bedroom end of terrace house for sale
View photo
House · for sale
£ 190,000
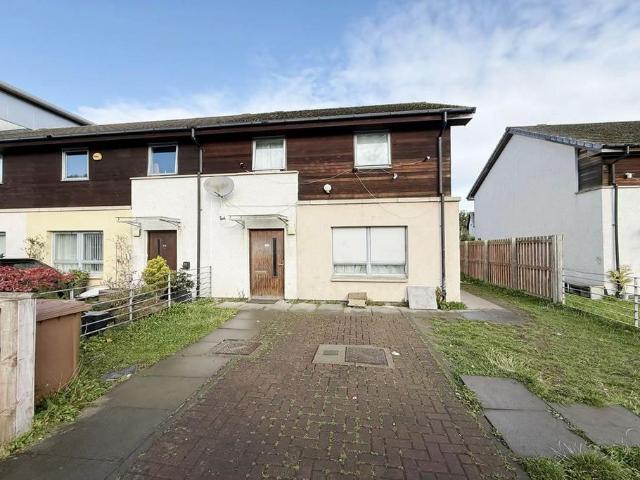
3 bedroom end of terrace house for sale
Waverley Crescent EH19 Bonnyrigg
· 3 Bedrooms · House
· Garden
Waverley Crescent EH19 Bonnyrigg · 3 Bedrooms · House · Garden
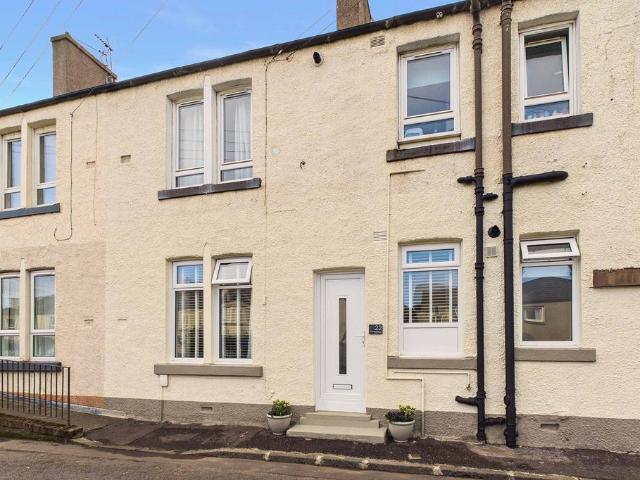
INVESTMENT BUY TO LET OPPORTUNITY 3 bed, end terraced house in Gracemount Drive, Liberton in South Edinburgh. Benifits from private front and rear garden. REDUCED FOR QUICK SALE. FREEHOLD. HIGH YIELD. SUIT SHREWD INVESTOR, super high rental demand location with realistic rent of upto £1,450 per month giving an annual income of £17,400 and would provide an EXCELLENT YIELD OF upto 9% at guide price. *SUBERB LOCAL SALES EVIDENCE* 121, Gracemount Drive (3 bed) sold for £271,000 Jun 2026; 107, Gracemount Drive (2 bed) sold for £220.000 Mar 2026; 135, Gracemount Drive sold for £230,000 May 2025; 65 Burnhead Cres' £236000 Apr 2026. FREEHOLD. Conveniently located near an abundance of excellent amenities including supermarkets, leisure facilities and schools along with a good regular bus service which travels to the City Centre. Auction Details24 September 2026, 10am-3pm Timed Online AuctionHow to Bid Now Submit an enquiry now or visit our website for full details on how to BID ON THIS PROPERTY
£ 190,000
1 bedroom flat for sale
View photo
Flat · for sale
£ 185,000
1 bedroom flat for sale
Waverley Crescent EH19 Bonnyrigg
· 1 Bedroom · 1 Bath · Flat
· Garden · Fireplace · Equipped kitchen · Parking
Waverley Crescent EH19 Bonnyrigg · 1 Bedroom · 1 Bath · Flat · Garden · Fireplace · Equipped kitchen · Parking
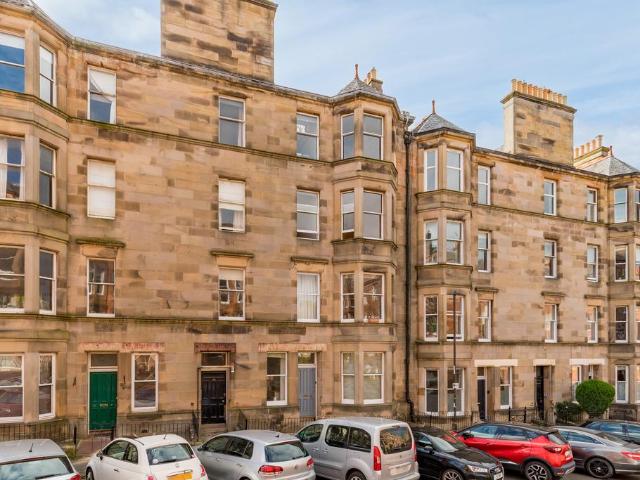
This stunning, upgraded first-floor property retains its period features, offering generous proportions and stylish interiors. The home comprises a welcoming entrance hallway with storage, and an impressive front facing lounge with a double recessed window and feature fireplace. The kitchen offers stylish wall and base units, generous worktop space, an integrated oven, Haier American Fridge Freezer, and Bosch washer dryer. A double bedroom with mirrored wardrobes, a versatile study/office and a bathroom with Combi rainfall shower complete the home. A south-facing communal garden and unrestricted on-street parking further enhance the property, which is conveniently placed for Holyrood Park, Arthur's Seat and Edinburgh city centre.Extras: All fitted floor coverings, light fittings, bedroom wardrobes, blinds, bistro garden set, outside storage box, integrated appliances, Bosch washer dryer and Haier American Fridge Freezer are included in the sale
£ 185,000
2 bedroom flat for sale
View photo
Flat · for sale
£ 235,000
2 bedroom flat for sale
Waverley Crescent EH19 Bonnyrigg
· 2 Bedrooms · 2 Baths · Flat
· Lift · Equipped kitchen · Parking · Heating
Waverley Crescent EH19 Bonnyrigg · 2 Bedrooms · 2 Baths · Flat · Lift · Equipped kitchen · Parking · Heating
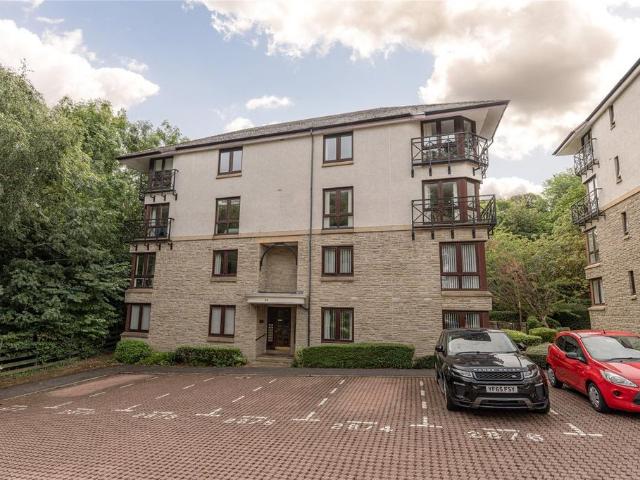
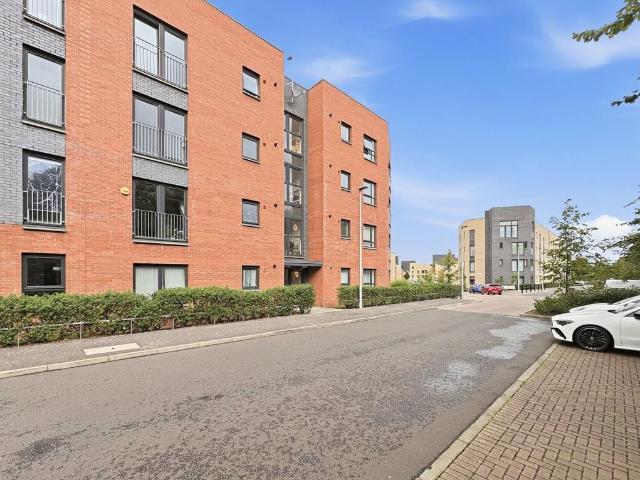
FIXED £5,000 BELOW HOME REPORT*Situated within a modern and highly desirable development in the popular Liberton district of Edinburgh, this impressive top floor flat offers spacious, contemporary accommodation with lift access, exclusive residents' parking and beautifully maintained communal grounds.The property is presented in excellent condition throughout and benefits from gas central heating, double glazing and stylish upgrades including recently installed shower rooms featuring modern tiling and quality fittings.The welcoming entrance hallway provides useful storage and leads to all accommodation. A particular highlight is the generous lounge and dining room, flooded with natural light from double aspect windows and an attractive corner bay window, creating an ideal space for relaxing and entertaining.The contemporary kitchen is fitted with an excellent range of base and wall mounted units and comes equipped with a cooker and hood, dishwasher, washing machine, wine cooler and fri
£ 235,000
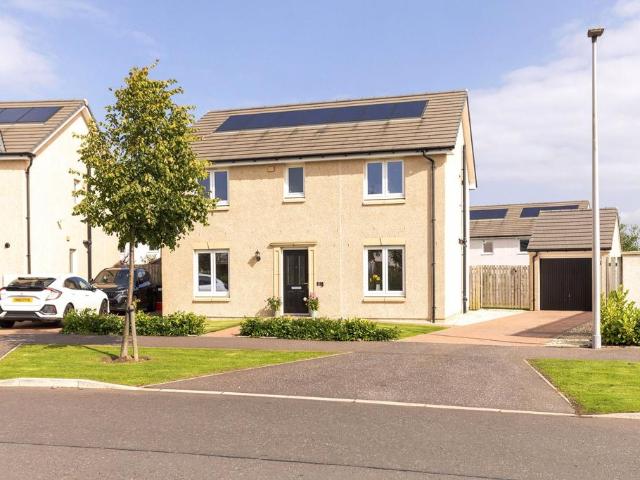
5 bedroom detached house for sale
View photo
House · for sale
£ 435,000
5 bedroom detached house for sale
Waverley Crescent EH19 Bonnyrigg
· 5 Bedrooms · 3 Baths · House
· Garden · Equipped kitchen · Parking · Concierge
Waverley Crescent EH19 Bonnyrigg · 5 Bedrooms · 3 Baths · House · Garden · Equipped kitchen · Parking · Concierge
Extending to approximately 152m², excluding the garage, 27 Saw Mill Terrace offers the space and flexibility that modern family life demands. The accommodation includes five bedrooms, two en suite shower rooms, two separate reception rooms and a substantial kitchen and dining room, all finished in a smart contemporary style.Both the main living room and kitchen connect directly with the sunny south facing rear garden, where paved entertaining areas, artificial lawn and a covered barbecue and dining space create an excellent setting for spending time outside. A separate utility room, private driveway, garage and electric vehicle charging point complete the practical side of the home.Living SpaceThe entrance hallway creates an excellent first impression, with generous proportions, dark wood effect flooring and a carpeted staircase leading to the first floor.The main living room is a comfortable and inviting space, finished with soft carpeting and centred around a striking bespoke media w
£ 435,000
1 bedroom flat for sale
View photo
Flat · for sale
£ 275,000
1 bedroom flat for sale
Waverley Crescent EH19 Bonnyrigg
· 1 Bedroom · 1 Bath · Flat
· Fireplace · Equipped kitchen
Waverley Crescent EH19 Bonnyrigg · 1 Bedroom · 1 Bath · Flat · Fireplace · Equipped kitchen
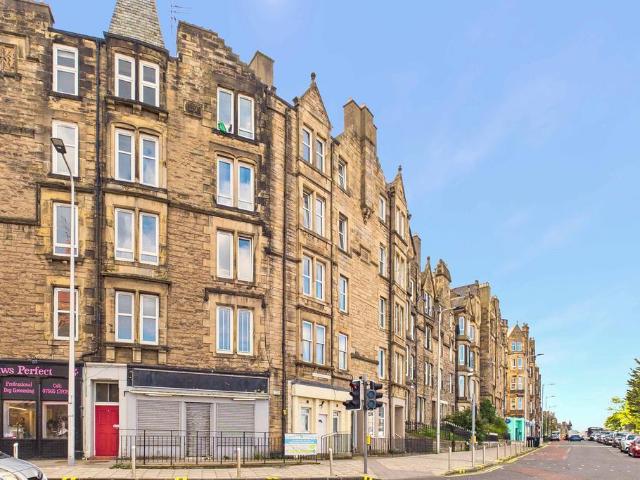
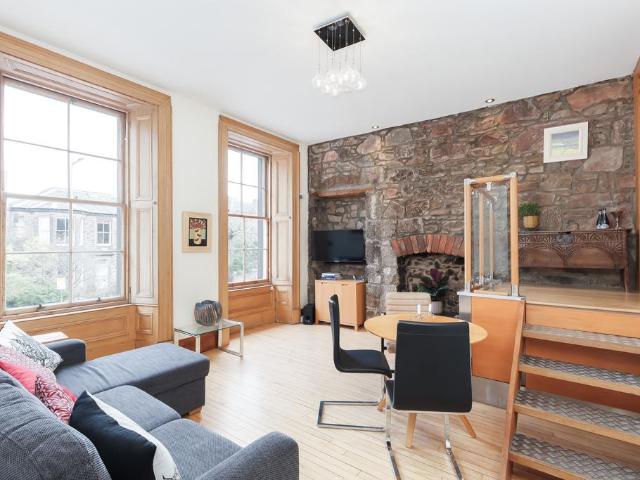
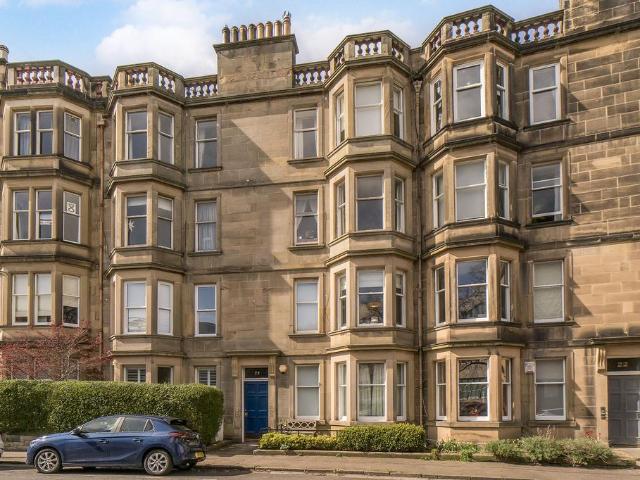
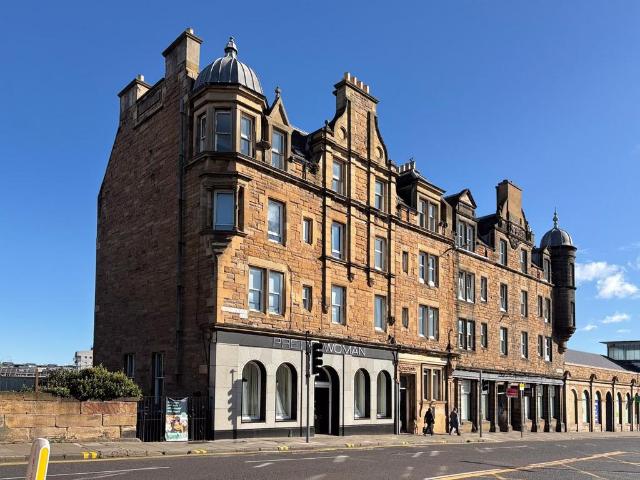
Unique Split Level One Bedroom First Floor Period Flat in the Heart of Holy CornerLocated in this desirable part of Morningside, close to Bruntsfield, is this impressive property with oodles of charm. The spacious accommodation comprises a bright sitting/dining room with feature stone wall & fireplace and a mezzanine hallway leading to a kitchen/breakfast room with good range of fitted units, a contemporary bathroom with sunken bath and a large double bedroom with lots of fitted storage. This superb apartment is situated in a historical listed building, surrounded by a wide array of retail outlets, coffee shops, bars & restaurants. There are excellent transport links into the city centre and the wide open spaces of Bruntsfield Links and the Meadows are a short walk away. This would make a perfect home for a first time buyer or an investor.Communal hallway leading to the inner entrance hallLarge, bright sitting/dining room with twin windows, feature stone wall, original fireplace and a
£ 275,000
1 bedroom ground flat for sale
View photo
Flat · for sale
£ 305,000
1 bedroom ground flat for sale
Waverley Crescent EH19 Bonnyrigg
· 1 Bedroom · 1 Bath · Flat
· Garden · Fireplace · Equipped kitchen · Parking
Waverley Crescent EH19 Bonnyrigg · 1 Bedroom · 1 Bath · Flat · Garden · Fireplace · Equipped kitchen · Parking
Set in the sought-after area of Merchiston, this well-presented ground-floor flat offers stylish living close to excellent amenities, cafes, and transport links, with Edinburgh city centre within easy reach, as well as nearby green spaces, reputable schools, and a strong sense of residential appeal, exclusivity, convenience, connectivity, charm, and enduring desirability. 24/2 PF2, Mardale Crescent includes a bright bay-windowed living room with a fireplace and press storage, a flexible study, and a modern breakfasting kitchen with quality fittings and integrated appliances. A spacious double bedroom with dressing room and a contemporary shower room complete the accommodation, with the added benefit of a communal garden and private rear seating area, as well as convenient access to on-street parking.Extras: All fitted floor and window coverings, light fittings, and integrated appliances are included in the sale. Please note that no warranties shall be provided in relation to any of the
£ 305,000
3 bedroom detached house for sale
View photo
House · for sale
£ 335,000
3 bedroom detached house for sale
Waverley Crescent EH19 Bonnyrigg
· 3 Bedrooms · 2 Baths · House
· Garden · Equipped kitchen · Parking
Waverley Crescent EH19 Bonnyrigg · 3 Bedrooms · 2 Baths · House · Garden · Equipped kitchen · Parking
McEwan Fraser Legal is delighted to present this beautifully presented three-bedroom home, ideally situated within the desirable Kane Wynd development. Finished to an exceptional standard throughout, the property offers stylish, modern living with immaculate interiors, generous accommodation and the significant benefit of a private garage and garden Presented in true walk-in condition, the property has been tastefully decorated throughout with contemporary finishes and a thoughtfully designed layout perfectly suited to modern family living. The accommodation comprises a welcoming entrance hallway, a bright and spacious lounge, and a second versatile public room ideal as a formal dining room, family room or home office. The modern fitted kitchen offers an excellent range of units and workspace, creating a practical and attractive heart of the home. Upstairs, the property boasts three well-proportioned bedrooms, including a superb principal bedroom, alongside two modern bathrooms finishe
£ 335,000
2 bedroom flat for sale
View photo
Flat · for sale
£ 180,000
2 bedroom flat for sale
Waverley Crescent EH19 Bonnyrigg
· 2 Bedrooms · 1 Bath · Flat
· Balcony · Equipped kitchen · Parking
Waverley Crescent EH19 Bonnyrigg · 2 Bedrooms · 1 Bath · Flat · Balcony · Equipped kitchen · Parking
A bright and generously proportioned third-floor two-bedroom apartment, situated within a modern residential development in the popular Craigmillar area of Edinburgh. The impressive open plan sitting room/kitchen provides an excellent everyday living space, featuring large windows and a Juliette balcony. The modern kitchen is fitted with a good range of light wood-effect wall and base units, contrasting worktops, a gas hob, oven and space for appliances. There are two generous bedrooms, both with fitted wardrobes, offering excellent flexibility for couples, sharers, families or those requiring a home-working space. The contemporary bathroom includes a bath with overhead shower and glazed shower screen, wash hand basin and WC.Externally, the development benefits from landscaped communal areas and shared residents parking.Niddrie Mains Road is situated to the southeast of Edinburgh city centre, within an established residential area offering a range of everyday amenities close by. Local
£ 180,000
2 bedroom villa for sale
View photo
House · for sale
£ 180,000
Updated
2 bedroom villa for sale
Waverley Crescent EH19 Bonnyrigg
· 2 Bedrooms · 1 Bath · House
· Garden · Equipped kitchen · Parking · Heating
Waverley Crescent EH19 Bonnyrigg · 2 Bedrooms · 1 Bath · House · Garden · Equipped kitchen · Parking · Heating
Closing Date Set for Tuesday 29th September at 12.00pm. Set within an established development in Newcraighall, 22 Park View is a well-presented two bedroom lower villa offering easy, modern living in a convenient East Lothian setting. With excellent access to Musselburgh and Edinburgh, the location is particularly appealing to first-time buyers, couples, young families, professionals and investors. The accommodation features a bright living and dining room with bay window, a sleek fitted kitchen, two comfortable double bedrooms with built-in wardrobes and a contemporary shower room. A private rear garden provides an enjoyable outdoor retreat, while unrestricted on-street parking, gas central heating and double glazing complete this attractive home. Extras: All fitted floor and window coverings, light fittings, and integrated appliances are included in the sale
£ 180,000
3 bedroom semi detached house for sale
View photo
House · for sale
£ 350,000
3 bedroom semi detached house for sale
Waverley Crescent EH19 Bonnyrigg
· 3 Bedrooms · 1 Bath · House
· Garden · Fireplace · Parking
Waverley Crescent EH19 Bonnyrigg · 3 Bedrooms · 1 Bath · House · Garden · Fireplace · Parking
Part exchange available! McEwan Fraser Legal is delighted to present this attractive three-bedroom semi-detached villa, situated in the highly regarded Fairmilehead area of Edinburgh. Offering bright and well-proportioned family accommodation over two levels, the property is presented to the market in good internal order and benefits from a private driveway, garage, an attractive rear garden and lovely views towards the Pentland Hills. The property can also be sold furnished by separate negotiation, providing an attractive option for buyers looking for a straightforward move. The location is particularly well suited to families, falling within sought-after school catchment areas, including Pentland Primary School and Firrhill High School. The front door opens into a hallway which gives access to the living room and stairs to the first-floor landing. The living room is a bright and comfortable space, with an attractive fireplace providing a natural focal point. There is ample room for a
£ 350,000
5 bedroom detached villa house for sale
View photo
House · for sale
£ 470,000
5 bedroom detached villa house for sale
Waverley Crescent EH19 Bonnyrigg
· 5 Bedrooms · 2 Baths · House
· Garden · Parking · Heating
Waverley Crescent EH19 Bonnyrigg · 5 Bedrooms · 2 Baths · House · Garden · Parking · Heating
Welcome to 45 Belwood Road—a rare opportunity to purchase a five bedroom detached home located in Milton Bridge, a highly desirable area just north of Penicuik. Within walking distance of Glencorse Golf Course, and a range of publicly accessible woodland and rural pathways, this bright and spacious residence does now require some upgrading and modernisation. It benefits from an adaptable footprint allowing flexible use of its living space, suitable for large families or professional couples who love to entertain. It benefits from gas central heating, double glazing, generous private garden plot with summerhouse and greenhouse (around 1/3rd of an acre), a driveway with parking for multiple cars, leading to an attached double garage with light and power. With easy access to local amenities, excellent schools, and picturesque surroundings, 45 Belwood Road offers a fantastic lifestyle opportunity. Viewing is highly recommended—contact us today to arrange your appointment.Superb sought-afte
£ 470,000
5 bedroom detached house for sale
View photo
House · for sale
£ 499,000
5 bedroom detached house for sale
Waverley Crescent EH19 Bonnyrigg
· 5 Bedrooms · House
· Equipped kitchen
Waverley Crescent EH19 Bonnyrigg · 5 Bedrooms · House · Equipped kitchen
Featuring a bay-windowed lounge, an inspiring kitchen and family room incorporating french doors, a separate laundry room and two superb en-suite bedrooms, this is a prestigious and impressive home.Plot 18Tenure: FreeholdLength of lease: N/AAnnual ground rent amount (£): N/AGround rent review period (year/month): N/AAnnual service charge amount (£): 196.74Service charge review period (year/month): YearlyCouncil tax band (England, Wales and Scotland): GReservation fee (£): 500For more information about the optional extras available in our new homes, please visit the Miller Homes website.Plot 22Tenure: FreeholdLength of lease: N/AAnnual ground rent amount (£): N/AGround rent review period (year/month): N/AAnnual service charge amount (£): 196.74Service charge review period (year/month): YearlyCouncil tax band (England, Wales and Scotland): GReservation fee (£): 500For more information about the optional extras available in our new homes, please visit the Miller Homes website.Plot 71Tenur
£ 499,000
3 bedroom semi detached house for sale
View photo
House · for sale
£ 285,000
3 bedroom semi detached house for sale
Waverley Crescent EH19 Bonnyrigg
· 3 Bedrooms · 2 Baths · House
· Garden · Equipped kitchen · Parking
Waverley Crescent EH19 Bonnyrigg · 3 Bedrooms · 2 Baths · House · Garden · Equipped kitchen · Parking
Set within the popular East Lothian village of Wallyford, 52 Cleugh Rise is a well-presented and immaculate home throughout for modern family life, with excellent access to Musselburgh, Edinburgh and the surrounding countryside. The village offers a range of local amenities, while nearby Musselburgh provides an extensive choice of shops, cafes, restaurants, schools and leisure facilities. Excellent transport links make commuting into Edinburgh particularly straightforward, while the coast and open countryside are also within easy reach. Within this well-established neighbourhood, the three-bedroom semi-detached home provides well-planned accommodation, including a living room, kitchen/dining room, utility room, three bedrooms, two bathrooms and a WC. Gardens and driveway parking further enhance its appeal. Extras: All fitted floor and window coverings, two standing wardrobes, light fittings, washing machine, and integrated appliances are included in the sale
£ 285,000
3 bedroom apartment for sale
View photo
Flat · for sale
£ 375,000
3 bedroom apartment for sale
Waverley Crescent EH19 Bonnyrigg
· 3 Bedrooms · 2 Baths · Flat
Waverley Crescent EH19 Bonnyrigg · 3 Bedrooms · 2 Baths · Flat
Beautifully refurbished three-bedroom second floor flat, finished to an exceptional standard and located within the highly desirable Grange district.8/3 Grange Terrace is a superbly presented three-bedroom second floor apartment offering bright, spacious and thoughtfully designed accommodation throughout. The property was comprehensively refurbished in 2020 and is presented in true turnkey condition, with high-quality fixtures and finishes evident in every room.Access is via a charming communal entrance set back from the street, with a slabbed pathway leading to an impressive shared doorway. The well-maintained communal hallway features attractive Victorian tiled flooring, traditional detailing and a striking staircase rising to the upper levels. A large central skylight floods the stairwell with natural light, further enhanced by elegant cornicing throughout.The property’s welcoming hallway continues this sense of light and space, benefitting from secondary skylights drawing light thr
£ 375,000
2 bedroom flat for sale
View photo
Flat · for sale
£ 390,000
2 bedroom flat for sale
Waverley Crescent EH19 Bonnyrigg
· 2 Bedrooms · 1 Bath · Flat
· Garden · Fireplace · Equipped kitchen · Heating
Waverley Crescent EH19 Bonnyrigg · 2 Bedrooms · 1 Bath · Flat · Garden · Fireplace · Equipped kitchen · Heating
7/4 Comiston Road is a generously proportioned and beautifully presented two bedroom second floor apartment in the highly desirable Mornigside area and stone throwaway from many local amenities and within short proximity of The Braid Hills. The spacious accommodation comprises; a large and welcoming hall way with fantastic storage; sitting room with bay window, newly renovated sash and case windows and period feature fireplace; a sleek and modern kitchen with dining space, a range of wall and mounted cupboards, integrated appliances and a pantry; two generous double bedrooms both with an Edinburgh press; a versatile boxroom and three piece suite bathroom with bath and overhead rainfall shower completes the accommodation.The property further benefits from gas central heating, a secure door entry system and well-maintained shared rear garden. LocationLocated only two miles south of the City Centre, Morningside is considered one of Edinburgh’s most desirable places to live. Famous for its
£ 390,000
4 bedroom detached house for sale
View photo
House · for sale
£ 415,000
4 bedroom detached house for sale
Waverley Crescent EH19 Bonnyrigg
· 4 Bedrooms · 2 Baths · House
· Garden · Parking
Waverley Crescent EH19 Bonnyrigg · 4 Bedrooms · 2 Baths · House · Garden · Parking
A home that can grow with you, this four-bedroom detached property combines modern living and flexible space in a peaceful and well-connected setting. Occupying a substantial corner plot, this stylishly finished property offers generous, adaptable accommodation perfectly suited to family life.The impressive garage conversion adds valuable living space and enhances the versatility of the layout, providing excellent areas for relaxing, dining, entertaining and working from home. The four well proportioned bedrooms offer comfortable accommodation for a growing family, visiting guests or a dedicated study.A true highlight is the wonderful, landscaped garden, which wraps around the home and makes superb use of the expansive corner plot. Carefully planted borders, attractive areas for outdoor seating and generous space for children to play create a private and inviting setting for summer dining and entertaining. Combining style, space and exceptional outdoor living, this impressive home repr
£ 415,000
2 bedroom semi detached bungalow for sale
View photo
Bungalow · for sale
£ 340,000
2 bedroom semi detached bungalow for sale
Waverley Crescent EH19 Bonnyrigg
· 2 Bedrooms · 1 Bath · Bungalow
· Garden · Equipped kitchen · Concierge
Waverley Crescent EH19 Bonnyrigg · 2 Bedrooms · 1 Bath · Bungalow · Garden · Equipped kitchen · Concierge
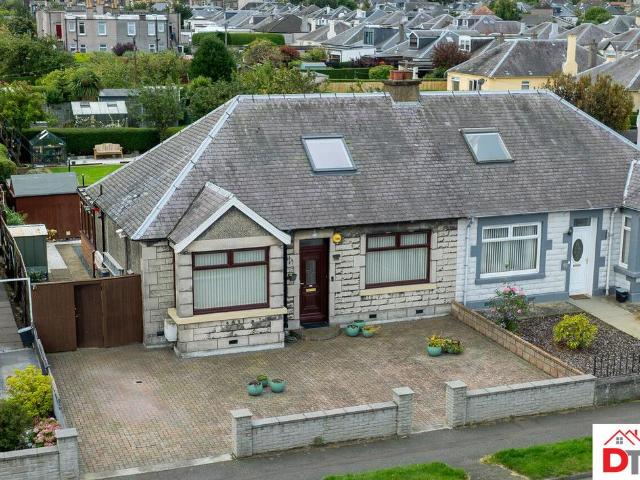
A rarely available two-bedroom bungalow combining generous accommodation, a superb conservatory, versatile converted attic space and an exceptionally large, mature rear garden and all within easy reach of Edinburgh city centre and Portobello.The property is an appealing and surprisingly spacious bungalow offering a wonderful combination of single-level living, additional flexible space and an outstanding garden that really sets this home apart.The accommodation is well proportioned throughout. At the front of the property is a generous living room, providing an inviting space in which to relax, while two comfortable double bedrooms offer flexibility for couples, downsizers, smaller families or those requiring a dedicated home office.To the rear, the well-proportioned kitchen leads through double doors into a particularly attractive conservatory. Measuring approximately 3.28m x 3.65m, this creates an excellent additional reception space and a natural extension of the kitchen, ideal for
£ 340,000
2 bedroom flat for sale
View photo
Flat · for sale
£ 445,000
2 bedroom flat for sale
Waverley Crescent EH19 Bonnyrigg
· 2 Bedrooms · 2 Baths · Flat
· Garden · Fireplace · Equipped kitchen
Waverley Crescent EH19 Bonnyrigg · 2 Bedrooms · 2 Baths · Flat · Garden · Fireplace · Equipped kitchen
This superb maindoor flat in sought after Bruntsfield is sure to appeal to many. Offering flexible living space and presented in superb condition, the property would suit a wide range of potential purchasers and early viewings are highly recommended to avoid dissapointment.The acommadation comprises of a stunning bay window lounge featuring ornate cornice, centre rose and a decorative fireplace making it the perfect space to relax with friends and family, this room offers great flexibility as it can also be used as a third double bedroom. The modern galley kitchen is a ideal for the cooking enthusiast fitted with a range of floor and wall mounted units, induction hob, electric oven and white goods which are available by separate neogtiation. The large dining room off the kitchen is superb for hosting guests or due to the versatility could be used as a living/dining space. There are two generous double bedrooms with one featuring access to the communal garden at the rear. There is a sho
£ 445,000
3 bedroom detached house for sale
View photo
House · for sale
£ 349,995
3 bedroom detached house for sale
Waverley Crescent EH19 Bonnyrigg
· 3 Bedrooms · House
· Garden · Equipped kitchen · Powder room
Waverley Crescent EH19 Bonnyrigg · 3 Bedrooms · House · Garden · Equipped kitchen · Powder room
Plot 175 (The Kendal) - priced at £349,995 Choose a home that’s meant to be yours We’ve got homes that are just meant to be yours. Whether you’re a first-time buyer or looking for something new for your growing family, you can rely on us to get you into a beautiful, brand-new home. Plus, you could even save thousands on a participating plot*. Dreaming about an Ashberry home that’s meant to be yours? We’ll make it happen. *Available on selected plots only. Terms and conditions apply. For full T&Cs visit ashberryhomes.co.uk About the Home The Kendal is a 3-bedroom home that offers an open-plan kitchen and dining area, with elegant French doors opening from the dining space onto the rear garden. The kitchen is complete with an oven, hob, and hood. The separate living room extends the length of the property and enjoys a dual aspect. A cloakroom and under-stairs storage cupboard can be conveniently accessed from the entrance hallway. To the first floor are all three bedrooms, two of which a
£ 349,995
4 bedroom detached house for sale
View photo
House · for sale
£ 440,995
4 bedroom detached house for sale
Waverley Crescent EH19 Bonnyrigg
· 4 Bedrooms · House
· Equipped kitchen · Parking · Powder room
Waverley Crescent EH19 Bonnyrigg · 4 Bedrooms · House · Equipped kitchen · Parking · Powder room
Plot 177 (The Worthing) - priced at £440,995 Choose a home that’s meant to be yours We’ve got homes that are just meant to be yours. Whether you’re a first-time buyer or looking for something new for your growing family, you can rely on us to get you into a beautiful, brand-new home. Plus, you could even save thousands on a participating plot*. Dreaming about an Ashberry home that’s meant to be yours? We’ll make it happen. *Available on selected plots only. Terms and conditions apply. For full T&Cs visit ashberryhomes.co.uk About the Home The Worthing is a contemporary 4-bedroom home featuring many high-specification inclusions to benefit family life. An integral garage offers safe off-road parking, and the generous entrance hall opens onto a front-facing living room, and open-plan kitchen and breakfast room to the rear – as well as having a useful cloakroom. The kitchen has stunning French doors, as well as an attached utility space, and separate adjacent family room. To the first flo
£ 440,995
3 bedroom detached house for sale
View photo
House · for sale
£ 342,995
3 bedroom detached house for sale
Waverley Crescent EH19 Bonnyrigg
· 3 Bedrooms · House
· Garden · Equipped kitchen
Waverley Crescent EH19 Bonnyrigg · 3 Bedrooms · House · Garden · Equipped kitchen
Plot 77 (The Erinvale) - priced at £342,995 Choose a home that’s meant to be yours Ready to celebrate in style? Save thousands to spend however you choose on selected Bellway plots* – upgrades, deposit, Stamp Duty, the choice is entirely yours. *Available on selected plots only. Terms and conditions apply. For full T&Cs visit bellway.co.uk About the Home The Erinvale is an attractive, 3-bedroom family home which benefits from a contemporary, open-plan kitchen and dining area, along with a spacious separate living room. On the ground floor, residents will find a welcoming entrance hallway which leads onto the impressive kitchen and dining area. There are a choice of modern fitted units to the kitchen* along with an integrated oven, hob and chimney hood. The front-facing dining area provides an excellent family space is afforded additional natural light from a set of elegant French doors onto the rear garden. Also located on the ground floor, is a generous, dual-aspect living room which
£ 342,995
4 bedroom detached house for sale
View photo
House · for sale
£ 393,995
4 bedroom detached house for sale
Waverley Crescent EH19 Bonnyrigg
· 4 Bedrooms · House
· Garden · Equipped kitchen · Powder room
Waverley Crescent EH19 Bonnyrigg · 4 Bedrooms · House · Garden · Equipped kitchen · Powder room
Plot 216 (The Balmore) - priced at £393,995 Choose a home that’s meant to be yours We’ve got homes that are just meant to be yours. Whether you’re a first-time buyer or looking for something new for your growing family, you can rely on us to get you into a beautiful, brand-new home. Plus, you could even save thousands on a participating plot*. Dreaming about an Ashberry home that’s meant to be yours? We’ll make it happen. *Available on selected plots only. Terms and conditions apply. For full T&Cs visit ashberryhomes.co.uk About the Home The Balmore is a 4-bedroom home that boasts an open-plan kitchen and breakfast area, with an adjacent utility room with a cloakroom. The kitchen is complete with a selection of integrated appliances, and stylish French doors in the dining area open onto the rear garden. A door from the kitchen leads into the generously sized living room. To the first floor, all four bedrooms are double in size, and bedroom 1 benefits from an en-suite shower room and a
£ 393,995
1 bedroom flat for sale
View photo
Flat · for sale
£ 170,000
1 bedroom flat for sale
Waverley Crescent EH19 Bonnyrigg
· 1 Bedroom · 1 Bath · Flat
· Equipped kitchen
Waverley Crescent EH19 Bonnyrigg · 1 Bedroom · 1 Bath · Flat · Equipped kitchen
A charming and characterful one-bedroom top-floor apartment occupying an elevated position within a traditional stone-built building in the popular Abbeyhill area of Edinburgh. The principal living room is bright and airy, with large windows providing excellent natural light and attractive outlooks across the surrounding cityscape. The kitchen is neatly integrated into the living area and provides a practical range of fitted units, timber worktops and integrated cooking facilities. The double bedroom is well proportioned, benefits from ample space for freestanding furniture and has a lovely open outlook. The contemporary bathroom is finished in a clean, bright style and incorporates a bath with shower over, WC and wash hand basin. One of the property's most appealing features is the roof terrace, providing a wonderful outdoor space and impressive views towards Arthur's Seat and the surrounding Edinburgh landscape. The property retains attractive traditional features, including timber f
£ 170,000
4 Bedroom Town House
View photo
Townhouse · for sale
£ 500,000
4 Bedroom Town House
Waverley Crescent EH19 Bonnyrigg
· 4 Bedrooms · Townhouse
· Garden · Equipped kitchen
Waverley Crescent EH19 Bonnyrigg · 4 Bedrooms · Townhouse · Garden · Equipped kitchen
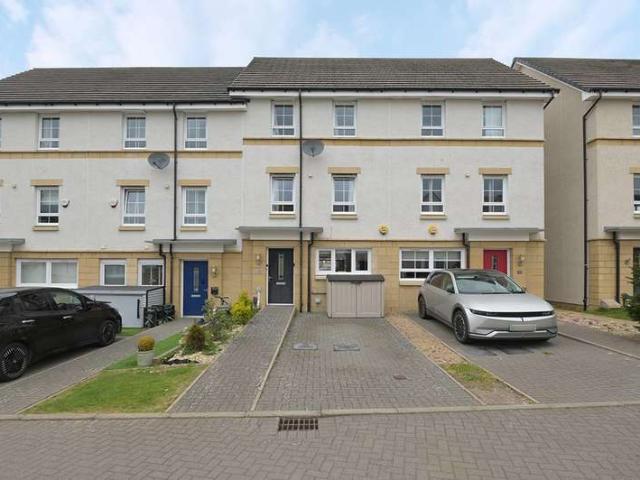
NOW MARKETED AT 20,000 UNDER HOME REPORT VALUE*McEwan Fraser is delighted to present this beautifully presented four-bedroom mid-terraced townhouse, set within a highly sought-after modern development and ideally located close to excellent local amenities, reputable schools and convenient transport links. Offering superbly spacious and flexible accommodation arranged over three floors, this outstanding family home combines contemporary styling with practical design to create an exceptional living environment.The heart of the home is the fabulous open plan living, dining and kitchen area, perfectly designed for modern family life and entertaining. Flooded with natural light from impressive bi-fold doors opening directly onto the rear garden, the space flows effortlessly between relaxation, dining and cooking zones. The stylish anthracite kitchen is complemented by sleek quartz worktops and incorporates high-quality features, including pull-out shelving and innovative blind corner storag
£ 500,000
4 bedroom detached house for sale
View photo
House · for sale
£ 451,995
4 bedroom detached house for sale
Waverley Crescent EH19 Bonnyrigg
· 4 Bedrooms · House
· Equipped kitchen · Powder room
Waverley Crescent EH19 Bonnyrigg · 4 Bedrooms · House · Equipped kitchen · Powder room
Plot 208 (The Tantallon) - priced at £451,995 Choose a home that’s meant to be yours We’ve got homes that are just meant to be yours. Whether you’re a first-time buyer or looking for something new for your growing family, you can rely on us to get you into a beautiful, brand-new home. Plus, you could even save thousands on a participating plot*. Dreaming about an Ashberry home that’s meant to be yours? We’ll make it happen. *Available on selected plots only. Terms and conditions apply. For full T&Cs visit ashberryhomes.co.uk About the Home The Tantallon is a charming 4-bedroom home that features an open-plan kitchen and breakfast area to the ground floor advantaged by French doors and an adjacent utility, plus en suites to bedrooms 1 and 2, and a well-equipped family bathroom. Beyond a double-fronted exterior, an entrance hall is immediately flanked by living and dining rooms, both spacious and overlooking the front of the home. A cloakroom and under-stair storage cupboard follow, befo
£ 451,995
2 Bedroom End Of Terrace House
View photo
Terraced House · for sale
£ 195,000
2 Bedroom End Of Terrace House
Waverley Crescent EH19 Bonnyrigg
· 2 Bedrooms · Terraced House
· Garden · Equipped kitchen
Waverley Crescent EH19 Bonnyrigg · 2 Bedrooms · Terraced House · Garden · Equipped kitchen
Situated within a quiet and well-established residential area of Bonnyrigg, this beautifully presented two-bedroom end-terraced home offers spacious accommodation, a generous rear garden and private driveway, making it an ideal purchase for first-time buyers, young families or those looking to downsize.The property has been well maintained throughout and is presented in move-in condition. The bright and welcoming living room provides an excellent space to relax, while the adjoining galley-style kitchen offers ample storage and worktop space. In addition, the property has a conservatory, which provides a versatile additional living area and direct access to the rear garden, making it an ideal space for dining, entertaining or simply enjoying views of the garden all year round.Upstairs, the property boasts two well-proportioned double bedrooms, both offering excellent storage potential and plenty of natural light. The family bathroom is well presented, while the loft provides valuable ad
£ 195,000
3 bedroom semi detached house for sale
View photo
House · for sale
£ 307,000
3 bedroom semi detached house for sale
Waverley Crescent EH19 Bonnyrigg
· 3 Bedrooms · House
· Garden · Equipped kitchen
Waverley Crescent EH19 Bonnyrigg · 3 Bedrooms · House · Garden · Equipped kitchen
Plot 634 | The Blair | Greenlaw Mains Armed Forces - Looking for an armed forces discount? At this development, members of the armed forces could get a discount of up to £500 for every £25,000 spent on a new home. - If you think you could be eligible, why not find out more about our armed forces discount today? Inside this beautiful three-bedroom home you will find an open-plan kitchen diner making cooking a sociable experience, and with double doors that look out onto the rear garden it is perfect for keeping an eye on the kids or hosting a BBQ with friends in the summer. The cosy lounge at the front of the home is just perfect for chilling out in the evenings. The Blair is perfect for family living with two double bedrooms and a further single suitable for a child or even a home office. Tenure: Freehold Estate management fee: £225 Estate management company: Ross & Liddell Council Tax Band: E EPC rating: B Warranty provider: NHBC Document signing fee: £120 First Time Buyer Stamp Duty
£ 307,000
4 bedroom detached house for sale
View photo
House · for sale
£ 422,000
4 bedroom detached house for sale
Waverley Crescent EH19 Bonnyrigg
· 4 Bedrooms · House
· Garden · Equipped kitchen · Powder room
Waverley Crescent EH19 Bonnyrigg · 4 Bedrooms · House · Garden · Equipped kitchen · Powder room
Plot 631 | The Maxwell | Greenlaw Mains Armed Forces - Looking for an armed forces discount? At this development, members of the armed forces could get a discount of up to £500 for every £25,000 spent on a new home. - If you think you could be eligible, why not find out more about our armed forces discount today? The stylish four bedroom Maxwell provides ample space for relaxing and socialising. Spend time together and enjoy long lunches in the contemporary kitchen diner with its French doors that open out to the garden. The adjoining utility room, storage space and downstairs cloakroom are perfect additions for busy family life. With space for two sofas, the lounge is perfect for snuggling up with the family in the evening or chilling out with a magazine. For a restful night, head upstairs to unwind in bedroom one which is a luxurious retreat with an en suite with double shower. Tenure: Freehold Estate management fee: £225 Estate management company: Ross & Liddell Council Tax Band: F
£ 422,000
4 bedroom detached house for sale
View photo
House · for sale
£ 400,000
4 bedroom detached house for sale
Waverley Crescent EH19 Bonnyrigg
· 4 Bedrooms · 3 Baths · House
· Garden · Parking · Patio · Powder room
Waverley Crescent EH19 Bonnyrigg · 4 Bedrooms · 3 Baths · House · Garden · Parking · Patio · Powder room
A beautifully kept and modern detached family home, with spacious and flexible accommodation and a large private garden, set within a sought-after modern development.Accomodation:Ground Floor: Entrance Hall, Sitting Room, Kitchen-Dining Room, Family Room/Bedroom Five, Study, Cloakroom/WC and Storage Cupboard.First Floor: Principal Bedroom with Ensuite Shower Room, Three Further Double Bedrooms, Jack and Jill Ensuite Shower Room and Family Bathroom.Garden & Grounds: Large Private Rear Garden, predominantly laid to lawn with paved patio area, and Front Path with lawn and shrubbery.Parking: Private Driveway and Detached Garage with electricity.Council Tax: Band FEPC: Band BTenure: FreeholdEPC Rating: BCouncil Tax Band: F
£ 400,000

Get email alerts

Don't miss out: be the first to know about new properties

The alert was correctly created

On subscribing you accept the conditions of use and the privacy policy
Alert
Receive new ads in your inbox
Save this search
Receive alerts for new listings

We'll send you an email when we have new properties for: "Properties for sale in Waverley Crescent EH19 Bonnyrigg"

The alert was correctly created

Relugas Road EH9 Edinburgh
West Savile Terrace EH9 Edinburgh
Get email alerts and be the first to see new listings
Required field
On subscribing I accept the terms of the privacy policy
Perfect! You'll soon start receiving new listings via email
Alert
Receive an email when we have new ads for Properties for sale in Waverley Crescent EH19 Bonnyrigg
Save this search
Receive notifications when new entries are published.