View photo
House
·
for rent
£ 3,500
New
5 bedroom semi detached house to rent
Waverley Road EN2 Enfield
· 1,152 sq.ft · 5 Bedrooms · 2 Baths · House
· Equipped kitchen · Parking · Concierge · Heating
Waverley Road EN2 Enfield · 1,152 sq.ft · 5 Bedrooms · 2 Baths · House · Equipped kitchen · Parking · Concierge · Heating
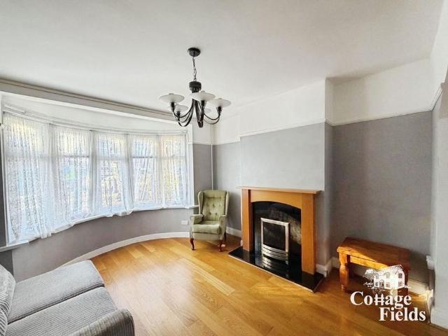
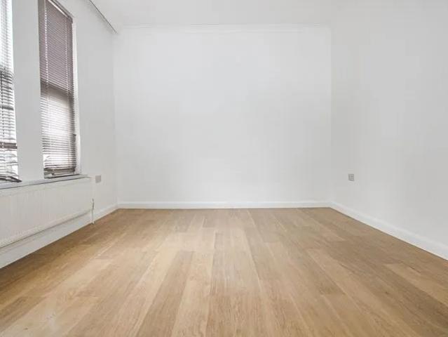
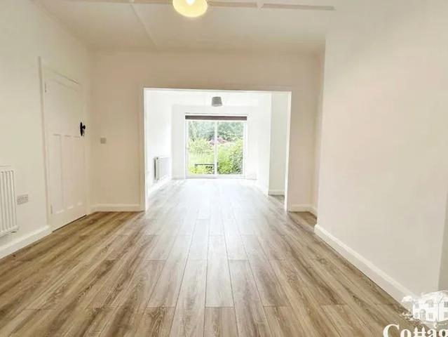
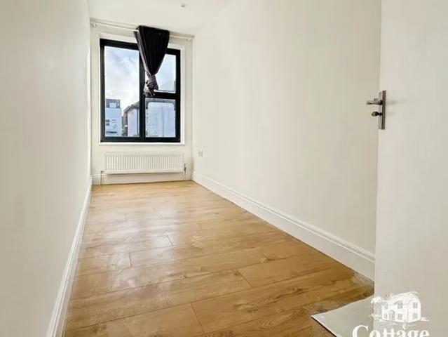
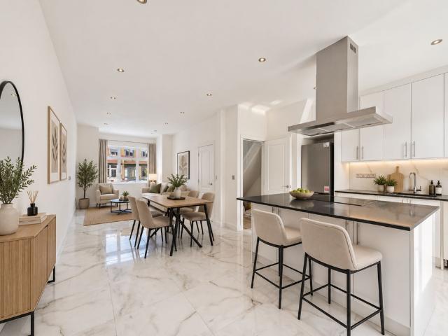
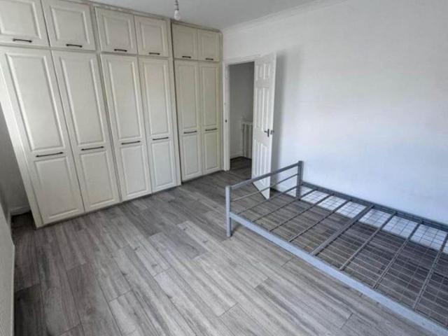
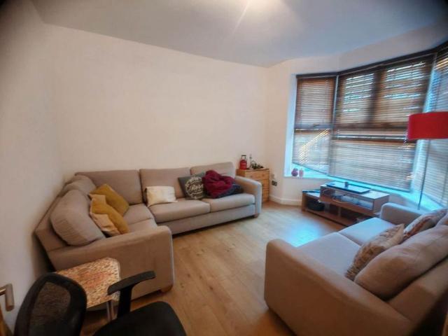
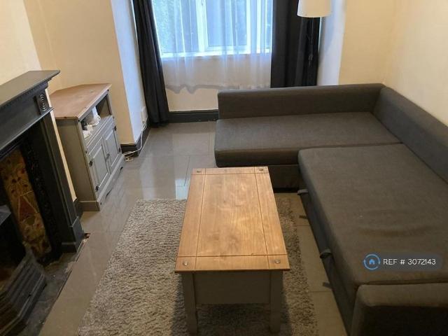
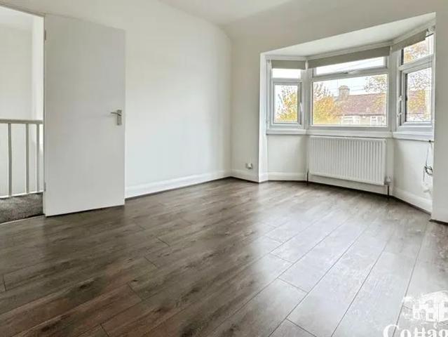
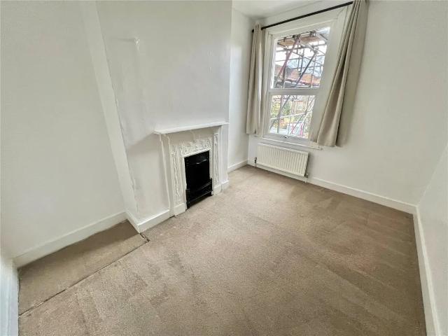
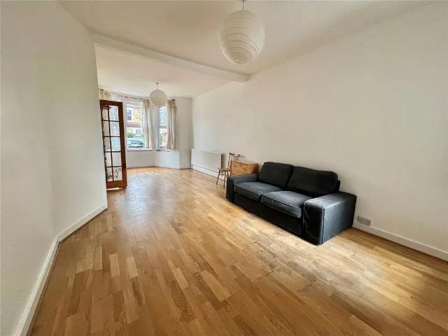
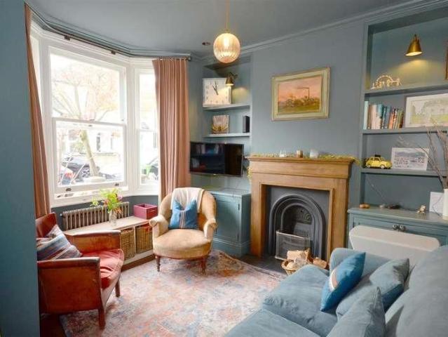
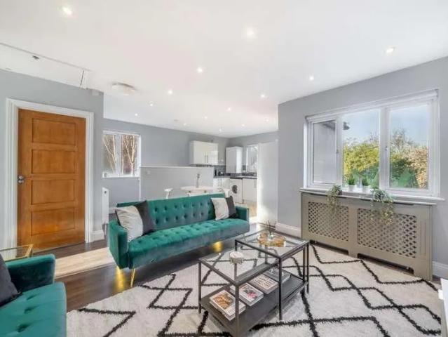
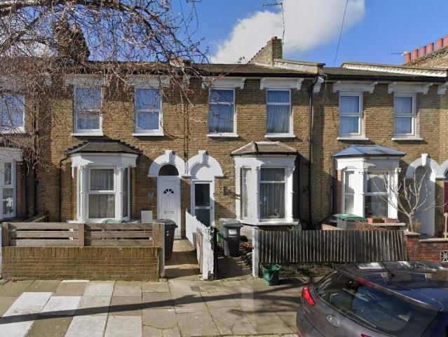
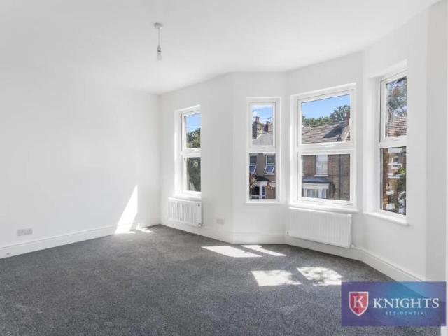
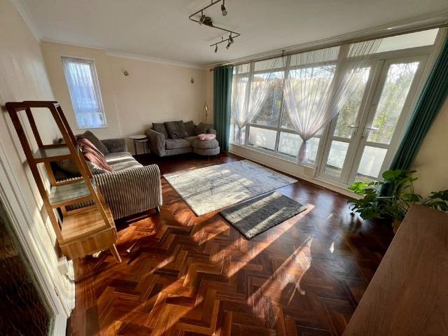
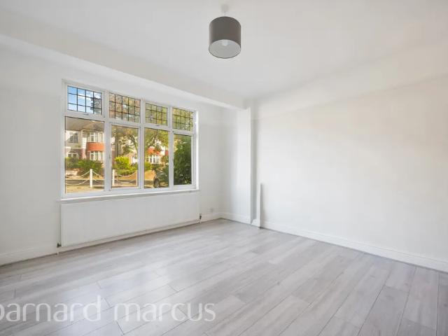
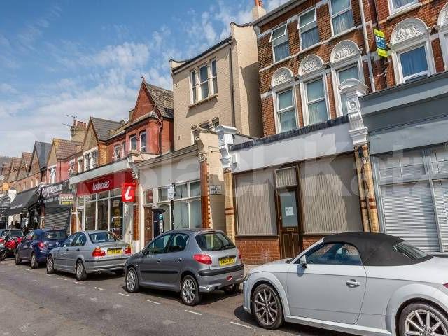
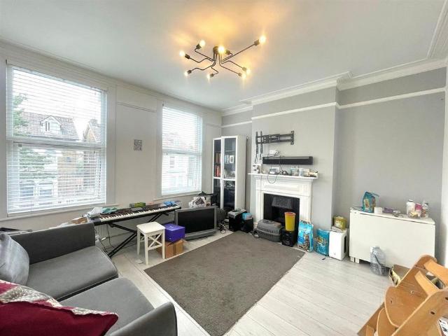
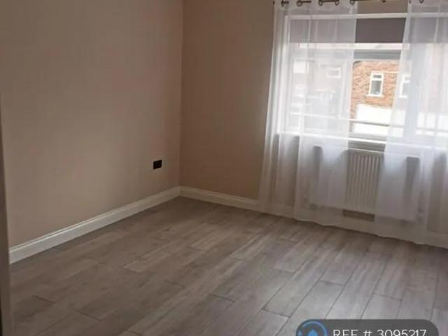
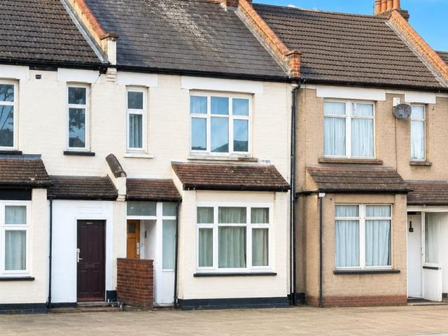
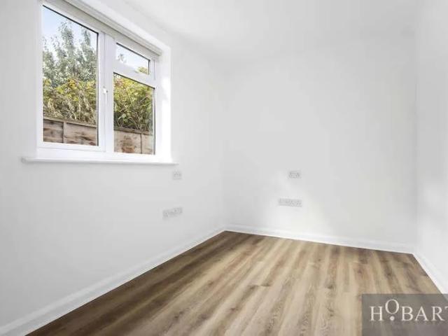
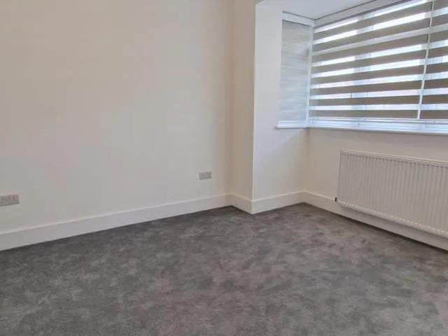
The agency are pleased to offer this 5 Bedroom Semi-Detached house that has just been completely refurbished to a high standard, with a new ultra-modern kitchen with island, Utility room, 2 bathrooms, 3 W/C's, double-glazed windows, and gas central heating. Well-located to local schools, Transport links & local shopping facilities. Off-street parking for 2 cars. Available 9th December 2026. Property additional info ENTRANCE HALL: 12' 07 x 5' 05 (3.84m x 1.65m) Laminated flooring, radiator, under-stairs storage cupboard. FRONT RECEPTION: 13' 09 x 10' 10 (4.19m x 3.30m) Bay double-glazed window to front aspect, radiator, laminated flooring. UTILITY ROOM: 7' 05 x 4' 00 (2.26m x 1.22m) Heated towel rail, washing machine, clothes dryer. CLOAK-ROOM: 7' 03 x 2' 04 (2.21m x 0.71m) Double glazed window to side aspect, low-level flush water closet, heated towel rail, wash hand basin with mixer tap in vanity unit, extractor. DINING AREA: 11' 00 x 9' 03 (3.35m x 2.82m) Laminated flooring, radiator
The agency are pleased to offer this 5 Bedroom Semi-Detached house that has just been completely refurbished to a high standard, with a new ultra-modern kitchen with island, Utility room, 2 bathrooms, 3 W/C's, double-glazed windows, and gas central heating. Well-located to local schools, Transport links & local shopping facilities. Off-street parking for 2 cars. Available 9th December 2026. Property additional info ENTRANCE HALL: 12' 07 x 5' 05 (3.84m x 1.65m) Laminated flooring, radiator, under-stairs storage cupboard. FRONT RECEPTION: 13' 09 x 10' 10 (4.19m x 3.30m) Bay double-glazed window to front aspect, radiator, laminated flooring. UTILITY ROOM: 7' 05 x 4' 00 (2.26m x 1.22m) Heated towel rail, washing machine, clothes dryer. CLOAK-ROOM: 7' 03 x 2' 04 (2.21m x 0.71m) Double glazed window to side aspect, low-level flush water closet, heated towel rail, wash hand basin with mixer tap in vanity unit, extractor. DINING AREA: 11' 00 x 9' 03 (3.35m x 2.82m) Laminated flooring, radiator
£ 3,500