2 pictures
Flat
·
for sale
£ 265,000
New
1 bed flat for sale
Weald Sevenoaks
· 1 Bedroom · Flat
· Garden · Balcony · Gym · Equipped kitchen · Parking
Weald Sevenoaks · 1 Bedroom · Flat · Garden · Balcony · Gym · Equipped kitchen · Parking
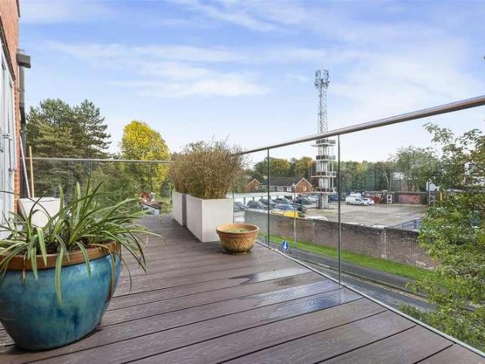
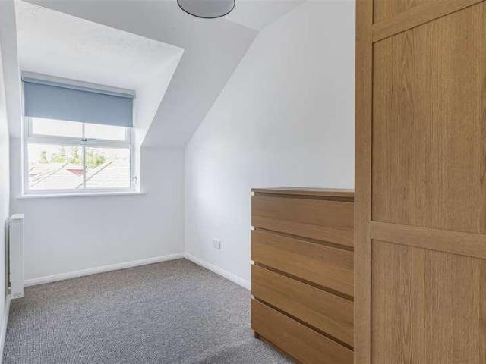
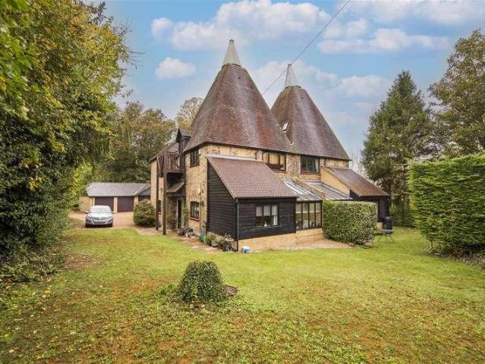
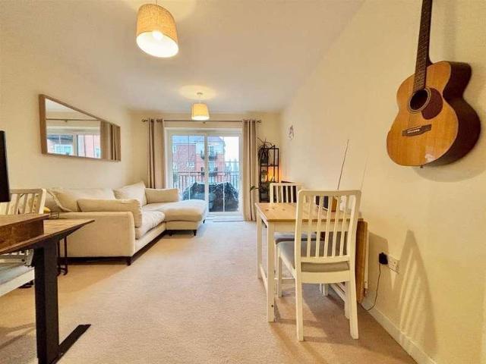
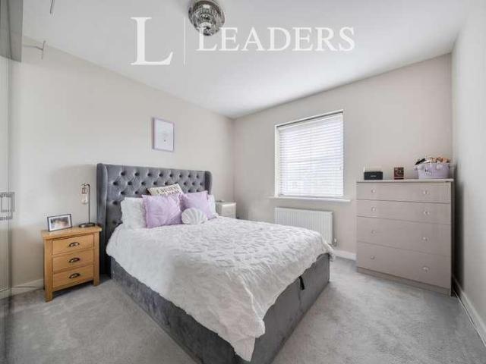
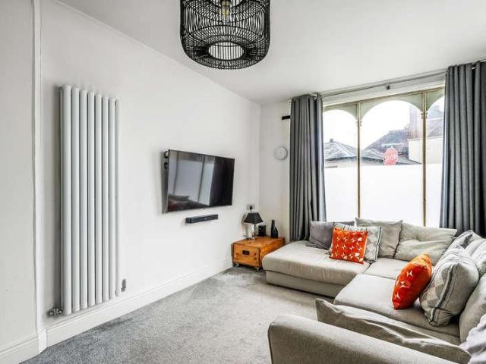
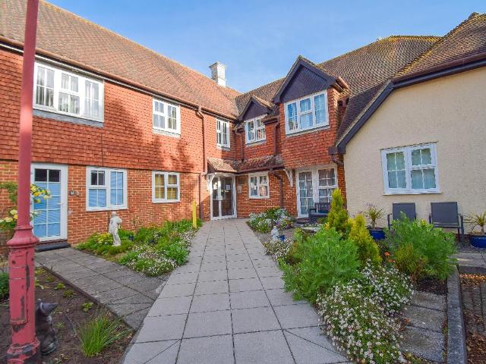
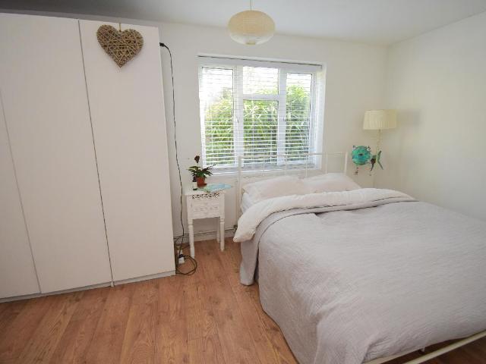
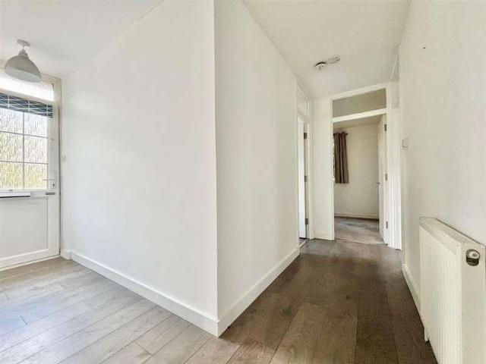
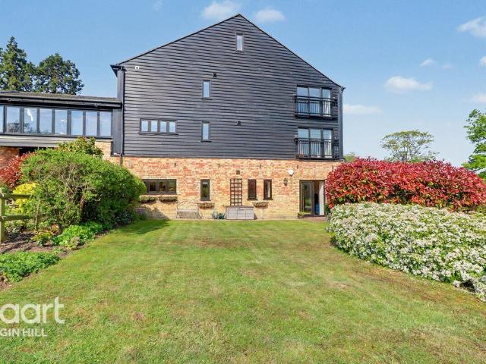
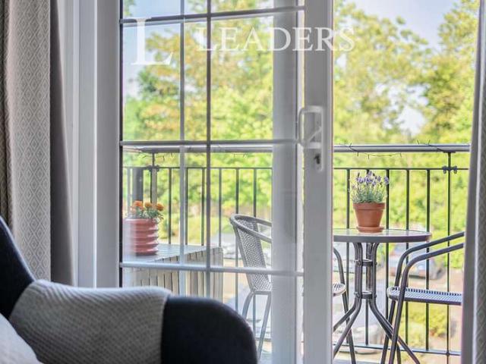
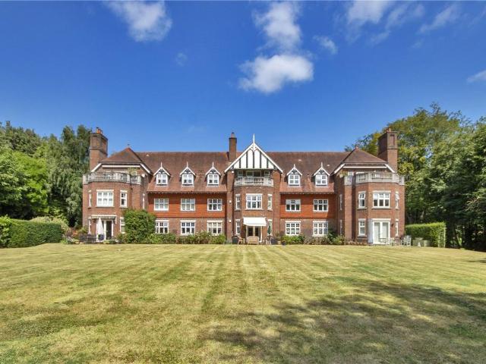
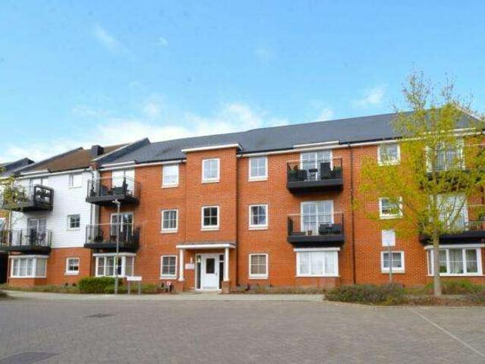
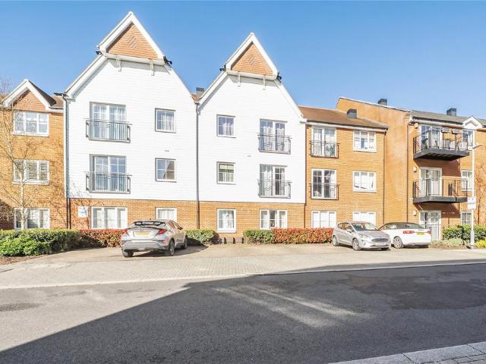
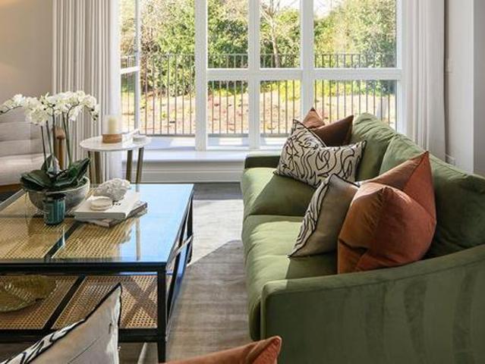
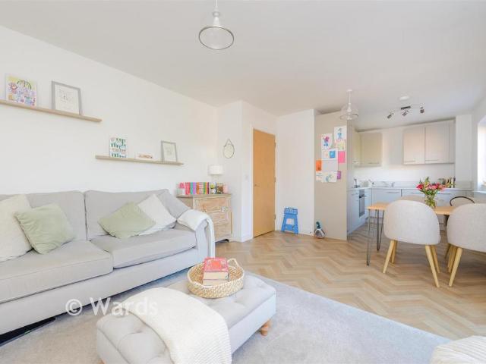
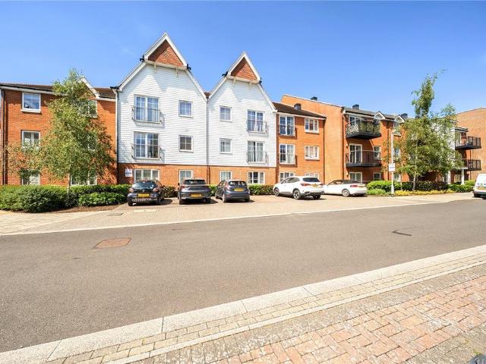
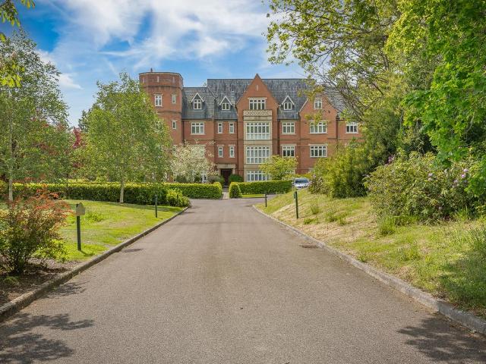
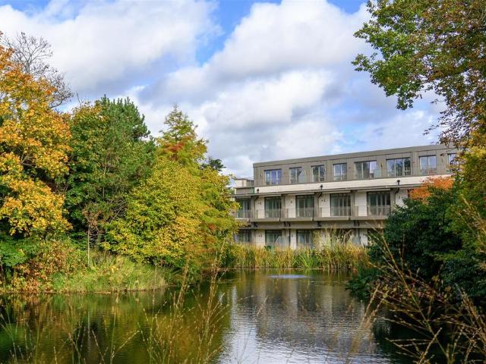
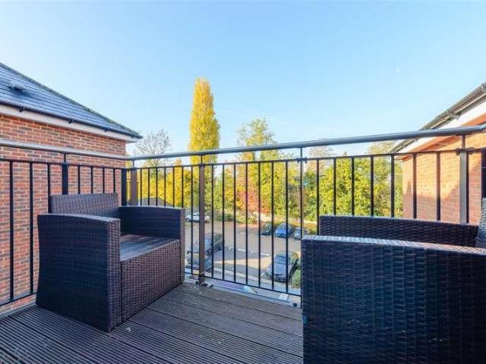
Situated in the sought-after village of Dunton Green, this second floor apartment offers stylish and modern living with an open-plan living area opening onto a private balcony. The spacious bedroom benefits from a Juliet balcony, while residents enjoy exclusive access to private woodland and an on-site gym. Perfectly positioned within walking distance to Dunton Green station, the property also includes allocated parking. Available to purchase at 265,000 for 100% ownership or through Shared Ownership at 45% for 119,250, this is an excellent opportunity for first-time buyers and commuters alike.Financial InformationFull market value: 265,000Minimum share: 45%Share value: 119,250Monthly Service Charge: 133.33Monthly rent (based on 45% share): 472.00Remaining lease term: 119 yearsRoom sizes:Entrance HallLounge/Kitchen: 24'11 x 11'11 (7.60m x 3.63m)Balcony: 8'6 x 4'4 (2.59m x 1.32m)Bedroom 1: 17'5 x 10'10 (5.31m x 3.30m)BathroomAllocated ParkingCommunal Garden The information provided about
Situated in the sought-after village of Dunton Green, this second floor apartment offers stylish and modern living with an open-plan living area opening onto a private balcony. The spacious bedroom benefits from a Juliet balcony, while residents enjoy exclusive access to private woodland and an on-site gym. Perfectly positioned within walking distance to Dunton Green station, the property also includes allocated parking. Available to purchase at 265,000 for 100% ownership or through Shared Ownership at 45% for 119,250, this is an excellent opportunity for first-time buyers and commuters alike.Financial InformationFull market value: 265,000Minimum share: 45%Share value: 119,250Monthly Service Charge: 133.33Monthly rent (based on 45% share): 472.00Remaining lease term: 119 yearsRoom sizes:Entrance HallLounge/Kitchen: 24'11 x 11'11 (7.60m x 3.63m)Balcony: 8'6 x 4'4 (2.59m x 1.32m)Bedroom 1: 17'5 x 10'10 (5.31m x 3.30m)BathroomAllocated ParkingCommunal Garden The information provided about
£ 265,000