View photo
House
·
for rent
£ 1,221
New
Ousterley Woods, Stanley DH9, 4 bed detached house to rent, £1,221 pcm | PrimeLocation
Wear Road DH9 Stanley
· 4 Bedrooms · House
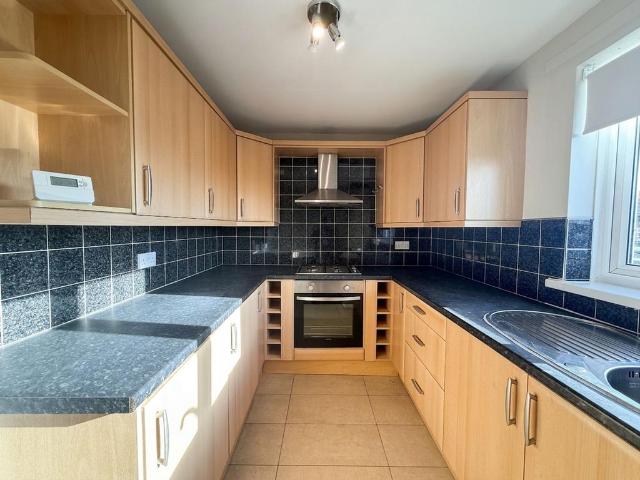
· Equipped kitchen · Parking
Wear Road DH9 Stanley · 4 Bedrooms · House · Equipped kitchen · Parking
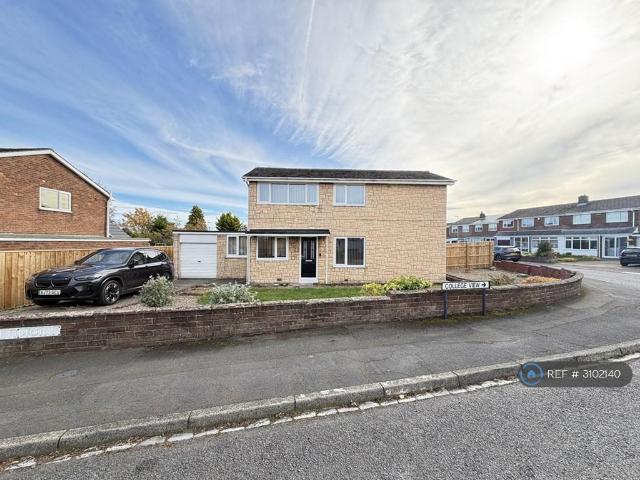
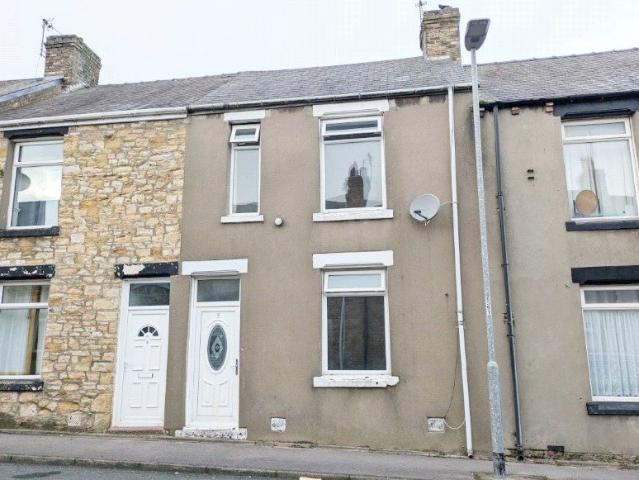
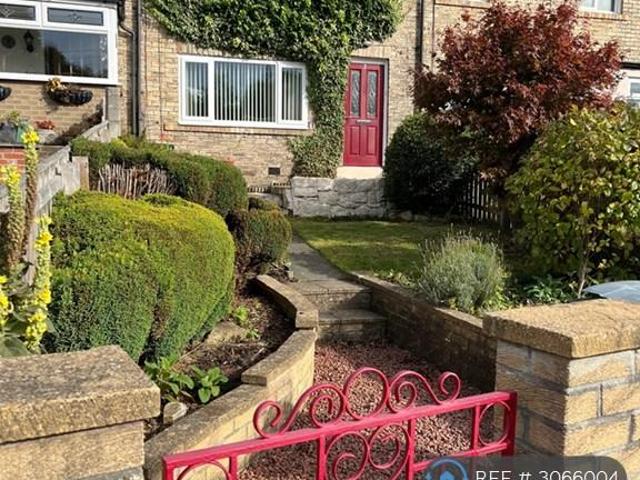
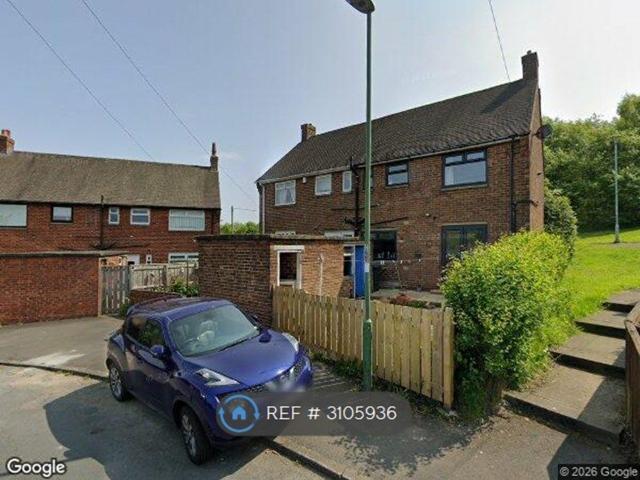
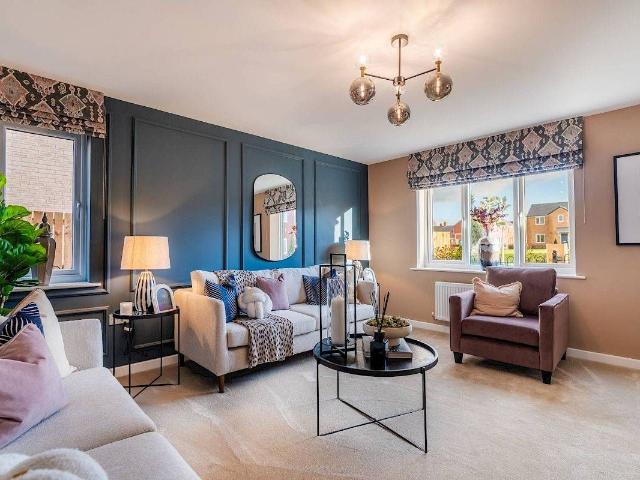
Regulated Home Purchase Plan Monthly payment = £% refund in 24 months = £14,650 About the Home The Dalkey is a brand new four-bedroom detached home at Ousterley Woods, Stanley, built by Gleeson. It has around 1,155 sq ft of living space and two bathrooms. It comes with a single attached garage and 2 parking spaces. Room Dimensions Ground Floor Kitchen/Dining: 19'8 x 14'2 Living Room: 14'8 x 12'11 Utility: 7'0 x 5'3 WC: 5'3 x 2'11 First Floor Bedroom 1: 13'8 x 9'3 En-suite: 7'4 x 3'10 Bedroom 2: 10'7 x 11'1 Bedroom 3: 11'2 x 7'3 Bedroom 4: 10'1 x 9'8 Bathroom: 8'1 x 5'7 Enquire today to learn how you can move into a brand new home while earning your deposit. This is A regulated home purchase plan, you will have the right & obligation to purchase this property in 24 months, you should only proceed if you wish to become A homeowner Images, floorplans and computer-generated illustrations are for indicative purposes only and may not represent the final specification or layout of the propert
Regulated Home Purchase Plan Monthly payment = £% refund in 24 months = £14,650 About the Home The Dalkey is a brand new four-bedroom detached home at Ousterley Woods, Stanley, built by Gleeson. It has around 1,155 sq ft of living space and two bathrooms. It comes with a single attached garage and 2 parking spaces. Room Dimensions Ground Floor Kitchen/Dining: 19'8 x 14'2 Living Room: 14'8 x 12'11 Utility: 7'0 x 5'3 WC: 5'3 x 2'11 First Floor Bedroom 1: 13'8 x 9'3 En-suite: 7'4 x 3'10 Bedroom 2: 10'7 x 11'1 Bedroom 3: 11'2 x 7'3 Bedroom 4: 10'1 x 9'8 Bathroom: 8'1 x 5'7 Enquire today to learn how you can move into a brand new home while earning your deposit. This is A regulated home purchase plan, you will have the right & obligation to purchase this property in 24 months, you should only proceed if you wish to become A homeowner Images, floorplans and computer-generated illustrations are for indicative purposes only and may not represent the final specification or layout of the propert
£ 1,221