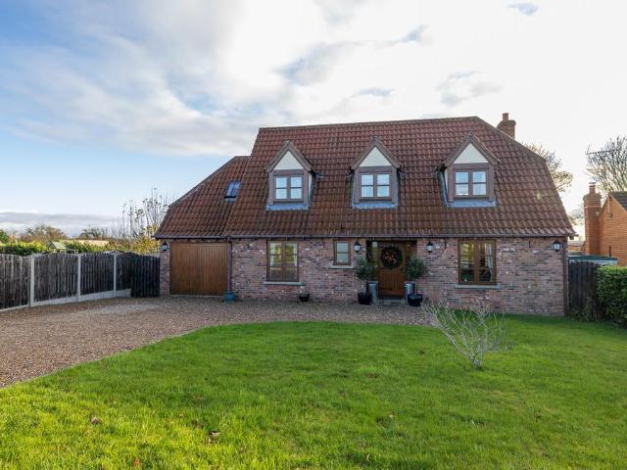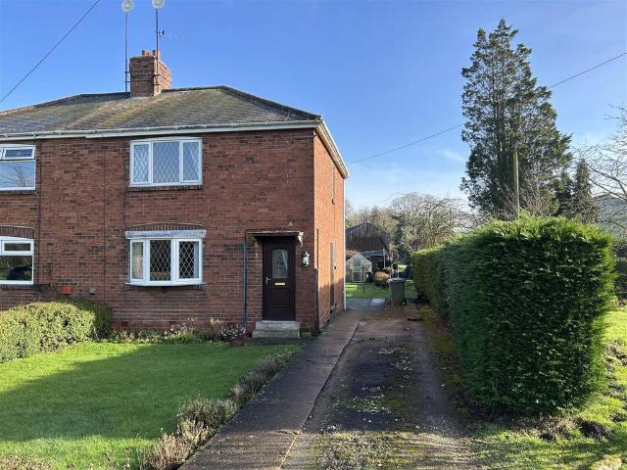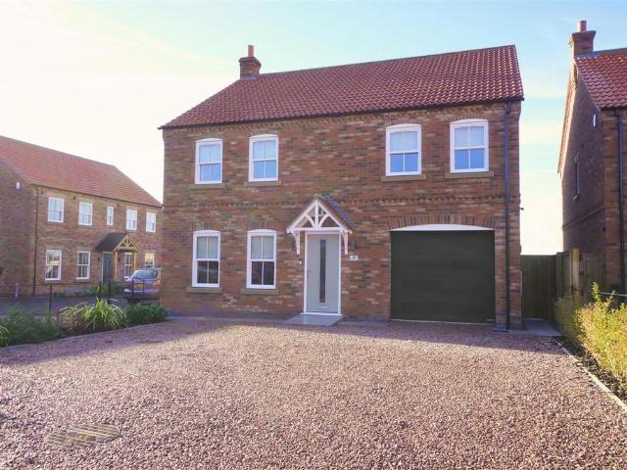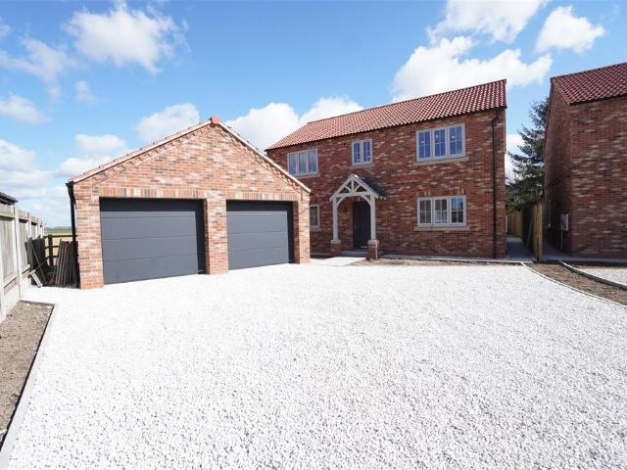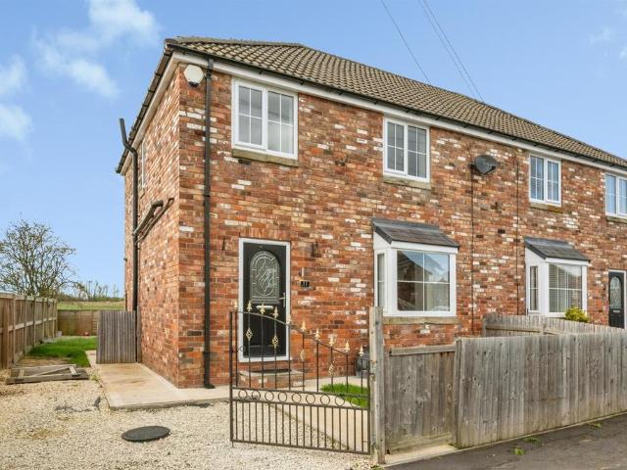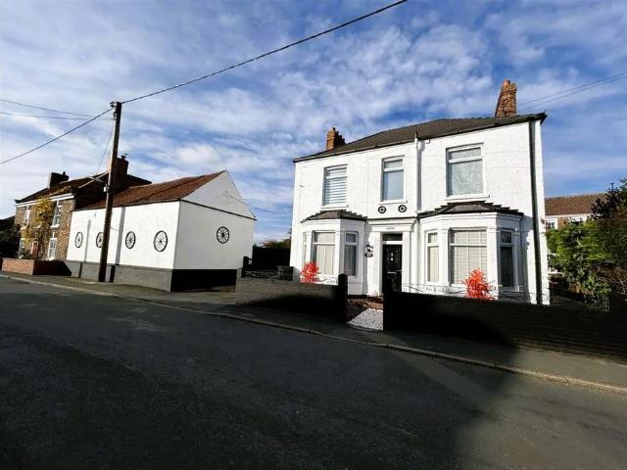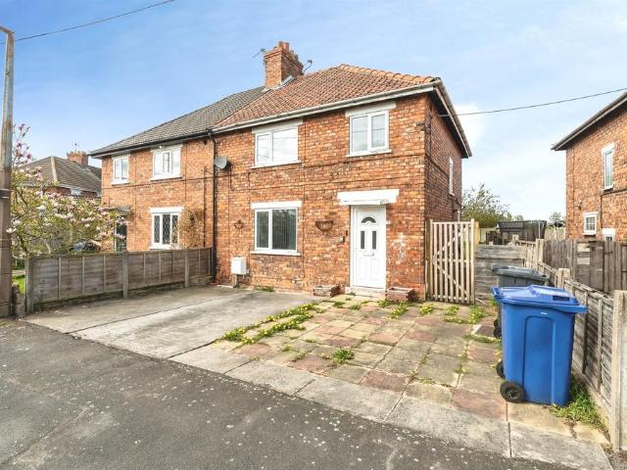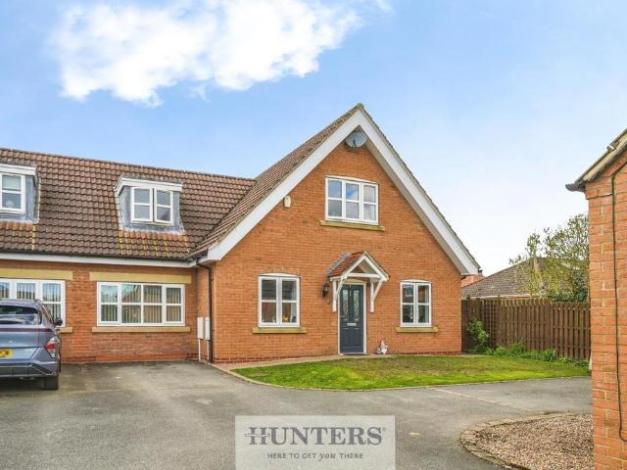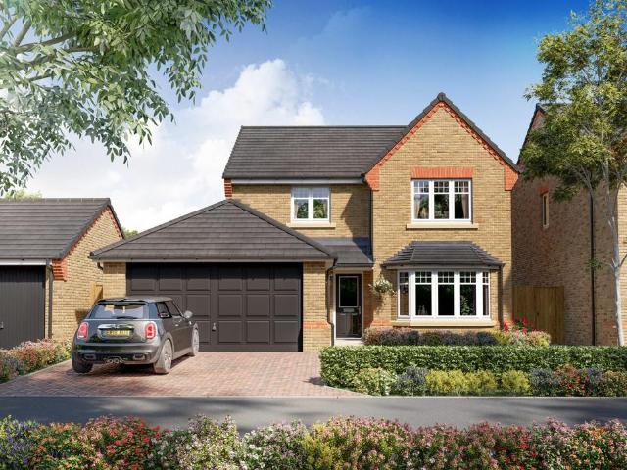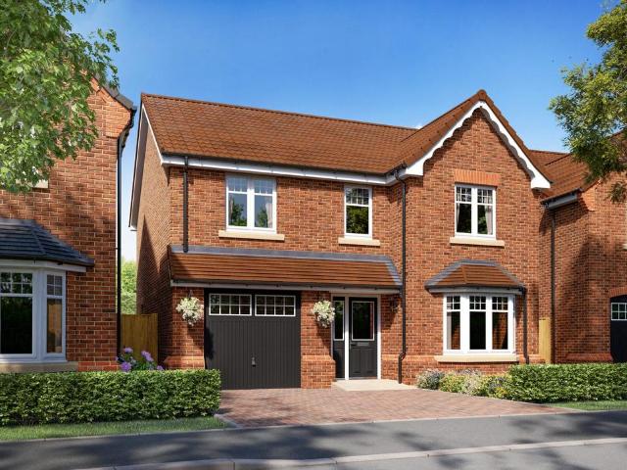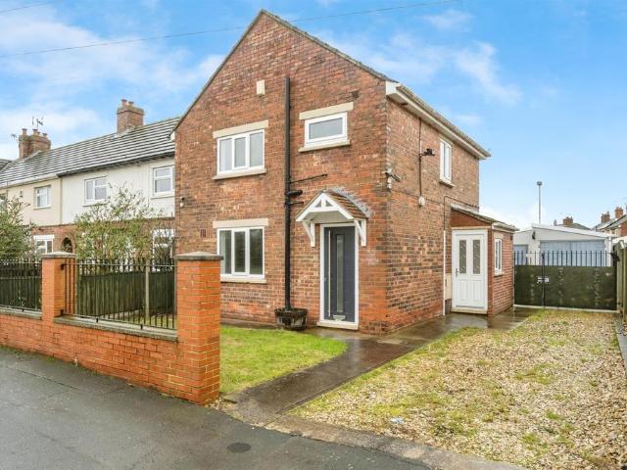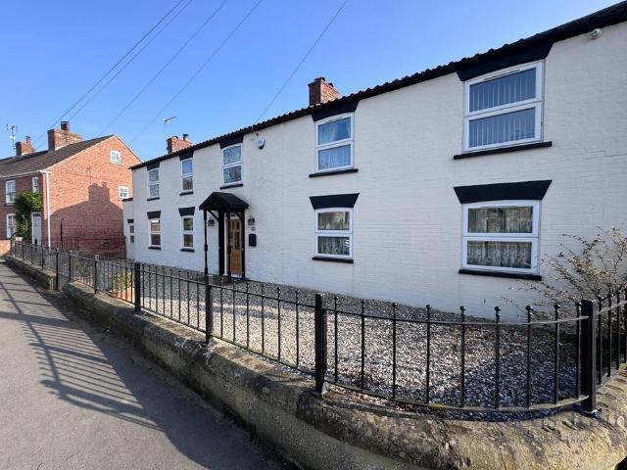
293 properties for sale in Weatherill Street DN14 Goole

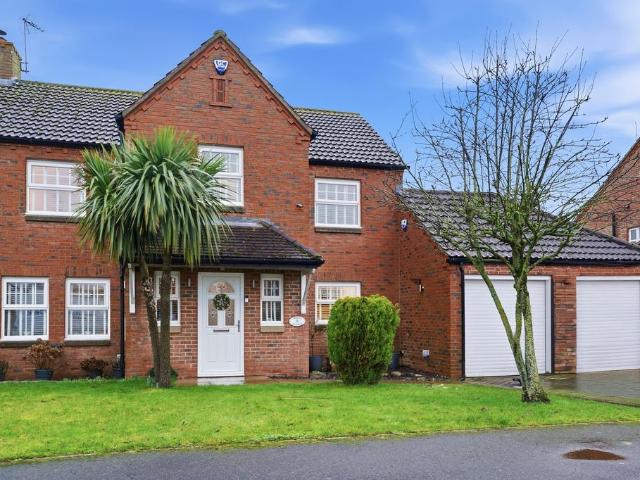
5 bedroom detached house for sale
12 pictures
House · for sale
£ 550,000
5 bedroom detached house for sale
Weatherill Street DN14 Goole
· 5 Bedrooms · 3 Baths · House
Weatherill Street DN14 Goole · 5 Bedrooms · 3 Baths · House
NO CHAIN * ANNEX POTENTIAL * CCTV/ALARM SYSTEM * DETACHED * 5 BEDROOM * COMMUTE LOCATION * PERIOD * A MUST TO VIEW * IMPORTANT NOTE TO POTENTIAL PURCHASERS & TENANTS: We endeavour to make our particulars accurate and reliable, however, they do not constitute or form part of an offer or any contract and none is to be relied upon as statements of representation or fact. The services, systems and appliances listed in this specification have not been tested by us and no guarantee as to their operating ability or efficiency is given. All photographs and measurements have been taken as a guide only and are not precise. Floor plans where included are not to scale and accuracy is not guaranteed. If you require clarification or further information on any points, please contact us, especially if you are traveling some distance to view. POTENTIAL PURCHASERS: Fixtures and fittings other than those mentioned are to be agreed with the seller. POTENTIAL TENANTS: All properties are available for a min
£ 550,000
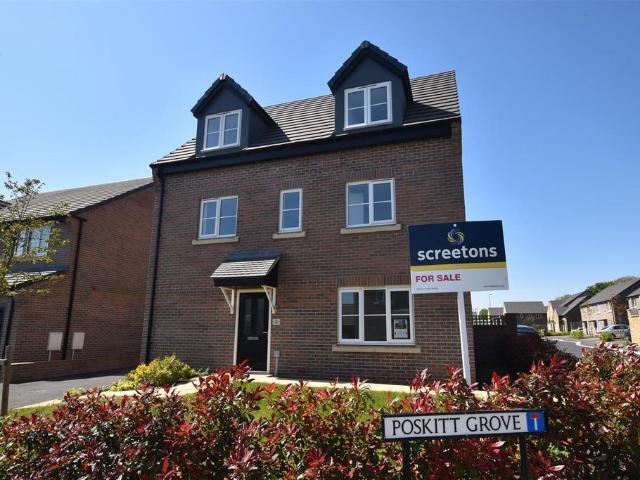
5 bedroom detached house for sale
12 pictures
House · for sale
£ 408,500
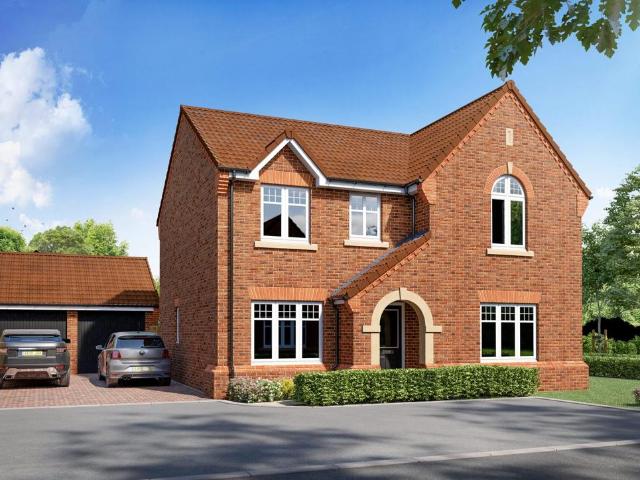
5 bedroom detached house for sale
Weatherill Street DN14 Goole
· 5 Bedrooms · 3 Baths · House
· Garden · Equipped kitchen · Parking
Weatherill Street DN14 Goole · 5 Bedrooms · 3 Baths · House · Garden · Equipped kitchen · Parking
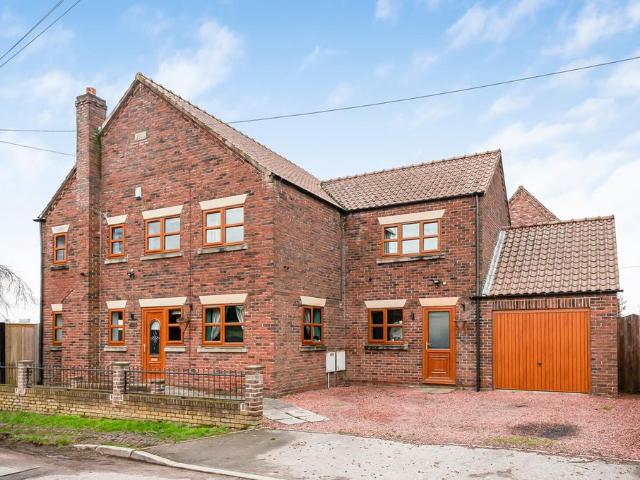
READY TO MOVE INTO* is this brand new five bedroom detached house located on the 'Kings Reach' Lovell Homes development on the outer edge of the historic market town of Snaith. Boasting 1747sqft of accommodation set over three floors making this an ideal family home which offers spacious and modern living. Outside is complimented by a driveway, a detached brick built garage, and gardens to the front and rear. Includes a 10 year NHBC warranty for extra peace of mind.Description - Entrance Hall - 2.02 x 3.62 (6'7 x 11'10) - Entrance door. Stair way leading to the first floor. One central heating radiator.Lounge - 3.89 x 4.34 (12'9 x 14'2) - One central heating radiator.Dining Kitchen - 7.95 x 3.56 max. (26'0 x 11'8 max.) - A comprehensive range of fitted base and wall units with laminated worktops and matching centre island. One and half bowl single drainer sink. A full range of integrated appliances including a double oven, a gas hob with a stainless steel cooker hood over, fridge freez
£ 408,500
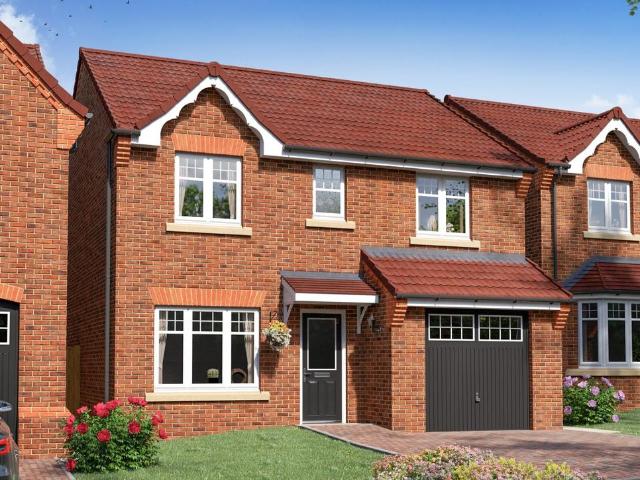
3 bedroom detached house for sale
12 pictures
House · for sale
£ 420,000
3 bedroom detached house for sale
Weatherill Street DN14 Goole
· 3 Bedrooms · 2 Baths · House
· Garden · Equipped kitchen · Parking
Weatherill Street DN14 Goole · 3 Bedrooms · 2 Baths · House · Garden · Equipped kitchen · Parking
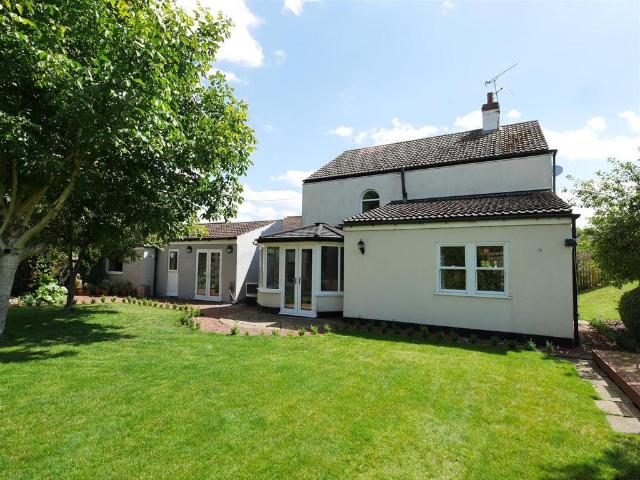
An opportunity to acquire this well presented, detached property, which is situated in a peaceful, riverside location close to the entrance of Barmby Barrage, approximately six miles from the market town of Howden and access to J37 of the M62. Bank House has undergone a complete programme of refurbishment including new windows, radiators, new conservatory, new kitchen and bathroom, re-decoration throughout and alteration of the outbuildings. The property, which extends to approx 1760 sq ft, offers, spacious, three bedroom, family accommodation in a quiet country setting with good sized gardens, an extremely useful home office/workshop, ample parking and a garage. A viewing is highly recommended to appreciate the property on offer.Description - An opportunity to acquire this well presented, detached property, which is situated in a peaceful, riverside location close to the entrance of Barmby Barrage, approximately six miles from the market town of Howden and access to J37 of the M62. Ba
£ 420,000
4 bedroom detached house for sale
12 pictures
House · for sale
£ 450,000
4 bedroom detached house for sale
Weatherill Street DN14 Goole
· 4 Bedrooms · 1 Bath · House
· Gym · Equipped kitchen
Weatherill Street DN14 Goole · 4 Bedrooms · 1 Bath · House · Gym · Equipped kitchen
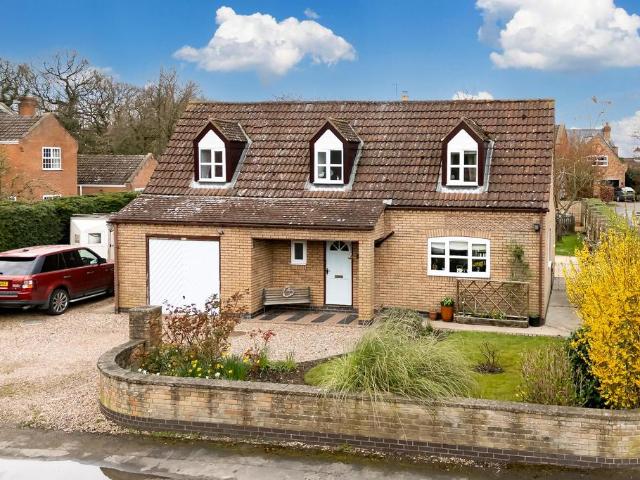
As you enter this family home through the main front door, don't forget to hang your coats and leave your shoes near the stairway before taking in the charm of the open and spacious lounge. With two rooms interconnected by double doors, you have the option of separating the two for individual use or leaving those doors open for large, accommodating festivities. On weekend mornings, you can enjoy the pleasant break of dawn, quietly illuminating the rooms, or take yourself to the conservatory which has been used as a personal gym up until now.Before we head into the kitchen, we can see that there is a convenient downstairs toilet and a nicely sized office space just opposite. As for the kitchen itself, it methodically combines contemporary and luxurious aesthetics while retaining simple functionality and room for a personal touch when it comes to dining. Adjacent to this is also a utility room with a rear exit.You can find four bedrooms upstairs that take you away from the downstairs bus
£ 450,000
3 bedroom detached house for sale
12 pictures
House · for sale
£ 485,000
3 bedroom detached house for sale
Weatherill Street DN14 Goole
· 3 Bedrooms · 2 Baths · House
Weatherill Street DN14 Goole · 3 Bedrooms · 2 Baths · House
Nestled in the charming village of Wressle, Ivy House enjoys a peaceful rural setting surrounded by open countryside, while remaining conveniently located for quick access to amenities in the nearby village of Bubwith and town of Howden. Wressle is steeped in history, home to the striking Wressle Castle and benefits from its own village railway station offering direct links to Selby, York and Hull. The nearby market towns of Howden and Selby provide a wide range of shops, schools and everyday amenities, while the M62 motorway offers excellent road connections towards Leeds and the wider motorway network, making this an ideal location for both commuters and those seeking village life. Ivy House is a substantial and versatile family home extending to approximately 1,985 sq. ft offering well-balanced accommodation across two floors. The ground floor is thoughtfully arranged, centred around a spacious living room with an open fire which flows seamlessly into a bright conservatory, an ideal
£ 485,000
6 bedroom detached house for sale
12 pictures
House · for sale
£ 575,000
6 bedroom detached house for sale
Weatherill Street DN14 Goole
· 6 Bedrooms · 3 Baths · House
· Fireplace · Equipped kitchen
Weatherill Street DN14 Goole · 6 Bedrooms · 3 Baths · House · Fireplace · Equipped kitchen
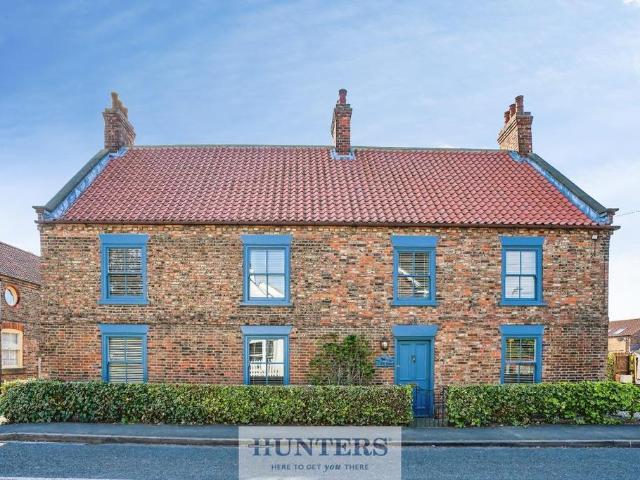
NO ONWARD CHAIN. Hunters Selby are delighted to offer for sale this exceptional 18th-century grade 2 listed residence perfectly blends period charm with modern comfort, showcasing a wealth of original character features. From traditional sash windows and exposed timber beams to rustic interior doors, every corner of the home reflects its rich heritage.Description - Hunters Selby are delighted to offer for sale this exceptional 18th-century residence perfectly blends period charm with modern comfort, showcasing a wealth of original character features. From traditional sash windows and exposed timber beams to rustic interior doors, every corner of the home reflects its rich heritage.The property boasts a stunning country-style kitchen, complete with solid oak worktops, a classic Belfast sink, a range cooker, and an inviting open fireplace—creating a warm, sociable space for both family living and entertaining. The main lounge offers a grand inglenook fireplace with a multi-fuel log burne
£ 575,000
4 bedroom detached house for sale
12 pictures
House · for sale
£ 385,000
4 bedroom detached house for sale
Weatherill Street DN14 Goole
· 4 Bedrooms · 2 Baths · House
· Fireplace · Powder room
Weatherill Street DN14 Goole · 4 Bedrooms · 2 Baths · House · Fireplace · Powder room
SITUATION From Goole take the A161 to Swinefleet. At the mini-roundabout turn left and at the T junction turn right towards Reedness. Proceed through the Village of Reedness into Whitgift along Main Street where the property will be found on the right hand side clearly marked by one of our distinctive For Sale Boards. THE PROPERTY This consists of a highly Individual Potton Post and Beam Detached Cottage being situated in the popular rural Village of Whitgift located twixt the Towns of Goole and Scunthorpe and ideally placed for both the M62 and M18 motorways. The spacious and well presented accommodation presently comprises:- GROUND FLOOR ENTRANCE PORCH Leading to: ENTRANCE HALL Timber entrance door, 2 radiators, understairs cupboard and spindled staircase to the first floor. CLOAKROOM White suite comprising low flush WC and pedestal washbasin with tiled splash back. Radiator. LOUNGE 22' 6 x 16' 9 (6.86m x 5.11m) Rustic brick Inglenook style fireplace with cast iron Multi-Fuel Stove o
£ 385,000
3 bedroom semi detached house for sale
12 pictures
House · for sale
£ 230,000
3 bedroom semi detached house for sale
Weatherill Street DN14 Goole
· 3 Bedrooms · House
· Garden · Parking · Equipped kitchen
Weatherill Street DN14 Goole · 3 Bedrooms · House · Garden · Parking · Equipped kitchen
In the charming hamlet of Yokefleet sits 1 Greenoak Lane, a semi-detached property with good sized garden, off street parking and three bedrooms. The property briefly comprises a lounge, modern kitchen/dining room, utility and bathroom to the ground floor and three bedrooms on the first floor. Yokefleet is a hamlet south of the M62 near the River Ouse and provides easy motorway access while still embracing the peacefulness of rural living. Measuring approximately 712 sq ft.A viewing is highly recommended to appreciate the rural and peaceful aspects of this property.Entrance - 1.22m x 0.99m (4' x 3'3) - Stairway to first floor. One central heating.Lounge - 3.66m x 4.88m (12' x 16') - Stone fired surround and hearth housing a solid fuel fire with back boiler. One central heating radiator.Kitchen/Dining Room - 2.92m x 5.82m (9'7 x 19'1) - A range of fitted base and wall units finished in cream. Laminate worktops and upstand. Single drainer stainless steel sink. Housing unit containing an
£ 230,000
5 bedroom detached house for sale
12 pictures
House · for sale
£ 490,000
5 bedroom detached house for sale
Weatherill Street DN14 Goole
· 5 Bedrooms · 3 Baths · House
· Garden · Parking · Equipped kitchen · Powder room
Weatherill Street DN14 Goole · 5 Bedrooms · 3 Baths · House · Garden · Parking · Equipped kitchen · Powder room
This immaculately presented, newly built, detached family home, is located on the much sought after Watson Drive development in the popular village of Eastrington, built by Dimmack Brothers Ltd approximately 10 months ago. The property stands at the head of the development, overlooking Eastrington playing fields to the rear, offering a delightful and peaceful position. The property offers generous family accommodation finished to an extremely high standard and comprises, entrance hall, cloakroom, lounge, kitchen/dining/family room, utility, five bedrooms two with en-suites and a house bathroom. Outside there is a gravelled driveway providing ample off street parking, garage and a fully enclosed rear garden. The current owner has had fitted blinds installed throughout the property, made to measure curtains in the lounge, hallway and front bedrooms, fitted wardrobes in two of the bedrooms, fitted study furniture in the 5th bedroom and upgrades to the kitchen and utility room. Measuring a
£ 490,000
4 bedroom detached house for sale
View photo
House · for sale
£ 535,000
4 bedroom detached house for sale
Weatherill Street DN14 Goole
· 4 Bedrooms · 2 Baths · House
· Garden · Parking · Equipped kitchen · Powder room
Weatherill Street DN14 Goole · 4 Bedrooms · 2 Baths · House · Garden · Parking · Equipped kitchen · Powder room
LAST REMAINING PLOT* We are delighted to offer to the market this impressive, detached family home, built by well renowned builders Dimmack Brothers Ltd. Plot 6 is the last of six new homes, located at the end of the already established Holmes Park development in Eastrington, finished to the usual high standard that we have come to expect from Dimmack Homes. The property enjoys stunning open views over the neighbouring fields and stands within a generous plot offering spacious four bedroom accommodation extending to approximately 1,640 sq ft. The property offers accommodation briefly comprising, entrance hall, cloakroom, lounge, study, fantastic open plan kitchen/dining/family room with bi fold doors, utility room, four bedrooms, one with en-suite and a house bathroom. Outside there are good sized landscaped gardens to the front and rear together with a double detached garage and generous gravelled parking area. A viewing is highly recommended to fully appreciate the plot size and qual
£ 535,000
3 bedroom semi detached house for sale
View photo
House · for sale
£ 110,000
3 bedroom semi detached house for sale
Weatherill Street DN14 Goole
· 3 Bedrooms · 1 Bath · House
· Parking
Weatherill Street DN14 Goole · 3 Bedrooms · 1 Bath · House · Parking
SUMMARYOFFERED TO THE MARKET WITH NO UPWARD CHAIN & MOVE IN READY! Welcome to Chadwick Road, a excellently positioned three bedroom semi-detached home on the outskirts of Moorends, boasting open views to the rear, off-street parking & well-presented throughout. VIEWING ADVISED!DESCRIPTION. Auctioneer's Comments This property is offered through Modern Method of Auction. Should you view, offer or bid your data will be shared with the Auctioneer, iamsold Limited. This method requires both parties to complete the transaction within 56 days, allowing buyers to proceed with mortgage finance (subject to lending criteria, affordability and survey). The buyer is required to sign a reservation agreement and make payment of a non-refundable Reservation Fee of 4.5% of the purchase price including VAT, subject to a minimum of £6600.00 including VAT. This fee is paid in addition to purchase price and will be considered as part of the chargeable consideration for the property in the calculation for s
£ 110,000
4 bedroom detached house for sale
12 pictures
House · for sale
£ 465,000
4 bedroom detached house for sale
Weatherill Street DN14 Goole
· 4 Bedrooms · 3 Baths · House
· Garden · Equipped kitchen · Parking
Weatherill Street DN14 Goole · 4 Bedrooms · 3 Baths · House · Garden · Equipped kitchen · Parking
The PropertyThirtleby House is a substantial period detached home set within the popular rural village of Eastrington, close to Howden, and is offered with no onward chain. The property provides generous four-bedroom family accommodation along with private gardens, extensive parking and a large two-storey brick outbuilding — formerly the Eastrington butcher’s shop — offering exceptional potential for a variety of uses (subject to consent).Behind double timber gates lies a spacious yard and parking area leading to the house and gardens. The ground floor features an entrance hall, inner hallway with spindle staircase, a home office with double doors to the garden, a bay-fronted lounge with open grate fire, and a large kitchen with breakfast bar opening into the family/dining room with a wood-burning stove. A utility room and ground-floor WC complete the layout.To the first floor are four double bedrooms, including a rear-facing principal bedroom with a large en-suite (bath and separate s
£ 465,000
3 bedroom semi detached house for sale
View photo
House · for sale
£ 125,000
3 bedroom semi detached house for sale
Weatherill Street DN14 Goole
· 3 Bedrooms · 1 Bath · House
· Garden · Fireplace · Equipped kitchen · Parking
Weatherill Street DN14 Goole · 3 Bedrooms · 1 Bath · House · Garden · Fireplace · Equipped kitchen · Parking
SUMMARYOFFERED TO THE MARKET WITH NO UPWARD CHAIN! Spacious three bedroom semi-detached home with OPEN VIEW TO THE REAR, off-street parking & ready to move in! A great opportunity for first time buyers OR investors alike!DESCRIPTION.Entrance Hall Entering into the property there is a front facing PVC door with carpet floor covering & stairs rising to first floor living spaces.Downstairs W/C Located at the rear of the property leading off of the kitchen, boasting low flush w/c & rear facing window with linoleum floor covering.Lounge The lounge boasts laminate floor covering, centrally heated radiator & feature fireplace with hearth surround, front facing double glazed window & understairs cupboard space with door leading into kitchen.Kitchen Boasting fitted wall & base units & worktops finished off with some tiling to the splashback, a rear facing double glazed window overlooking the lovely garden, a rear facing uPVC door leading onto the garden &n a centrally heated radiator.Landing Wi
£ 125,000
4 bedroom semi detached bungalow for sale
12 pictures
Bungalow · for sale
£ 295,000
4 bedroom semi detached bungalow for sale
Weatherill Street DN14 Goole
· 4 Bedrooms · 1 Bath · Bungalow
· Garden · Parking
Weatherill Street DN14 Goole · 4 Bedrooms · 1 Bath · Bungalow · Garden · Parking
Hunters (Selby) are delighted to offer for sale this well presented individual semi detached four bedroom dorma bungalow situated within the popular village of Camblesforth.Description - Long Acre, Camblesforth, Selby | £295,000 (O.I.R.O)Vast 1,511 Sq. Ft. Footprint: Highly Private 4-Bed Home with Built-In Audio & 3-Car Parking? The Standout Highlights•Exceptional Parking Facility: Deep private driveway providing secure off-street parking comfortably accommodating up to 3 vehicles.•Whole-House Built-In Audio: Seamlessly integrated speaker system installed throughout the home, perfect for playing music and entertaining.•Maximum Privacy & Seclusion: Positioned on a remarkably private plot with a fully enclosed, un-overlooked rear garden.•Vast 1,511 Sq. Ft. Total Footprint: Combined space featuring a 1,367 sq. ft. main residence and a substantial 144 sq. ft. external garden room.•Hogg-Built Excellence: Premium structural quality from a highly coveted local developer famed for robust, trad
£ 295,000
4 bedroom detached house for sale
12 pictures
House · for sale
£ 360,000
4 bedroom detached house for sale
Weatherill Street DN14 Goole
· 4 Bedrooms · 2 Baths · House
· Garden · Parking · Equipped kitchen · Patio · Powder room · Heating
Weatherill Street DN14 Goole · 4 Bedrooms · 2 Baths · House · Garden · Parking · Equipped kitchen · Patio · Powder room · Heating
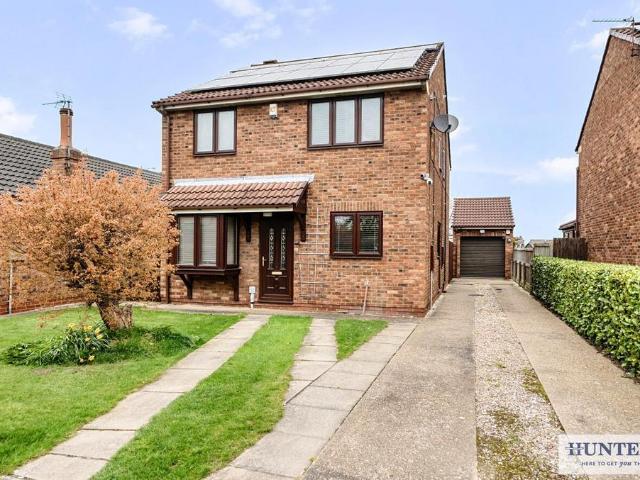
Hunters Selby are delighted to offer for sale this well presented four bedroom home situated within the popular village of Snaith.Description - Hunters Selby are delighted to offer for sale this well presented four bedroom home situated within the popular village of Snaith. The property benefits from a gas central heating system, double glazing windows, solar panels and briefly comprises dining room, downstairs cloakroom/w.c, kitchen, lounge and conservatory to the ground floor. To the first floor bedroom one with en-suite bathroom, three further bedrooms and family bathroom. To the front of the property there is a driveway with parking up to five cars that leads down the side of the house to a detached double garage with workshop space along with a garden laid to lawn with a mature tree. To the rear of the property there is a further garden laid to lawn with patio area with open countryside views and fencing around the perimeter. Viewing comes highly recommended to appreciate the acco
£ 360,000
3 bedroom cottage for sale
12 pictures
House · for sale
£ 295,000
3 bedroom cottage for sale
Weatherill Street DN14 Goole
· 3 Bedrooms · 2 Baths · House
· Garden · Equipped kitchen
Weatherill Street DN14 Goole · 3 Bedrooms · 2 Baths · House · Garden · Equipped kitchen
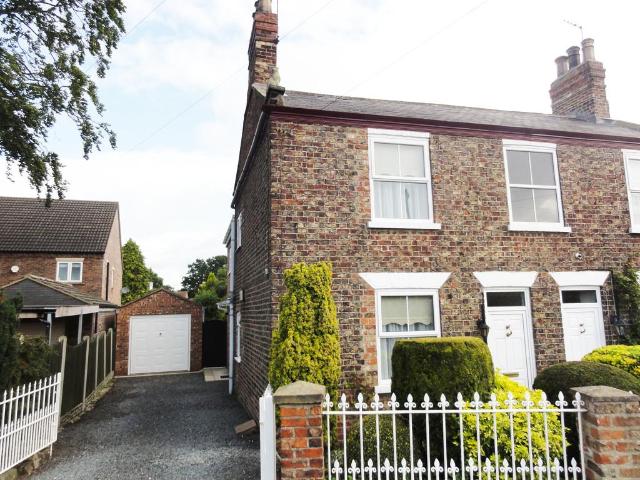
SITUATION From the popular Market Town of Howden take the A63 to Hemingbrough, and on entering the Village take the first left turn into School Road. Proceed passed the Cricket Field and the property will then be found on the right handside of School Road clearly marked by one of our distinctive For Sale Boards. THE PROPERTY This consists of a considerably extended Semi-Detached Cottage having a delightful rear Garden being situated in the popular residential Village of Hemingbrough located between the Market Towns of Howden and Selby and ideally placed for commuting to the Cities of York, Leeds and Hull. The spacious, well presented accommodation presently comprises: GROUND FLOOR ENTRANCE HALL UPVC front door and enclosed staircase to the first floor. LOUNGE DINER 20' 6 x 14' 9 (6.25m x 4.5m) Pine fire surround with cast iron and tiled inset housing gas fire. 2 radiators and understairs cupboard. L shaped LIVING KITCHEN 18' 0 x 13' 0 (5.49m x 3.96m) Range of units comprising sink unit
£ 295,000
3 bedroom semi detached bungalow for sale
View photo
Bungalow · for sale
£ 215,000
3 bedroom semi detached bungalow for sale
Weatherill Street DN14 Goole
· 3 Bedrooms · 2 Baths · Bungalow
· Garden · Fireplace · Equipped kitchen · Parking · Patio
Weatherill Street DN14 Goole · 3 Bedrooms · 2 Baths · Bungalow · Garden · Fireplace · Equipped kitchen · Parking · Patio
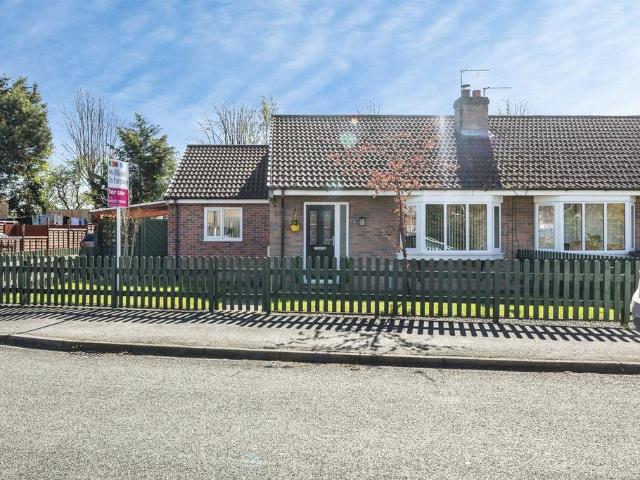
SUMMARYThis semi-detached Selby bungalow offers a bay-window lounge with log burner, modern kitchen, dining room, three double bedrooms, family bathroom, driveway for three cars and a generous rear garden with patio, lawn and shed, creating a ready-to-move-into home for buyers.DESCRIPTIONThis attractive semi-detached bungalow on Pinewood Drive in Selby offers well-presented accommodation throughout and is ready to move into. The property is set behind a neat front lawn with a surrounding fence, while gated side access leads to the front door and a generous driveway providing parking for up to three cars.Inside, the entrance hall opens into a welcoming lounge featuring a bay window to the front, wooden flooring and a charming log burner fireplace. The kitchen is fitted with wall and base units, an integrated oven, an induction hob and space for additional appliances, while the dining room offers room for a dining table and has a door leading out to the side of the property.To the rear,
£ 215,000
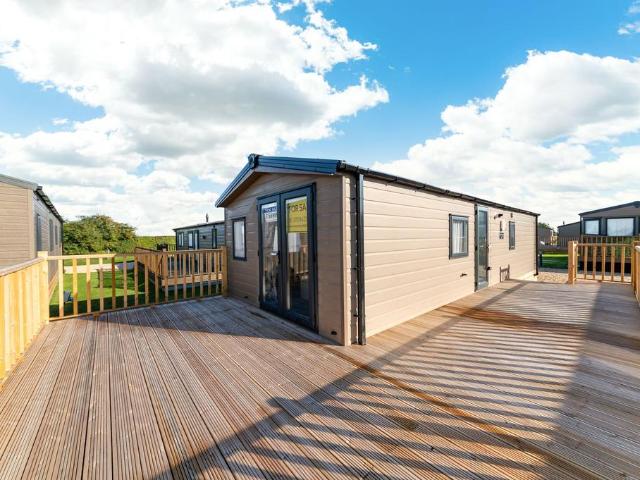
2 bedroom lodge for sale
12 pictures
House · for sale
£ 79,999
2 bedroom lodge for sale
Weatherill Street DN14 Goole
· 2 Bedrooms · 2 Baths · House
· Fireplace
Weatherill Street DN14 Goole · 2 Bedrooms · 2 Baths · House · Fireplace
Willerby Sheraton – A Classic Retreat with Timeless CharmAvailable at Fine Country Lodges, Street Lane, Willitoft, Goole, DN14 7N Set within the peaceful surroundings of Fine CountryLodges in the East Yorkshire countryside, the Willerby Sheraton offers the perfect escape from busy modern life. This premium holiday home combines classic elegance with modern comfort, featuring rich dark woods and soft pink tones throughout. Inside, the spacious lounge is ideal for relaxing, complete with twin matching sofas and a dark wood-effect feature fireplace that brings a warm, heritage feel. The principal bedroom includes an en-suite shower room for added convenience, while the fully furnished interior ensures a seamless move-in experience. Outside, enjoy the benefits of private decking — perfect for alfresco dining or simply soaking up the tranquil setting. Located in Willitoft, Goole, this beautifully homely lodge is nestled in a serene, scenic location, offering a calm and luxurious lifestyle j
£ 79,999
5 bedroom detached house for sale
View photo
House · for sale
£ 500,000
5 bedroom detached house for sale
Weatherill Street DN14 Goole
· 5 Bedrooms · 2 Baths · House
· Fireplace · Equipped kitchen
Weatherill Street DN14 Goole · 5 Bedrooms · 2 Baths · House · Fireplace · Equipped kitchen
As you enter this beautiful home, you are welcomed into a spacious and impressive entrance hall that immediately sets the tone for the rest of the home. To the left, the generously sized living room is flooded with natural light and provides a warm and inviting atmosphere, complete with a feature fireplace — perfect for relaxing evenings or entertaining guests. Every element has been thoughtfully designed and finished to an exceptional standard, creating a truly inviting and versatile family home. To the right, you’ll find a stylish and contemporary kitchen fitted with sleek units, integrated appliances, and under-cabinet lighting. The kitchen flows seamlessly into a practical rear utility room, which houses the washer and dryer and provides additional storage and convenience. Continue along the hallway and you are drawn into the showstopping heart of the home — A stunning open-plan orangery living and dining space. Bathed in natural light from skylights above and expansive bi-fold doo
£ 500,000
4 bedroom detached house for sale
View photo
House · for sale
£ 450,000
4 bedroom detached house for sale
Weatherill Street DN14 Goole
· 4 Bedrooms · House
· Garden · Parking · Equipped kitchen · Powder room
Weatherill Street DN14 Goole · 4 Bedrooms · House · Garden · Parking · Equipped kitchen · Powder room
The stylish Salcombe, a four bedroom detached property, has everything a modern family home needs without compromising on luxury features and high end design with the added benefit of a detached double garage. A spacious hallway leads through to a bright and luxurious lounge and an additional stylish family room, perfect for the children to play or even a study for yourself. The focal point of this home is the delightful, modern kitchen that has been carefully designed to a high specification. In the dining area you will find classic French doors that open onto the garden, creating light and space, perfect entertaining in the summer months. This central family hub has room for a sofa, ideal for relaxing with a coffee on a Sunday morning. The utility room is accessed from the kitchen and also has a downstairs cloakroom to maximise on space. Upstairs offers stylish versatility. Encircling the roomy central landing, are four generous sized bedrooms including the magnificent master bedroom
£ 450,000
4 bedroom detached house for sale
View photo
House · for sale
£ 325,000
4 bedroom detached house for sale
Weatherill Street DN14 Goole
· 4 Bedrooms · House
· Garden · Equipped kitchen · Powder room
Weatherill Street DN14 Goole · 4 Bedrooms · House · Garden · Equipped kitchen · Powder room
This exquisite, four bedroom detached home spoils you with space and style. The charming Baybridge is perfect for the modern family that enjoys fine living. The light-filled living room at the front of the property has stylish double doors leading into the open plan kitchen and dining area, giving the downstairs a glorious sense of space. The true hub of the home is the impressive high specification kitchen with dining area, ideal for bringing together even the busiest of families. The dining area benefits from stylish French doors opening out onto the garden, perfect for entertaining in the warm summer months. Catering for family life, there is a separate utility room with access to the garden and a useful downstairs cloakroom. Four stunning and spacious bedrooms can be found upstairs including the glamourous master bedroom that offers a luxurious retreat with an en-suite shower room. There is also a modern family bathroom that maintains the classic style of the rest of the property
£ 325,000
2 bedroom lodge for sale
12 pictures
House · for sale
£ 62,500
2 bedroom lodge for sale
Weatherill Street DN14 Goole
· 2 Bedrooms · 1 Bath · House
· Equipped kitchen
Weatherill Street DN14 Goole · 2 Bedrooms · 1 Bath · House · Equipped kitchen
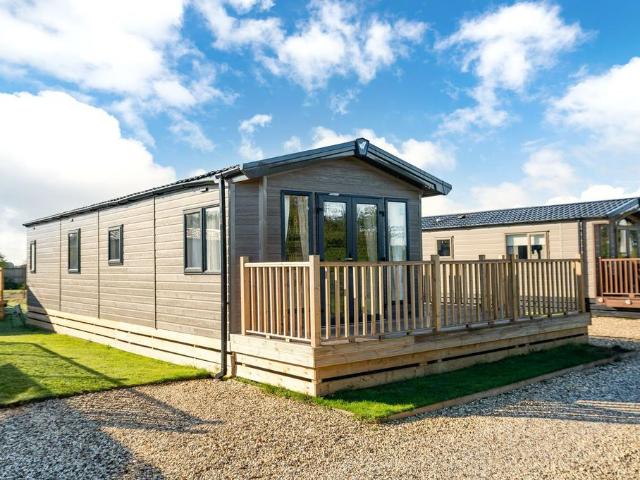
Delta Saffron Deluxe – Stylish, Spacious & Exceptional ValueAvailable at Fine Country Lodges, Street Lane, Willitoft, Goole, DN14 7N The Delta Saffron Deluxe is a beautifully designed holiday home offering a perfect blend of comfort, style, and practicality. With elegant front-opening French doors, this two-bedroom lodge boasts a modern, open-plan layout, ideal for relaxing with family or entertaining guests. Inside, you'll find free-standing sofas, a dining table with chairs, and a well-equipped kitchen featuring high-quality integrated appliances — all finished to a high standard. Thoughtfully laid out to maximise space and functionality, the Saffron Deluxe combines everyday convenience with a contemporary aesthetic. Whether it’s your first holiday home or an upgrade, this model delivers exceptional value for money and is guaranteed to exceed expectations. About Fine Country Lodges Street Lane, Willitoft, Goole, DN14 7N | Rural East Riding of YorkshireNestled in the peaceful heart of
£ 62,500
4 bedroom detached house for sale
View photo
House · for sale
£ 425,000
4 bedroom detached house for sale
Weatherill Street DN14 Goole
· 4 Bedrooms · House
· Garden · Equipped kitchen · Powder room · Concierge
Weatherill Street DN14 Goole · 4 Bedrooms · House · Garden · Equipped kitchen · Powder room · Concierge
The beautiful Ingleton is a stylish four bedroom property that benefits from high specification design and classic details. An impressive, spacious hallway leads to three attractively designed reception rooms, utility room and cloakroom. As well as an elegant separate lounge, the Ingleton boasts a light filled, relaxing family room with stunning feature bay window which could make the ideal playroom or study. The luxurious lounge is accessed from the hallway via classic double doors and benefits from a set of French doors that fill the space with light. But the real jewel in the Ingleton's crown is the high specification kitchen with breakfast bar and modern dining area, a real hub of the home for busy family life. From here, another set of French doors lead out into the garden, which is ideal for entertaining on warm summer evenings. The useful utility room has direct access to the garden. Upstairs there are four generous bedrooms. The stunning master bedroom has a luxury en-suite sho
£ 425,000
4 bedroom detached house for sale
View photo
House · for sale
£ 425,000
4 bedroom detached house for sale
Weatherill Street DN14 Goole
· 4 Bedrooms · House
· Garden · Equipped kitchen · Parking · Powder room
Weatherill Street DN14 Goole · 4 Bedrooms · House · Garden · Equipped kitchen · Parking · Powder room
The Tonbridge is an attractive, four bedroom detached home, perfect for families looking for style combined with high specification design. To the front of the property is a bright and spacious lounge with a stunning feature bay window that fills the room with light, the ideal space to relax and unwind after a long day. The modern kitchen has been designed to a high specification and features a beautifully appointed dining area with views to the rear garden. The dining area benefits from classic French doors opening out onto the lawn, perfect for entertaining in the warm summer months. Accommodating a busy family life, the utility room is accessed from the kitchen and also features a useful downstairs cloakroom. There is a convenient storage cupboard underneath the stairs and the garage can be accessed directly from the hallway making it a handy extra. Upstairs there are four double bedrooms and a stylish family bathroom, with both a shower and a separate bath. The magnificent master b
£ 425,000
3 bedroom semi detached house for sale
12 pictures
House · for sale
£ 110,000
3 bedroom semi detached house for sale
Weatherill Street DN14 Goole
· 3 Bedrooms · 1 Bath · House
· Equipped kitchen
Weatherill Street DN14 Goole · 3 Bedrooms · 1 Bath · House · Equipped kitchen
SUMMARYWe are acting in the sale of the above property and have received an offer of £125,000 on the aboveproperty. Any interested parties must submit any higher offers in writing to the selling agent before exchange ofcontracts takes place.DESCRIPTIONOffered with NO UPWARD CHAIN, three bedroom end of terrace home ready for you to add your own stamp. Boasting lounge, kitchen, dining area & outdoor storage spaces. Viewing by appointment only & encouraged! CASH BUYERS ONLYAgents Note - This property has an offer accepted subject to contract but is still currently available to viewLounge Kitchen Conservatory Bedroom One Bedroom Two Bedroom Three Bathroom Outhouses Front & Driveway 1. MONEY LAUNDERING REGULATIONS: Intending purchasers will be asked to produce identification documentation at a later stage and we would ask for your co-operation in order that there will be no delay in agreeing the sale. 2. General: While we endeavour to make our sales particulars fair, accurate and reliable,
£ 110,000

Get email alerts

Don't miss out: be the first to know about new properties

The alert was correctly created

On subscribing you accept the conditions of use and the privacy policy
Alert
Receive new ads in your inbox
Save this search
Receive alerts for new listings

We'll send you an email when we have new properties for: "Properties for sale in Weatherill Street DN14 Goole"

The alert was correctly created

Queens Park Drive WF10 Castleford
Watling Road WF10 Castleford
Get email alerts and be the first to see new listings
Required field
On subscribing I accept the terms of the privacy policy
Perfect! You'll soon start receiving new listings via email
Alert
Receive an email when we have new ads for Properties for sale in Weatherill Street DN14 Goole
Save this search
Filters

Bedrooms

Size (sq.ft)

sq.ft
sq.ft

Price

£
£

Property type

Bathrooms

Clear all filters
Receive notifications when new entries are published.