View photo
Bungalow
·
for rent
£ 1,600
3 Bedroom Detached Bungalow
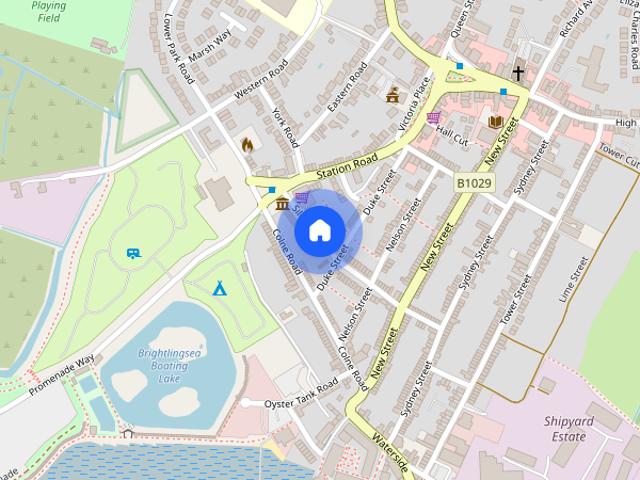
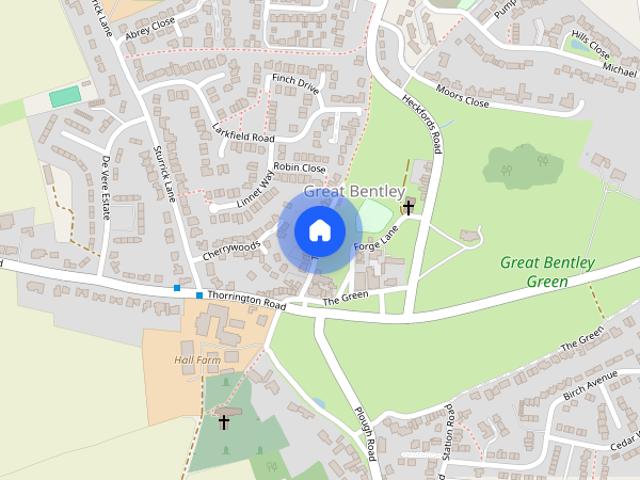
Weeley Clacton-On-Sea
· 3 Bedrooms · Bungalow
· Equipped kitchen · Parking · Heating
Weeley Clacton-On-Sea · 3 Bedrooms · Bungalow · Equipped kitchen · Parking · Heating
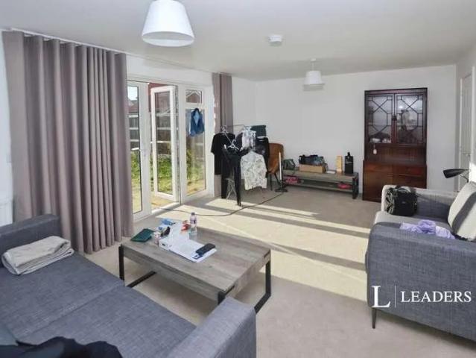
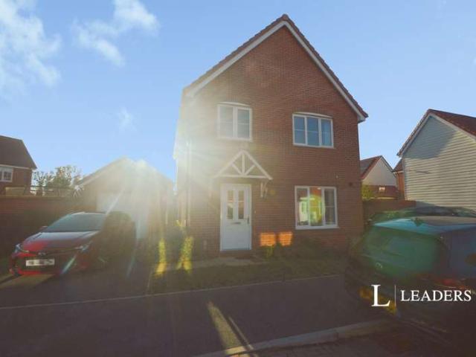
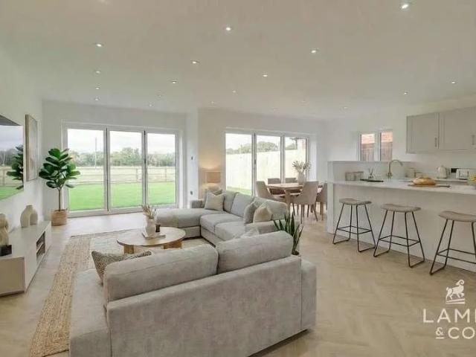
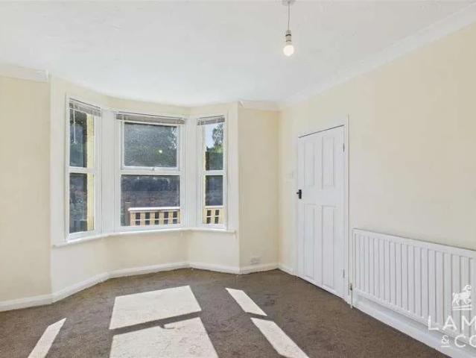
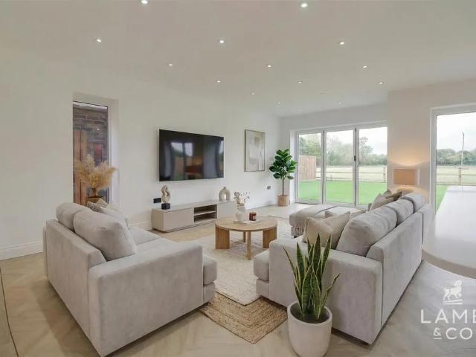
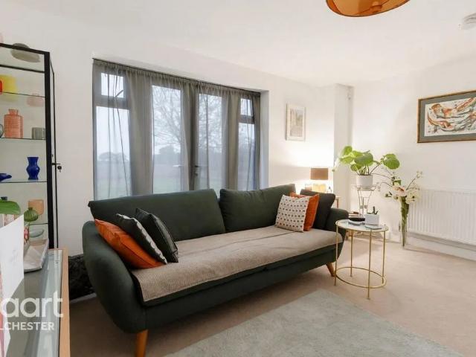
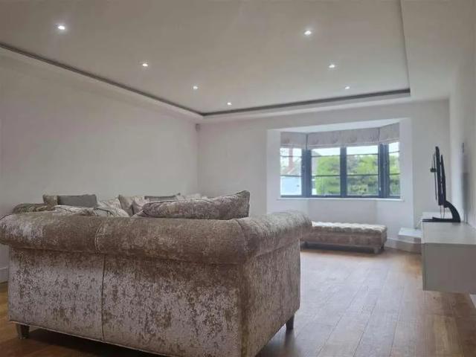
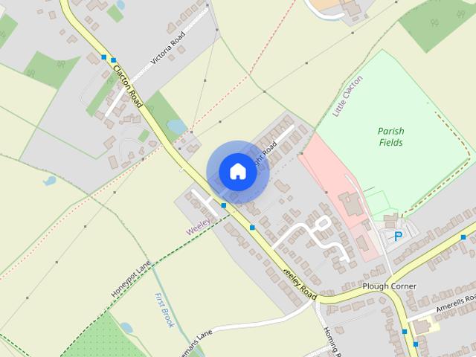
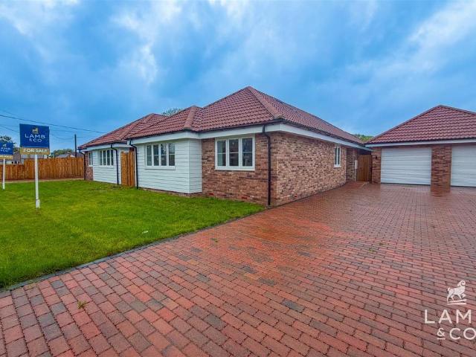
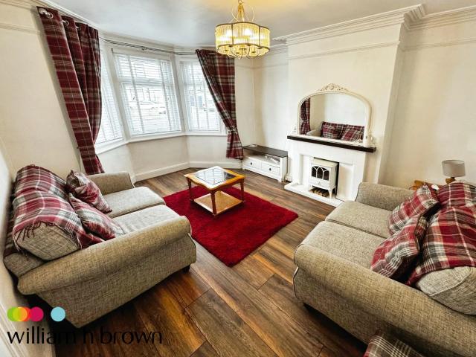
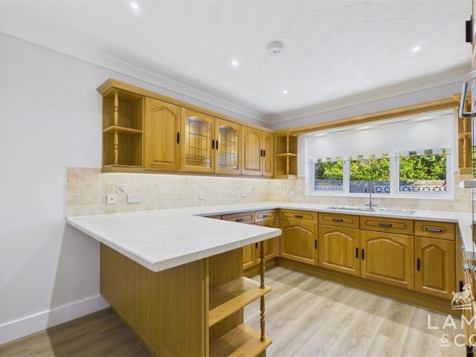
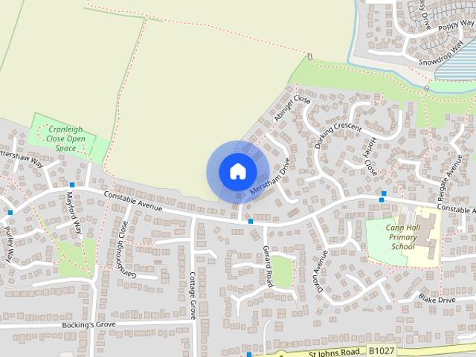
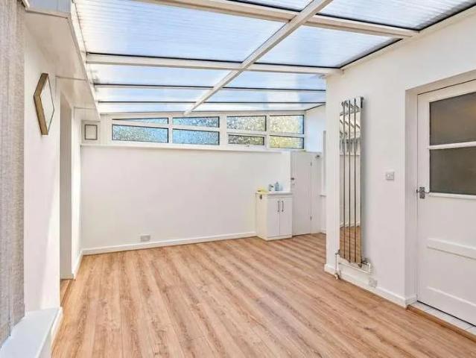
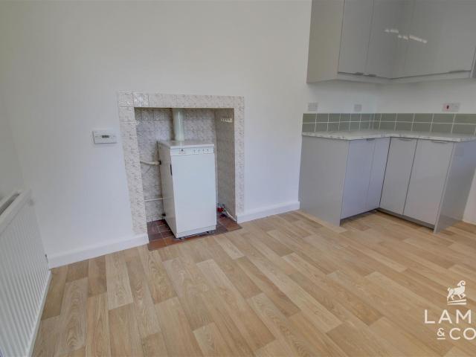
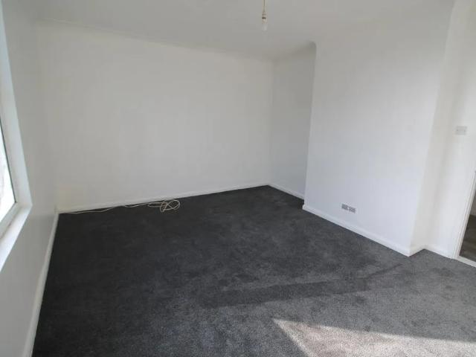
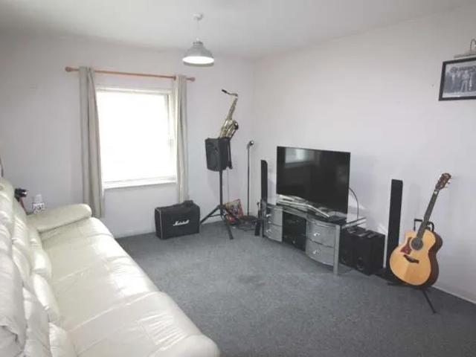
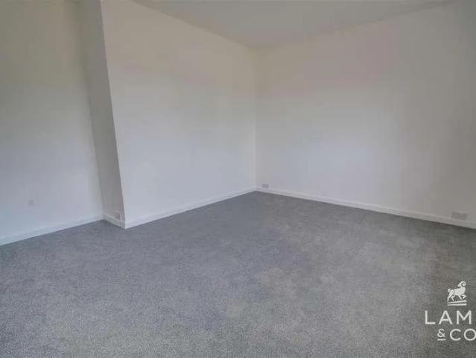
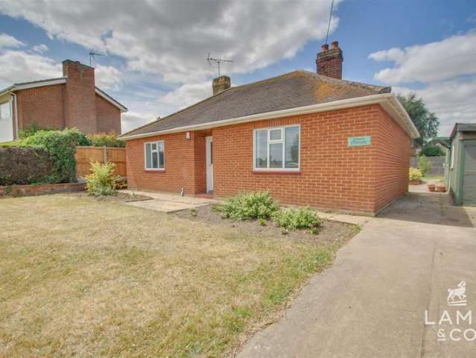
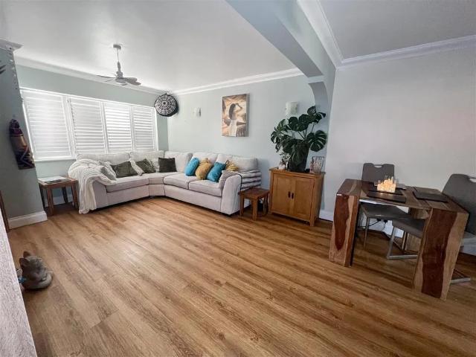
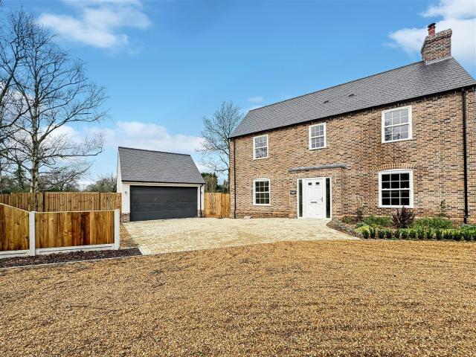
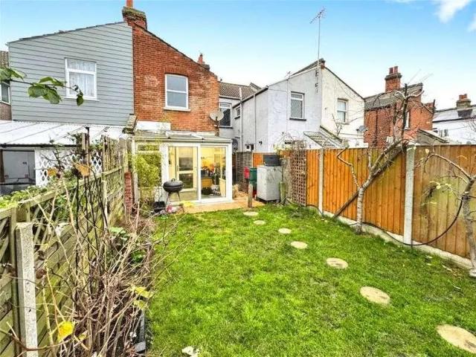
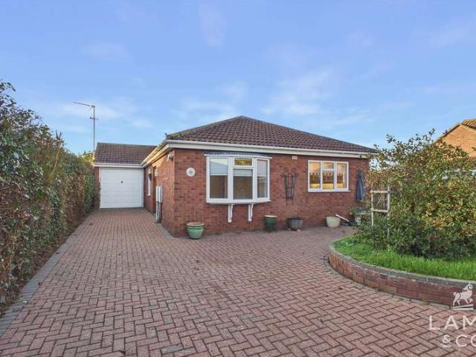
Lamb and Co are pleased to advertise this Three Bedroom Detached Bungalow, located down Cottage Walk, CO16. This property benefits from having three double bedrooms, gas central heating, parking for 2/3 vehicles and comes with a garage. It is available now, contact the office to express interest. Entrance/Hallway Bedroom One approx 3.56m x 3.33m (approx 11'8 x 10'11 ) Kitchen approx 3.56m x 3.15m (approx 11'8 x 10'4 ) Integrated dishwasher and fridge, as well as oven, grill and electric hob. Utility Room approx 2.16m x 1.83m (approx 7'1 x 6'0 ) Integrated freezer. Space for washing machine and condense tumble dryer. Bathroom approx 2.16m x 2.11m (approx 7'1 x 6'11 ) Bedroom Two approx 3.00m x 2.92m (approx 9'10 x 9'7 ) Living Room approx 5.54m x 3.33m (approx 18'2 x 10'11) Bedroom Three (Master Bedroom) approx 4.32m x 3.15m (approx 14'2 x 10'4 ) En-suite approx 0.97m x 2.11m (approx 3'2 x 6'11 ) Front Of Property Metal gate to access drive. Garage access front the front. Side access do
Lamb and Co are pleased to advertise this Three Bedroom Detached Bungalow, located down Cottage Walk, CO16. This property benefits from having three double bedrooms, gas central heating, parking for 2/3 vehicles and comes with a garage. It is available now, contact the office to express interest. Entrance/Hallway Bedroom One approx 3.56m x 3.33m (approx 11'8 x 10'11 ) Kitchen approx 3.56m x 3.15m (approx 11'8 x 10'4 ) Integrated dishwasher and fridge, as well as oven, grill and electric hob. Utility Room approx 2.16m x 1.83m (approx 7'1 x 6'0 ) Integrated freezer. Space for washing machine and condense tumble dryer. Bathroom approx 2.16m x 2.11m (approx 7'1 x 6'11 ) Bedroom Two approx 3.00m x 2.92m (approx 9'10 x 9'7 ) Living Room approx 5.54m x 3.33m (approx 18'2 x 10'11) Bedroom Three (Master Bedroom) approx 4.32m x 3.15m (approx 14'2 x 10'4 ) En-suite approx 0.97m x 2.11m (approx 3'2 x 6'11 ) Front Of Property Metal gate to access drive. Garage access front the front. Side access do
£ 1,600