View photo
House
·
for sale
£ 165,000
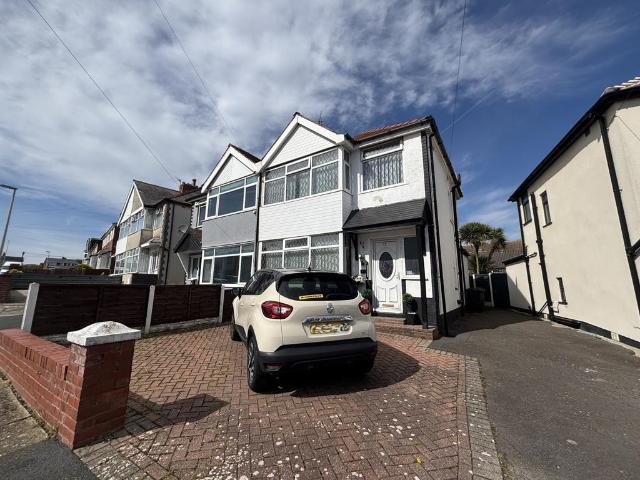
3 bedroom semi detached house for sale
Weeton Preston
· 3 Bedrooms · 1 Bath · House
· Garden · Equipped kitchen · Concierge
Weeton Preston · 3 Bedrooms · 1 Bath · House · Garden · Equipped kitchen · Concierge
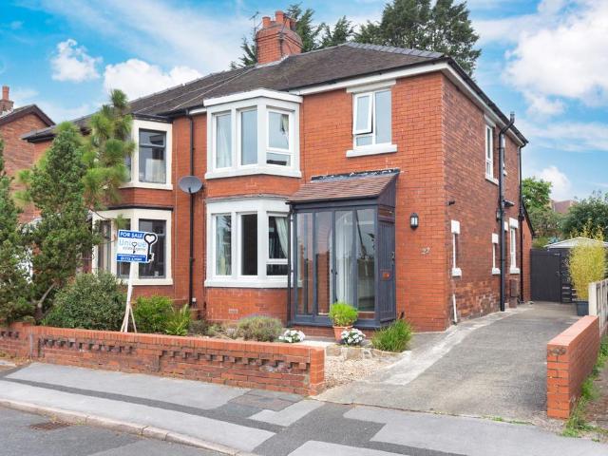
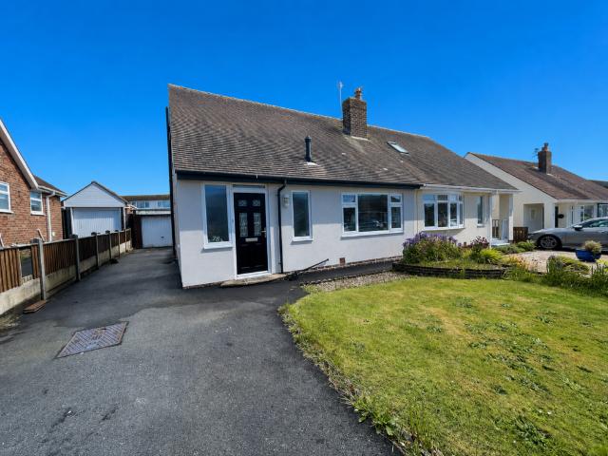
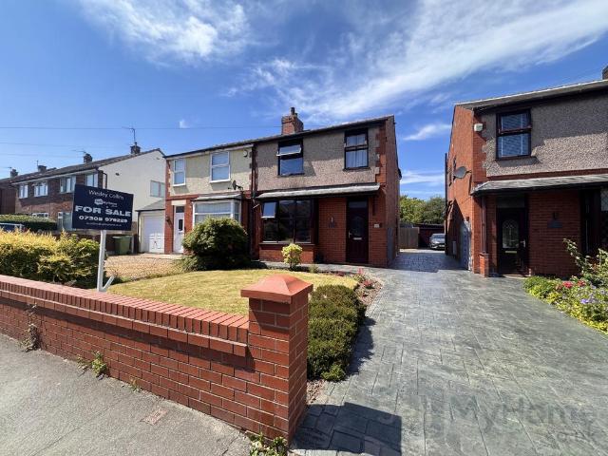
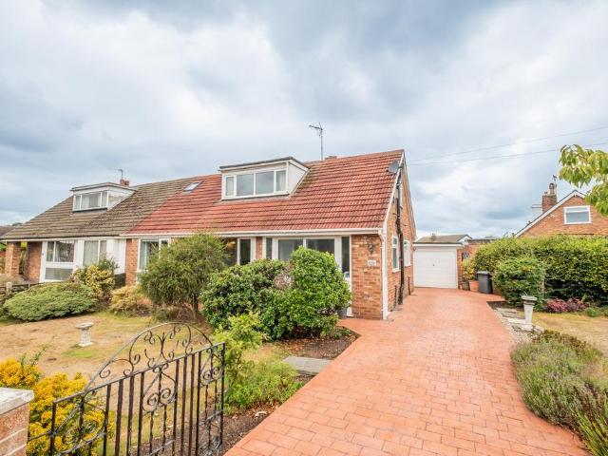
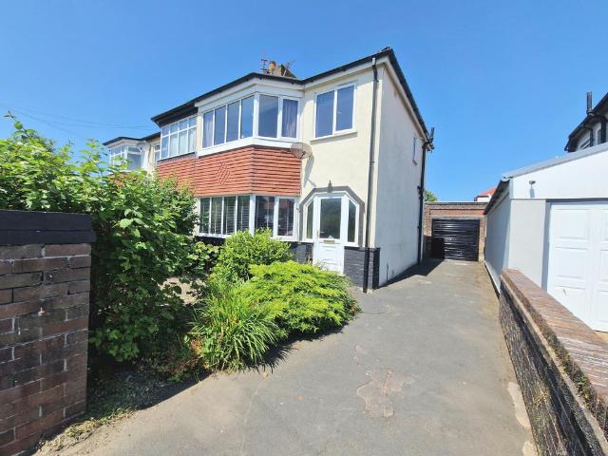
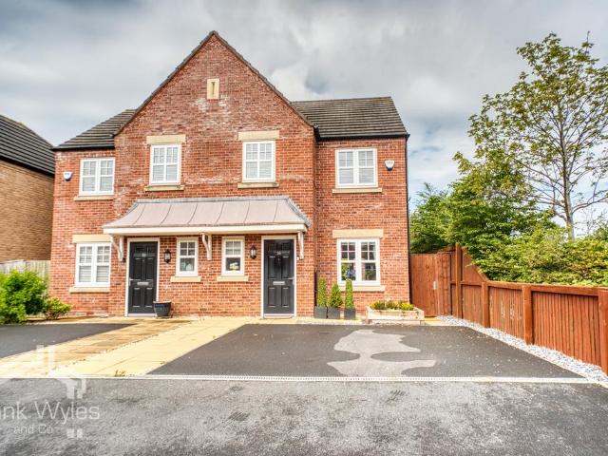
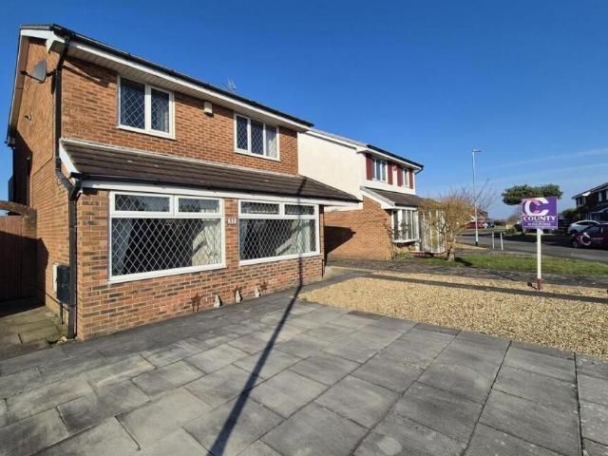
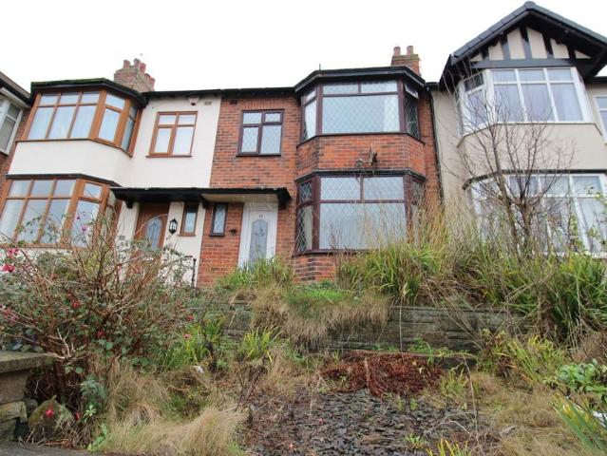
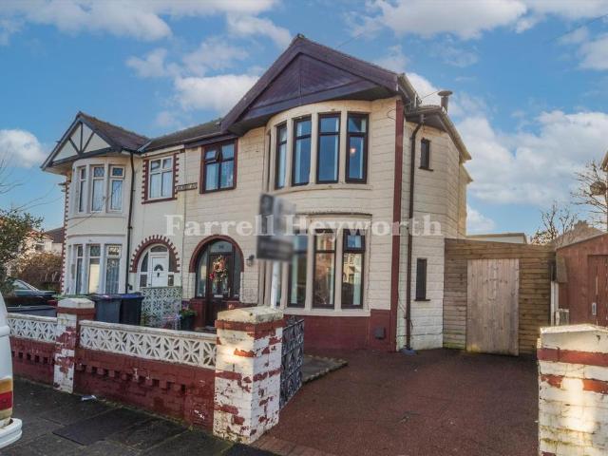
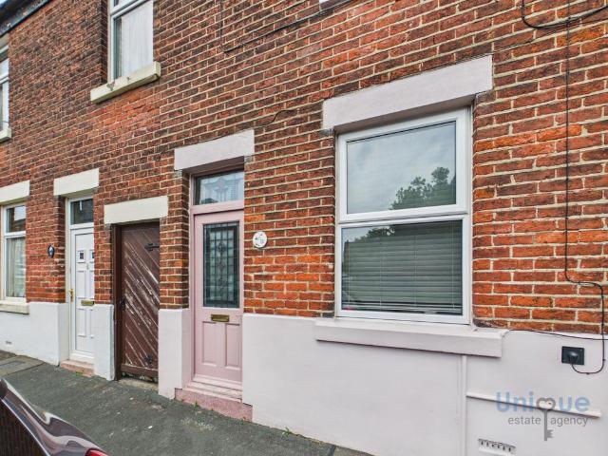
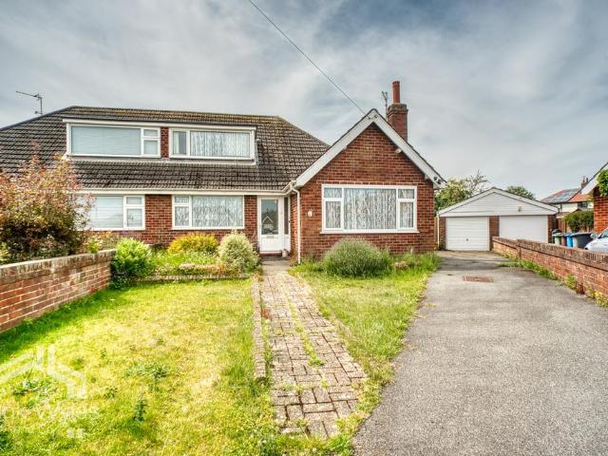
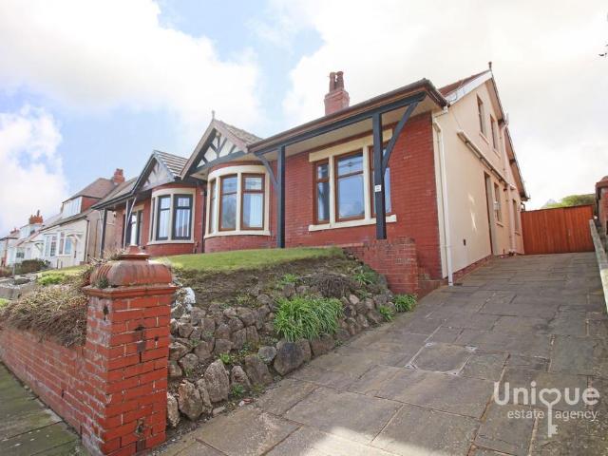
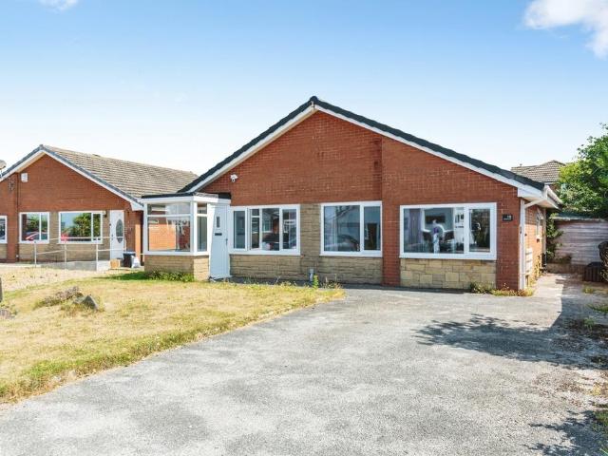
PERFECT FIRST TIME BUY* Well presented three bedroom semi detached family home for sale situated on Buckley Crescent, Norbreck. The property benefits from a spacious rear garden, three reception rooms and is located in a popular residential area. Briefly comprising: Entrance hallway, lounge, dinning room, conservatory, kitchen downstairs wc, first floor landing, three bedrooms, shower room, driveway, front and rear garden. CALL TO VIEWENTRANCE HALLWAYEntrance door to the front aspect, stairs leading to the first floor, meter cupboard and radiator, access to WC.KITCHEN 16'11 x 5'9 (5.16 x 1.74)UPVC double glazed window to rear aspect, door to side aspect, fitted kitchen with a range of wall and base units with complementary work surfaces, space for oven with extractor over, space for fridge freezer, sink, drainer with mixer tap, plumbed for washing machine, space for tumble dryer, tiled splash back and radiator.LOUNGE11'9 x 11'9 (3.58 x 3.58)UPVC double glazed bay window to the front as
PERFECT FIRST TIME BUY* Well presented three bedroom semi detached family home for sale situated on Buckley Crescent, Norbreck. The property benefits from a spacious rear garden, three reception rooms and is located in a popular residential area. Briefly comprising: Entrance hallway, lounge, dinning room, conservatory, kitchen downstairs wc, first floor landing, three bedrooms, shower room, driveway, front and rear garden. CALL TO VIEWENTRANCE HALLWAYEntrance door to the front aspect, stairs leading to the first floor, meter cupboard and radiator, access to WC.KITCHEN 16'11 x 5'9 (5.16 x 1.74)UPVC double glazed window to rear aspect, door to side aspect, fitted kitchen with a range of wall and base units with complementary work surfaces, space for oven with extractor over, space for fridge freezer, sink, drainer with mixer tap, plumbed for washing machine, space for tumble dryer, tiled splash back and radiator.LOUNGE11'9 x 11'9 (3.58 x 3.58)UPVC double glazed bay window to the front as
£ 165,000