2 pictures
House
·
for sale
£ 1,075,000
New
3 bed house for sale
Welbeck Street W1 London
· 3 Bedrooms · House
· Garden · Fireplace · Equipped kitchen · Concierge
Welbeck Street W1 London · 3 Bedrooms · House · Garden · Fireplace · Equipped kitchen · Concierge
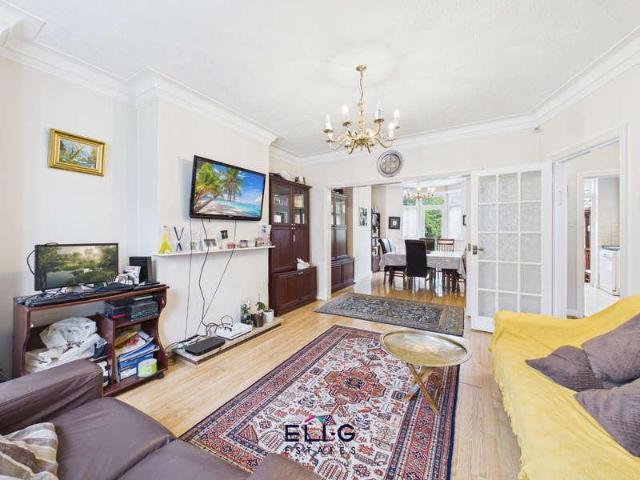
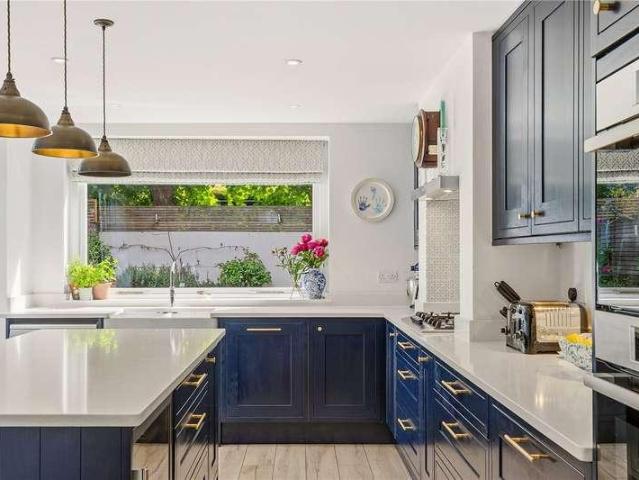
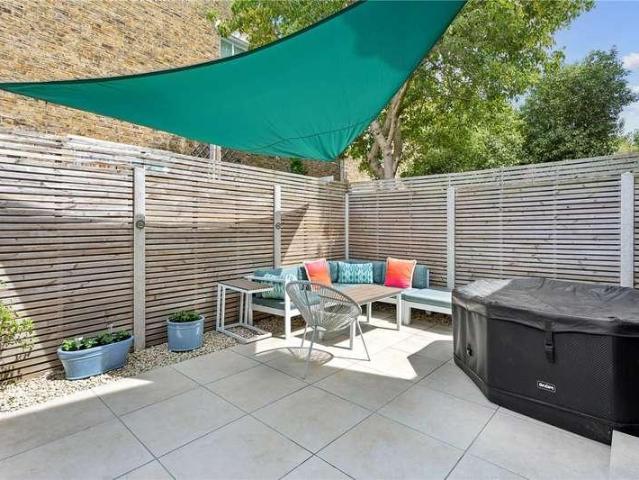
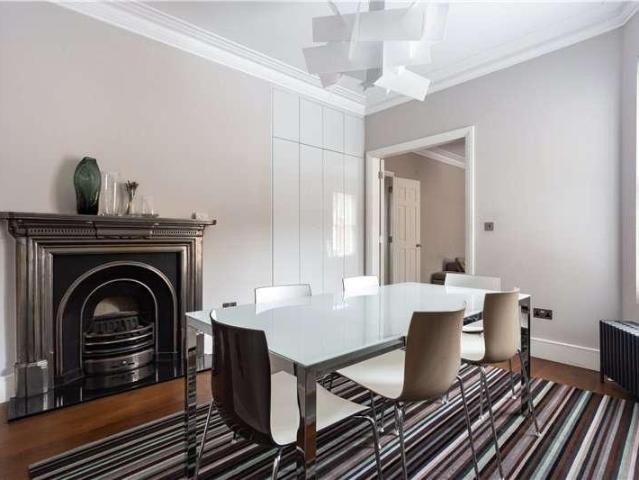
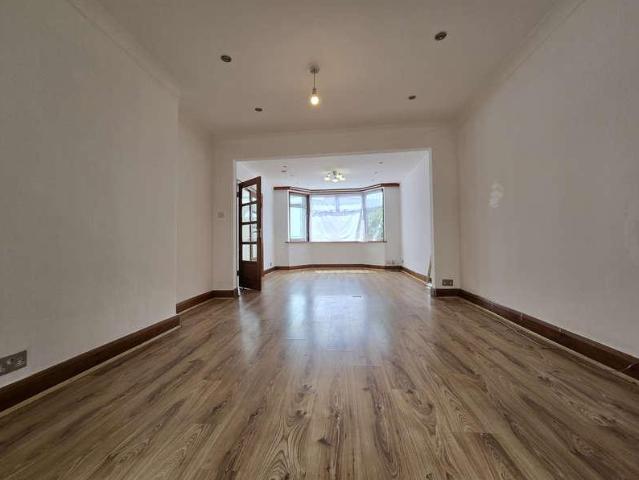
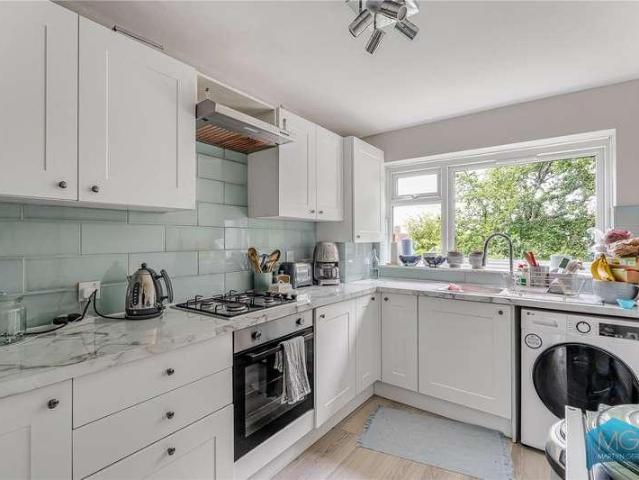
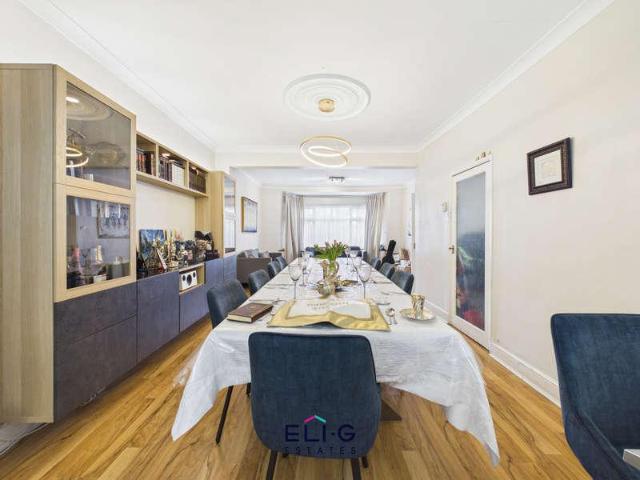
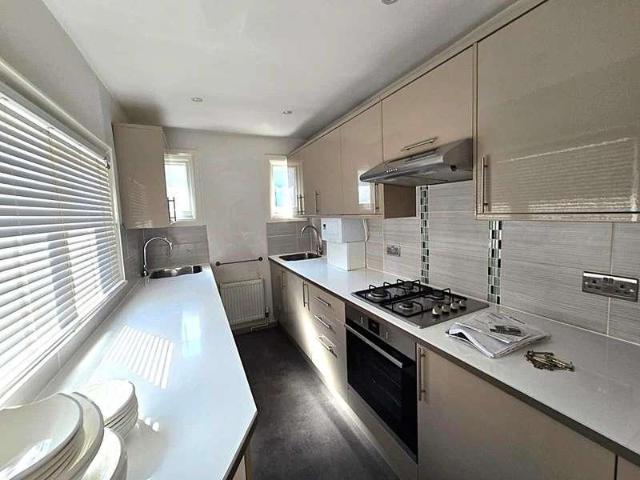
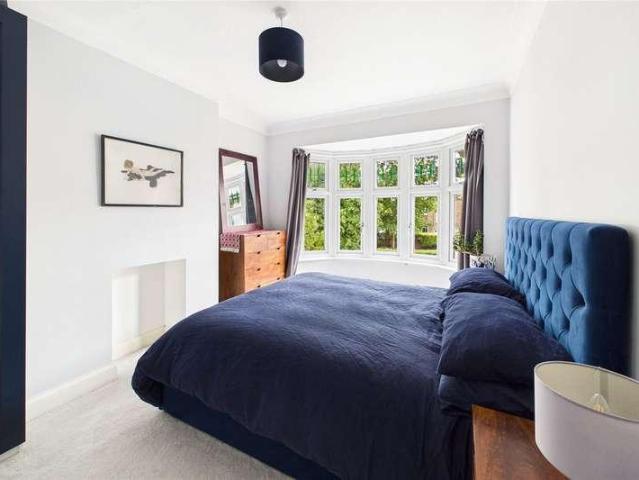
Positioned on a quiet one-way street ideally located between Brixton and Herne Hill, this beautifully presented three bedroom Edwardian home blends period character with high-spec modern finishes. The front door opens into a welcoming entrance hall leading into a spacious front reception room. Bathed in natural light through a characterful bay window, this comfortable room features high ceilings and a period fireplace. Moving through to the centre of the home, a formal dining room provides an inviting space for hosting, complete with its own feature fireplace and built-in alcove shelving. Towards the rear, the property opens up into a impressive extended kitchen and breakfast room. Outfitted with sleek shaker-style cabinetry, integrated appliances, and large roof skylights, this space flows out to the rear garden through wide bi-fold doors. A practical guest WC is also neatly positioned off the ground floor hallway. Stretching over 16 metres, the landscaped rear garden has undergone a
Positioned on a quiet one-way street ideally located between Brixton and Herne Hill, this beautifully presented three bedroom Edwardian home blends period character with high-spec modern finishes. The front door opens into a welcoming entrance hall leading into a spacious front reception room. Bathed in natural light through a characterful bay window, this comfortable room features high ceilings and a period fireplace. Moving through to the centre of the home, a formal dining room provides an inviting space for hosting, complete with its own feature fireplace and built-in alcove shelving. Towards the rear, the property opens up into a impressive extended kitchen and breakfast room. Outfitted with sleek shaker-style cabinetry, integrated appliances, and large roof skylights, this space flows out to the rear garden through wide bi-fold doors. A practical guest WC is also neatly positioned off the ground floor hallway. Stretching over 16 metres, the landscaped rear garden has undergone a
£ 1,075,000