View photo
House
·
for sale
£ 250,000
3 bedroom semi detached house for sale
Weldon Corby
· 3 Bedrooms · 1 Bath · House
· Garden · Equipped kitchen · Parking · Patio
Weldon Corby · 3 Bedrooms · 1 Bath · House · Garden · Equipped kitchen · Parking · Patio
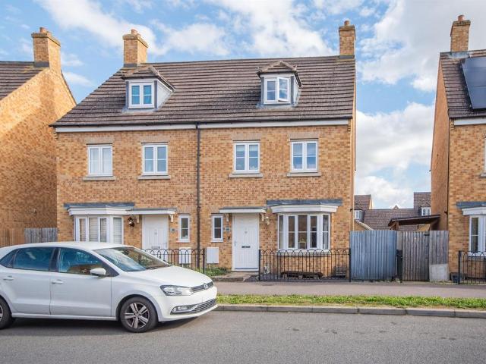
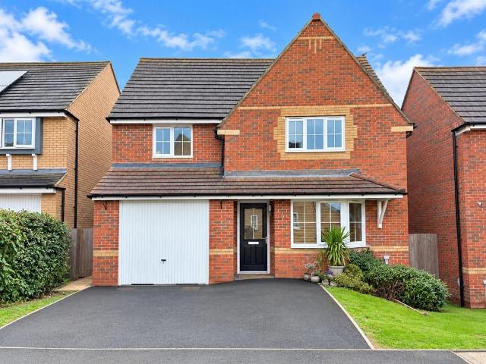
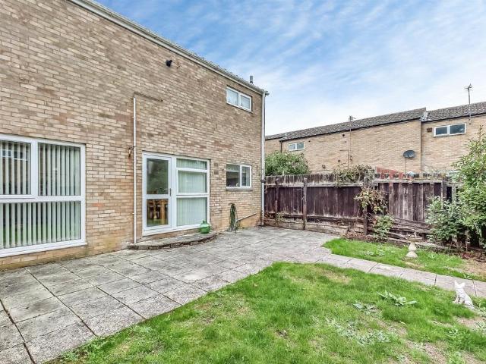
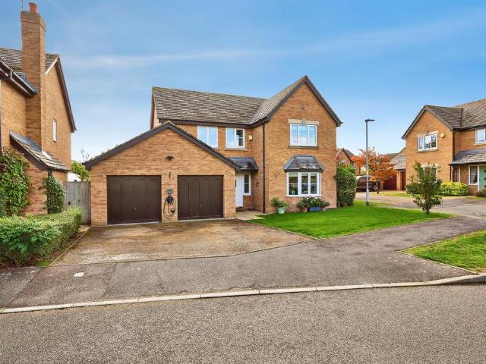
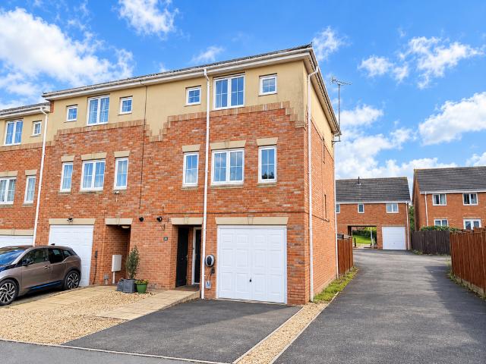
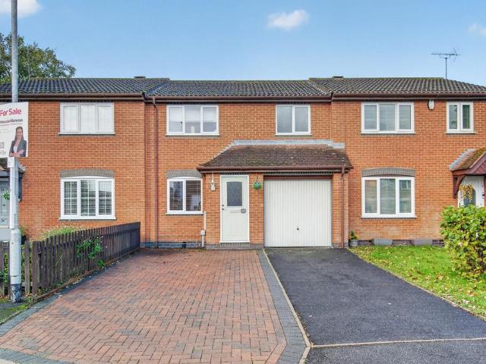
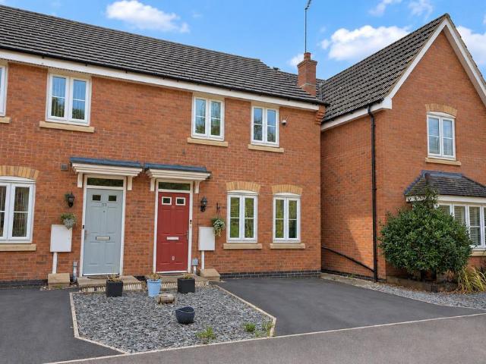
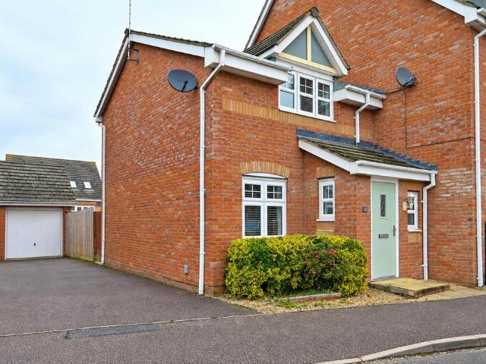
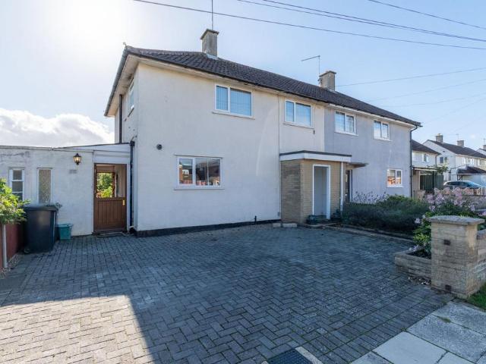
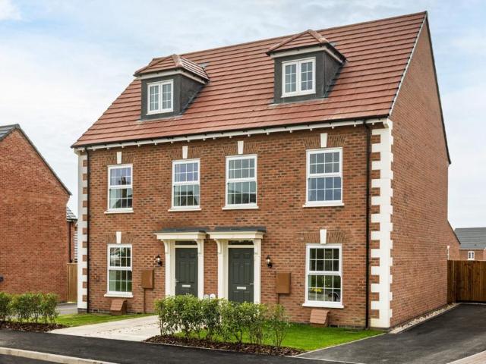
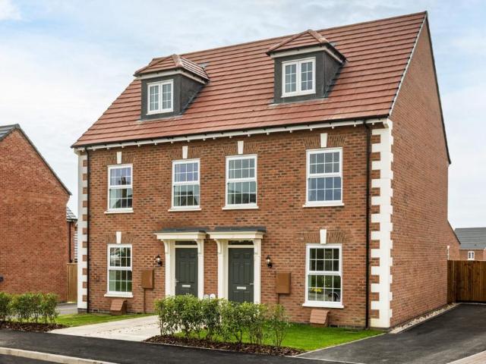
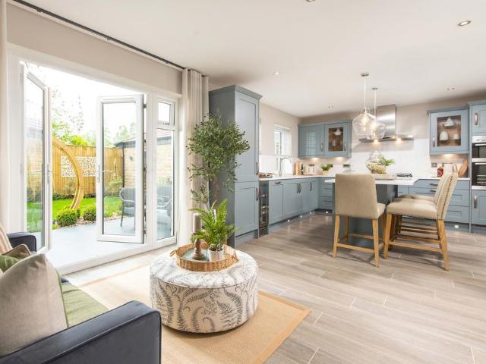
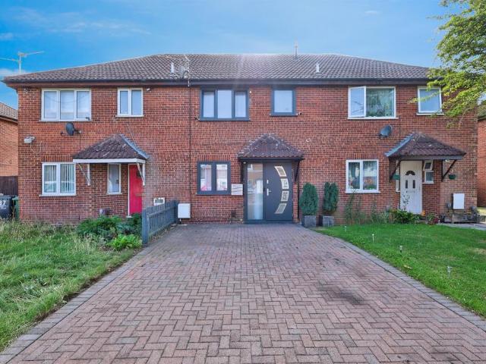
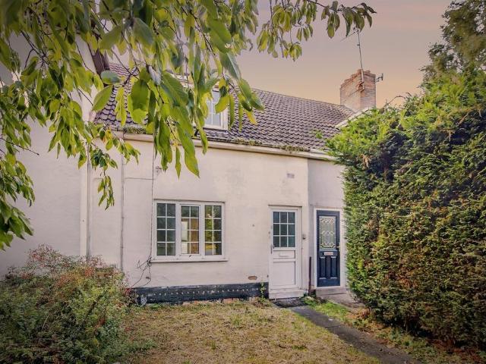
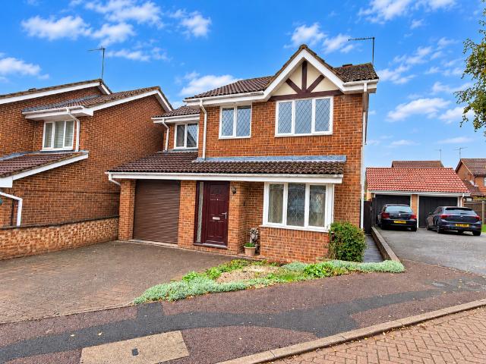
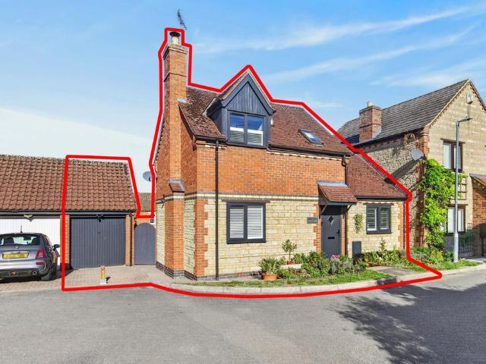
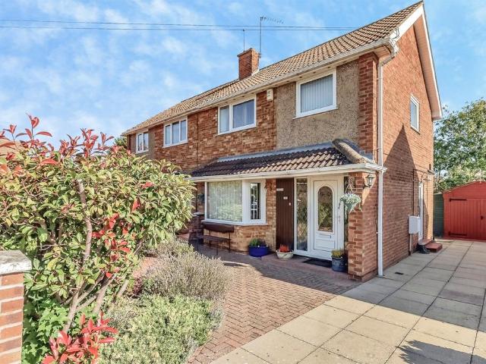
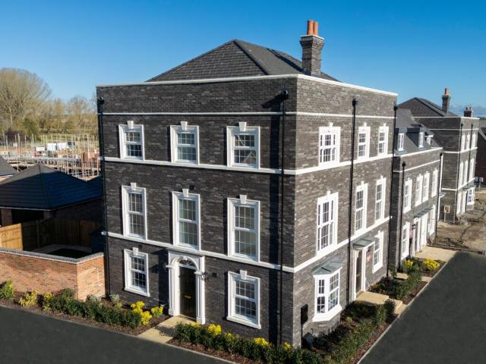
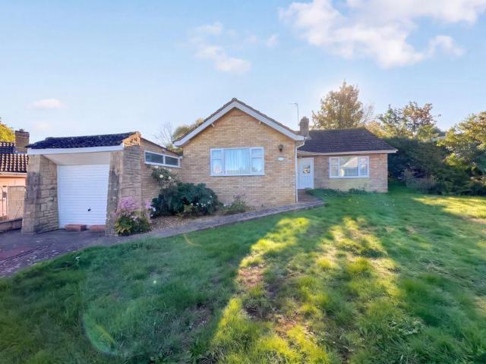
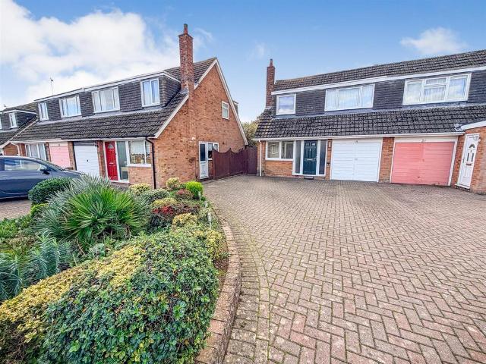
Offered FOR SALE with NO CHAIN is this THREE bedroom semi detached family home located in the popular Shire area of Corby. Situated a short walk away from multiple schools to include primary and secondary schools, several shopping area's and multiple green spaces an early viewing is recommended to avoid missing out on this home. The accomadation comprises to the ground floor of an entrance hall, kitchen/breakfast room and a lounge/diner. To the first floor are three good sized bedrooms and a FOUR PIECE BATHROOM. Outside to the front a large driveway provides off road parking for multiple vehicles and this also leads to the garage. To the rear a large patio area leads onto a laid lawn an this leads to a low maintenance gravel area to the rear of the garden. Call now to view!.Entrance Hall - Entered via a double glazed door, radiator, under stairs storage, stairs rising to first floor landing, doors to:Kitchen/Breakfast Room - 5.16m x 3.35m ( max) (16'11 x 11'0 ( max) ) - Fitted to compr
Offered FOR SALE with NO CHAIN is this THREE bedroom semi detached family home located in the popular Shire area of Corby. Situated a short walk away from multiple schools to include primary and secondary schools, several shopping area's and multiple green spaces an early viewing is recommended to avoid missing out on this home. The accomadation comprises to the ground floor of an entrance hall, kitchen/breakfast room and a lounge/diner. To the first floor are three good sized bedrooms and a FOUR PIECE BATHROOM. Outside to the front a large driveway provides off road parking for multiple vehicles and this also leads to the garage. To the rear a large patio area leads onto a laid lawn an this leads to a low maintenance gravel area to the rear of the garden. Call now to view!.Entrance Hall - Entered via a double glazed door, radiator, under stairs storage, stairs rising to first floor landing, doors to:Kitchen/Breakfast Room - 5.16m x 3.35m ( max) (16'11 x 11'0 ( max) ) - Fitted to compr
£ 250,000