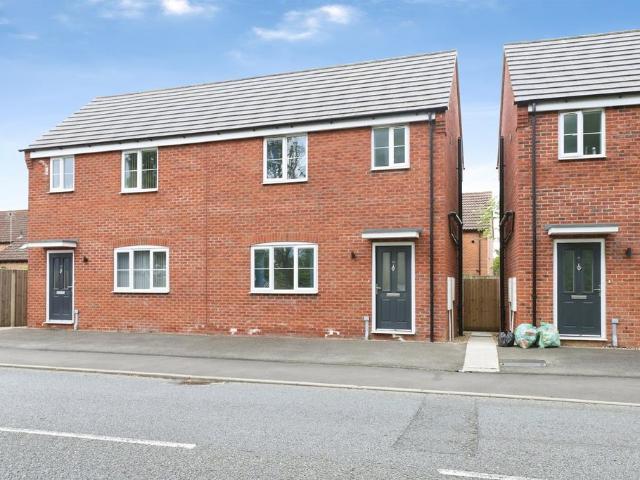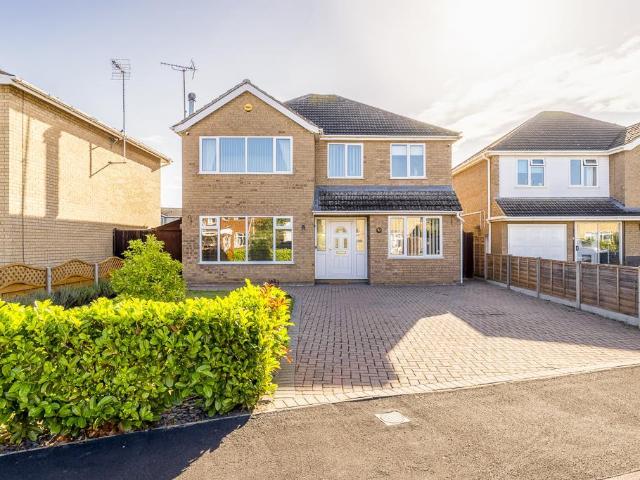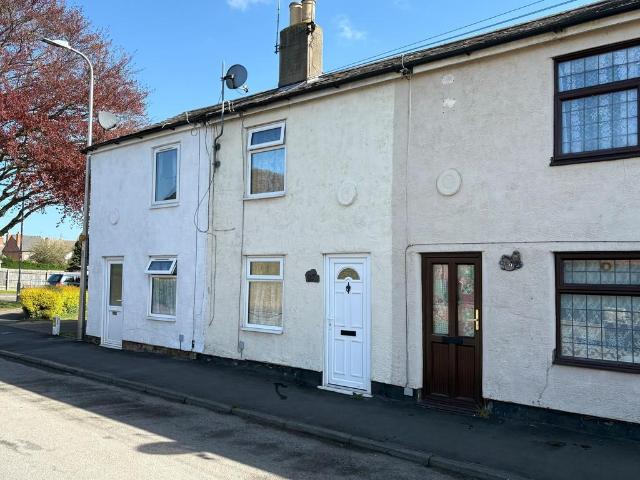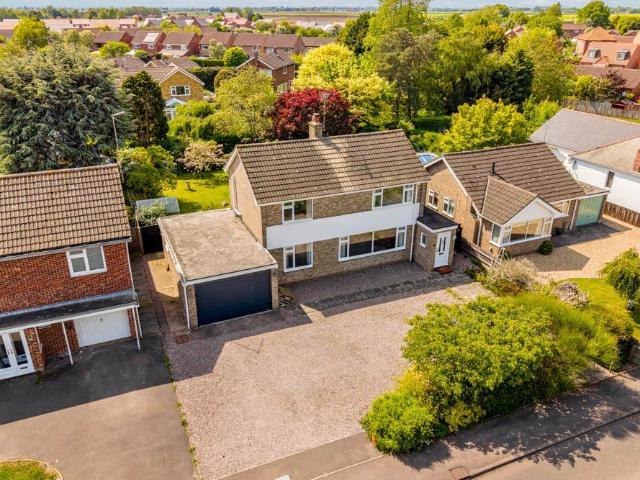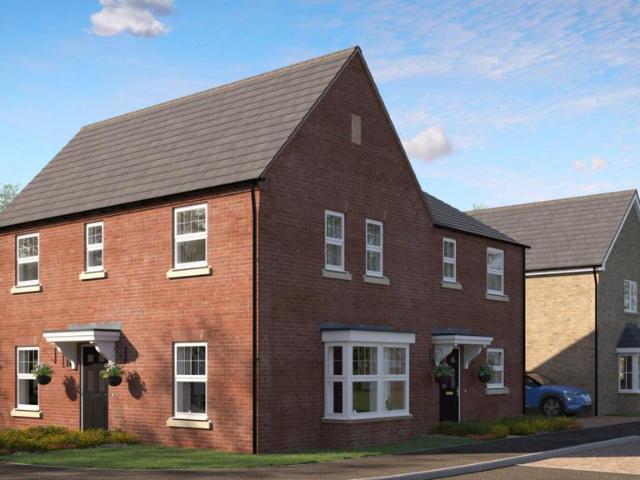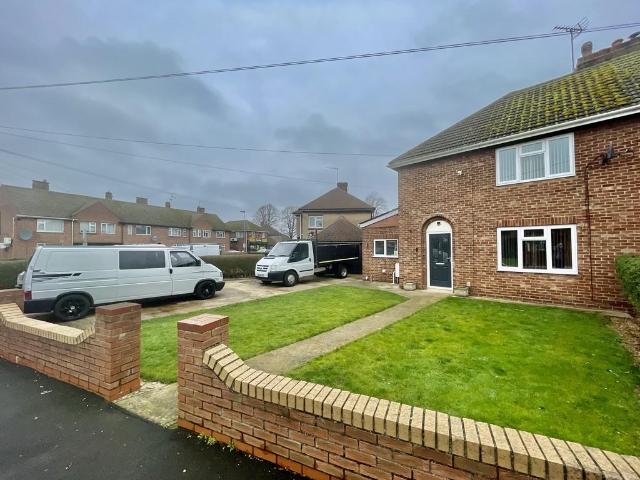
361 houses for sale in Welland Hospital

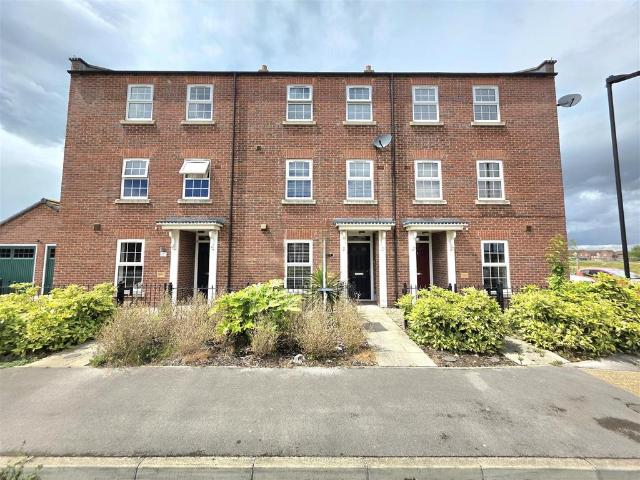
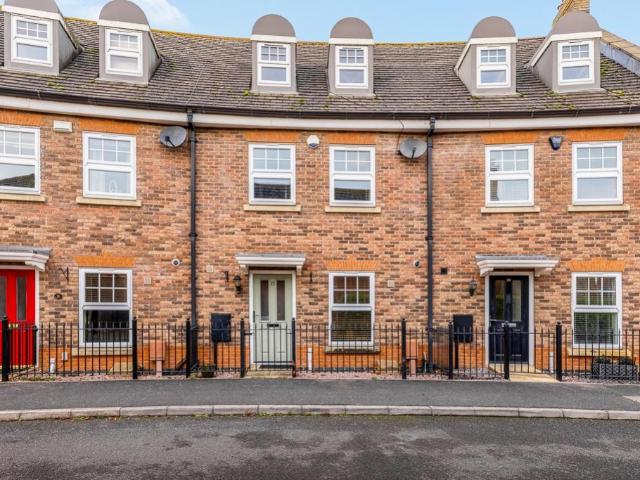
3 bedroom terraced house for sale
View photo
House · for sale
£ 220,000
Updated
3 bedroom terraced house for sale
Welland Hospital
· 3 Bedrooms · 2 Baths · House
· Garden · Equipped kitchen · Powder room
Welland Hospital · 3 Bedrooms · 2 Baths · House · Garden · Equipped kitchen · Powder room
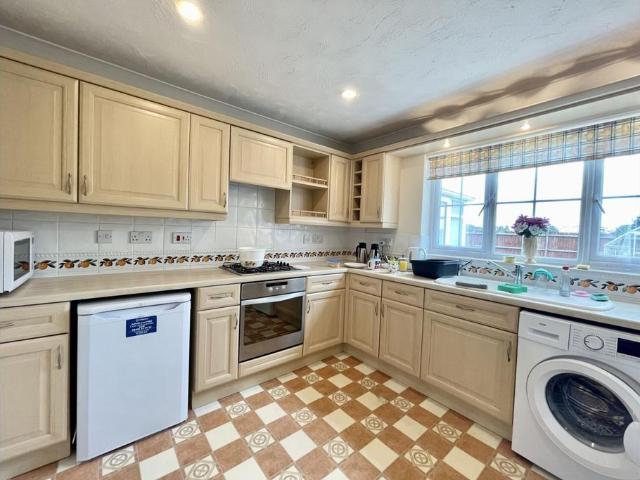
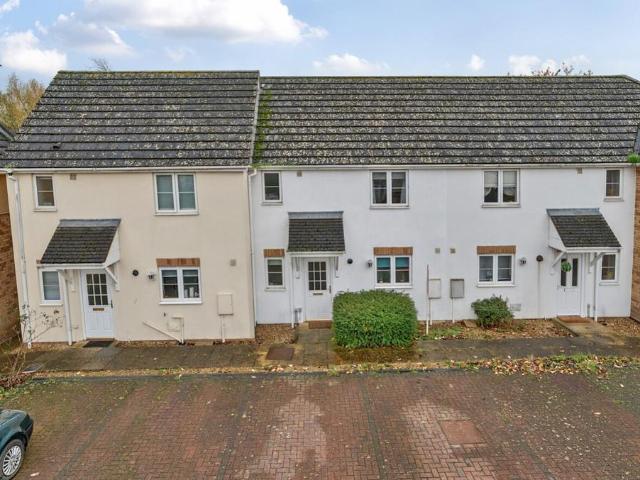
This well-presented and thoughtfully arranged three-bedroom mid-terrace townhouse offers spacious, versatile accommodation arranged over three floors. Ideally positioned for convenient access to local schools, amenities and Spalding town centre, the property combines generous living space with practical family accommodation, making it an excellent choice for families, couples or those looking for a home with additional space to work from home.Approached via an attractive gated front garden, the property has a welcoming frontage and a pleasant first impression. The entrance hall provides access to the main living areas and includes a useful downstairs cloakroom, ideal for everyday convenience.To the front of the property is the well-equipped breakfast kitchen, featuring a good range of fitted wall and base units, generous worktop space and room for a full complement of appliances, including space for a freestanding fridge-freezer. There is also ample room for a dining table, creating a
£ 220,000
3 bedroom detached house for sale
View photo
House · for sale
£ 254,800
3 bedroom detached house for sale
Welland Hospital
· 3 Bedrooms · 1 Bath · House
· Garden · Equipped kitchen · Parking · Patio
Welland Hospital · 3 Bedrooms · 1 Bath · House · Garden · Equipped kitchen · Parking · Patio
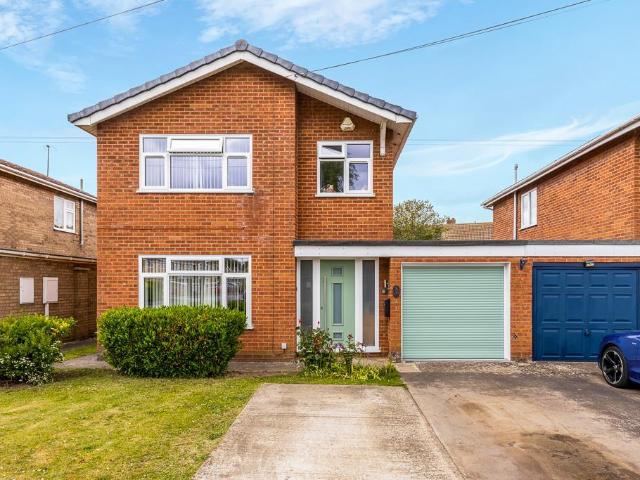
Situated in a quiet cul-de-sac on Ingleby Court, this well-presented three-bedroom home in Spalding offers generous and versatile living accommodation, ideal for families and first-time buyers alike.The ground floor comprises a welcoming lounge, separate dining room, fitted kitchen, utility room, and ground floor WC. To the first floor are three bedrooms and a family bathroom. Externally, the property benefits from a driveway providing off-road parking, a single garage, and a good-sized rear garden laid mainly to lawn with patio seating areas, perfect for outdoor entertaining and relaxation.Entrance Hall - Composite door with glazed side panels. Coved and textured ceiling. Radiator. Stairs to first floor landing.Lounge - PVC double glazed window to front. Skimmed and coved ceiling. Radiator. Opening to dining room.Dining Room - PVC double glazed window to rear. Skimmed and coved ceiling. Radiator.Kitchen - PVC double glazed window to rear. Skimmed and coved ceiling. Understairs storage
£ 254,800
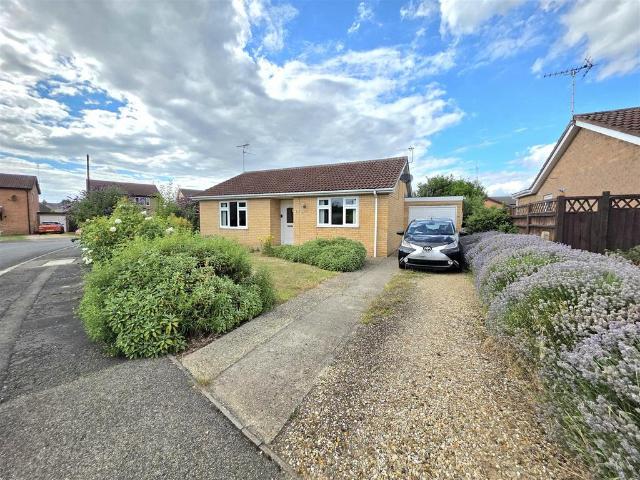
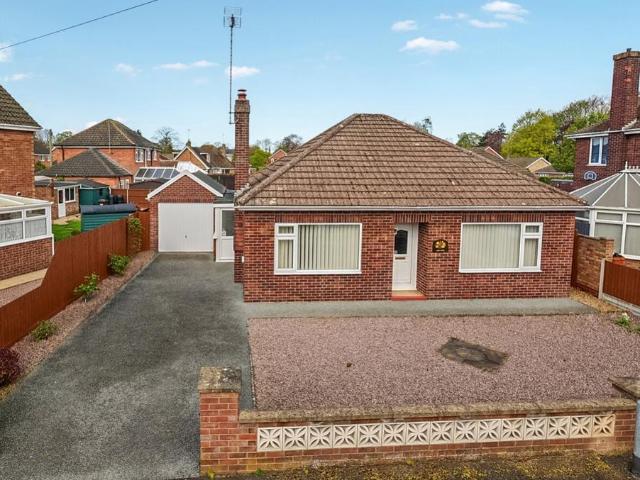
2 bedroom detached bungalow for sale
View photo
Bungalow · for sale
£ 200,000
2 bedroom detached bungalow for sale
Welland Hospital
· 2 Bedrooms · 1 Bath · Bungalow
· Garden · Fireplace · Equipped kitchen · Parking
Welland Hospital · 2 Bedrooms · 1 Bath · Bungalow · Garden · Fireplace · Equipped kitchen · Parking
Offered for sale with no onward chain, this detached two-bedroom bungalow is situated in the sought-after location of Saxon Close, Spalding, conveniently close to local amenities, primary and secondary schools, and picturesque river walks.The accommodation comprises an entrance hall, spacious lounge, kitchen, two bedrooms, and a shower room. Outside, the property benefits from well-maintained front, side, and rear gardens, together with a single garage, providing ample outdoor space and parking.This is an excellent opportunity for those seeking a well-located bungalow in a popular residential area.Entrance Hall - 4.40m x 1.17m (14'5 x 3'10) - PVC double glazed entrance door. Coved to ceiling. Loft access. Radiator. Built in airing cupboard with slatted shelving and hot water cylinder.Lounge - 3.97m x 4.06m (13'0 x 13'3) - PVC double glazed window to front. Coving to ceiling. Radiator. Feature gas fireplace with surround.Kitchen - 3.96m x 2.68m (12'11 x 8'9) - PVC double glazed window t
£ 200,000
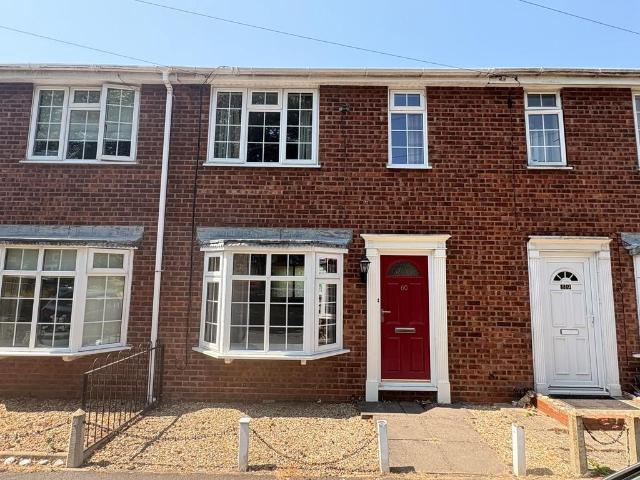
3 bedroom terraced house for sale
View photo
House · for sale
£ 139,950
3 bedroom terraced house for sale
Welland Hospital
· 3 Bedrooms · 1 Bath · House
· Garden · Fireplace · Equipped kitchen · Parking · Heating
Welland Hospital · 3 Bedrooms · 1 Bath · House · Garden · Fireplace · Equipped kitchen · Parking · Heating
60 LONDON ROAD Terraced town house overlooking the River Welland within easy walking distance of Spalding town. 3 bedroomed accommodation, UPVC windows, gas central heating, enclosed rear garden, garage (within a block). ACCOMMODATION Composite front entrance door opening into: ENTRANCE PORCH 3' 10 x 2' 11 (1.18m x 0.91m) Ceiling light, recessed cloaks cupboard with hanging rail, door to: LOUNGE 15' 6 x 12' 4 (4.73m x 3.78m) measured to edge of staircase. Understairs store cupboard, coved and textured ceiling, ceiling light, Georgian style UPVC bay window to the front elevation with display sill, radiator, 2 wall lights, fireplace with electric fire, staircase off, doorbell chime, door to: KITCHEN DINER 15' 1 x 8' 0 (4.60m x 2.44m) Range of base cupboards and drawers, roll edged worktops, one and a quarter bowl sink unit with mixer tap, intermediate wall tiling, matching eye level wall cupboards, built-in electric double oven, gas hob, plumbing and space for washing machine, further ap
£ 139,950
3 bedroom detached house for sale
View photo
House · for sale
£ 290,000
3 bedroom detached house for sale
Welland Hospital
· 3 Bedrooms · House
· Garden · Equipped kitchen
Welland Hospital · 3 Bedrooms · House · Garden · Equipped kitchen
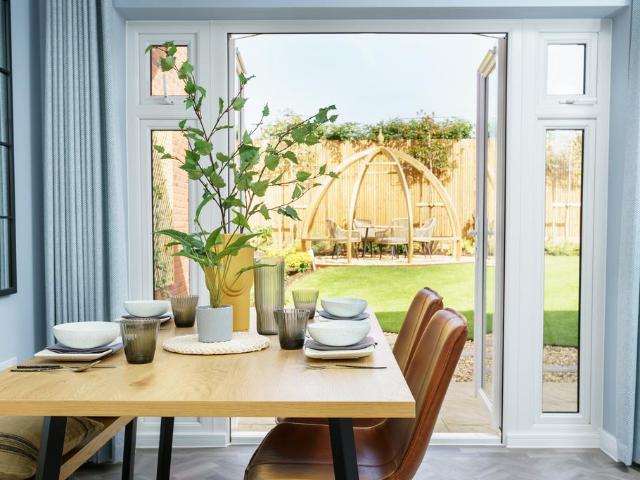
Plot 5 (The Quilter) - priced at £290,000 Ready to celebrate in style? Save up to £20,000 to spend however you choose – upgrades, deposit, Stamp Duty, the choice is entirely yours. *Available on selected plots only. Terms and conditions apply. For full T&Cs visit bellway.co.uk About the Home The Quilter is an attractive, double-fronted 3-bedroom home that boasts many sought-after features for comfortable, contemporary homes. The layout gives ‘wings’ to the home, and a substantial feel that is certain to appeal to growing families seeking more space to enjoy. The open-plan kitchen and dining area has an appealing L-shaped layout, ideal for entertaining and socialising together. There is plenty of room for a dining table to seat all the family – plus more – and French doors opening onto the rear garden maximise the light, and invite you outside. Accessed from the dining area is the utility room, which also usefully has an external door to make laundry days easier. Across the hall, the se
£ 290,000
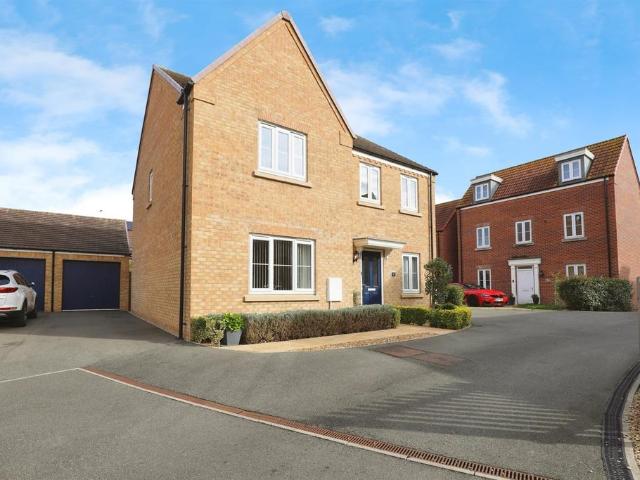
5 bedroom detached house for sale
View photo
House · for sale
£ 180,000
Updated
5 bedroom detached house for sale
Welland Hospital
· 5 Bedrooms · 3 Baths · House
· Garden · Equipped kitchen · Concierge
Welland Hospital · 5 Bedrooms · 3 Baths · House · Garden · Equipped kitchen · Concierge
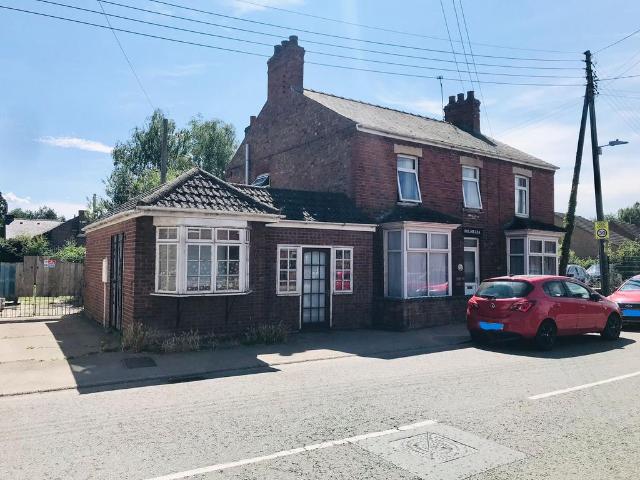
SUMMARYFour/five bedroom detached property, NEEDING RENOVATION & COSMETIC UPDATING THROUGHOUT. Three reception rooms, kitchen & FORMER BAKERY WITH ORIGINAL OVENS. Annexe area with bedroom, TWO RECEPTION rooms & WC. Upstairs family bathroom & EN-SUITE TO MASTER. Enclosed low maintenance gardenDESCRIPTIONNeeding renovation and cosmetic updating throughout, this four/five bedroom detached property offers spacious accommodation throughout and also has annexe/commercial potential as part of it was previously used as the village bakery. Having three reception rooms, kitchen, utility and former bakery with original ovens, the ground floor is completed by the annexe space that features a bedroom, two reception rooms and a WC that could be turned in to a shower room if preferred. The first floor of the property benefits from four good sized bedrooms, an en-suite shower room to the master and a family bathroom with three piece suite. Externally there is a fully enclosed low maintenance garden an
£ 180,000
3 bedroom semi detached house for sale
View photo
House · for sale
£ 230,000
3 bedroom semi detached house for sale
Welland Hospital
· 3 Bedrooms · 2 Baths · House
· Parking
Welland Hospital · 3 Bedrooms · 2 Baths · House · Parking
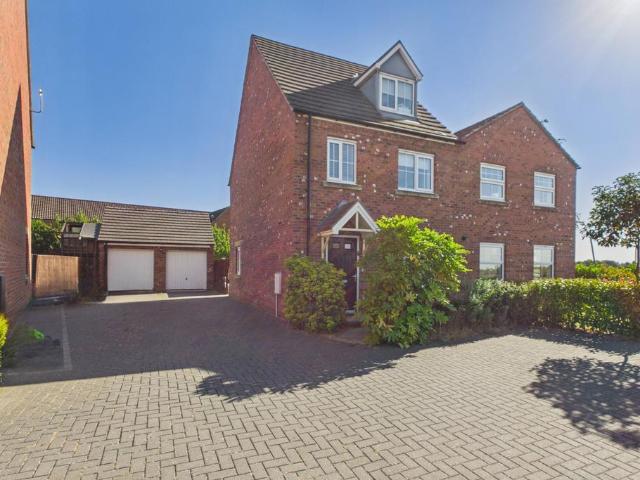
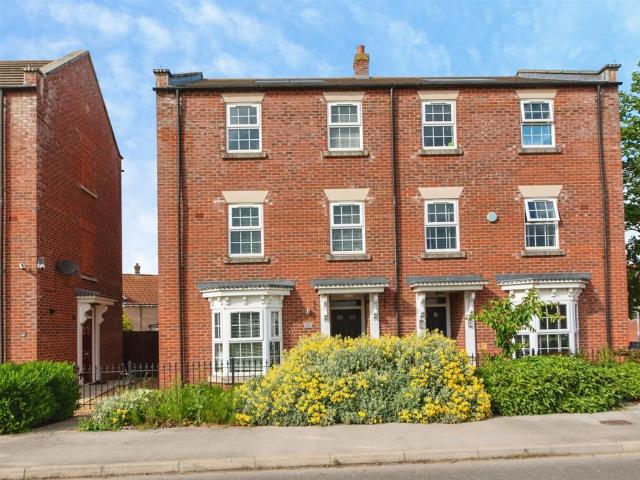
Headline: Three Floors of Family Fun on Roeburn Way!Intro:Imagine a home that grows with your family, spread across three stylish levels in one of Spalding's most sought-after spots. Whether it's the school run made easy or the peace of having your own garage and driveway, this semi-detached gem on Roeburn Way is designed for the modern hustle and bustle. It's not just a house; it's the backdrop to your next chapter.Key Features:Three Storeys of Style: Versatile living across three spacious floors.Prime Location: Ideally situated for Spalding's top-rated schools.Parking Sorted: Comes with off-street parking and a private garage.Semi-Detached Privacy: Enjoy the extra peace and side access.The Happy Sale Guarantee: No upfront fees, no contract tie-ins, and total freedom.24/7 Viewings: We work around your schedule, day or night.Room Tour:The Welcome: Kick off your shoes in the bright entrance hall. There's plenty of room for the family's coats and bags without feeling cramped.Relax & Dine
£ 230,000
4 bedroom detached house for sale
View photo
House · for sale
£ 390,000
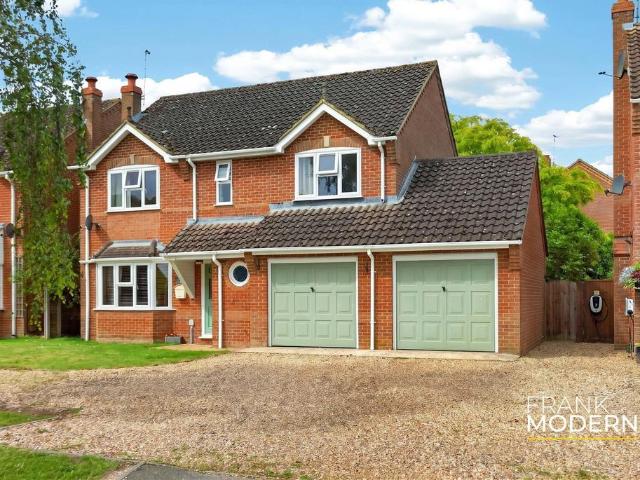
4 bedroom detached house for sale
Welland Hospital
· 4 Bedrooms · 3 Baths · House
· Garden · Parking · Equipped kitchen · Powder room
Welland Hospital · 4 Bedrooms · 3 Baths · House · Garden · Parking · Equipped kitchen · Powder room
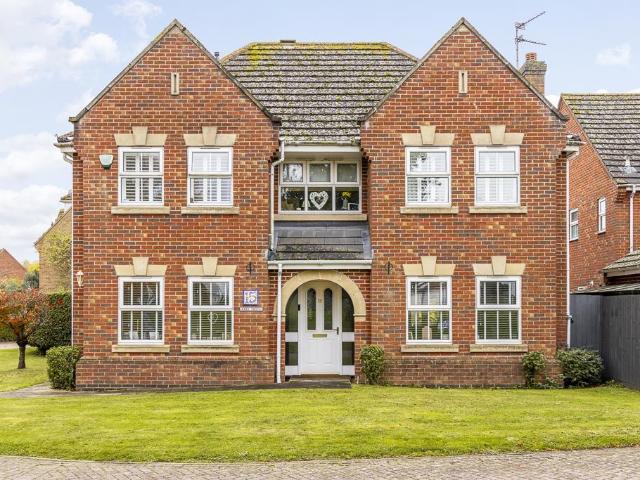
Executive Four-Bedroom Detached Home – Fern Drive, Spalding.Situated at the end of a peaceful cul-de-sac on the sought-after Fern Drive, this impressive four-bedroom detached family home enjoys a superb position overlooking the Vernatts Drain, offering picturesque views and easy access to scenic river walks and routes into both Spalding and Pinchbeck.The spacious and well-presented accommodation includes an inviting entrance hall, a dedicated office, cloakroom/WC, formal dining room, comfortable lounge, and a stylish kitchen diner leading into a light-filled conservatory. Upstairs, there are four generous bedrooms, two ensuites along with a modern family bathroom.Outside, the property boasts attractive front and rear gardens, ideal for family living and entertaining, together with a double garage providing ample parking and storage.A perfect combination of style, space, and location—early viewing is highly recommended.Entrance Hall - 3.85m x 1.93m (12'7 x 6'3) - Double glazed entrance
£ 390,000
4 bedroom detached house for sale
View photo
House · for sale
£ 550,000
4 bedroom detached house for sale
Welland Hospital
· 4 Bedrooms · 2 Baths · House
· Equipped kitchen · Powder room · Concierge
Welland Hospital · 4 Bedrooms · 2 Baths · House · Equipped kitchen · Powder room · Concierge
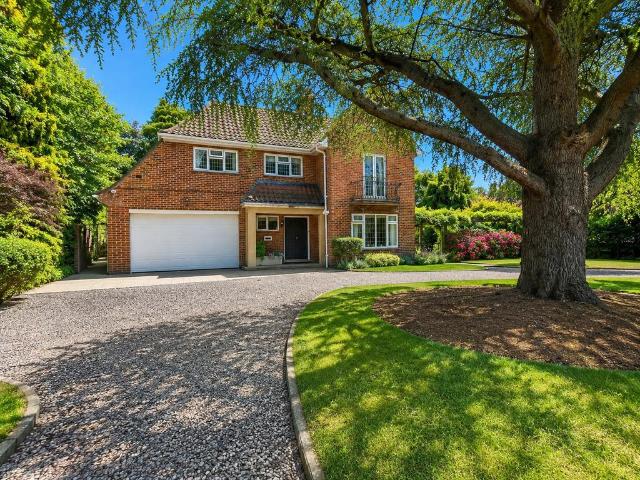
NEWSTEAD Individual architect designed property dating to 1958 and only previously sold once! Superb features including feature Dutch gables to the front and rear reflecting the origins of the original owners, character and spacious accommodation. Entrance porch, reception room, drawing room, dining room, superb fitted breakfast kitchen, 2 cloaks to the ground floor; galleried landing, master bedroom with dressing room and shower, 3 further bedrooms (2 of which have hand basins) along with a bathroom and separate to the first floor. ACCOMMODATION Stylish open fronted porch with external electric lights and a pair of doors opening into: ENTRANCE PORCH 4' 2 x 5' 4 (1.29m x 1.65m) Ceiling light, obscure glazed panelled inner door opening into: RECEPTION HALL 11' 0 x 10' 10 (3.36m x 3.31m) maximum including staircase. Radiator, door bell chime, coved cornice, ceiling light, security alarm control panel, understairs store cupboard with courtesy light, door to: CLOAKROOM 5' 4 x 4' 8 (1.65m x
£ 550,000
3 bedroom detached bungalow for sale
View photo
Bungalow · for sale
£ 375,000
3 bedroom detached bungalow for sale
Welland Hospital
· 3 Bedrooms · 2 Baths · Bungalow
· Garden · Parking · Equipped kitchen
Welland Hospital · 3 Bedrooms · 2 Baths · Bungalow · Garden · Parking · Equipped kitchen
Three-Bedroom Detached Bungalow with Double GarageBungalows of this size and location rarely come to the market. Situated on Bath Lane, within a short walk of the town centre and local amenities, this spacious three-bedroom detached bungalow offers excellent accommodation both inside and out.The property features three good-sized bedrooms, generous living space and two separate garden areas, complemented by a double garage.Offered with no forward chain, this is a fantastic opportunity for those looking for single-level living in a convenient town-centre location.Properties like this don’t come along often – book your viewing today!Entrance Hall - 3.44m x 2.79m (11'3 x 9'1) - Entrance door to front. Coving to textured ceiling. Loft access. Airing cupboard housing hot water cylinder.Kitchen - 3.57m x 2.88m (11'8 x 9'5) - PVC double glazed window to front. Coving to textured ceiling. Matching range of fitted base and eye level units with roll edged work surfaces. Sink unit with drainer an
£ 375,000
4 bedroom semi detached house for sale
View photo
House · for sale
£ 200,000
4 bedroom semi detached house for sale
Welland Hospital
· 4 Bedrooms · 2 Baths · House
· Equipped kitchen · Parking · Patio · Powder room
Welland Hospital · 4 Bedrooms · 2 Baths · House · Equipped kitchen · Parking · Patio · Powder room
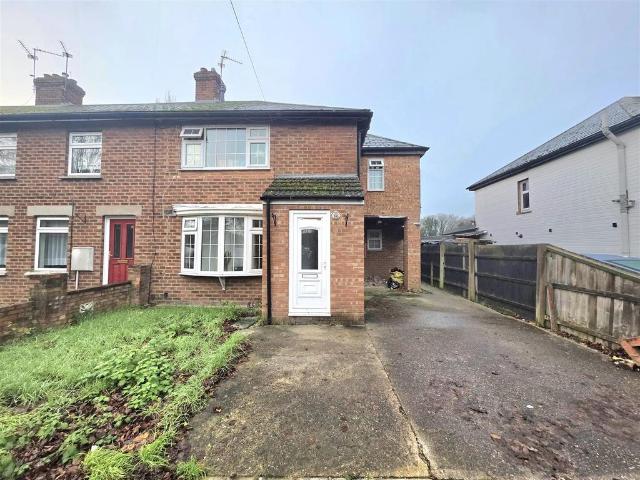
EXTENDED FOUR BEDROOM FAMILY HOME WITHIN WALKING DISTANCE TO THE TOWN CENTRE. This spacious four bedroom extended end terrace is situated within close proximity to the town centre and is perfect for a growing family. Internally the property comprises of a lounge, dining room, family bathroom, kitchen which leads into the family room. On the first floor you will find four good size bedrooms with one having the benefits of an en-suite cloakroom. Externally the property has off road parking to the front and to the rear you a good size patio that leads you to the large lawn area.Entrance Hall - Upvc part glazed door to front, window to side, radiator and stairs to first floor landing.Living Room - 4.19m x 3.94m - Upvc window to front, laminate flooring, gas fire with surround, television point, telephone point and radiator.Dining Room - 5.13m x 2.39m - Wall lights, understairs cupboard, laminate flooring and radiator.Bathroom - 2.67m x 2.13m - Upvc frosted window to front aspect, fully til
£ 200,000
4 bedroom detached house for sale
View photo
House · for sale
£ 335,000
4 bedroom detached house for sale
Welland Hospital
· 4 Bedrooms · 2 Baths · House
· Garden · Equipped kitchen · Parking · Powder room
Welland Hospital · 4 Bedrooms · 2 Baths · House · Garden · Equipped kitchen · Parking · Powder room
SUMMARY* VIEWING STRONGLY ADVISED TO APPRECIATE THIS IMMACULATELY PRESENTED FOUR BEDROOM DETACHED HOUSE * Situated in the popular location of wygate park area of Spalding. This property offers a private driveway with single garage.DESCRIPTIONWiliam H Brown are pleased to present this immaculately presented four double bedroom detached house with driveway and single garage, the property offers spacious living accommodation and benefits from Hallway Entrance, a spacious Lounge with double doors leading to the Dining Room which has french doors opening to the garden, a Study, a Kitchen Breakfast area complete with some integrated appliances including fridge/freezer and dishwasher and having French Doors opening to the rear garden, a Utility, and a downstairs Cloakroom. To the first floor there are four Double Bedrooms, Family Bathroom and an En-Suite to Main Bedroom.Entrance Hallway 12' 9 x 6' 8 ( 3.89m x 2.03m )Wooden door to the front aspect. Laminate flooring throughout. Access into al
£ 335,000
2 bedroom detached bungalow for sale
View photo
Bungalow · for sale
£ 225,000
2 bedroom detached bungalow for sale
Welland Hospital
· 2 Bedrooms · 1 Bath · Bungalow
· Garden · Equipped kitchen · Parking · Patio
Welland Hospital · 2 Bedrooms · 1 Bath · Bungalow · Garden · Equipped kitchen · Parking · Patio
Pygott & Crone are pleased to offer for sale this two bedroom detached bungalow which is ideally situated on a bus route and within a short distance of Spalding town centre with its amenities and a range of local primary and secondary schools. This property benefits from a spacious entrance hallway, lounge, dining kitchen, side entrance hallway, two double bedrooms and a shower room.Outside to the rear, the garden can be easily maintained with a lawn and paved patio seating area. There is also a gravelled area with a timber storage shed as well as benefitting from gated access to the side the property. To the front there is a low maintenance gravel area enclosed by a dwarf wall and a driveway providing parking and leading to the single garage
£ 225,000
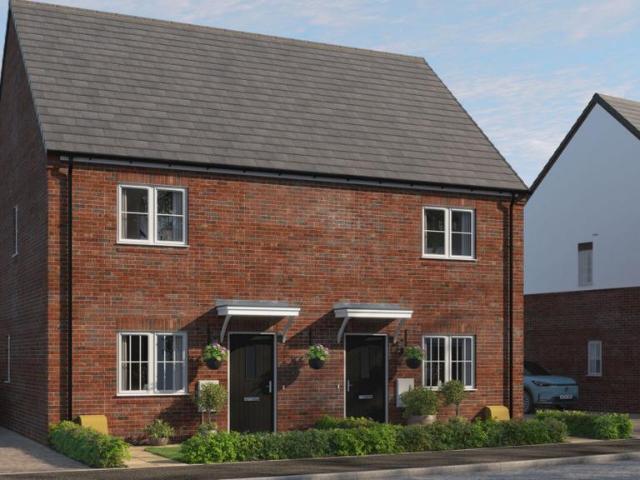
2 bedroom semi detached house for sale
View photo
House · for sale
£ 106,875
2 bedroom semi detached house for sale
Welland Hospital
· 2 Bedrooms · 1 Bath · House
· Equipped kitchen
Welland Hospital · 2 Bedrooms · 1 Bath · House · Equipped kitchen
Welcome to Plot 2, the Marshfield at Surfleet Green. This brand-new 2-bedroom house offers approximately 75m² of carefully planned accommodation, with a mirrored version of the published floorplan. On the ground floor you will find a separate 4.12m x 3.49m living room and a 4.58m-long kitchen/dining room. Upstairs, the plan provides two well-proportioned bedrooms and a family bathroom, giving you room to rest, work from home or adapt the space as life changes.A full flooring package is included, alongside an energy-efficient specification designed for comfortable modern living. The ground-floor WC adds everyday convenience, while the layout has been designed to balance sociable spaces with places to switch off.Surfleet Green offers a relaxed South Lincolnshire setting close to the River Glen, with countryside walks and village amenities nearby. Spalding is around a 15-minute drive away, while the A16 and A151 open up straightforward routes towards Boston, Peterborough and the wider reg
£ 106,875
3 bedroom terraced house for sale
View photo
House · for sale
£ 245,000
3 bedroom terraced house for sale
Welland Hospital
· 3 Bedrooms · 2 Baths · House
· Garden · Equipped kitchen · Parking
Welland Hospital · 3 Bedrooms · 2 Baths · House · Garden · Equipped kitchen · Parking
This beautifully presented modern townhouse is set over three spacious floors and located on the sought-after Broadgate Homes development in Spalding. Boasting stylish interiors and a rear garden perfect for entertaining. This stunning home also benefits from a single garage and off-road parking. Perfect for families or professionals, the property combines contemporary living with comfort and convenience — ready to move straight in!Entrance Hall - Door to front. Stairs to first floor. Radiator,Snug/Office - 3.4 x 2.8 (11'1 x 9'2) - Double glazed window to front. Radiator. Carpeted.Kitchen Diner - 4.7 x 3.6 (15'5 x 11'9) - Double glazed window to rear. French doors to rear. Matching base and eye level units with worktops over. Sink unit with drainer and mixer tap. Hob with extractor hood over. Built in oven. Space for fridge/freezer. Radiator. Laminte flooring.Utility W/C - Window to side. Toilet. Wash hand basin. Base and eye level units with worktop space. Space and plumbing for washi
£ 245,000
4 bedroom detached house for sale
View photo
House · for sale
£ 350,000
4 bedroom detached house for sale
Welland Hospital
· 4 Bedrooms · 2 Baths · House
· Garden · Fireplace · Equipped kitchen · Parking
Welland Hospital · 4 Bedrooms · 2 Baths · House · Garden · Fireplace · Equipped kitchen · Parking
£350,000 - £385,000 (Guide Price)This four-bedroom detached family home occupies a lovely position overlooking the recreational grounds to the front. Over 1325 square feet of accommodation set on two levels, incorporating a lounge with a feature gas fireplace, a dining room with sliding doors onto the rear garden, a modern fitted breakfast kitchen with integrated appliances, a breakfast bar and a ground floor WC.Upstairs, the principal bedroom enjoys a pleasant outlook to the front of the property and has an ensuite shower room fitted with a modern white suite, including a shower cubicle, sink with a vanity storage unit, W.C and a ladder towel radiator. Of the three additional bedrooms, bedrooms three and four feature built-in wardrobe space. There is a separate family bathroom furnished with a three-piece white suite, including a bath with a shower screen and a shower fitting above.In front of the house is a gravelled driveway allowing off-street parking for multiple vehicles. The dri
£ 350,000
3 bedroom detached bungalow for sale
View photo
Bungalow · for sale
£ 350,000
3 bedroom detached bungalow for sale
Welland Hospital
· 3 Bedrooms · 2 Baths · Bungalow
· Garden · Parking · Access for people with disabilities · Equipped kitchen
Welland Hospital · 3 Bedrooms · 2 Baths · Bungalow · Garden · Parking · Access for people with disabilities · Equipped kitchen
The PropertyLocated in a quiet Cul-De-Sac occupying a large corner plot and it's a bungalow property.This home comprises of three bedrooms with an en-suite to the master, a kitchen/breakfast room, lounge/diner, utility room, conservatory, additional bathroom a large rear garden and a double garage.The property benefits from fitted solar panels which were fitted in 2023 and the solar battery storage system was fitted in 2022. Boiler mate changed in 2021. Internal doors are wide to accommodate easy mobility for someone using a wheelchair. That has been paid outright which the current owners are happy to leave.All spotlights in Kitchen including under cupboard ones / Bathroom / Ensuite are now LEDViewing is a must to appreciate the size and layout of the property.HallwayThere is a porch with UPVC/double glazed door then the entrance to the property is via a composite door.The hallway has a radiator then french doors to the lounge /dining room - telephone point - door to Kitchen - main bat
£ 350,000
2 bedroom terraced house for sale
View photo
House · for sale
£ 103,750
2 bedroom terraced house for sale
Welland Hospital
· 2 Bedrooms · House
Welland Hospital · 2 Bedrooms · House
OVER 60s can secure this property with a HOME FOR LIFE from HOMEWISEThrough the Home for Life Plan from Homewise, those AGED 60 OR OVER can purchase a Lifetime Lease and a share of the property value to safeguard for the future. The cost to purchase the Lifetime Lease is always less than the full market value.OVER 60s customers typically save between from 20% To 50%*.Home for Life Plan guide price for OVERS 60s: The Lifetime Lease price for this property is £103,750 based on an average saving of 33%.Market Value Price: £155,000The price you pay will vary according to your age, personal circumstances and requirements and will be adjusted to include any percentage of the property you wish to safeguard. The plan allows customers to purchase a share of the property value (UP TO 50%) to safeguard for the future.For an indication of what you could save, please use our CALCULATOR on the HOMEWISE website.Please CALL for more information or a PERSONALISED QUOTE.Please note: Homewise DO NOT own
£ 103,750
4 bedroom semi detached house for sale
View photo
House · for sale
£ 260,000
4 bedroom semi detached house for sale
Welland Hospital
· 4 Bedrooms · 3 Baths · House
· Garden · Equipped kitchen · Parking · Concierge
Welland Hospital · 4 Bedrooms · 3 Baths · House · Garden · Equipped kitchen · Parking · Concierge
SUMMARYFour bedroom semi-detached townhouse, MODERN ACCOMMODATION THROUGHOUT & ON THE OUTSKIRTS OF TOWN. Two reception room, kitchen diner & utility. Family bathroom, EN-SUITE TO MASTER & downstairs WC. Off road parking for two cars, SINGLE GARAGE & fully enclosed rear garden, VIEWING IS ADVISED!DESCRIPTIONWith spacious accommodation set over three floors, this modern four bedroom semi-detached townhouse is situated on the outskirts of town with a range of amenities close by. Having a kitchen diner, utility, WC and snug to the ground floor, the property features a lounge, master bedroom with en-suite and guest bedroom to the first floor, with the second floor having two further bedrooms and a family bathroom with four piece suite. Externally there is a single garage to the rear with two parking spaces, as well as a fully enclosed rear garden. Viewing is advised!Entrance Hall Having stairs to the first floor.Reception Room 9' 11 x 12' 4 ( 3.02m x 3.76m )Having a bay window with seating.
£ 260,000
2 bedroom semi detached house for sale
View photo
House · for sale
£ 155,000
2 bedroom semi detached house for sale
Welland Hospital
· 2 Bedrooms · 1 Bath · House
· Garden · Equipped kitchen · Parking
Welland Hospital · 2 Bedrooms · 1 Bath · House · Garden · Equipped kitchen · Parking
SUMMARYVIEWING HIGHLY RECOMMENDED! Two bedroom semi-detached property, AVAILABLE WITH NO CHAIN & WALKING DISTANCE TO TOWN. Lounge & kitchen. FAMILY BATHROOM & DOWNSTAIRS WC. Off road parking to the front & enclosed low maintenance rear garden.DESCRIPTIONAvailable with no chain and ideally situated within walking distance to town, this modern two bedroom semi-detached property is the ideal first time buy or investment. Having a lounge, kitchen and WC to the ground floor, the property further benefits from two bedrooms and a family bathroom to the first floor. Externally there is off road parking to the front and an enclosed rear garden. Viewing is highly advised!Lounge 9' 10 x 14' 9 ( 3.00m x 4.50m )Door to:Kitchen 7' 1 x 14' 10 ( 2.16m x 4.52m )Having a range of wall and base units, work surfaces and a one and a half bowl stainless steel sink. Integrated electric oven and four ring induction hob. Space for washing machine and fridge freezer. Door to rear gardenWc 5' 11 x 2' 8 ( 1.80m x
£ 155,000
4 bedroom detached house for sale
View photo
House · for sale
£ 380,000
4 bedroom detached house for sale
Welland Hospital
· 4 Bedrooms · 2 Baths · House
· Garden · Equipped kitchen · Parking
Welland Hospital · 4 Bedrooms · 2 Baths · House · Garden · Equipped kitchen · Parking
Extended Four Bedroom Family Home on Popular Ladywood Road, Spalding.Located in the sought-after Ladywood Road area of Spalding, this beautifully extended four-bedroom home offers generous living space perfect for modern family life. The property features a spacious lounge with cosy wood burner, a stylish open-plan refitted kitchen diner, utility room, WC, and a stunning garden room extension overlooking the rear garden.Upstairs, you'll find four bedrooms and a large four-piece family bathroom. Outside, the home benefits from a block-paved driveway providing off-road parking and a generous rear garden complete with a summer house – ideal for relaxing or entertaining.A must-see property offering space, style, and a fantastic location.Entrance Hall - 3.76m x 1.80m (12'4 x 5'10) - PVC double glazed door to front with glazed side panels. Coving to ceiling. Stairs to first floor landing. Radiator. Laminate wood flooring. Doors to lounge and kitchen.Lounge - 4.64m x 3.74m (15'2 x 12'3) - PVC
£ 380,000
2 bedroom terraced house for sale
View photo
House · for sale
£ 119,950
2 bedroom terraced house for sale
Welland Hospital
· 2 Bedrooms · 1 Bath · House
· Garden · Fireplace · Equipped kitchen · Concierge · Heating
Welland Hospital · 2 Bedrooms · 1 Bath · House · Garden · Fireplace · Equipped kitchen · Concierge · Heating
27 HAWTHORN BANK Attractive Victorian mid-terraced cottage in convenient location close to shops, schools and the town centre. Enclosed courtyard style garden, gas central heating. 2 bedrooms, 2 reception rooms. Inspection highly recommended. ACCOMMODATION UPVC front entrance door with obscure glazed fan light opening into: SITTING ROOM 12' 4 x 11' 0 (3.78m x 3.37m) UPVC window to the front elevation, double radiator, power points, chimney breast and fireplace with raised brick hearth, 3 wall lights, door opening into: DINING ROOM 9' 3 x 6' 10 (2.82m x 2.09m) minimum Ceramic floor tiles, ceiling light, double radiator, understairs store cupboard, central heating thermostat control, staircase off, square arch to: KITCHEN 8' 9 x 7' 1 (2.68m x 2.18m) Modern wall mounted Ideal Logic gas fired central heating boiler, fitted base cupboards, eye level wall cupboards, roll edged worktops, single drainer stainless steel sink unit with mono block mixer tap, tiled splashback, plumbing and space f
£ 119,950
3 bedroom detached house for sale
View photo
House · for sale
£ 310,000
3 bedroom detached house for sale
Welland Hospital
· 3 Bedrooms · 2 Baths · House
· Garden · Equipped kitchen · Parking
Welland Hospital · 3 Bedrooms · 2 Baths · House · Garden · Equipped kitchen · Parking
A well-presented three double bedroom detached home situated on the sought-after Pennytoft Lane in Pinchbeck. Offering spacious and versatile accommodation throughout, the property comprises an entrance hall, cosy lounge with multi-fuel stove, dining room, kitchen, utility room and bright garden room to the ground floor. Upstairs are three generous double bedrooms, including a principal bedroom with dressing area, along with a family bathroom. Externally, the property benefits from ample off-road parking, an oversized garage and beautifully landscaped rear gardens, making it an ideal family home.Entrance Porch - PVC double glazed entrance door to front. Window to side. Coving to skimmed ceiling. Radiator. Opening to hallway.Entrance Hall - Coving to ceiling. Stairs to first floor landing. Radiator. Doors to garden room and lounge.Garden Room - 2.73m x 3.94m (8'11 x 12'11) - PVC double glazed windows to rear. Sliding patio door to side. Tiled flooring. Radiator.Lounge - 3.28m x 5.25m (1
£ 310,000
3 bedroom semi detached house for sale
View photo
House · for sale
£ 95,000
3 bedroom semi detached house for sale
Welland Hospital
· 3 Bedrooms · 1 Bath · House
Welland Hospital · 3 Bedrooms · 1 Bath · House
Monks Meadow is a new development coming soon to the market town of Spalding, Lincolnshire. This 3 bedroom home is available through Shared Ownership, and set against the backdrop of Lincolnshire's Fenland countryside. The home is designed for modern living and comes with a full flooring package, so you can move straight in.Well located, this property benefits from a wide range of local schools, a National Rail station around a 17 minute walk away and a wide range of local amenities.On schooling, the area is well-served at both primary and secondary level. There are eight good or outstanding primary schools within two miles, including Monkshouse Primary Academy (rated good by Ofsted) a 4 minute walk, and Wygate Park Academy (assessed as good by Locrating) about a 9 minute walk. Wygate Park ranks in the top 19% of schools nationally. The strongest local intake is at Wygate Park, with around 32% of pupils nearby. Families also commonly consider Spalding Primary Academy.There are three go
£ 95,000
2 bedroom semi detached house for sale
View photo
House · for sale
£ 210,000
2 bedroom semi detached house for sale
Welland Hospital
· 2 Bedrooms · 2 Baths · House
· Garden · Fireplace · Equipped kitchen · Parking · Powder room · Concierge
Welland Hospital · 2 Bedrooms · 2 Baths · House · Garden · Fireplace · Equipped kitchen · Parking · Powder room · Concierge
1 BEECH AVENUE Well presented 2 bedroom semi-detached house situated close to town and local amenities. Accommodation comprising entrance hallway, lounge, kitchen diner, utility room, cloakroom and snug/2nd reception room to the ground floor; 2 double bedrooms and recently refitted bathroom to the first floor. Enclosed gardens to the rear with workshop, multiple off-road parking. ACCOMMODATION Composite obscure glazed door leading into: ENTRANCE HALLWAY 5' 10 x 12' 2 (1.80m x 3.71m) Coved and textured ceiling, centre light point, radiator, plank effect laminate flooring, understairs storage area, staircase rising to first floor, part glazed door into: LOUNGE 13' 0 x 12' 4 (3.98m x 3.78m) UPVC double glazed window to the front elevation, coved and textured ceiling, centre light point, 2 single wall lights, double radiator, fitted oak flooring, TV point, feature marble fireplace with fitted coal effect electric fire.From the Entrance Hallway a door leads into: KITCHEN DINER 8' 1 x 24' 3
£ 210,000

Get email alerts

Don't miss out: be the first to know about new properties

The alert was correctly created

On subscribing you accept the conditions of use and the privacy policy
Alert
Receive new ads in your inbox
Save this search
Receive alerts for new listings

We'll send you an email when we have new properties for: "Houses for sale in Welland Hospital"

The alert was correctly created

Grantham Railway Station
Grantham and District Hospital
Get email alerts and be the first to see new listings
Required field
On subscribing I accept the terms of the privacy policy
Perfect! You'll soon start receiving new listings via email
Alert
Receive an email when we have new ads for Houses for sale in Welland Hospital
Save this search
Filters

Bedrooms

Size (sq.ft)

sq.ft
sq.ft

Price

£
£

Property type

Bathrooms

Clear all filters
Receive notifications when new entries are published.