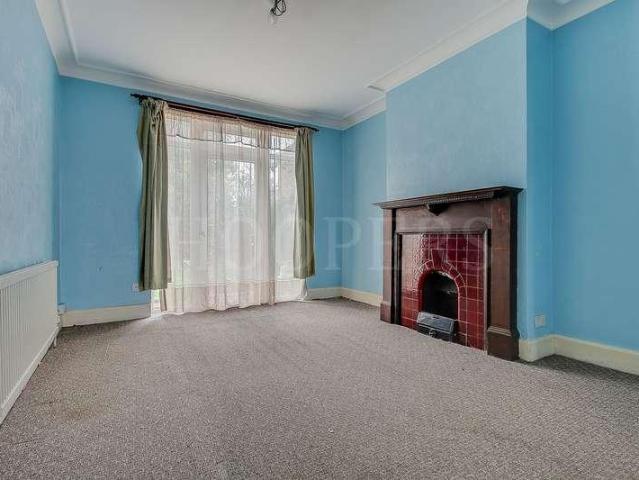
28,334 houses for sale in Wembley with 4 bedrooms

4 bed house for sale
2 pictures
House · for sale
£ 599,950
4 bed house for sale
Wembley
· 4 Bedrooms · House
· Garden · Fireplace · Equipped kitchen
Wembley · 4 Bedrooms · House · Garden · Fireplace · Equipped kitchen
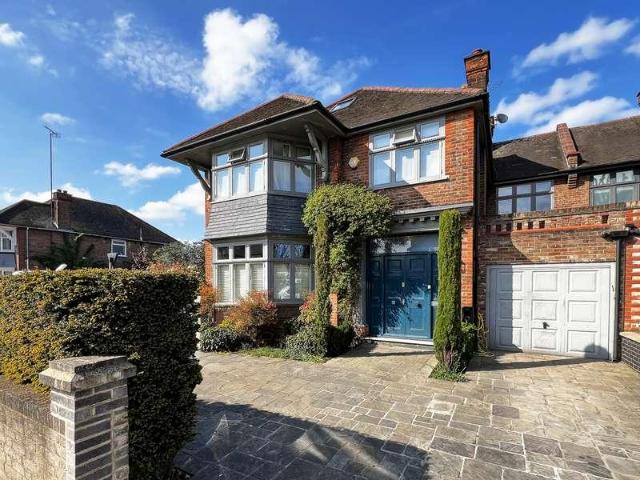
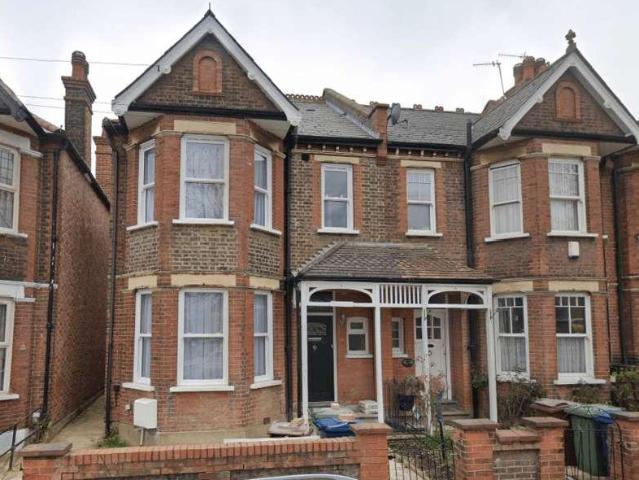
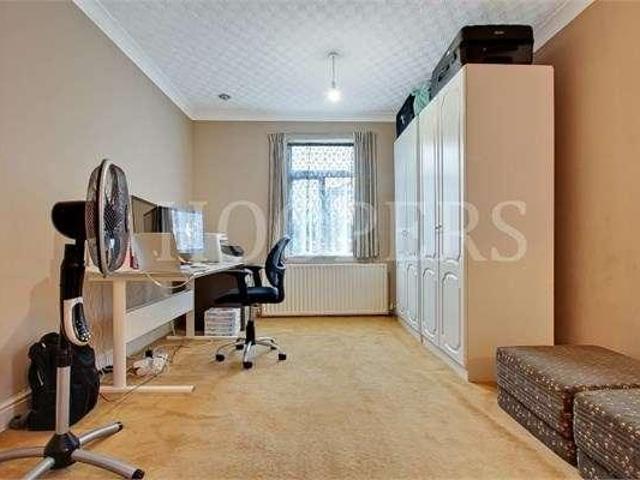
A semi-detached four bedroom house located in this residential no through road off Church Road and within a few hundred yards of local bus services and shops at Church Road and Craven Park.78 feet approximate rear garden.Gross internal floor area of 1,259 sq ft (117 sq m) approximately.Ground Floor: Entrance Hall: Understairs cupboard. Lounge (front): 14?9? x 14?3? (4.49m x 4.34m). Double glazed bay window. Feature fireplace. Folding doors to: Dining Room (rear): 14?0? x 12?2? (4.24m x 3.71m). Double glazed door to garden. Feature fireplace. Kitchen: 9?4? x 9?3? (2.84m x 2.83m). Built-in cupboards. Plumbing for washing machine. Built-in gas hob with oven below and extractor hood above hob. Stainless steel sink unit. Tiled surrounds with work surfaces. Tiled flooring. Door to: Lobby: With door to garden. Shower Room/WC: First Floor: Bedroom 1 (front): 15?4? x 13?0? (4.67m X 3.97m). Double glazed bay window. Bedroom 2 (rear): 14?0? x 11?8? (4.23m x 3.55m). Double glazed window. Bedroom 3
£ 599,950
6 bed house for sale
2 pictures
House · for sale
£ 900,000
6 bed house for sale
Wembley
· 6 Bedrooms · House
· Garden · Equipped kitchen · Concierge
Wembley · 6 Bedrooms · House · Garden · Equipped kitchen · Concierge
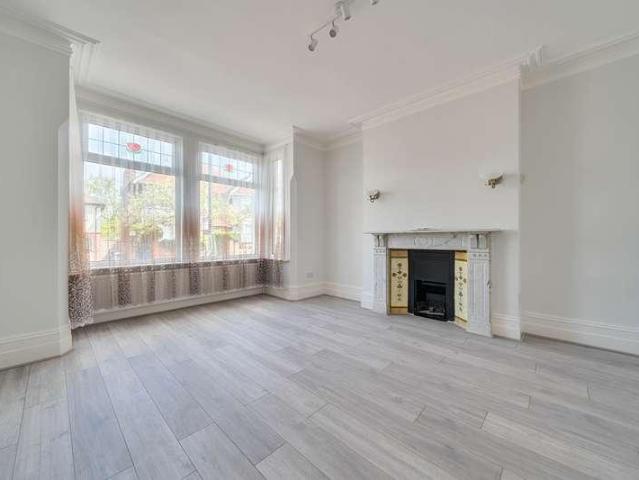
Stunning Fully Renovated & Extended Six-Bedroom Family Home - CHAIN FREE! This beautifully presented and substantially extended SIX-bedroom semi-detached home has been fully renovated throughout to an exceptional standard, offering spacious and versatile living accommodation ideal for modern family life. Situated on the ever-popular Harrow View, the property combines contemporary interiors with generous proportions and a thoughtfully designed layout. The property opens into a welcoming entrance hallway leading to a bright and elegant front reception room, providing an ideal space for both relaxing and entertaining. To the rear, a stunning extended kitchen/dining room forms the true heart of the home, featuring sleek modern units, integrated appliances and ample space for family dining. A separate lounge offers additional living accommodation with direct access to the garden. The ground floor also benefits from a utility area and a shower room with toilet, as well as a highly versatile
£ 900,000
4 bed house for sale
2 pictures
House · for sale
£ 1,275,000
4 bed house for sale
Wembley
· 4 Bedrooms · House
· Garden · Equipped kitchen · Patio · Concierge
Wembley · 4 Bedrooms · House · Garden · Equipped kitchen · Patio · Concierge
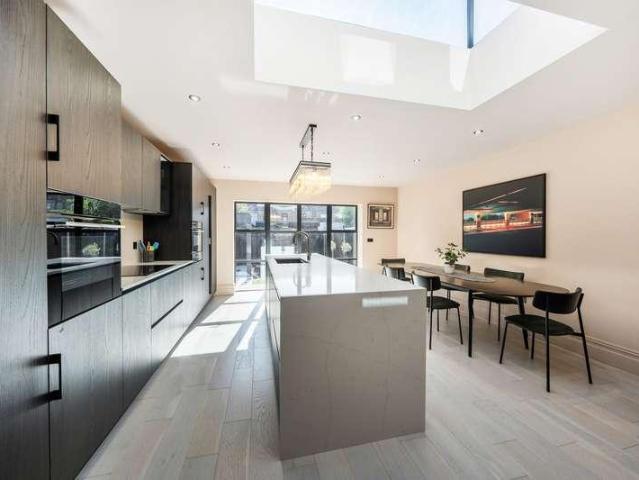
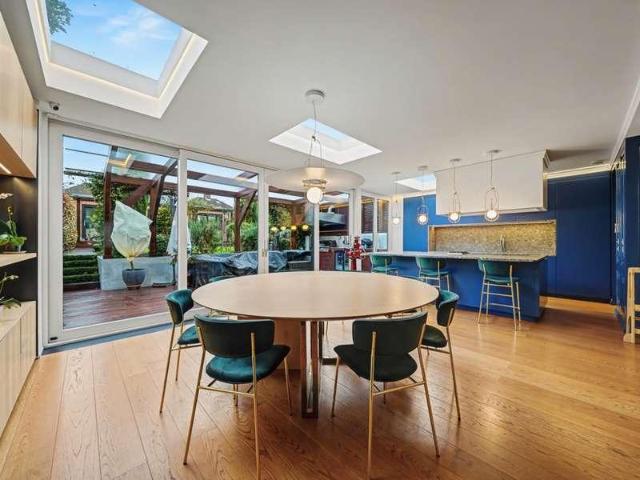
Kate Brookfield x Vita Collaborations A beautiful example of a fully extended four bedroom mid terrace house in Kensal Rise, NW10. Situated on Greyhound Road, this very attractive home is arranged over three floors and features generous, light filled living spaces along with a west-facing garden. The ground floor offers a double reception room with high ceilings and bespoke joinery, including long shelves and low cupboards fitted neatly into alcoves. To the rear, the living space provides direct access to a stunning kitchen with an impressive side return extension. This features a full run of glazing that drops down to a large picture window, perfectly framing views of the garden and incorporating a charming window seat. The kitchen runs along one side and is crafted in birch plywood, with wide doors opening directly onto the outdoor space. The garden is a peaceful haven, filled with mature trees and shrubs and arranged over split levels, with a step up from the initial patio to the ma
£ 1,275,000
4 bed house for sale
2 pictures
House · for sale
£ 979,500
4 bed house for sale
Wembley
· 4 Bedrooms · House
· Garden · Parking · Equipped kitchen · Powder room
Wembley · 4 Bedrooms · House · Garden · Parking · Equipped kitchen · Powder room
We are delighted to offer for sale this double fronted extended and spacious semi-detached family home, situated on a highly desirable residential road just moments from the magnificent 80 acres of Gladstone Park.The property enjoys a commanding presence on the street being one of the largest houses in the street occupying a substantial plot.Off street parking to front of property for 2-3 vehicles.Integral garage with a carriage drive-in.The property is located within a few hundred yards of Neasden and Dollis Hill (Jubilee Line) Tube Stations with local shops and bus services being within a few hundred yards at Neasden.Ground Floor: Entrance Hall: Two understairs cupboards. Guest Cloakroom: Low level WC and wash hand basin. Fully ceramic tiled walls. Through Lounge (front): 32?8? x 13?7 (9.95m x 4.13m). Double glazed bay window to front. Double glazed doors to: Dining Room (extension): 21?0? x 12?10? (6.37m x 3.9gm). Double Glazed windows to rear. With access to rear garden. Kitchen: 1
£ 979,500
Related searches
4 bed house for sale
2 pictures
House · for sale
£ 550,000
4 bed house for sale
Wembley
· 4 Bedrooms · House
· Garden · Equipped kitchen
Wembley · 4 Bedrooms · House · Garden · Equipped kitchen
We are pleased to be able to bring to the market as sole agents this three bedroom centre terrace Victorian built house located just off Roundwood Road and offered for sale chain free.Five minutes walk from local bus services and shops at Willesden High Road and Church Road.Ground Floor: Entrance Hall: Lounge (front): 13?2? x 11?3? (4.00m x 3.4m). Double glazed window. Kitchen/Diner (middle): 14?6? x 11?0? (4.4m x 3.3m). Fitted wall and matching base cabinets with work surfaces above and tiled surrounds. Sink unit with mixer tap. Plumbing for washing machine. Tiled flooring. Double glazed window. Door to rear garden. Room (rear): (More recently used as a bedroom). 11?3? x 10?6? (3.4m x 3.2m). Door to: Ensuite Shower Room/WC: 6?0? x 5?1? (1.8m x 1.6m). First Floor: Bedroom 1 (front): 14?7? x 13?4? (4.5m x 4.1m). Built-in cupboard. Double glazed window. Bedroom 2 (rear): 10?6? x 10?1? (3.2m x 3.1m). Double glazed window. Bedroom 3 (middle): 8?9? x 7?7? (2.7m x 2.3m). Double glazed window
£ 550,000
6 bed house for sale
2 pictures
House · for sale
£ 1,999,999
New
6 bed house for sale
Wembley
· 6 Bedrooms · House
· Garden · Equipped kitchen · Patio
Wembley · 6 Bedrooms · House · Garden · Equipped kitchen · Patio
Set in a sought-after residential location, this impressive 3,500 sq ft five/six-bedroom semi-detached home combines generous family living with stylish, contemporary finishes. Arranged over three spacious floors and filled with natural light, the ground floor features a welcoming entrance hall, generous living room and home office. At the heart of the property is a superb open-plan kitchen/dining/family room with integrated appliances and French doors opening directly onto the landscaped rear garden. A separate utility room and WC complete the ground floor. The first floor offers an impressive principal bedroom with en-suite and separate dressing room, three further well-proportioned bedrooms and a stylish family bathroom. Upstairs, the top floor provides fantastic flexibility with a fifth bedroom, a large family/games room or sixth bedroom, plus an additional bathroom. Outside, the beautifully maintained, fully enclosed rear garden features both patio and lawn areas-perfect for enter
£ 1,999,999
6 bed house for sale
2 pictures
House · for sale
£ 1,435,000
6 bed house for sale
Wembley
· 6 Bedrooms · House
· Garden · Equipped kitchen · Concierge
Wembley · 6 Bedrooms · House · Garden · Equipped kitchen · Concierge
A substantial and versatile double-fronted family home set behind secure gated access with a sweeping carriage driveway well-balanced accommodation across three floors. With generous proportions, excellent natural light, and a flexible layout, the property presents an ideal opportunity for a growing family seeking both space and long-term potential and sizable private rear garden. Offering over 2770 sq. ft on the ground floor features a well-appointed rear kitchen opening directly onto the garden, a bright through reception and dining room, and a versatile additional room suited as a guest bedroom, study, or home office, along with a guest WC. The first floor offers four well-proportioned bedrooms, including a principal suite with en-suite shower room, alongside a family bathroom. The top floor has been thoughtfully converted to provide a spacious double bedroom with walk-in wardrobe and shower room, ideal as a private retreat. Externally, a south-west facing garden enjoys excellent su
£ 1,435,000
4 bed house for sale
2 pictures
House · for sale
£ 825,000
4 bed house for sale
Wembley
· 4 Bedrooms · House
· Garden · Fireplace · Concierge
Wembley · 4 Bedrooms · House · Garden · Fireplace · Concierge
We are excited to bring to the market this unusual large double fronted four bedroom centre terrace house offering large family accommodation or potentially the property could be of interest to an investor as the building has two front doors to the street and there is a staircase from the first floor rear to the garden which would suggest that at some point in the past the building has been used as two flats. If one wanted to convert the property formally into 2 two bedroom flats the potential is there (STPP).The property needs updating but has a wealth of original features and the property represents an excellent project.Situated just off Willesden High Road the property benefits a south westly facing rear garden and is located within a few hundred yards of Willesden High Road multiple shopping facilities with the nearest Stations being Willesden Green or Dollis Hill Lane (Jubilee Line).Ground Floor: Reception Room (front - left): 14?8? x 9?9? (4.47m x 2.97m). Feature fireplace. Doubl
£ 825,000
5 bed house for sale
2 pictures
House · for sale
£ 775,000
5 bed house for sale
Wembley
· 5 Bedrooms · House
· Garden · Equipped kitchen · Patio · Concierge
Wembley · 5 Bedrooms · House · Garden · Equipped kitchen · Patio · Concierge
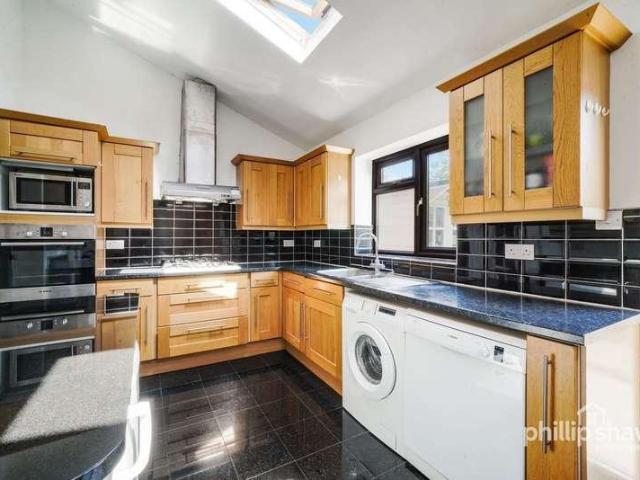
5 Bed, 3 Bath Extended Semi-Detached *Self Contained Annexe To Side Phillip Shaw are pleased to present for sale this exquisite 5-bedroom semi-detached house set across three floors, offering a harmonious blend of contemporary living and timeless elegance. Upon entering the property, the ground floor boasts a well-designed layout, featuring two generously proportioned reception rooms, a convenient downstairs WC, and a large fitted kitchen adorned with a skylight. The kitchen is equipped with modern amenities, including a breakfast bar for casual dining, and sliding doors leading out to the garden, unveiling a serene outdoor sanctuary. The garden features a decked patio that extends the living space outdoors and two charming summer houses that offer additional versatility to the property. Ascending to the first floor, there are three well-appointed bedrooms and a large fitted bathroom that boasts a shower unit and contemporary fixtures. The journey continues to the second floor where tw
£ 775,000
5 bed house for sale
2 pictures
House · for sale
£ 850,000
5 bed house for sale
Wembley
· 5 Bedrooms · House
Wembley · 5 Bedrooms · House
Council tax band: F. Checkmate are pleased to bring to the market, Situated on the highly desirable Norval Road within the prestigious Sudbury Court Estate, on the border of North Wembley and Preston Road, this exceptional five/six-bedroom family home offers an outstanding blend of space, elegance, and practicality. Ideally positioned for families and commuters alike, the property benefits from excellent transport connections, with South Kenton Station (Bakerloo Line & Overground) and Preston Road Station (Metropolitan Line) both within easy reach, providing swift access into Central London. A number of highly regarded schools, including Harris Primary Academy, Preston Park Primary School, and Wembley High Technology College, are also conveniently nearby. From the moment you step inside, the property creates an immediate sense of grandeur with its wide and beautifully presented entrance hallway, setting the tone for the impressive accommodation throughout. At the heart of the home is a
£ 850,000
5 bed house for sale
2 pictures
House · for sale
£ 1,450,000
5 bed house for sale
Wembley
· 5 Bedrooms · House
· Parking · Concierge
Wembley · 5 Bedrooms · House · Parking · Concierge
We are delighted to be able to offer for sale this completely newly renovated extended spacious 5/6 bedroom semi-detached house which is situated towards the Park Avenue North end of Fleetwood Road.The property is located within a half a mile maximum radius of Willesden Green with its multiple shopping facilities and vibrant restaurants and bars, together with Willesden Green (Zone 2) Jubilee Line tube station.The magnificent 80 acres of Gladstone Park are within a few hundred yards of the property.Ground Floor: Entrance Hall: Wood laminate flooring. Two understairs cupboards. Reception Room 1 (front): 18?0? x 12?4? (5.47m x 3.77m). Double glazed bay window. Wood laminate flooring. Reception Room 2/Bedroom 6 (front) (garage conversion): 14?0? x 6?2? (4.26m x 1.88m). Wood laminate flooring. Double glazed window. Utility Room: 10?3? x 6?2? (3.13m x 1.87m). Fitted wall and base cupboards. Plumbing or washing machine. Stainless steel sink unit with mixer tap. Marble work surfaces and surro
£ 1,450,000
6 bed house for sale
2 pictures
House · for sale
£ 1,250,000
6 bed house for sale
Wembley
· 6 Bedrooms · House
· Garden · Equipped kitchen · Parking · Concierge
Wembley · 6 Bedrooms · House · Garden · Equipped kitchen · Parking · Concierge
Proud to present this exceptional six-bedroom detached family residence, offering approximately 2,888 sq ft of beautifully presented accommodation. Thoughtfully extended and modernised, the property provides spacious and versatile living, perfectly suited to growing families. Occupying a sought-after residential position, this impressive home has been significantly enhanced with a double-storey side extension above the former garage, a substantial rear extension and a loft conversion, creating generous accommodation arranged over three floors. The ground floor welcomes you with a spacious entrance hall leading to three well-proportioned reception rooms, offering flexible spaces for formal entertaining, family living or a home office. At the heart of the home is the stunning open-plan kitchen/dining room, fitted with contemporary units, quality integrated appliances and extensive worktop space, flowing seamlessly onto the rear garden to create the perfect setting for everyday family lif
£ 1,250,000
5 bed house for sale
2 pictures
House · for sale
£ 1,750,000
5 bed house for sale
Wembley
· 5 Bedrooms · House
· Garden · Equipped kitchen · Concierge
Wembley · 5 Bedrooms · House · Garden · Equipped kitchen · Concierge
Prestigious Five Bedroom Detached Family Home Sherwood Road, Hendon, London NW4 An Exceptional Family Residence Orient Estates are delighted to present this stunning, bright and exceptionally spacious five bedroom detached family home, superbly positioned on the prestigious Sherwood Road, NW4, one of Hendon`s most sought after residential roads. Beautifully arranged over generous living space, this impressive residence offers an ideal balance of elegant entertaining areas and practical family accommodation. The property boasts three spacious reception rooms, providing versatile living and dining space, together with a well appointed kitchen and excellent natural light throughout. The accommodation comprises five well proportioned bedrooms, including four generous double bedrooms, complemented by family bathroom facilities, making this an ideal home for growing families. Externally, the property enjoys a substantial private rear garden, providing the perfect setting for outdoor entertai
£ 1,750,000
5 bed house for sale
2 pictures
House · for sale
£ 2,000,000
5 bed house for sale
Wembley
· 5 Bedrooms · House
· Garden · Equipped kitchen
Wembley · 5 Bedrooms · House · Garden · Equipped kitchen
Nestled in a sought-after residential area is this stunning 3500 SQFT five/six bedroom semi-detached home which offers the perfect blend of modern living and timeless charm ideal for growing families. Spacious, stylish, and flooded with natural light, the property is thoughtfully arranged over three floors and boasts high-quality finishes throughout. The ground floor welcomes you with a grand entrance hallway leading to a generous living room. At the heart of the home lies a large open-plan kitchen/dining/family room, complete with contemporary units, integrated appliances, and French doors opening onto a landscaped rear garden, perfect for outdoor entertaining. A separate utility room and downstairs WC add convenience coupled with a home office. Upstairs, the first floor hosts a master bedroom with en-suite bathroom and separate dressing room, 3 further well-proportioned bedrooms and a stylish family bathroom serving the remaining bedrooms. The top floor boasts a versatile fifth bedro
£ 2,000,000
6 bed house for sale
2 pictures
House · for sale
£ 1,100,000
6 bed house for sale
Wembley
· 6 Bedrooms · House
Wembley · 6 Bedrooms · House
Council tax band: E. A great investment opportunity! This newly refurbished freehold HMO property has been recently renovated to excellent standard consisting of six self-contained studio flats. Income 85k per annum approx Asking price: 1,100,000 s.t.c 1. AML regulations: Intending purchasers will be asked to produce identification documentation at a later stage. 2. General: While we endeavour to make our sales particulars accurate, fair, and reliable, these are only a description and general guide to the property. Kindly contact our office should you require further details or clarification before requesting a viewing and we will be pleased to check the position for you. 3. Particulars: These particulars are issued in good faith. However, Particulars do not constitute representations of fact and do not form part of any offer or sale contract. The matters referred to in the particulars should be independently verified by prospective buyers. 4. Measurements: The measurements indicated i
£ 1,100,000
5 bed house for sale
2 pictures
House · for sale
£ 850,000
5 bed house for sale
Wembley
· 5 Bedrooms · House
· Equipped kitchen · Concierge
Wembley · 5 Bedrooms · House · Equipped kitchen · Concierge
Council tax band: E. This semi-detached house presents a versatile living space with five bedrooms, three bathrooms, and a great size through dining room lounge / play area come morning room. The property has been thoughtfully extended on the ground floor, first floor, and loft, ensuring a generous layout suitable for a variety of needs. The entrance leads into a welcoming hallway, guiding you to a modern kitchen equipped with high-quality appliances and ample storage. The kitchen flows seamlessly into a dining area, perfect for family meals and entertaining guests. The two reception rooms offer flexible spaces for relaxation and entertainment, with large windows allowing natural light to fill the rooms. The first floor holds three bedrooms, each designed with comfort & space in mind. The master bedroom features a stylish en-suite bathroom, while the additional bedrooms share a well-appointed family bathroom the utilities are also on this floor. The loft extension provides further acco
£ 850,000
4 bed house for sale
2 pictures
House · for sale
£ 850,000
4 bed house for sale
Wembley
· 4 Bedrooms · House
· Fireplace · Parking · Powder room
Wembley · 4 Bedrooms · House · Fireplace · Parking · Powder room
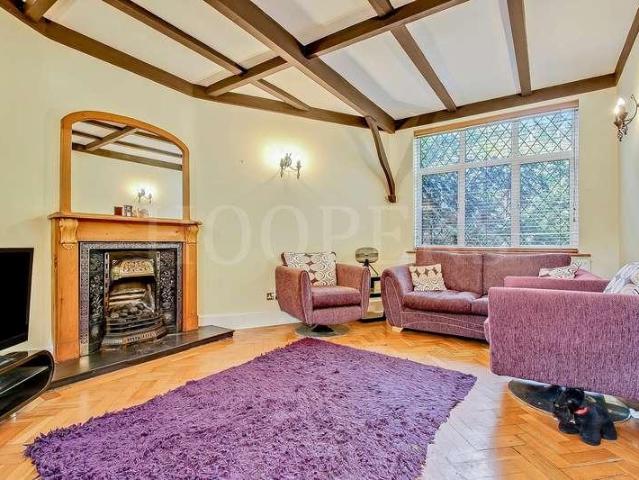
We are privileged to be able to bring to the market for the first time in many years this spacious Arts & Crafts designed house constructed circa 1926 with mock-Tudor elevations and beamed ceilings and located in a desirable residential no through private road off Dollis Hill Lane.The original plans for Homestead Park are in the Brent Museum as these houses are totally unique and rarely come on the market for sale and viewing is highly recommended.Detached garage to side of property approached via own drive-in for additional parking.The property affords easy access to Dollis Hill and Neasden (Jubilee Line) Tube Stations and is situated approximately 3 miles from Brent Cross shopping complex.Ground Floor: Entrance Hall: Parquet flooring. Guest Cloakroom: Low level WC. Wash hand basin. Tiling to walls and wood flooring. Lounge: 18?10? x 12?0 (5.75m x 3.66m). Parquet flooring. Feature fireplace. Double aspect double glazed windows. Tudor style beamed ceiling. Dining Room: 14?1? x 10?2? (4
£ 850,000
4 bed house for sale
2 pictures
House · for sale
£ 750,000
4 bed house for sale
Wembley
· 4 Bedrooms · House
· Garden · Fireplace · Parking · Equipped kitchen
Wembley · 4 Bedrooms · House · Garden · Fireplace · Parking · Equipped kitchen
We are delighted to bring to the market this extended 1930s built four bedroom semi-detached house which has recently been redecorated and improved to provide ready to move into family accommodation.The property is situated in this central position towards the Neasden end of Tanfield Avenue and is therefore within a few hundred yards of local shops and with bus services in Tanfield Avenue.The nearest Station is Neasden (Jubilee Line) which is approximately 15 minutes average walk.Shared drive to side of property leading to gates accessing a further driveway for off street parking and detached garage to rear garden.Loft conversion providing additional bedroom.Ground Floor: Storm Porch: Leading to: Entrance Hall: Wood flooring. Understairs cupboard. Lounge (front): 16?8? x 12?6? (5.08m x 3.82m). Double glazed window. Fireplace. Wood flooring. Extended Dining Room (rear): 22?2? x 11?0? (6.69m x 3.35m). Wood flooring. Coving to ceiling. French doors to rear garden. Kitchen: 9?1? x 7?5? (2.
£ 750,000
4 bed house for sale
2 pictures
House · for sale
£ 1,295,000
4 bed house for sale
Wembley
· 4 Bedrooms · House
· Equipped kitchen
Wembley · 4 Bedrooms · House · Equipped kitchen
Comprising four double bedrooms, four bathrooms + guest WC. This house has undergone a full program of renovations by the current owners, creating something truly remarkable. On the ground floor you are greeted upon entry by an expansive open plan living area leading onto your dining room and large chefs kitchen with a separate pantry and prep area. The open plan feeling continues through to the outdoor entertaining area including a covered dining area and full outdoor kitchen. On the ground floor you will also find a full utility and laundry room and guest WC. The first floor has three double bedrooms all en-suite while the second floor is the primary suite with a rear facing bedroom, full walk in wardrobe. All floors benefit from an in-built vacuum system throughout the house allowing for easy cleaning without the headache of moving traditional vacuums between floors. The property further benefits from a fully self-contained annex with bathroom, kitchenette and while currently used a
£ 1,295,000
5 bed house for sale
2 pictures
House · for sale
£ 1,400,000
5 bed house for sale
Wembley
· 5 Bedrooms · House
· Garden · Equipped kitchen · Parking · Patio
Wembley · 5 Bedrooms · House · Garden · Equipped kitchen · Parking · Patio
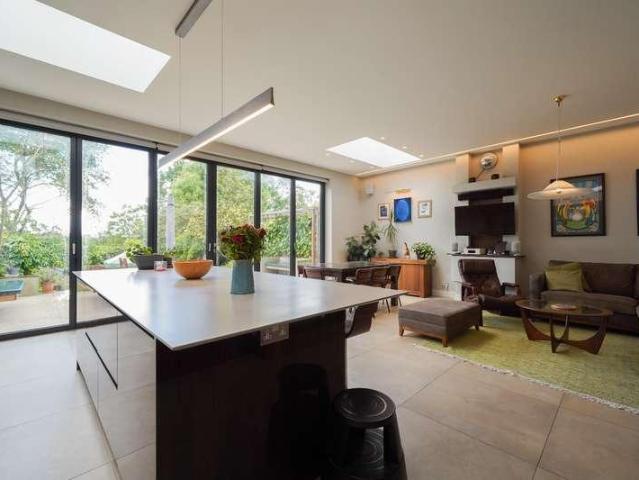
Kate Brookfield presents this park-facing home has undergone an extensive redesign and features breathtaking living spaces alongside a superb 735 west-facing garden. A private driveway provides off-street parking for two cars, and the pre-existing garage has been converted into useful private storage. An internal porch leads to the front door and into the hallway, where you are immediately greeted with uninterrupted views through to the magnificent rear space and garden. To the right-hand side is a spacious formal living room, while to the left there is a dedicated laundry room and guest WC. Stepping down, you enter the rear open-plan living space, featuring impressive high ceilings, a stylish kitchen with a 2.3m island, and full-width, full-height bi-fold doors opening onto the first patio. The space is perfectly zoned, offering an additional sitting area and a large dining space. Ceramic tiled floors with underfloor heating connect seamlessly to the main patio, creating a true indoor
£ 1,400,000
6 bed house for sale
2 pictures
House · for sale
£ 899,950
6 bed house for sale
Wembley
· 6 Bedrooms · House
· Equipped kitchen · Powder room · Concierge
Wembley · 6 Bedrooms · House · Equipped kitchen · Powder room · Concierge
A very spacious semi-detached Edwardian built house spanning three floors and located in this desirable road on the borders of Dollis Hill and Neasden. This property needs to be viewed internally to appreciate the size of the property which spans 2,619 sq ft.Five/six bedrooms.Four bathrooms plus guest cloakroom.Granny annexe to ground floor.Loft extension.The property is located within a few hundred yards of Neasden (Jubilee Line) Tube Station.Ground Floor: Storm Porch: Leading to: Entrance Hall: Ceramic tiled flooring. Guest Cloakroom: Low level WC. Wash hand basin. Fully tiled walls. Lounge (front): 18?5? x 14?10? (5.61m x 4.52m). Double glazed bay window. Decorative moulded ceiling. Dado rail. Reception Room 2 (rear): 15?0? x 13?8? (4.57m x 4.16m). Patio doors to: Dining Area: 11?3? x 8?8? (3.43m x 2.65m). Open plan with: Spacious Kitchen /Diner: 15?0? x 13?8? (4.57m x 4.16m). Fitted wall and matching base cupboards with work surfaces above. Large cupboard with gas boiler and hot wa
£ 899,950
4 bed house for sale
2 pictures
House · for sale
£ 1,000,000
New
4 bed house for sale
Wembley
· 4 Bedrooms · House
· Garden · Parking
Wembley · 4 Bedrooms · House · Garden · Parking
Detached 4 bedroom 3 bathroom house in this avenue within the Eruv close to Windsor Open Space Park. The house has been updated by the present owners and offers a wealth of accommodation with off street parking and rear garden. There is scope for substantial extension subject to consents. We would recommend this residence be viewed so it can be appreciated in its entirety
£ 1,000,000
4 bed house for sale
2 pictures
House · for sale
£ 1,100,000
New
4 bed house for sale
Wembley
· 4 Bedrooms · House
· Garden · Equipped kitchen · Concierge
Wembley · 4 Bedrooms · House · Garden · Equipped kitchen · Concierge
Council tax band: F. A Spacious 4 Bedroom Semi-Detached Family Home with a 65ft Garden and Excellent Potential Eli-G Estates are delighted to offer this generously proportioned four-bedroom semi-detached family home, situated on the highly regarded West Avenue in Hendon. Offering well-balanced accommodation, a substantial rear garden and excellent scope to further improve and extend, this is a home that provides both comfortable family living today and exciting potential for the future. The ground floor offers two impressive reception rooms, including a bright front reception with a bay window and a particularly spacious dining room overlooking the rear garden. The generous proportions provide excellent flexibility for both everyday family life and entertaining. To the rear is a well-appointed kitchen and dining area, with a central island and a good range of fitted units and integrated appliances. The layout provides a practical and sociable space with direct views towards the garden.
£ 1,100,000
4 bed house for sale
2 pictures
House · for sale
£ 1,800,000
4 bed house for sale
Wembley
· 4 Bedrooms · House
· Garden · Equipped kitchen
Wembley · 4 Bedrooms · House · Garden · Equipped kitchen
Kate Brookfield presents this exceptional four bedroom mid terrace house in Kensal Rise, London NW10. Located on one of the areas most popular roads, this beautiful home has been fully extended and thoughtfully designed throughout. Featuring classic interiors with depth, warmth and texture, this is a true example of a perfect family home. The charm begins from the street, with mature planting lining the path towards the original decorative porch and 1930s door. Theres a convenient space for childrens bikes and scooters, and the whole area is neatly arranged. Entering into the hallway, checkerboard floors line the hallway and lead to the ground-floor spaces, with an open area beneath the stairs providing space for pushchairs and everyday items. To the front of the house is a bright living space with a bay window, while at the rear, the extended kitchen and day space open directly onto the garden. This space truly is the heart of the home, with a bespoke kitchen by Vale Designs, Versaill
£ 1,800,000
4 bed house for sale
2 pictures
House · for sale
£ 600,000
4 bed house for sale
Wembley
· 4 Bedrooms · House
· Equipped kitchen
Wembley · 4 Bedrooms · House · Equipped kitchen
We are pleased to be able to offer for sale this spacious centre terrace Victorian built house which is offered for sale in good condition and viewing is highly recommended to appreciate the features on offer.The property is located just off Roundwood Road and within a few hundred yards of multiple shopping and bus services at Church Road. Roundwood Park is within a few hundred yards and the nearest Stations being Dollis Hill or Neasden (Jubilee Line).Ground Floor: Entrance Hall: Wood flooring. Door to: Lobby: Leading to lightwell. Room (front): 13?5? x 11?7? (4.10m x 3.53m). Double glazed bay window. Wood flooring. Room (middle): 9?3? x 7?4? (2.83m x 2.23m). Double glazed window. Kitchen/Diner: 11?4? x 10?6? (3.45 x 3.20m). Fitted with a range of high gloss finish white wall mounted cabinets and matching base cabinets with worktops above and tiled surrounds. Single drainer sink unit with mixer tap. Tiled flooring. Plumbed for washing machine. Integrated fridge/freezer. Built-in gas ho
£ 600,000

Get email alerts

Don't miss out: be the first to know about new properties

The alert was correctly created

On subscribing you accept the conditions of use and the privacy policy
Alert
Receive new ads in your inbox
Save this search
Receive alerts for new listings

We'll send you an email when we have new properties for: "Houses for sale in Wembley with 4 bedrooms"

The alert was correctly created

Get email alerts and be the first to see new listings
Required field
On subscribing I accept the terms of the privacy policy
Perfect! You'll soon start receiving new listings via email
Alert
Receive an email when we have new ads for Houses for sale in Wembley with 4 bedrooms
Save this search
Filters

Bedrooms

Size (sq.ft)

sq.ft
sq.ft

Price

£
£

Property type

Bathrooms

Clear all filters
Receive notifications when new entries are published.