View photo
House
·
for rent
£ 850
Alpha Street, Doncaster DN5, 4 bed terraced house to rent, £850 pcm | PrimeLocation
Wentbridge Pontefract
· 4 Bedrooms · House
Wentbridge Pontefract · 4 Bedrooms · House
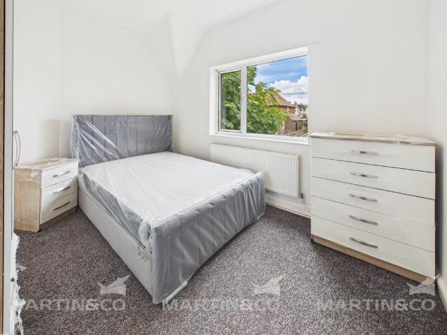
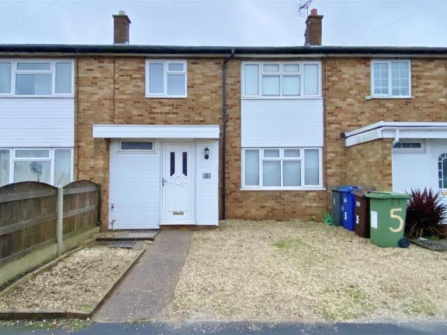
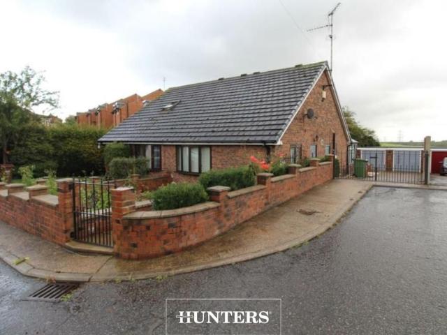
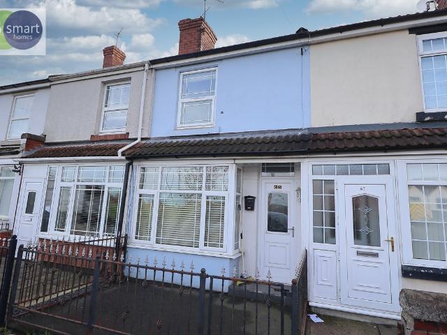
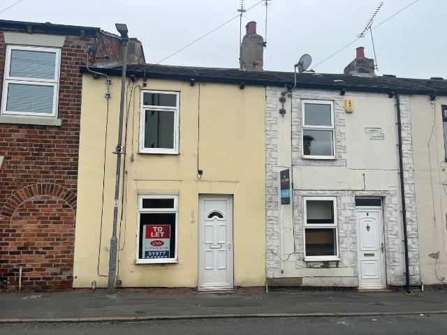
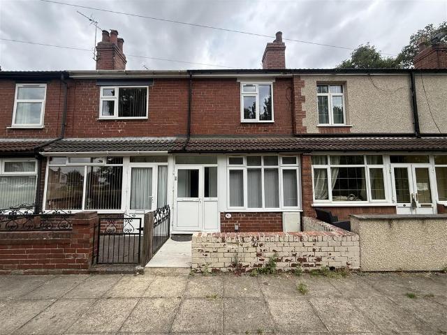
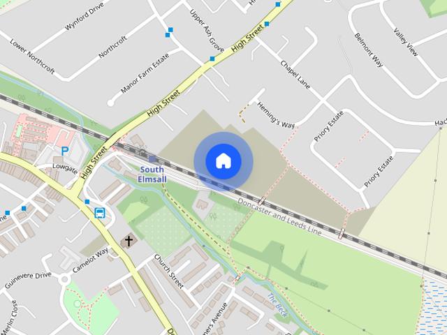
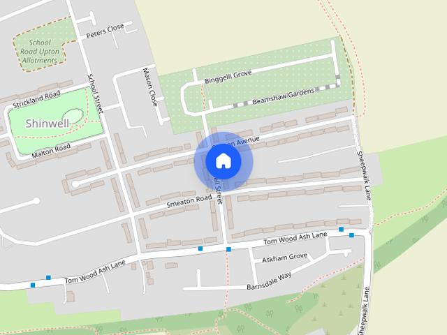
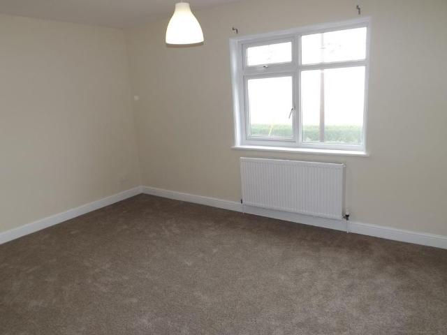
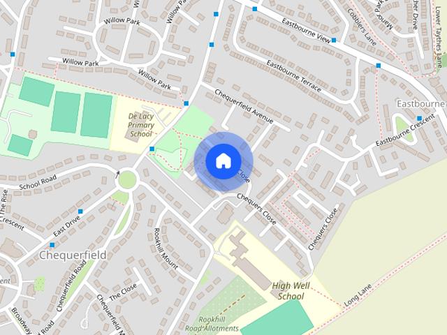
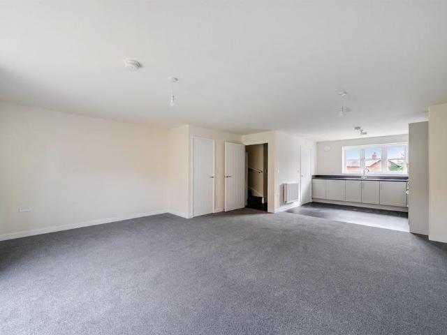
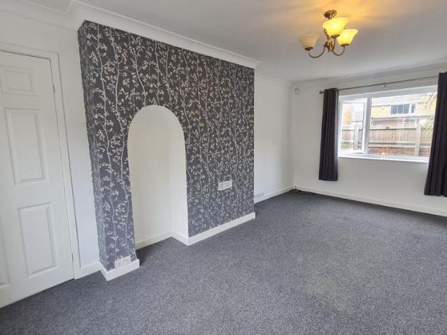
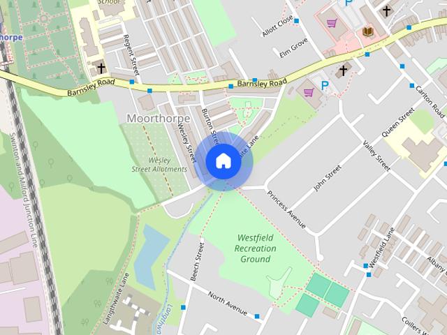
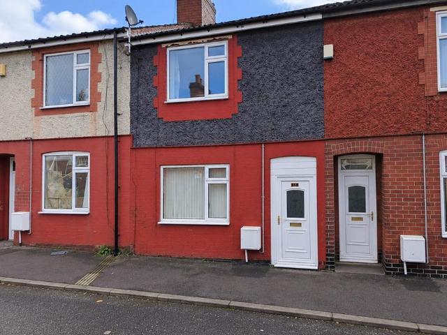
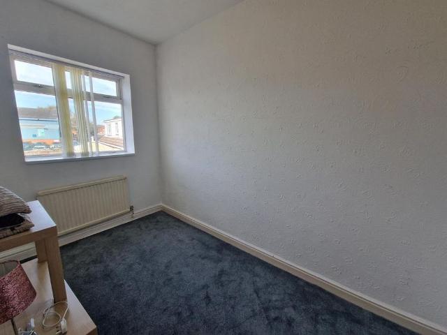
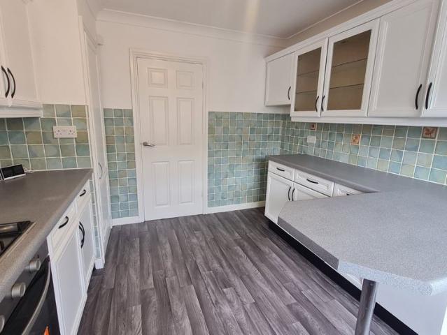
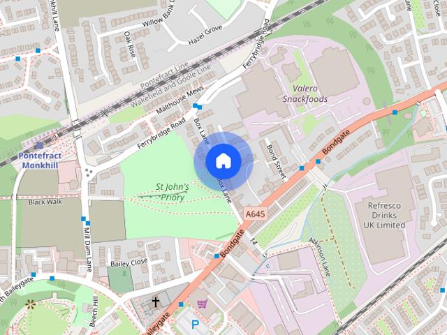
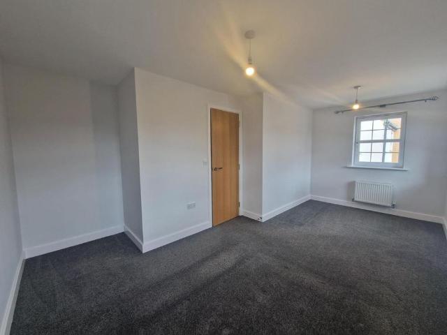
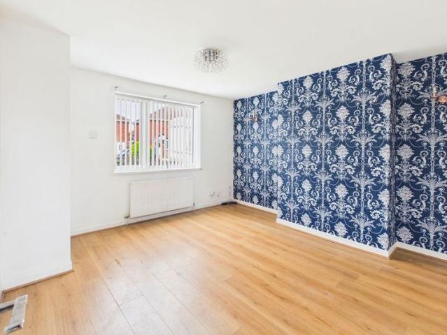
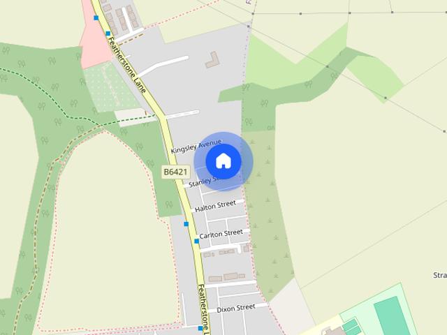
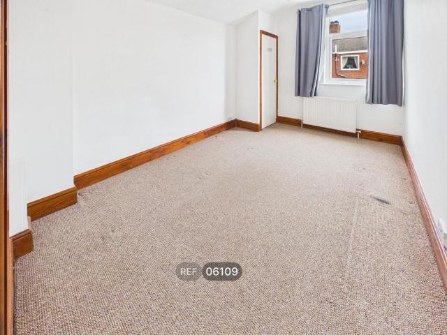
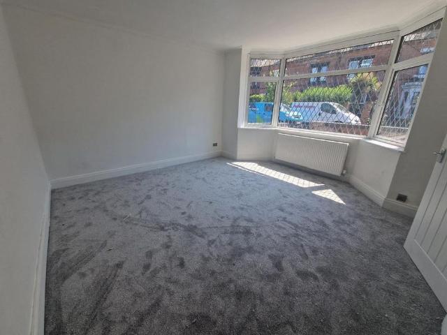
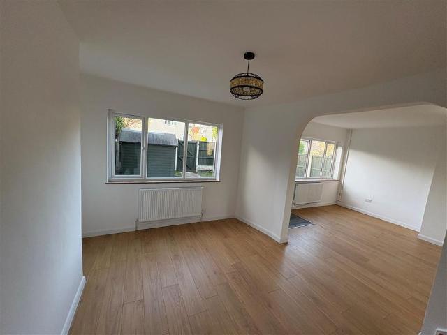
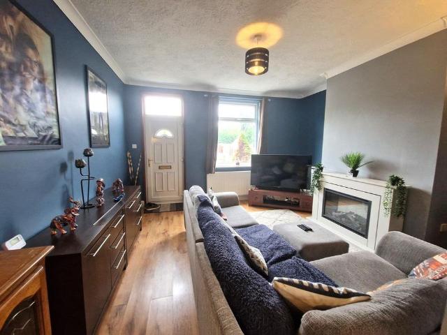
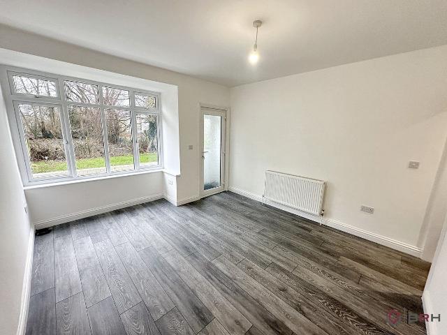
This new refurbished terraced house on Alpha Street is perfect if you are seeking that extra space in a quiet location. This property offers an affordable rental option in Doncaster. With four bedrooms, it provides ample space for families or individuals needing extra room. This property offers long-term stability, making it a practical choice for renters. Located in Doncaster, the property benefits from proximity to local amenities and public transport links, ensuring ease of access around the area. The neighbourhood is known for its community feel and is within reach of several parks, providing outdoor spaces for leisure and activities. This location is ideal for those looking to balance affordability with convenience. Doncaster offers a variety of schools, catering to families with educational needs. The town centre is just a short distance away, providing shopping and dining options. With its strategic location, residents can enjoy both the tranquility of suburban living and the vi
This new refurbished terraced house on Alpha Street is perfect if you are seeking that extra space in a quiet location. This property offers an affordable rental option in Doncaster. With four bedrooms, it provides ample space for families or individuals needing extra room. This property offers long-term stability, making it a practical choice for renters. Located in Doncaster, the property benefits from proximity to local amenities and public transport links, ensuring ease of access around the area. The neighbourhood is known for its community feel and is within reach of several parks, providing outdoor spaces for leisure and activities. This location is ideal for those looking to balance affordability with convenience. Doncaster offers a variety of schools, catering to families with educational needs. The town centre is just a short distance away, providing shopping and dining options. With its strategic location, residents can enjoy both the tranquility of suburban living and the vi
£ 850