View photo
House
·
for rent
£ 2,250
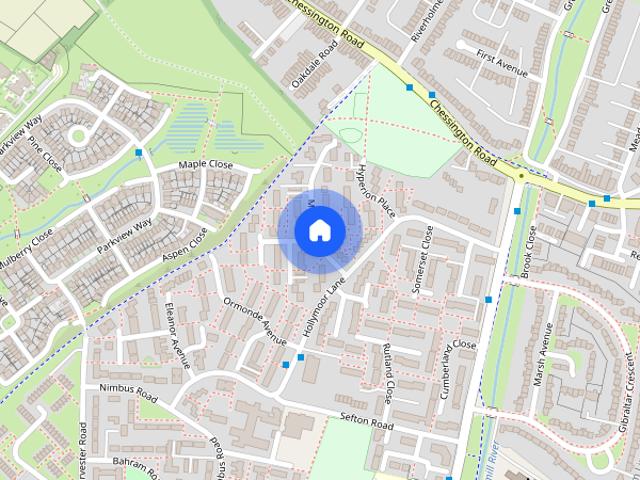
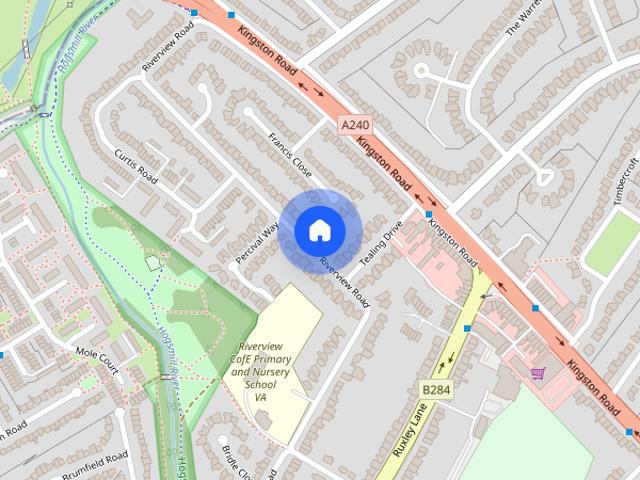
house in Ruxley Lane, West Ewell
West Ewell Epsom
· 2 Bedrooms · House
· Garden · Parking · Equipped kitchen
West Ewell Epsom · 2 Bedrooms · House · Garden · Parking · Equipped kitchen
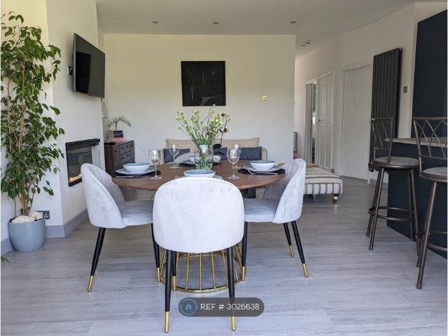
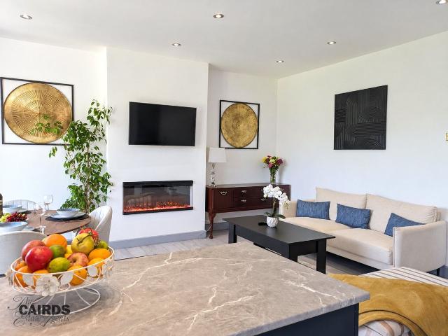
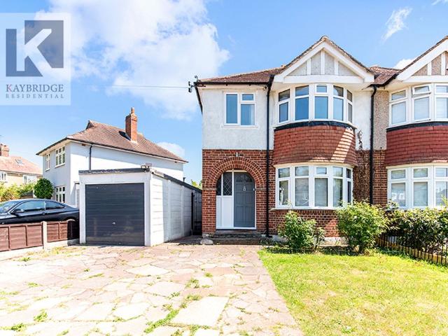
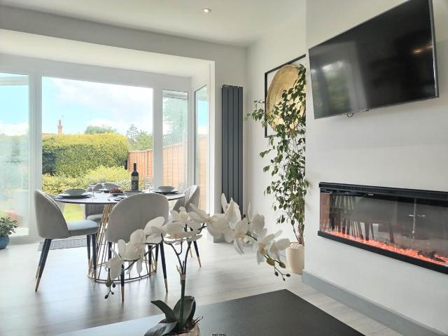
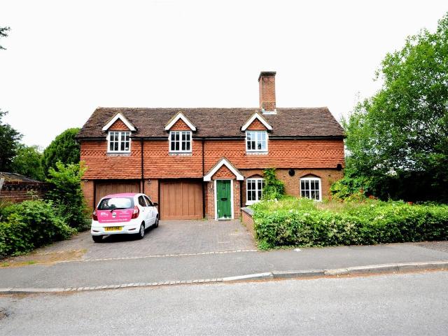
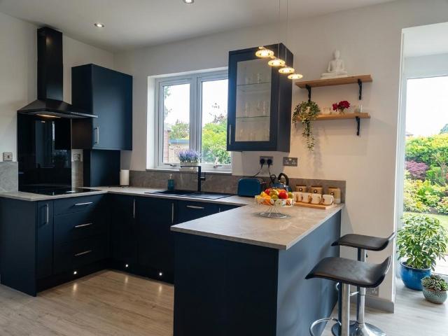
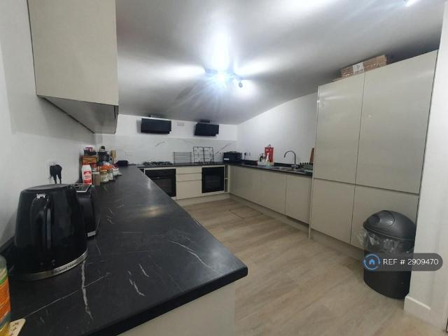
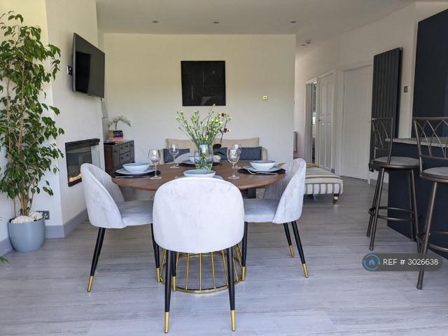
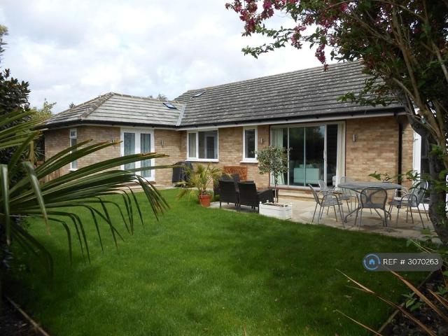
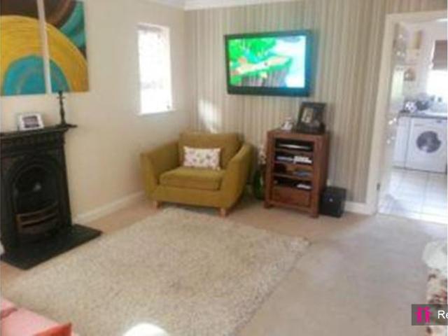
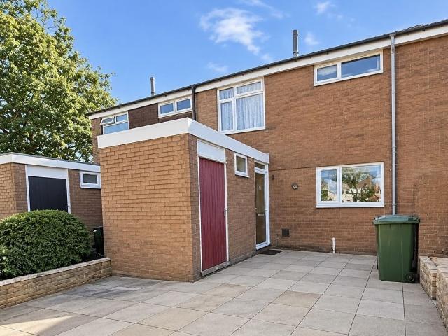
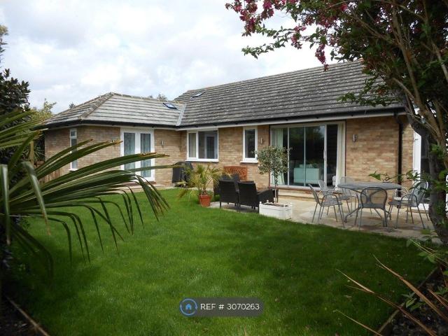
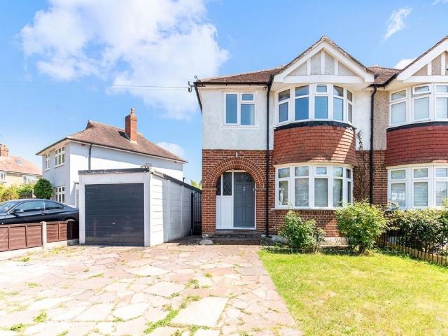
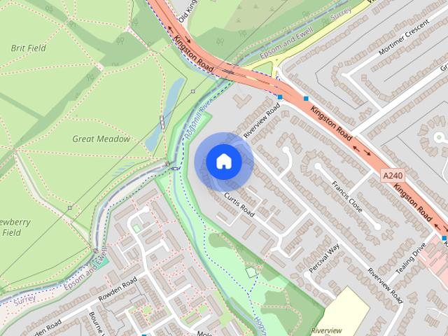
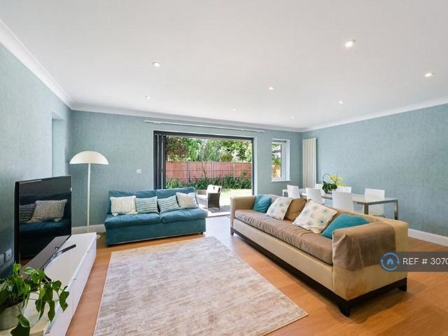
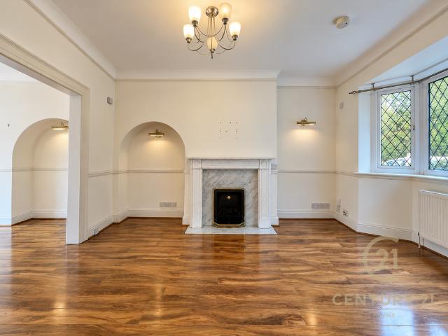
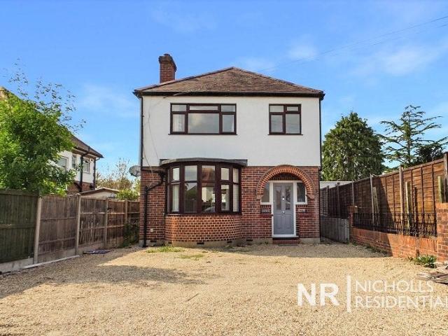
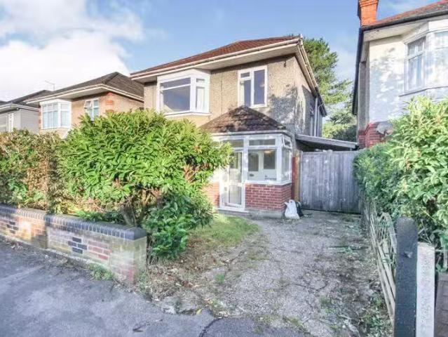
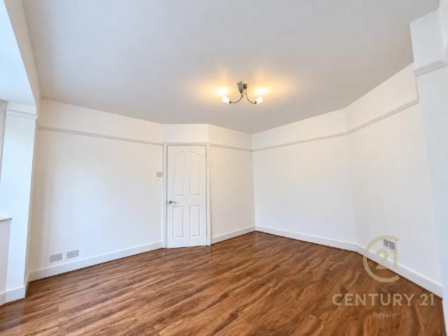
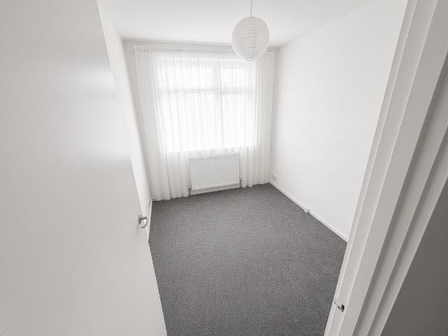
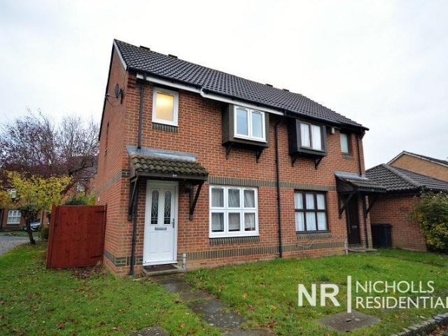
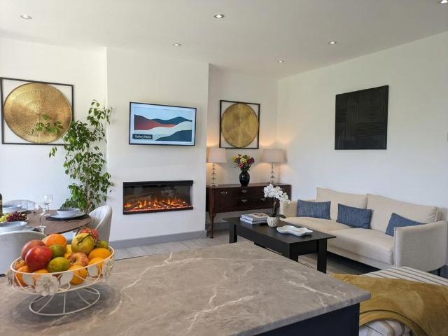
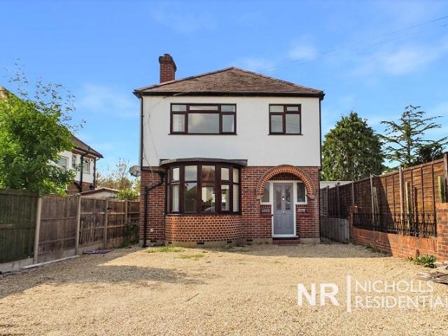
Very well presented throughout is this wonderful detached house that is convenient located for shops, popular schools and transport links. Featuring a lounge, dining room and fitted kitchen on the ground floor and on the first floor is two double bedrooms, family bathroom/sep.WC and study/nursery. Outside to the rear is a large garden and off street parking on the front drive. AVAILABLE IMMEDIATLEY Lounge (16' 1 x 12' 5 or 4.89m x 3.79m) Dining Room (11' 5 x 12' 5 or 3.47m x 3.79m) Kitchen (11' 5 x 5' 11 or 3.47m x 1.80m) Bedroom 1 (12' 6 x 12' 7 or 3.80m x 3.83m) Bedroom 2 (11' 6 x 12' 7 or 3.50m x 3.83m) Study (5' 1 x 6' 0 or 1.56m x 1.84m) Bathroom (8' 3 Max x 5' 11 or 2.51m Max x 1.80m) WC (2' 11 x 3' 0 or 0.90m x 0.91m) Floor Plan Disclaimer:- This floor plan and related floor plans are for layout guidance only. Not drawn to scale unless stated. All measurements are approximate. Whilst every care is taken in the preparation of this plan, please check all dimensions before making a
Very well presented throughout is this wonderful detached house that is convenient located for shops, popular schools and transport links. Featuring a lounge, dining room and fitted kitchen on the ground floor and on the first floor is two double bedrooms, family bathroom/sep.WC and study/nursery. Outside to the rear is a large garden and off street parking on the front drive. AVAILABLE IMMEDIATLEY Lounge (16' 1 x 12' 5 or 4.89m x 3.79m) Dining Room (11' 5 x 12' 5 or 3.47m x 3.79m) Kitchen (11' 5 x 5' 11 or 3.47m x 1.80m) Bedroom 1 (12' 6 x 12' 7 or 3.80m x 3.83m) Bedroom 2 (11' 6 x 12' 7 or 3.50m x 3.83m) Study (5' 1 x 6' 0 or 1.56m x 1.84m) Bathroom (8' 3 Max x 5' 11 or 2.51m Max x 1.80m) WC (2' 11 x 3' 0 or 0.90m x 0.91m) Floor Plan Disclaimer:- This floor plan and related floor plans are for layout guidance only. Not drawn to scale unless stated. All measurements are approximate. Whilst every care is taken in the preparation of this plan, please check all dimensions before making a
£ 2,250