60,625 houses for sale in West Green

4 bed house for sale
2 pictures
House · for sale
£ 1,100,000
4 bed house for sale
West Green
· 4 Bedrooms · House
· Garden · Equipped kitchen · Concierge
West Green · 4 Bedrooms · House · Garden · Equipped kitchen · Concierge
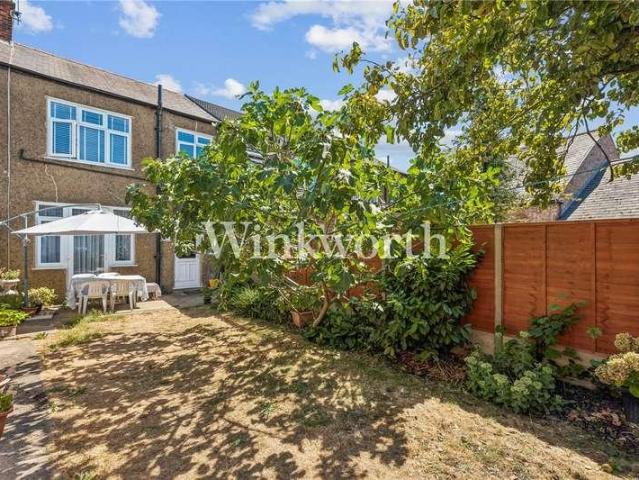
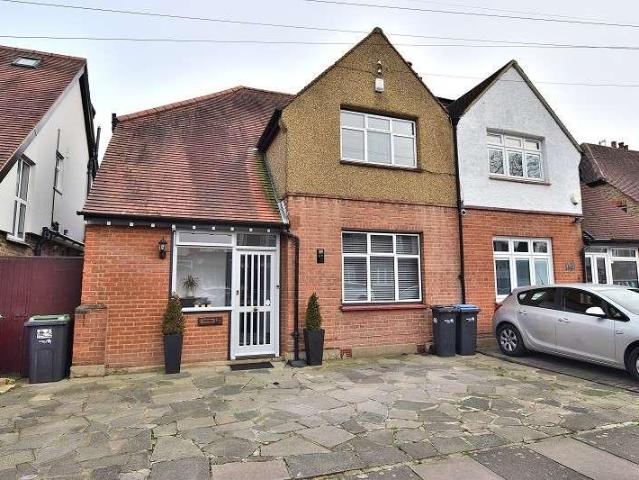
Standout Features Chain free Freehold Victorian semi-detached house Approximately 1,215 sq ft (112.9 sq m) Four bedrooms Two reception rooms Separate kitchen with direct access to the rear garden Large private rear garden of approximately 53ft Potential to extend (subject to necessary consents) Close to local amenities Close to transport links Property Description Offered to the market chain free is this substantial four-bedroom Victorian semi-detached home, extending to approximately 1,215 sq ft (112.9 sq m) and offering an excellent opportunity for buyers seeking a property to modernise and create a superb family home. Occupying a generous plot with a large private rear garden, the property is offered freehold and retains a wealth of period character throughout. The accommodation is arranged over three floors and comprises an entrance hallway leading to two generous reception rooms, with a separate kitchen to the rear providing direct access to the garden. The first floor offers thre
£ 1,100,000
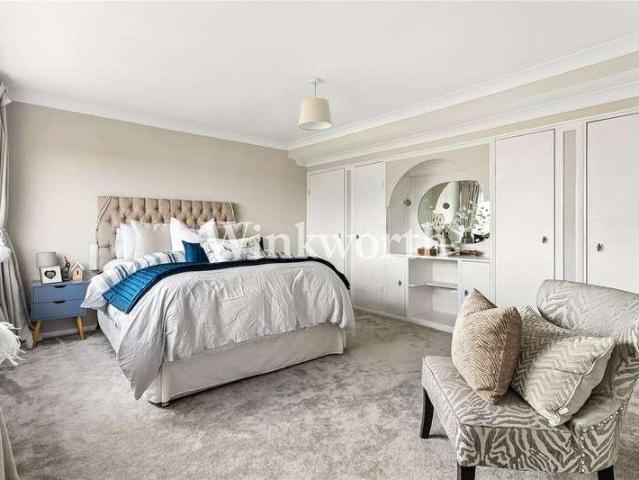
4 bed house for sale
2 pictures
House · for sale
£ 775,000
4 bed house for sale
West Green
· 4 Bedrooms · House
· Garden · Fireplace · Equipped kitchen · Concierge
West Green · 4 Bedrooms · House · Garden · Fireplace · Equipped kitchen · Concierge
A beautiful family home situated just a short stroll from the popular Hazelwood Primary School, and easy reach of Palmers Green rail station, providing direct services to Moorgate, and the open green spaces of Broomfield Park and Hazelwood Recreation Ground. The property offers a spacious reception room and separate dining room, both providing bright and welcoming spaces for relaxing and entertaining. The reception room features a wide bay window that floods the room with natural light, while the dining room enjoys sliding patio doors opening directly onto the patio and rear garden. Both rooms retain period character, with high ceilings, decorative cornicing, attractive fireplaces and wooden flooring. The stunning contemporary kitchen is fitted with an extensive range of shaker-style wall and base units, complemented by slim profile work surfaces and integrated appliances. Thoughtfully designed to maximise both storage and preparation space, it also enjoys excellent natural light from
£ 775,000
3 bed house for sale
2 pictures
House · for sale
£ 650,000
3 bed house for sale
West Green
· 3 Bedrooms · House
· Garden · Equipped kitchen · Concierge
West Green · 3 Bedrooms · House · Garden · Equipped kitchen · Concierge
A three-bedroom 1930s family home on Eldon Road, offering generous proportions, a good-sized rear garden and plenty of potential to improve further. The property is entered through a larger-than-average front hallway, giving a spacious and welcoming first impression. The ground floor features two open reception rooms, creating a bright and versatile living and dining space, along with a separate kitchen to the rear. The house has been well maintained over the years, with new UPVC windows fitted throughout and extensive replastering already completed. The kitchen would likely benefit from updating, giving the next owner the opportunity to modernise it to their own taste. Upstairs are three bedrooms and a family bathroom, while outside there is a generous rear garden. There is also potential for a rear extension and loft conversion, subject to the usual planning permissions, making this a great opportunity for buyers looking to add further space and value. Eldon Road is a quiet residenti
£ 650,000
2 bed house for sale
2 pictures
House · for sale
£ 675,000
2 bed house for sale
West Green
· 2 Bedrooms · House
· Garden · Balcony · Lift · Equipped kitchen · Concierge
West Green · 2 Bedrooms · House · Garden · Balcony · Lift · Equipped kitchen · Concierge
Standout Features Two bedrooms Two bathrooms Balcony overlooking Clissold Park First floor with lift access Excellent condition throughout Communal gardens Bicycle storage Close to transport links Property Description Arranged over the first floor (with lift access) of a well-maintained private block is this beautiful two bedroom apartment boasting approximately 790 sq. ft. (74 sqm.) of accommodation and a south-west facing private balcony. The property comprises of an incredible 25 foot (7.6 meter) dual aspect kitchen/reception room with built in appliances & access to private balcony, master bedroom with en-suite shower room built in wardrobes, a double guest bedroom with Juliet balcony, modern family bathroom, ample storage and access to the shared gardens. Wallington Court is situated off Green Lanes, located moments from the many bars, restaurants and coffee houses of Stoke Newington Church Street & Finsbury Park and the wide open spaces of the stunning Clissold Park. Transport li
£ 675,000
house for sale
2 pictures
House · for sale
£ 1,500,000
house for sale
West Green
· House
West Green · House
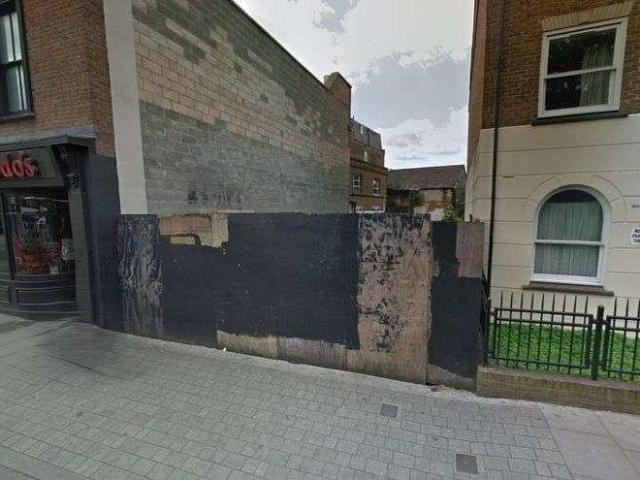
Prime Freehold Development Opportunity Stoke Newington Offered chain free, this exceptional opportunity comprises two adjoining development plots in the heart of Stoke Newington, one of North London's most sought-after and vibrant locations. Positioned within easy reach of excellent transport links, independent retailers, cafs, restaurants and local amenities, the site offers significant development potential in an area where opportunities of this scale are rarely available. Occupying a prominent position on a highly desirable thoroughfare, the site is considered suitable for comprehensive mixed-use redevelopment, subject to obtaining the necessary planning consents. A proposed development concept could comprise: Two ground-floor commercial units creating an attractive retail and commercial frontage. Wide pedestrian access leading to the rear of the site, serving both the proposed residential accommodation and communal areas. Six private mews houses arranged within a secluded courtyard
£ 1,500,000
4 bed house for sale
2 pictures
House · for sale
£ 800,000
4 bed house for sale
West Green
· 4 Bedrooms · House
· Garden · Parking
West Green · 4 Bedrooms · House · Garden · Parking
A four bedroom, three bathroom house with garage located in Osier Crescent. The property benefits from 1339 SQFT (124.4 SQM) of internal living space and benefits from off-street parking, built in wardrobes and storage. Ideally located 0.2m away from local bus routes and 1m away from Muswell Hill Broadway. The Owners Love Great location on North side of Muswell Hill with independent shops, restaurants, with close proximity to shopping, nearby Highgate Wood and parks. Many local buses, nearby tube lines and the A406 North Circular make travelling locally and into Central London easy Modern development on a quiet residential street with friendly neighbours and welcoming community, in the catchment areas of popular schools Bright and sunny, comfortable, warm and quite well maintained, four-bedroom family home spread over three floors with front and back garden, loft and garage spaces ideal for two and three-generations families We've Noticed There is access to the 234, 43 & 134 bus routes
£ 800,000
5 bed house for sale
2 pictures
House · for sale
£ 2,975,000
5 bed house for sale
West Green
· 5 Bedrooms · House
· Garden · Equipped kitchen · Concierge
West Green · 5 Bedrooms · House · Garden · Equipped kitchen · Concierge
This stunning, spacious residence boasts five reception areas, creating an outstanding environment for modern family living. Thoughtfully designed to combine comfort and versatility, the home offers abundant space for entertaining, home working, everyday family life and quiet relaxation. Apart from its impressive interior space that spans four levels, what sets this house aside from ordinary homes is it's build-quality and extraordinary backdrop. Offering modern conveniences throughout, this stunning house boasts 5 bedrooms and 5 reception rooms in a sought-after location. This charming property features a beautifully landscaped garden, ideal for outdoor entertaining and relaxation, backing directly onto Coldfall Wood, a beautiful 14 hectare ancient woodland which was designated as a Local Nature Reserve in 2013. The spacious interior includes a modern kitchen that flows into a separate dining area, both of which connect seamlessly to an eye-catching open-plan extension, creating an id
£ 2,975,000
3 bed house for sale
2 pictures
House · for sale
£ 1,495,000
3 bed house for sale
West Green
· 3 Bedrooms · House
· Garden · Balcony · Equipped kitchen · Concierge
West Green · 3 Bedrooms · House · Garden · Balcony · Equipped kitchen · Concierge
A truly lovely 3-storey house in one of Highgate's highly regarded roads. With three bedrooms (potentially four), the property benefits from wonderfully bright, quiet and flexible accommodation. Originally part of a much larger period property which was vertically, and stylishly converted into three houses, this house has a fresh, contemporary feel. The ground-floor reception, enjoys a wonderfully high ceiling and leads directly out to a good sized private garden. Approached via an attractive courtyard this is a very special property. Highgate is renowned for its picturesque streets and vibrant community and offers a range of local amenities, including shops, cafes woods and parks, With excellent transport links, Highgate underground station and plentiful busses are just a short stroll away. * 3 Bedrooms * Bathroom * Shower Room * Study * Reception Room * Fitted Kitchen * Balcony * Private Garden * Shared Courtyard * EPC D * Council Tax Band E
£ 1,495,000
5 bed house for sale
2 pictures
House · for sale
£ 770,000
5 bed house for sale
West Green
· 5 Bedrooms · House
· Equipped kitchen
West Green · 5 Bedrooms · House · Equipped kitchen
PRIME ENTIRE FREEHOLD FOR SALE Mixed use / Shop with upper and auxiliary residential accommodation - With tremendous scope to develop further subject to planning. This three-storey building comprises of a large ground floor shop approx. 60 SQ M which is currently let out on F.R.I. Lease (copy of the lease available on request) at a rent of 23,000 pa. The current occupier is currently running a jewellery retail and repair business. The lease holder also has the ground floor rear residential demised to his FRI lease and we are lead to believe is sub-let. The upper floors comprise of a large three bedroom split level flat with a separate kitchen dinner, bathroom, large lounge and three good size bedrooms. The rear of the ground floor encompasses a fully self-contained large one-bedroom apartment with its own entrance accessed via a modern mews entrance. The upper residential flat is currently let, but we are advised the upper residential element of this sale will be sold with vacant posse
£ 770,000
1 bed house for sale
2 pictures
House · for sale
£ 425,000
1 bed house for sale
West Green
· 1 Bedroom · House
· Garden · Equipped kitchen · Concierge
West Green · 1 Bedroom · House · Garden · Equipped kitchen · Concierge
Council tax band: B. Spacious one-bedroom lower ground apartment with a private SE-facing garden in the heart of Stroud Green. Renovated to a high standard with a modern kitchen and luxury shower room. Open-plan kitchen/reception with dining area, large double bedroom, extra storage, and utility/walk-in wardrobe. Features include wooden floors, double-glazed windows, and glass doors to the garden. Quiet and private, close to Harringay Overground (trains to Kings Cross/Old Street), W5 bus to Archway via Crouch End, and within walking distance to Green Lanes and Finsbury Park. Nearby outdoor spaces include Finsbury Park and The Parkland Walk. Features Garden Fridge Freezer Double Bedrooms
£ 425,000
4 bed house for sale
2 pictures
House · for sale
£ 900,000
4 bed house for sale
West Green
· 4 Bedrooms · House
· Garden · Parking · Equipped kitchen · Concierge
West Green · 4 Bedrooms · House · Garden · Parking · Equipped kitchen · Concierge
FRONT GARDEN: Off street parking for 2 car, paved patio, door to side access. ENTRANCE: Via Hardwood door to porch area, laminate flooring, door to hallway. HALL: Laminate flooring, doors to all rooms, staircase to first floor, door to downstairs W/C, storage cupboard RECEPTION 1: Laminate flooring, radiator, Aluminium double glazed window to front aspect, cornicing W/C: Laminate flooring, fully tiled walls, Closed Coupled W/C, wall hung basin with storage, cupboard housing combi boiler, Timber window to side aspect. RECEPTION 2: Laminate flooring, feature chimney with gas fire, cornicing, Radiator, archway to dining area. KITCHEN: Fully fitted wall and base units with quartz worktops, integrated double oven, obscure double glazed window to side aspect. Plinth LED lighting, integrated washing machine and tumble dryer, walk thought to kitchen area to cornered kitchen to rear extension, fitted wall units, integrated hob and integrated dishwasher, integrated wine cooler, under counter bas
£ 900,000
3 bed house for sale
2 pictures
House · for sale
£ 825,000
3 bed house for sale
West Green
· 3 Bedrooms · House
· Equipped kitchen · Concierge
West Green · 3 Bedrooms · House · Equipped kitchen · Concierge
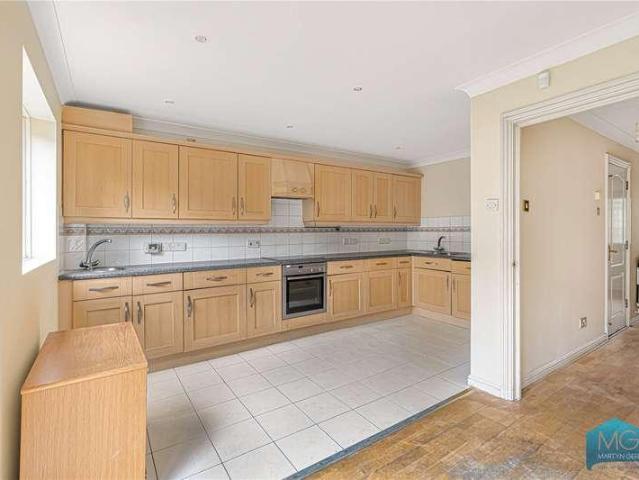
Edwardian three-bedroom terraced family home with a large welcoming hallway, original tiled floor and good storage, substantial front & rear reception room with original wood flooring. Spacious eat-in kitchen with an abundance of internal storage. The upper floors offer two good sized double bedrooms, a smaller third bedroom and a three-piece family bathroom. It's important to note there is scope to extend to the rear and convert the loft subject to necessary consents (party wall & building control). Maidstone Road is a wonderful location with a fabulous feel, and benefits from great local amenities, the transport links are excellent, and the property is just a short walk from Bounds Green Underground Station (0.3 Miles) and within walking distance to Bowes Park Train Station (0.5 Miles)
£ 825,000
3 bed house for sale
2 pictures
House · for sale
£ 685,000
3 bed house for sale
West Green
· 3 Bedrooms · House
· Garden · Equipped kitchen · Concierge
West Green · 3 Bedrooms · House · Garden · Equipped kitchen · Concierge
This three bedroom terraced house is located within 1/3 mile of Wood Green Piccadilly Line station and benefits from having two receptions plus kitchen/breakfast room, first floor bathroom, second WC and private rear garden.The locality to the High Road provides all the necessary amenities plus more within walking distance of the property.CHAIN FREEEnergy Performance Rating - DCouncil Tax Band - DGround Floor Hallway 23' 2 x 4' 11 (7.06m x 1.50m) Lounge 12' 10 x 11' 4 (3.91m x 3.45m) Dining Room 12' 2 x 11' 8 (3.71m x 3.56m) Reception/Fourth Bedroom 12' 1 x 9' 7 (3.68m x 2.92m) Kitchen 7' 3 x 9' 5 (2.21m x 2.87m) First Floor Landing 19' 11 x 4' 10 (6.07m x 1.47m) Bedroom One 12' 11 x 14' 11 (3.94m x 4.55m) Bedroom Two 12' 1 x 9' 8 (3.68m x 2.95m) Bedroom Three 12' 6 x 9' 7 (3.81m x 2.92m) Bathroom 7' 2 x 6' 4 (2.18m x 1.93m) W.C 2' 8 x 4' (0.81m x 1.22m)
£ 685,000
4 bed house for sale
2 pictures
House · for sale
£ 1,700,000
Updated
4 bed house for sale
West Green
· 4 Bedrooms · House
· Garden · Fireplace · Equipped kitchen · Concierge
West Green · 4 Bedrooms · House · Garden · Fireplace · Equipped kitchen · Concierge
A substantial four bedroom Victorian house extending to approximately 1,718 sq. ft arranged over three floors. The property has been significantly improved by the current owners, including installing double glazed sash windows throughout, two beautifully finished bath and shower rooms, extensive bespoke joinery and upgrades to the rear garden. The ground floor offers a generous entrance hall leading to two reception rooms. The principal reception room has been redecorated and benefits from a new fireplace, double glazed sash windows and bespoke joinery, while the second reception room features fitted shelving and further bespoke storage. To the rear is a well proportioned kitchen with a good range of fitted cupboards and direct access onto the south west facing garden. The garden has been repaved and refenced and benefits from outdoor lighting, drainage and a sprinkler system. The first floor provides two bedrooms and two bathrooms, one a shower room with high-end Lusso components, and
£ 1,700,000
5 bed house for sale
2 pictures
House · for sale
£ 950,000
5 bed house for sale
West Green
· 5 Bedrooms · House
· Garden · Gym · Equipped kitchen · Concierge
West Green · 5 Bedrooms · House · Garden · Gym · Equipped kitchen · Concierge
Set behind a front garden on a residential street in N15, this substantial four-bedroom period house offers an impressive amount of flexible family accommodation arranged across three floors. The ground floor begins with a welcoming entrance hall, where patterned tiling provides an attractive introduction to the house. To the front is a bright and generously proportioned reception room, with wide windows, wood flooring and ample space for everyday family life. A separate dining room sits beyond, leading through to the long fitted kitchen and a substantial utility/garden room at the rear. Filled with natural light from rooflights and extensive glazing, this adaptable space opens directly onto the garden and could work equally well as an additional sitting room, playroom, gym or home-working area. Also on the ground floor is a particularly generous room with an en suite bathroom which is currently used as a bedroom, alongside a separate guest WC. The first floor provides three further be
£ 950,000
5 bed house for sale
2 pictures
House · for sale
£ 950,000
5 bed house for sale
West Green
· 5 Bedrooms · House
· Garden · Parking · Concierge
West Green · 5 Bedrooms · House · Garden · Parking · Concierge
Standout Features Rare opportunity Period property Nearly 200sqm across 3 floors Well connected location 50 ft garden with garage Further potential to extend (STPP) Seven Sisters Undergound Off street parking at rear Council tax band - F EPC - TBC Property Description A rare opportunity to acquire this substantial five bedroom semi detached end of terrace period home, occupying a sought after position on West Green Road, N15. Extending to approximately 199 sq m (2,142 sq ft) across three beautifully proportioned floors, this impressive home is full of original character and offers exceptionally versatile living accommodation. With four reception rooms, a spacious open plan main reception and a desirable south facing rear aspect, it provides the perfect balance of period charm, natural light and practical family living. The generous ground floor offers a wealth of flexible space, with four reception rooms that can be used for formal dining, family living, a home office or playroom. The
£ 950,000
3 bed house for sale
2 pictures
House · for sale
£ 875,000
3 bed house for sale
West Green
· 3 Bedrooms · House
· Garden · Equipped kitchen · Concierge
West Green · 3 Bedrooms · House · Garden · Equipped kitchen · Concierge
A spacious three-bedroom semi-detached family home offering approximately 950 sq ft (88.2 sq m) of well-proportioned accommodation, situated in the popular Rectory Gardens area of N8. The property offers excellent potential for a purchaser looking to modernise and create a superb long-term family home. The ground floor comprises a welcoming entrance hall, a bright bay-fronted reception room, a separate dining room overlooking the rear garden and a fitted kitchen with direct access to the garden. The first floor provides three bedrooms, including two generous double bedrooms, together with a family bathroom. Externally, the property benefits from front and rear gardens, providing an excellent space for entertaining, family use or landscaping. The front garden offers an attractive approach to the property with further potential for enhancement. This appealing home offers buyers the opportunity to refurbish and personalise the accommodation to their own specification, whilst also presenti
£ 875,000
4 bed house for sale
2 pictures
House · for sale
£ 2,500,000
4 bed house for sale
West Green
· 4 Bedrooms · House
· Garden · Equipped kitchen · Parking · Concierge · Heating
West Green · 4 Bedrooms · House · Garden · Equipped kitchen · Parking · Concierge · Heating
Nestled in a sought-after turning off the prestigious The Bishops Avenue, this exceptional semi-detached home spans over 2,000 sq. ft of internal space. The property boasts four spacious double bedrooms, two bathrooms (both en-suites) including an additional guest wc on the ground floor, and three well-proportioned reception rooms, offering ample living and entertaining space. The home features a beautifully designed layout featuring an approx. 14ft fully fitted kitchen with access to a utility room, while the reception rooms are bathed in natural light, charming character details, such as stained-glass windows, high ceilings, and wooden floors which add a timeless appeal to the property. Further benefits include a garage, off-street parking for 2 3 cars, a stunning rear garden, gas central heating and potential to extend further or loft convert (STPP). Bancroft Avenue is a prestigious and sought-after location, situated less than half a mile from East Finchley tube station and offerin
£ 2,500,000
5 bed house for sale
2 pictures
House · for sale
£ 2,500,000
5 bed house for sale
West Green
· 5 Bedrooms · House
· Garden · Parking · Equipped kitchen · Powder room · Concierge
West Green · 5 Bedrooms · House · Garden · Parking · Equipped kitchen · Powder room · Concierge
Havilands are delighted to bring to market this FIVE BEDROOM, DETACHED PROPERTY ON BROAD WALK, N21. Enviably positioned on Winchmore Hill's most prestigious road and BACKING DIRECTLY ONTO GROVELANDS PARK this character filled home boasts 3000 sq ft across two floors, off street parking and a 270 ft garden. The ground floor offers three reception rooms, kitchen, utility, cloakroom and double length garage. Up on the first floor there are five bedrooms, with en suite to master bedroom and family bathroom. A wealth of period features can be found throughout this attractive property, including stained glass windows, whilst offering HUGE POTENTIAL and scope to extend and modernise (STPP) into a magnificent family home. The property is a stone's throw from Grovelands Park and a short walk from Winchmore Hill Green with it's abundance of independent shops, restaurants and cafes. Plus Winchmore Hill National Rail Station is within easy reach offering links to Moorgate (approx. 25 mins). Ideal
£ 2,500,000
3 bed house for sale
2 pictures
House · for sale
£ 425,000
3 bed house for sale
West Green
· 3 Bedrooms · House
· Garden · Equipped kitchen · Concierge · Heating
West Green · 3 Bedrooms · House · Garden · Equipped kitchen · Concierge · Heating
KINGS are pleased to present this Three Bedroom Victorian Terraced House available CHAIN FREE in a sought after Upper Edmonton N18 location. This spacious family home offers OVER 1000 SQ FT of internal living space, featuring TWO RECEPTION ROOMS, an EXTENDED KITCHEN, a ground floor bathroom, and a 38FT REAR GARDEN offering excellent outdoor space and further potential. The property is well positioned for both families and investors alike, with the layout providing flexible living accommodation throughout. The home benefits from bright and airy rooms, generous bedroom sizes, whilst also having the comforts of gas central heating and double glazing. There is also scope for further improvement and personalisation, making it an ideal long term purchase. Located within close proximity to Silver Street Station offering direct access into Liverpool Street, along with excellent road links via the A406 North Circular Road and A10. North Middlesex Hospital is within walking distance, alongside l
£ 425,000
1 bed house for sale
2 pictures
House · for sale
£ 200,000
1 bed house for sale
West Green
· 1 Bedroom · House
· Equipped kitchen · Concierge
West Green · 1 Bedroom · House · Equipped kitchen · Concierge
Standout Features 1 Double Bedroom Open-plan Kitchen/Diner Period Conversion Quiet Residential Street Property Description Set within a stunning Victorian villa, this well presented one bedroom lower ground floor flat benefits from its own private entrance and offers an ideal first time purchase, pied-terre or investment opportunity. Offered chain free, the property extends to approximately 400 sq ft and comprises a bright reception room open plan fitted kitchen, well proportioned double bedroom and a stylish modern bathroom. The flat is presented in good condition throughout and retains a wealth of character alongside modern finishes, creating a comfortable and practical living space. Fountayne Road is a quiet residential street boasting some of Stoke Newingtons grandest residences and is only a short walk from the many bars, restaurants and coffee houses of Stoke Newington Church Street. Transport links include Stoke Newington Station, Rectory Road Station and a variety of bus routes
£ 200,000
7 bed house for sale
2 pictures
House · for sale
£ 1,750,000
7 bed house for sale
West Green
· 7 Bedrooms · House
· Garden · Parking · Equipped kitchen · Concierge
West Green · 7 Bedrooms · House · Garden · Parking · Equipped kitchen · Concierge
Standout Features Massive 7 bedroom house Rarely on the market Over 2700 sq.ft Set over numerous levels Some period features Wrap around staircase Sold Chain Free Needing modernisation Previous planning for flats (now expired) Property Description * Offers Invited *A massive seven bedroom period house with off street parking, offering over 2700 sq.ft of internal accommodation. Set over numerous levels and consisting of two reception rooms, a kitchen/diner, seven bedrooms and a good size garden to rear. The property requires some updating and is ideal for a large or growing family. Bethune Road is a quiet residential road located just off Manor Road and within 10 minutes walk of Stoke Newington Church Street with its array of bars, coffee shops and restaurants. This property would make an ideal family home and is sold chain free. Additional Information Tenure: Freehold Council Tax Band: F Utilities Electricity: Mains Supply Sewerage: Mains Supply Water: Heating: Gas Central
£ 1,750,000
6 bed house for sale
2 pictures
House · for sale
£ 4,950,000
6 bed house for sale
West Green
· 6 Bedrooms · House
· Equipped kitchen · Concierge
West Green · 6 Bedrooms · House · Equipped kitchen · Concierge
An Opulent Neo-Georgian Masterpiece on Broad Walk, Winchmore Hill Set on a glorious 0.52-acre plot and offering approximately 6,000 sq ft of lavishly appointed living space, this majestic six-bedroom detached residence blends timeless architectural elegance with luxurious modern living. Positioned on the illustrious Broad Walk - one of Winchmore Hills most coveted addresses - this home is a true sanctuary of style, sophistication, and serenity. Ground Floor Grand Living Awaits Step into an impressive galleried reception hall, where a sweeping central staircase immediately sets the tone for what lies ahead. This striking entrance provides access to a selection of beautifully proportioned reception rooms including a refined study, a stylish TV room, an inviting formal lounge, and an elegant dining room, perfect for entertaining in style. At the heart of the home lies a stunning open-plan kitchen super room, a true showstopper, fitted with bespoke oak cabinetry, gleaming granite worktops,
£ 4,950,000
3 bed house for sale
2 pictures
House · for sale
£ 1,000,000
New
3 bed house for sale
West Green
· 3 Bedrooms · House
· Garden · Equipped kitchen · Cellar · Concierge
West Green · 3 Bedrooms · House · Garden · Equipped kitchen · Cellar · Concierge
Exceptional Three Bedroom Victorian Family Home with Loft Room. Set on one of the Harringay Ladder's most sought-after residential streets, this beautifully extended and fully refurbished Victorian family home offers approximately 1,500 sq ft (including loft room) of stylish accommodation arranged over three floors. Combining period charm with contemporary design, the property features a stunning double reception room with high ceilings and a bay window, leading through to a superb bespoke kitchen/dining room with quartz worktops, integrated appliances and large sliding doors opening onto a landscaped north-facing garden. A useful cellar provides additional storage. The first floor offers three well-proportioned bedrooms and a beautifully appointed family bathroom, while the converted loft provides a spacious and versatile additional room, ideal as a principal bedroom, home office, studio or playroom. Perfectly positioned on Umfreville Road, the property is within easy walking distance
£ 1,000,000
3 bed house for sale
2 pictures
House · for sale
£ 1,100,000
3 bed house for sale
West Green
· 3 Bedrooms · House
· Garden · Parking · Concierge
West Green · 3 Bedrooms · House · Garden · Parking · Concierge
Standout Features Freehold house Three bedrooms Planning permission granted for second-storey extension Private garden Excellent condition Underfloor heating Polished concrete flooring Off-street parking Moments from Butterfield Green Close to tranport links Property Description Offered to the market in excellent condition throughout is this unique and beautifully presented freehold house situated on Palatine Road, Stoke Newington. Measuring approximately 1,044 sq. ft. (98 sqm), the property has been recently refurbished and offers a superb blend of contemporary design and character features including exposed brickwork, polished concrete flooring with underfloor heating to the ground floor and generous entertaining space throughout. Planning permission has also been granted for the erection of a second-storey extension with rear fenestration alterations. The ground floor comprises a welcoming reception area upon entry with striking exposed brickwork and excellent natural light. To the
£ 1,100,000

Get email alerts

Don't miss out: be the first to know about new properties

The alert was correctly created

On subscribing you accept the conditions of use and the privacy policy
Alert
Receive new ads in your inbox
Save this search
Receive alerts for new listings

We'll send you an email when we have new properties for: "Houses for sale in West Green"

The alert was correctly created

Stoke Newington
Clapton
Get email alerts and be the first to see new listings
Required field
On subscribing I accept the terms of the privacy policy
Perfect! You'll soon start receiving new listings via email
Alert
Receive an email when we have new ads for Houses for sale in West Green
Save this search
Filters

Bedrooms

Size (sq.ft)

sq.ft
sq.ft

Price

£
£

Property type

Bathrooms

Clear all filters
Receive notifications when new entries are published.