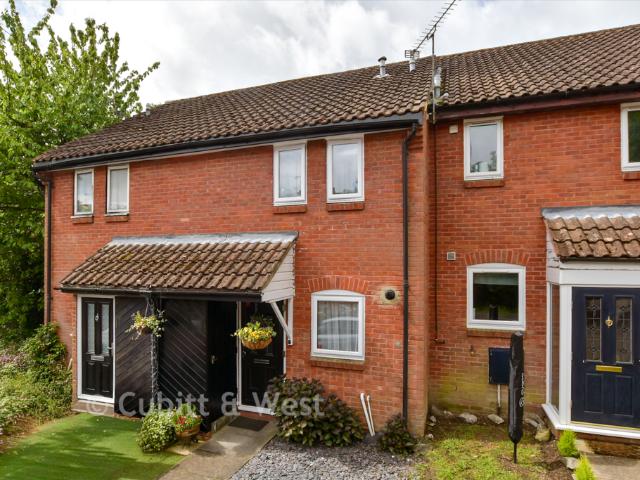
View photo
House
·
for sale
£ 325,000
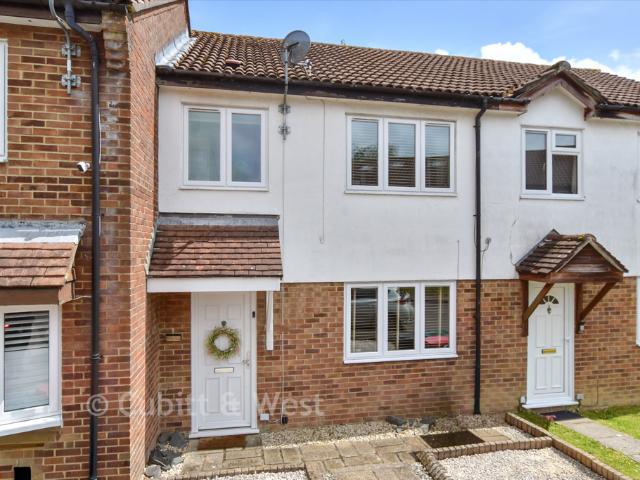
2 bedroom terraced house for sale
West Hoathly East Grinstead
· 2 Bedrooms · 1 Bath · House
· Garden · Equipped kitchen · Parking
West Hoathly East Grinstead · 2 Bedrooms · 1 Bath · House · Garden · Equipped kitchen · Parking
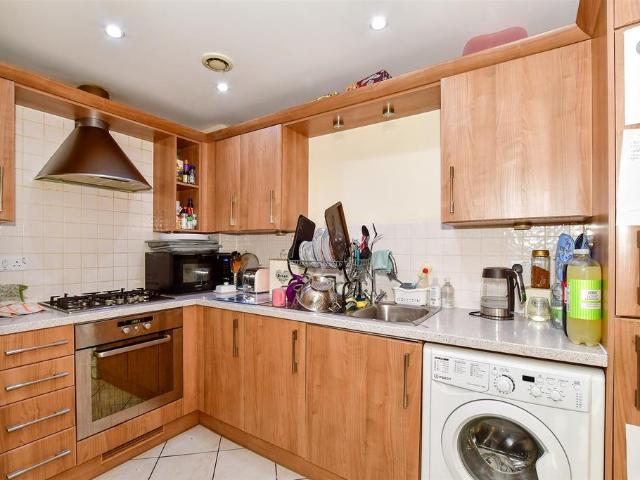
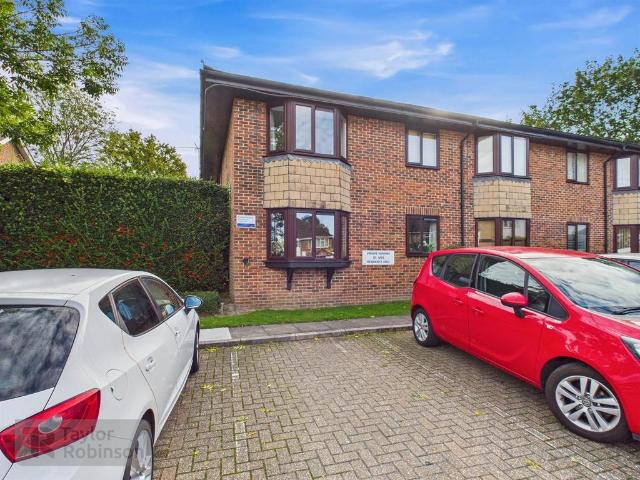
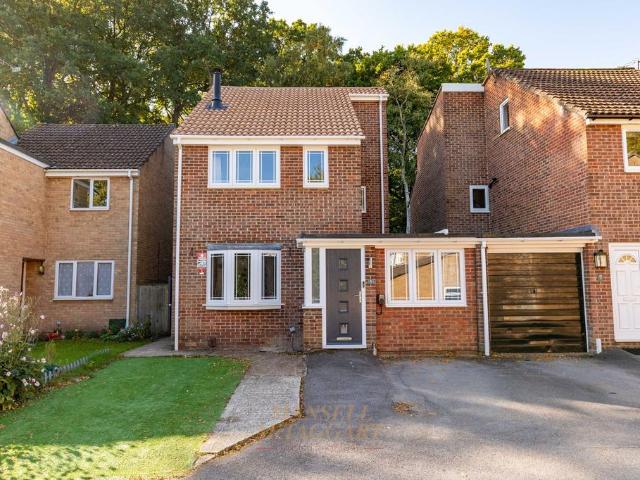
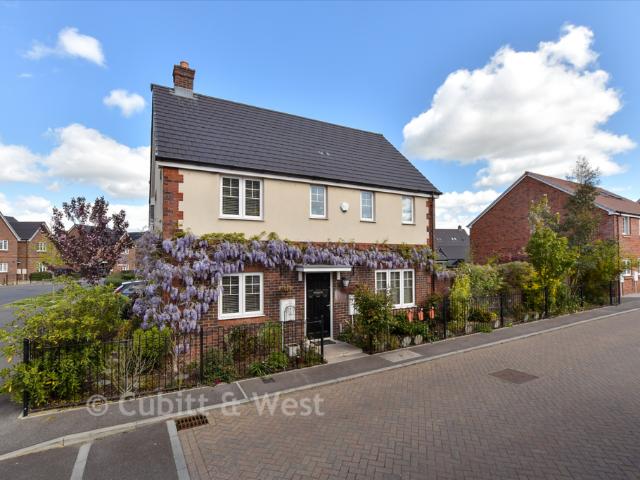
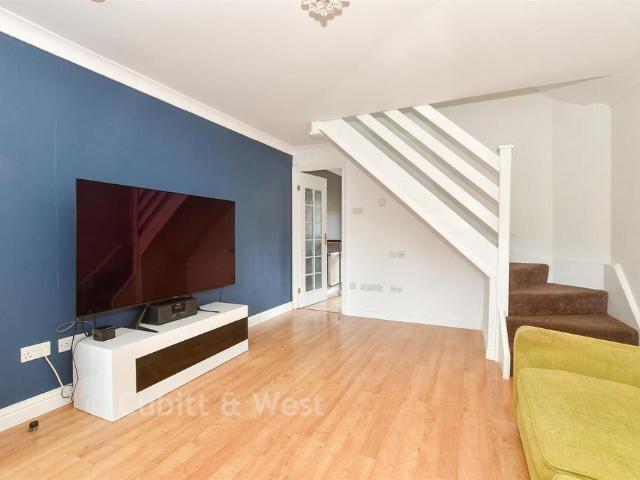
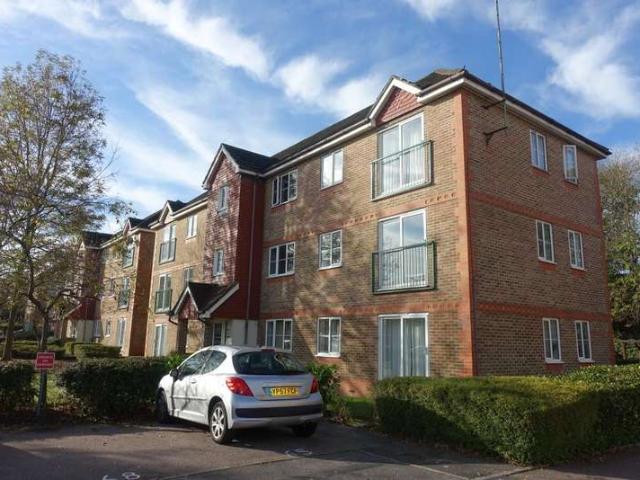
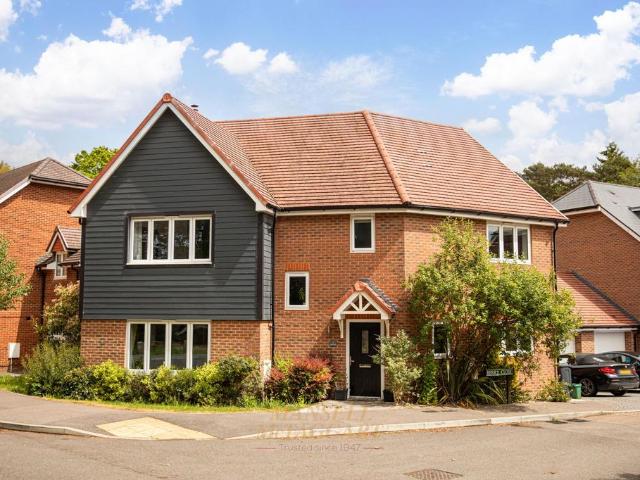
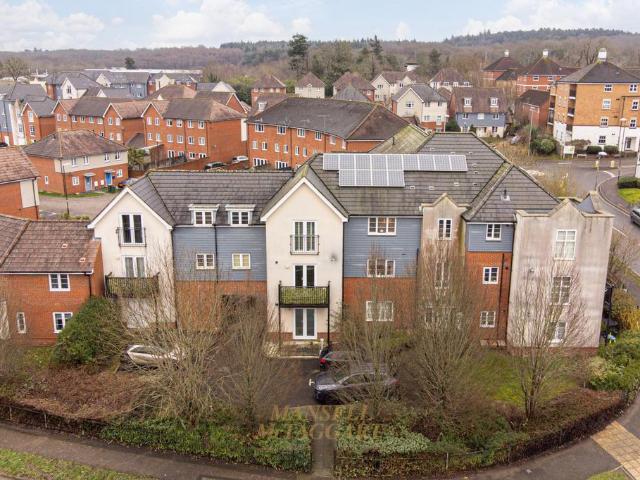
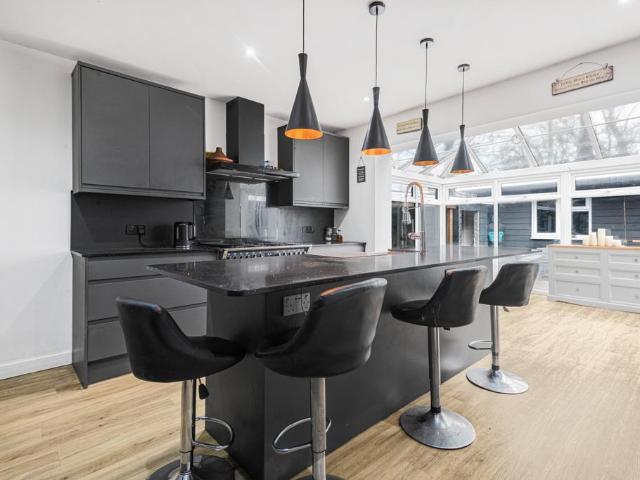
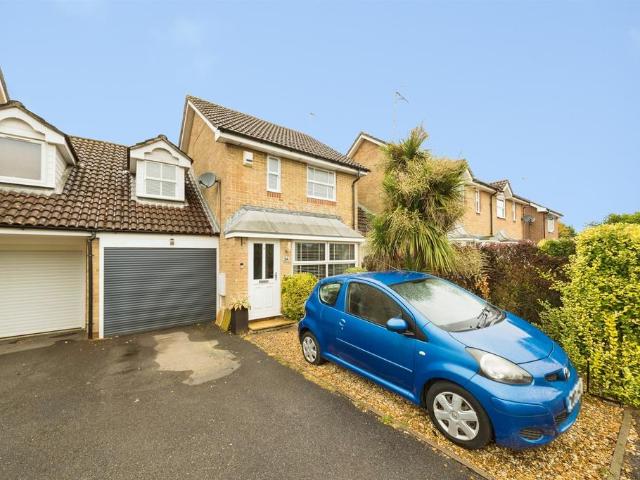
This is a well presented and extended terraced house located in a quiet neighbourhood. The interior features a re-fitted kitchen and a modern bathroom. To the rear, a ground floor extension provides additional living space with views over a sunny garden.The property benefits from allocated parking and is situated within easy reach of local schools and transport links. This home offers practical living in a convenient location.Room sizes:Entrance HallLounge/Dining Room: 22'6 x 12'5 (6.86m x 3.79m)Kitchen: 10'1 x 5'8 (3.08m x 1.73m)LandingBedroom 1: 10'9 x 8'8 (3.28m x 2.64m)Bedroom 2: 12'7 x 7'5 (3.84m x 2.26m)BathroomFront GardenRear GardenAllocated Parking The information provided about this property does not constitute or form part of an offer or contract, nor may it be regarded as representations. All interested parties must verify accuracy and your solicitor must verify tenure/lease information, fixtures & fittings and, where the property has been extended/converted, planning/build
This is a well presented and extended terraced house located in a quiet neighbourhood. The interior features a re-fitted kitchen and a modern bathroom. To the rear, a ground floor extension provides additional living space with views over a sunny garden.The property benefits from allocated parking and is situated within easy reach of local schools and transport links. This home offers practical living in a convenient location.Room sizes:Entrance HallLounge/Dining Room: 22'6 x 12'5 (6.86m x 3.79m)Kitchen: 10'1 x 5'8 (3.08m x 1.73m)LandingBedroom 1: 10'9 x 8'8 (3.28m x 2.64m)Bedroom 2: 12'7 x 7'5 (3.84m x 2.26m)BathroomFront GardenRear GardenAllocated Parking The information provided about this property does not constitute or form part of an offer or contract, nor may it be regarded as representations. All interested parties must verify accuracy and your solicitor must verify tenure/lease information, fixtures & fittings and, where the property has been extended/converted, planning/build
£ 325,000