View photo
House
·
for sale
£ 425,000
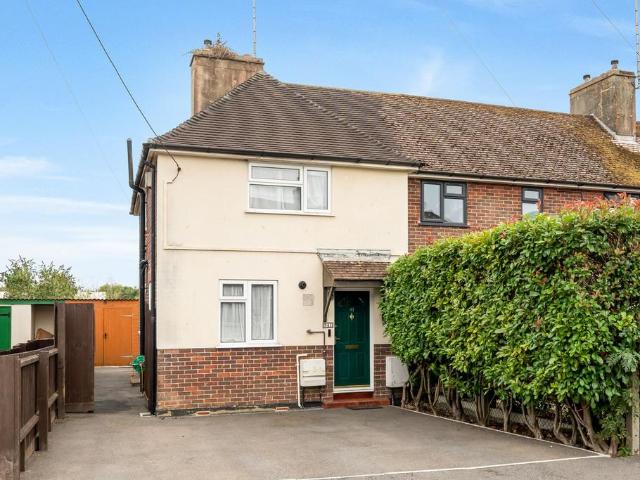
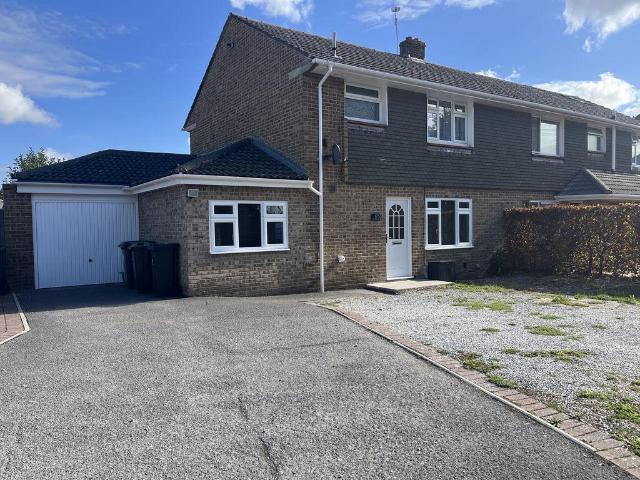
4 bedroom semi detached house for sale
West Holme Wareham
· 4 Bedrooms · 2 Baths · House
· Equipped kitchen · Parking · Powder room
West Holme Wareham · 4 Bedrooms · 2 Baths · House · Equipped kitchen · Parking · Powder room
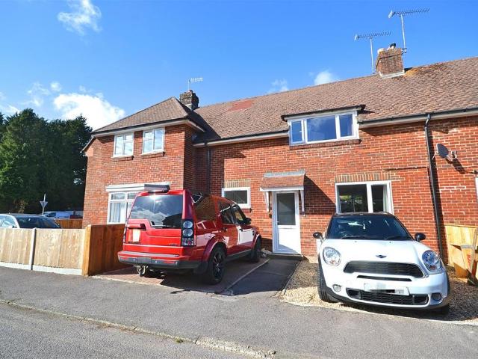
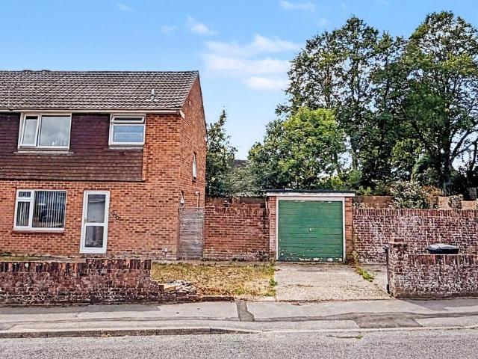
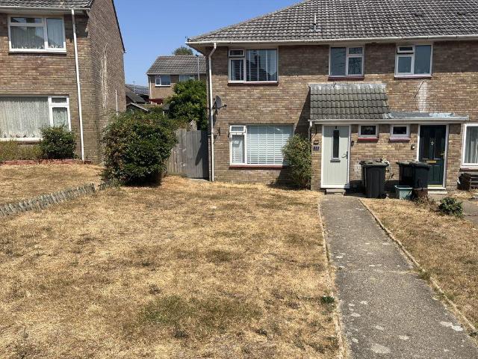
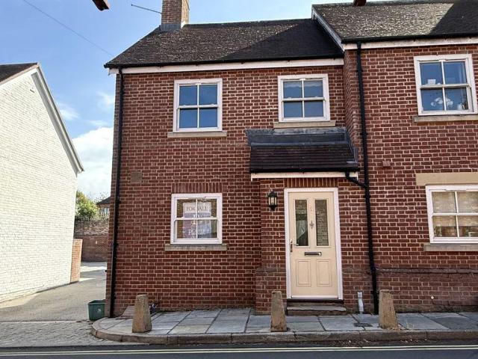
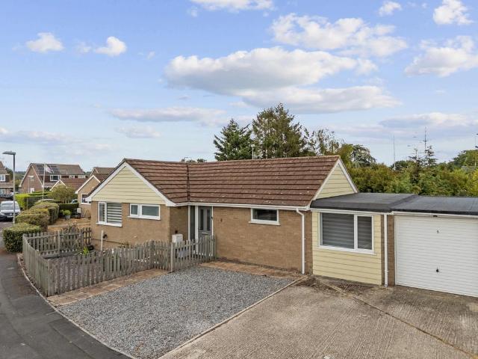
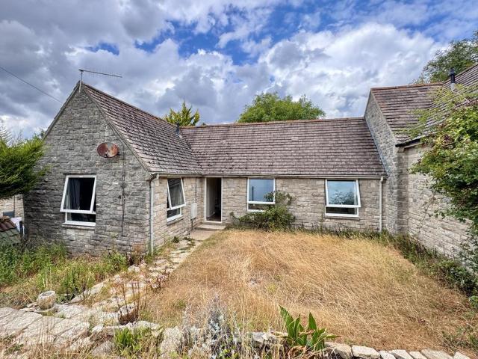
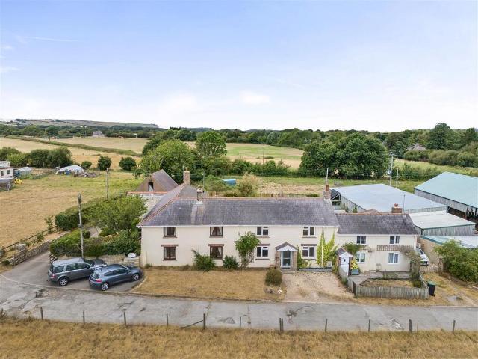
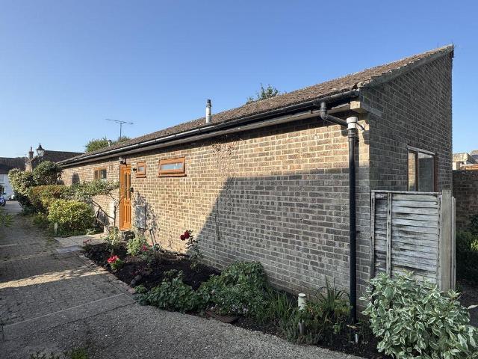
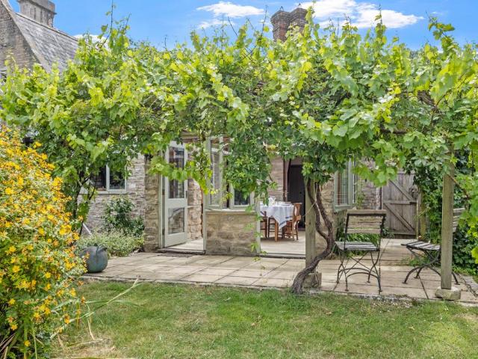
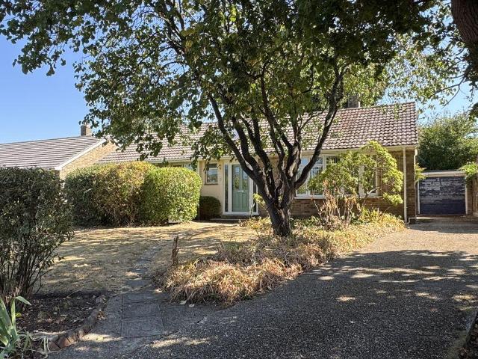
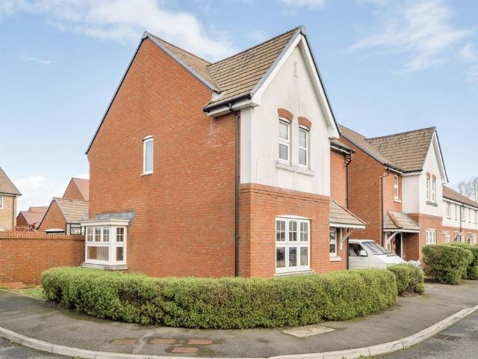
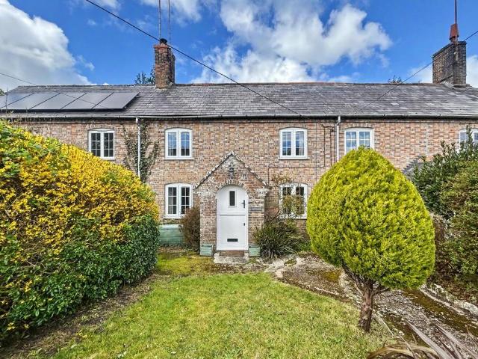
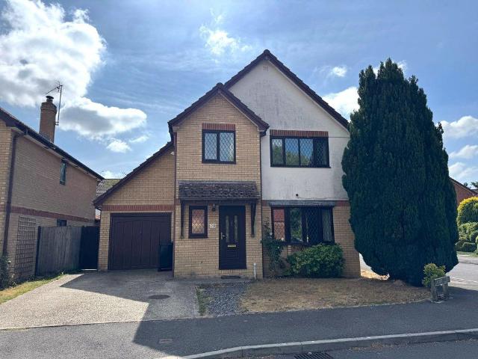
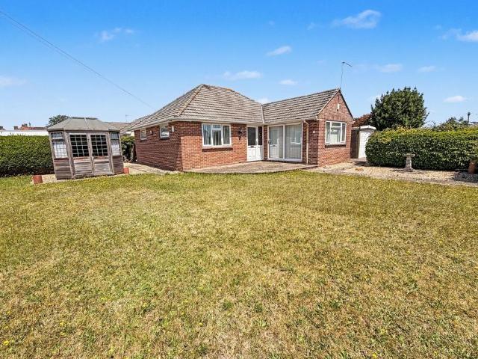
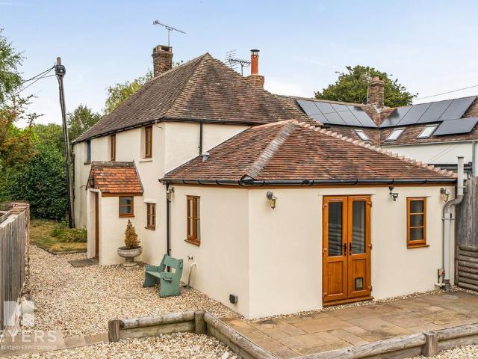
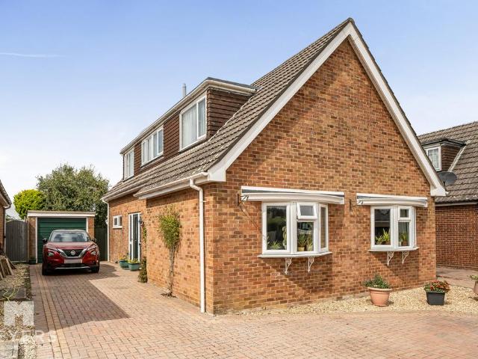
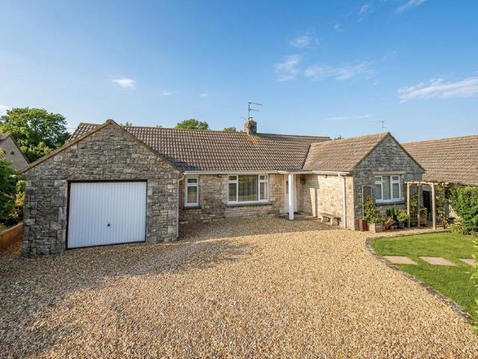
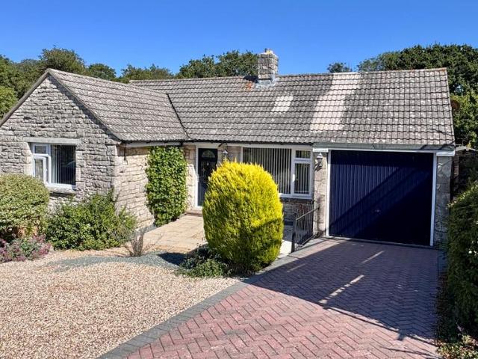
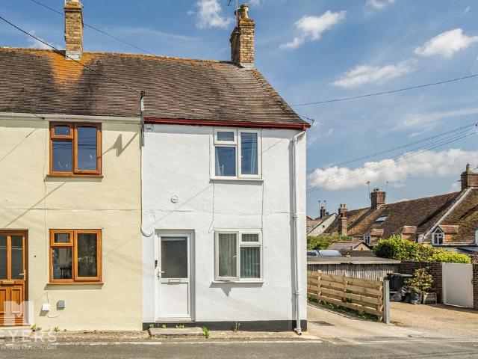
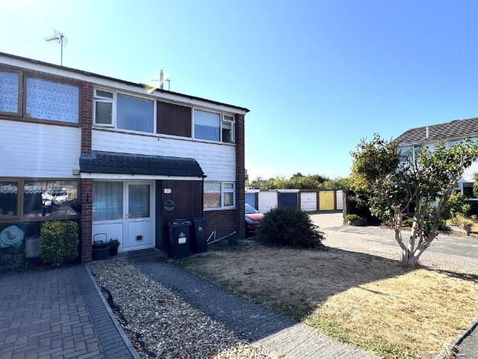
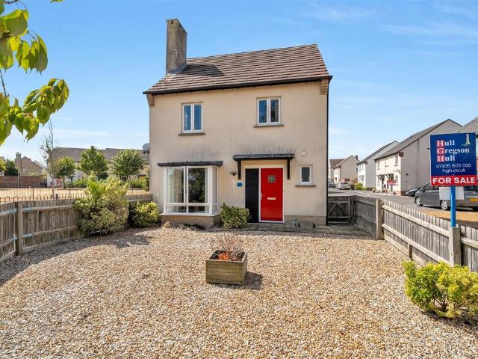
A Well Presented Extended 4 Bedroom Family Home With Spacious Accommodation Throughout -Lounge - 22' 0' x 10' 6' (6.70m x 3.20m)Dining Room - 15' 5' x 10' 6' (4.70m x 3.20m)Kitchen - 10' 4' x 9' 1' (3.15m x 2.77m)Utility Room - 12' 3' x 7' 9' (3.73m x 2.36m)Cloakroom - 5' 10' x 3' 1' (1.78m x 0.94m)Downstairs Bedroom/Home Office - 14' 5' x 7' 9' (4.39m x 2.36m)Bedroom 1 - 11' 11' x 10' 11' (3.63m x 3.32m)Bedroom 2 - 10' 10' x 9' 8' (3.30m x 2.94m)Bedroom 3 - 9' 1' x 7' 0' (2.77m x 2.13m)Bathroom - 9' 4' x 5' 7' (2.84m x 1.70m)Shower Room - 5' 6' x 3' 2' (1.68m x 0.96m)Garage - 17' 10' x 8' 6' (5.43m x 2.59m)Council Tax Band: DTenure: Freehold
A Well Presented Extended 4 Bedroom Family Home With Spacious Accommodation Throughout -Lounge - 22' 0' x 10' 6' (6.70m x 3.20m)Dining Room - 15' 5' x 10' 6' (4.70m x 3.20m)Kitchen - 10' 4' x 9' 1' (3.15m x 2.77m)Utility Room - 12' 3' x 7' 9' (3.73m x 2.36m)Cloakroom - 5' 10' x 3' 1' (1.78m x 0.94m)Downstairs Bedroom/Home Office - 14' 5' x 7' 9' (4.39m x 2.36m)Bedroom 1 - 11' 11' x 10' 11' (3.63m x 3.32m)Bedroom 2 - 10' 10' x 9' 8' (3.30m x 2.94m)Bedroom 3 - 9' 1' x 7' 0' (2.77m x 2.13m)Bathroom - 9' 4' x 5' 7' (2.84m x 1.70m)Shower Room - 5' 6' x 3' 2' (1.68m x 0.96m)Garage - 17' 10' x 8' 6' (5.43m x 2.59m)Council Tax Band: DTenure: Freehold
£ 425,000