125,031 properties for sale in West London

6 bed house for sale
2 pictures
House · for sale
£ 899,950
6 bed house for sale
West London
· 6 Bedrooms · House
· Equipped kitchen · Powder room · Concierge
West London · 6 Bedrooms · House · Equipped kitchen · Powder room · Concierge
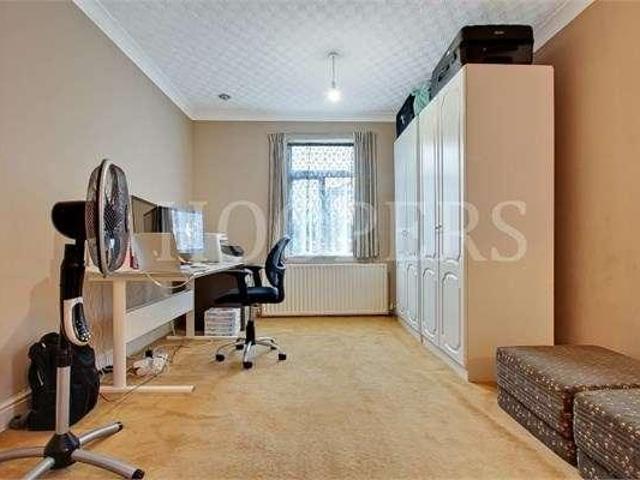
A very spacious semi-detached Edwardian built house spanning three floors and located in this desirable road on the borders of Dollis Hill and Neasden. This property needs to be viewed internally to appreciate the size of the property which spans 2,619 sq ft.Five/six bedrooms.Four bathrooms plus guest cloakroom.Granny annexe to ground floor.Loft extension.The property is located within a few hundred yards of Neasden (Jubilee Line) Tube Station.Ground Floor: Storm Porch: Leading to: Entrance Hall: Ceramic tiled flooring. Guest Cloakroom: Low level WC. Wash hand basin. Fully tiled walls. Lounge (front): 18?5? x 14?10? (5.61m x 4.52m). Double glazed bay window. Decorative moulded ceiling. Dado rail. Reception Room 2 (rear): 15?0? x 13?8? (4.57m x 4.16m). Patio doors to: Dining Area: 11?3? x 8?8? (3.43m x 2.65m). Open plan with: Spacious Kitchen /Diner: 15?0? x 13?8? (4.57m x 4.16m). Fitted wall and matching base cupboards with work surfaces above. Large cupboard with gas boiler and hot wa
£ 899,950
2 bed flat for sale
2 pictures
Flat · for sale
£ 450,000
New
2 bed flat for sale
West London
· 2 Bedrooms · Flat
· Equipped kitchen · Concierge
West London · 2 Bedrooms · Flat · Equipped kitchen · Concierge
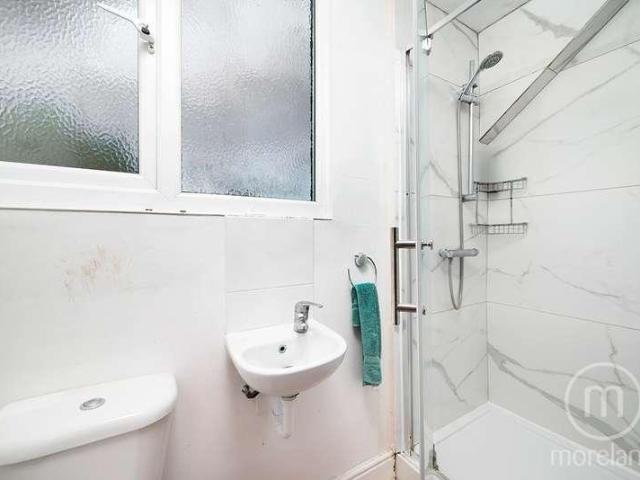
Exclusive listing on this spacious two-double-bedroom, two-bathroom duplex apartment arranged over the first and second floors of this converted house, extending to 1084 ft. 100.7 m situated on a quiet no-through road just off Finchley Road giving easy access to either Golders Green tube station and the shops, restaurants, and cafes, including Pret A Manger and Gails Bakery, or Temple Fortune with Waitrose and Marks & Spencer. Brent Cross shopping centre is close, with easy access to either the A1 M or M1. Comprising a communal entrance with a door to stairs rising to the first floor landing reception room, fitted kitchen with appliances, double bedroom and large bathroom. The top floor is the principal bedroom with en-suite shower room. LEASE REMAINING (UNDERLEASE) 110 YEARS - 31/12/2135SERVICE CHARGE - ADHOC (INSURANCE)
£ 450,000
3 bed house for sale
2 pictures
House · for sale
£ 825,000
3 bed house for sale
West London
· 3 Bedrooms · House
· Garden · Equipped kitchen · Parking · Concierge
West London · 3 Bedrooms · House · Garden · Equipped kitchen · Parking · Concierge
A well proportioned three-bedroom semi-detached family home situated on the ever popular Drayton Road, offering spacious accommodation, a large rear garden, garage and off-street parking, together with excellent potential to extend and improve. The ground floor offers two separate reception rooms, providing flexible living and entertaining space, along with a kitchen and access the garden. The ground floor is complete with a substantial South Facing rear garden, spanning approximately 115ft. The first floor comprises three bedrooms and a family bathroom. One of the property's standout features is its large garden, offering plenty of space for families, outdoor entertaining and future landscaping. To the front, the property benefits from off-street parking and a garage, providing valuable additional storage and parking facilities. The house also offers significant potential for extension and modernisation, making it an excellent opportunity for purchasers looking to create a larger and
£ 825,000
1 bed flat for sale
2 pictures
Flat · for sale
£ 385,000
1 bed flat for sale
West London
· 1 Bedroom · Flat
· Garden · Equipped kitchen · Patio · Concierge · Heating
West London · 1 Bedroom · Flat · Garden · Equipped kitchen · Patio · Concierge · Heating
Situated on the ground floor of this purpose-built development is this well presented one bedroom apartment, conveniently located within easy reach of Golders Green Station and the surrounding shops, caf?s and amenities. Offered for sale on a chain free basis, the property benefits from a bright open-plan reception room with a fitted kitchen, a spacious double bedroom with fitted wardrobes and a modern bathroom. A particular feature is the large private patio area, providing excellent outdoor entertaining space, with further access to well-maintained communal gardens. Further benefits include gas central heating, integrated appliances and well-proportioned accommodation, making the property an ideal first-time purchase or investment opportunity. To really appreciate the size, location and condition, an internal viewing is highly recommended via vendors sole agents Adam Hayes Estate Agents
£ 385,000
2 bed flat for sale
2 pictures
Flat · for sale
£ 599,000
2 bed flat for sale
West London
· 2 Bedrooms · Flat
· Equipped kitchen · Concierge
West London · 2 Bedrooms · Flat · Equipped kitchen · Concierge
VIDEO TOUR* A great size split level 2-bedroom apartment over the entire first floor of this Victorian residence. The apartment benefits from a spacious reception room, large split-level eat in kitchen, tiled bathroom/WC & two double bedrooms. Located 1 minute to Finchley Road tube station.HallDoor to:Reception Room5.35m x 4.00m (17'7 x 13'1 )Window to rear, stairs, open plan to:Kitchen/Diner3.29m x 3.23m (10'10 x 10'7 )Window to rear, window to front, Storage cupboard, door to:BathroomBedroom3.40m x 3.78m (11'2 x 12'5 )Two windows to front, Storage cupboard, three double doors, door to:Bedroom4.31m x 2.22m (14'2 x 7'3 )Window to front, Storage cupboard, double door
£ 599,000
2 bed house for sale
2 pictures
House · for sale
£ 400,000
2 bed house for sale
West London
· 2 Bedrooms · House
· Garden · Equipped kitchen · Concierge
West London · 2 Bedrooms · House · Garden · Equipped kitchen · Concierge
CHARMING MID-TERRACE HOME PRICED TO SELL Found on Bridge Road in London, NW10, this delightful low maintenance home is perfect for a young family. Spanning 890sqft, the property features 2 well-proportioned bedrooms, and a family bathroom upstairs. There is a welcoming reception room that exudes warmth and character, and a separate dining room that could double as the 3rd bedroom. Leading out of the kitchen is a small back veranda that leads to a generously sized garden, perfect for enjoying sunny afternoons or hosting gatherings. There is a small utility room outside that offerings convenience and some storage. The outbuilding at the bottom of the garden is a versatile space, whether you envision it as a home office, workshop, or extra storage. Bridge Road is located close to local shops, cafes and schools. Local transport links that include bus routes to Wembley, Brent Cross and Willesden Green. The Jubilee, Lioness and Bakerloo lines are circa 1mile away so easy walking distance. Fo
£ 400,000
5 bed house for sale
2 pictures
House · for sale
£ 999,950
5 bed house for sale
West London
· 5 Bedrooms · House
· Equipped kitchen
West London · 5 Bedrooms · House · Equipped kitchen
This double fronted, extended 5-bedroom, 3-bathroom, semi detached house is situated on a popular turning in Hendon. The accommodation internally comprises a spacious open plan kitchen dining breakfast room, large through lounge, study and a ground floor WC. On the first floor you benefit from 4 bedrooms, a family bathroom and an additional shower room. Bedroom five and an ensuite shower room are located on the second floor. This property is situated close to local transport links, shopping amenities and schooling. It is Chain Free. General: While we endeavour to make our sales particulars fair, accurate and reliable, they are only a general guide to the property and, accordingly, if there is any point which is of particular importance to you, please contact the office and we will be pleased to check the position for you, especially if you are contemplating travelling some distance to view the property. Measurements: These approximate room sizes are only intended as general guidance. Y
£ 999,950
2 bed flat for sale
2 pictures
Flat · for sale
£ 350,000
2 bed flat for sale
West London
· 2 Bedrooms · Flat
· Garden · Lift · Equipped kitchen
West London · 2 Bedrooms · Flat · Garden · Lift · Equipped kitchen
This well-maintained period building (with lift), set in beautifully landscaped gardens on arguably the most prestigious street in Hendon, offers a bright and beautifully presented two-bedroom apartment located on the first floor. The property benefits from a southerly aspect, large living/dining room, separate kitchen/ Breakfast Room and a family bathroom. The flat is located within easy reach of Hendon Central Underground, West Hendon City Thameslink and Brent Street's shops and restaurants. Chain free, sole agents. General: While we endeavour to make our sales particulars fair, accurate and reliable, they are only a general guide to the property and, accordingly, if there is any point which is of particular importance to you, please contact the office and we will be pleased to check the position for you, especially if you are contemplating travelling some distance to view the property. Measurements: These approximate room sizes are only intended as general guidance. You must verify
£ 350,000
4 bed house for sale
2 pictures
House · for sale
£ 1,000,000
4 bed house for sale
West London
· 4 Bedrooms · House
· Garden · Parking
West London · 4 Bedrooms · House · Garden · Parking
Detached 4 bedroom 3 bathroom house in this avenue within the Eruv close to Windsor Open Space Park. The house has been updated by the present owners and offers a wealth of accommodation with off street parking and rear garden. There is scope for substantial extension subject to consents. We would recommend this residence be viewed so it can be appreciated in its entirety
£ 1,000,000
2 bed flat for sale
2 pictures
Flat · for sale
£ 475,000
2 bed flat for sale
West London
· 2 Bedrooms · Flat
· Equipped kitchen · Parking · Concierge
West London · 2 Bedrooms · Flat · Equipped kitchen · Parking · Concierge
PRICED TO SELL! A beautifully presented two bedroom split-level penthouse apartment set within the award-winning Edgewood Mews development, designed by the acclaimed Peter Barber Architects. Arranged over two floors, the property comprises two bright south-facing double bedrooms, a modern family bathroom and a large private roof terrace to the first floor. The upper level features a spacious open-plan kitchen/reception room, designed to maximise natural light, with direct access to a second generous roof terrace offering far-reaching panoramic views. Further benefits include secure underground parking, high quality finishes throughout and a unique architectural design. Conveniently located within easy reach of Finchley Central and Golders Green Underground Stations, as well as local amenities, caf?s, restaurants and green open spaces. To really appreciate the design, space and location, an internal viewing is highly recommended via vendors sole agents Adam Hayes Estate Agents
£ 475,000
2 bed flat for sale
2 pictures
Flat · for sale
£ 825,000
2 bed flat for sale
West London
· 2 Bedrooms · Flat
· Garden · Balcony · Gym · Equipped kitchen · Concierge
West London · 2 Bedrooms · Flat · Garden · Balcony · Gym · Equipped kitchen · Concierge
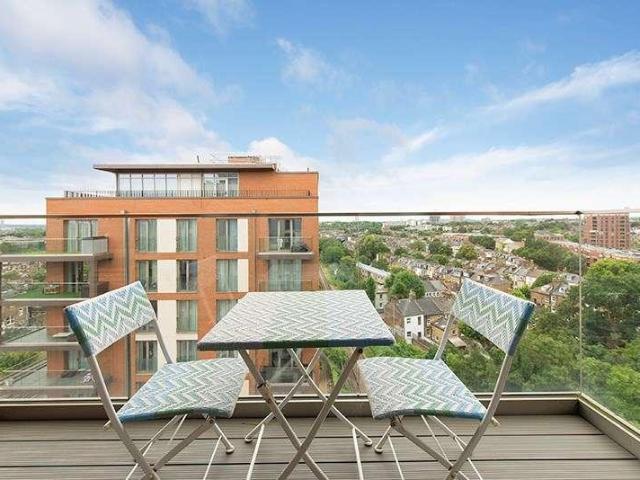
Situated on the ninth floor of a prestigious modern development is this stylish two double bedroom, two bathroom apartment benefiting from a balcony with stunning panoramic views.This 836 Sq Ft (77 Sq M) luxurious apartment offers a generous open plan kitchen reception room, a balcony that is perfect for a morning coffee or to watch the sunset as well as two contemporary bathrooms and ample storage throughout.Additional benefits to residents living within this development include access to a residents only gym and spa area as well as communal gardens, and porterage. Lessing Building forms part of the highly sought-after West Hampstead Square and is located just yards away from Marks & Spencer's and the local transport links as well as further local amenities that West End Lane has to offer
£ 825,000
2 bed flat for sale
2 pictures
Flat · for sale
£ 950,000
2 bed flat for sale
West London
· 2 Bedrooms · Flat
· Garden · Fireplace · Equipped kitchen · Concierge
West London · 2 Bedrooms · Flat · Garden · Fireplace · Equipped kitchen · Concierge
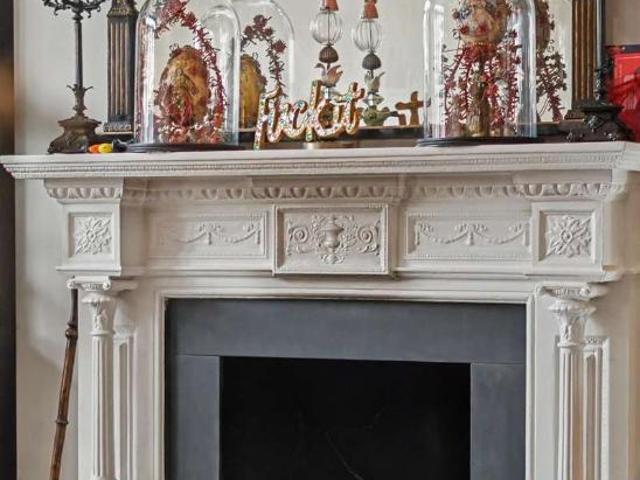
Exceptionally bright and spacious two double bedroom apartment - Situated on the second floor in a red brick period conversion - 19'4 ft reception room with large sash windows and stunning period fireplace overlooking beautifully maintained communal gardens with tennis court - Separate U-shape fitted kitchen - Two generous double bedrooms, each benefiting from its own en-suite bathroom - Additional guest WC - Desirable South Hampstead Conservation Area - Short stroll to Finchley Road Underground Station (Jubilee and Metropolitan Lines, Zone 2), providing fast connections to the West End & the City - Moments from the excellent amenities, caf?s and restaurants of Finchley Road - Chain free - EPC Rating E, Council Tax: Camden band F
£ 950,000
4 bed flat for sale
2 pictures
Flat · for sale
£ 2,500,000
4 bed flat for sale
West London
· 4 Bedrooms · Flat
· Garden · Equipped kitchen · Concierge
West London · 4 Bedrooms · Flat · Garden · Equipped kitchen · Concierge
This four-bedroom garden flat, set within a distinguished period building on Goldhurst Terrace, offers a refined living experience in the heart of South Hampstead. The property immediately impresses with its generous proportions and a thoughtful layout, providing a welcoming atmosphere that resonates with the area's architectural heritage. It is moments from the vibrant local amenities and within easy reach of the green expanses of Hampstead Heath. The internal living spaces are designed for comfort and style, featuring two spacious reception rooms that provide versatile areas for relaxation and entertaining. These rooms benefit from an abundance of natural light, enhancing the sense of space and calm. The kitchen is well-appointed, complementing the overall quality of the home. The three bedrooms are well-proportioned, offering peaceful retreats. The property includes two bathrooms, thoughtfully designed to serve the household's needs. This lateral living arrangement ensures a seamles
£ 2,500,000
3 bed house for sale
2 pictures
House · for sale
£ 1,375,000
3 bed house for sale
West London
· 3 Bedrooms · House
· Garden · Fireplace · Equipped kitchen · Concierge
West London · 3 Bedrooms · House · Garden · Fireplace · Equipped kitchen · Concierge
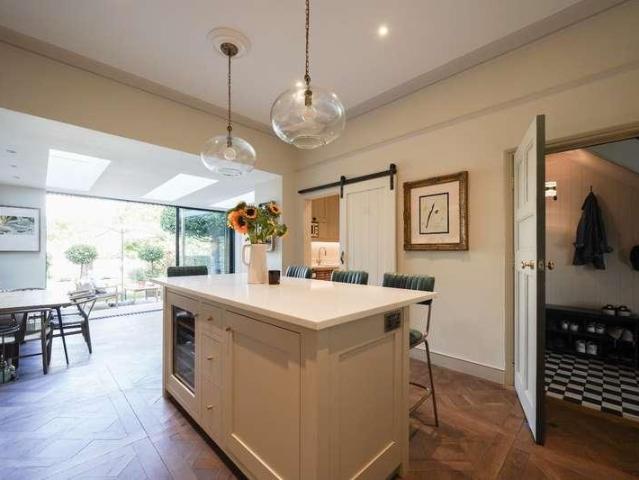
Extending to approximately 1,044 sq ft, the property has been thoughtfully renovated throughout to create a home that perfectly balances period charm with contemporary family living. The ground floor opens into a superb bay fronted reception room featuring high ceilings, original detailing, bespoke cabinetry and a beautiful fireplace, creating a wonderfully inviting living space. To the rear, a striking extended kitchen dining room forms the heart of the home, with sleek contemporary units, integrated appliances, a central island and generous entertaining space overlooking the garden. Large glazed doors and windows draw natural light throughout the space and provide a seamless connection to the outside. The rear garden is a particular feature of the property, extending to approximately 57 feet and professionally landscaped with mature planting, elegant birch trees, expansive stone terraces and multiple seating areas, creating a peaceful and highly private setting ideal for entertaining
£ 1,375,000
4 bed house for sale
2 pictures
House · for sale
£ 1,100,000
4 bed house for sale
West London
· 4 Bedrooms · House
· Garden · Equipped kitchen · Concierge
West London · 4 Bedrooms · House · Garden · Equipped kitchen · Concierge
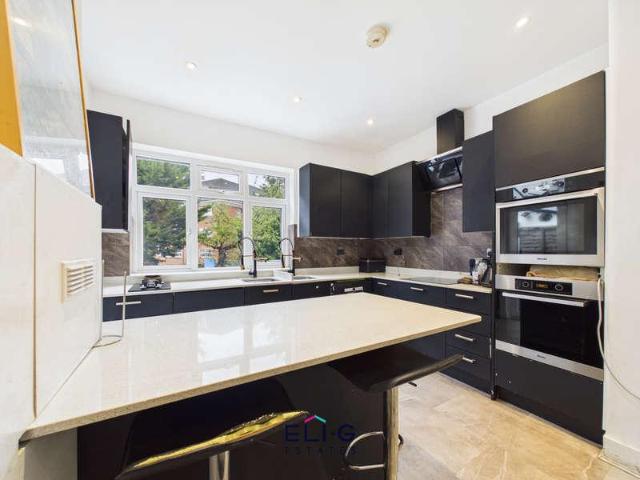
Council tax band: F. A Spacious 4 Bedroom Semi-Detached Family Home with a 65ft Garden and Excellent Potential Eli-G Estates are delighted to offer this generously proportioned four-bedroom semi-detached family home, situated on the highly regarded West Avenue in Hendon. Offering well-balanced accommodation, a substantial rear garden and excellent scope to further improve and extend, this is a home that provides both comfortable family living today and exciting potential for the future. The ground floor offers two impressive reception rooms, including a bright front reception with a bay window and a particularly spacious dining room overlooking the rear garden. The generous proportions provide excellent flexibility for both everyday family life and entertaining. To the rear is a well-appointed kitchen and dining area, with a central island and a good range of fitted units and integrated appliances. The layout provides a practical and sociable space with direct views towards the garden.
£ 1,100,000
1 bed flat for sale
2 pictures
Flat · for sale
£ 515,000
1 bed flat for sale
West London
· 1 Bedroom · Flat
· Equipped kitchen · Concierge
West London · 1 Bedroom · Flat · Equipped kitchen · Concierge
Bright & spacious one bedroom apartment - Set on the second floor (top floor) of a stunning detached house - 630 sq ft / 58.3 sq m - 20'7 open plan reception kitchen room - 15'3 double bedroom with fitted storage and high ceilings - Ideal first time purchase or investment - South Hampstead conservation area location - 7 minute walk to West Hampstead transport links (Jubilee, Thameslink and Overground stations) - Chain free - EPC Rating C, Council Tax: Camden band E
£ 515,000
3 bed house for sale
2 pictures
House · for sale
£ 699,950
3 bed house for sale
West London
· 3 Bedrooms · House
· Equipped kitchen · Concierge
West London · 3 Bedrooms · House · Equipped kitchen · Concierge
A rare opportunity to purchase a split level mid-terraced period house which is offered with vacant possession.The property is set within a quiet tree lined road and located within a few hundred yards of amenities in Harlesden. The nearest station is Willesden Junction (Bakerloo Line and Overground trains) which is approximately 0.3 miles.Ground Floor: Split level Entrance Hall: Understairs cupboard. Further understairs cupboard housing meters. Reception Room 1: 14?9? x 11?10? (4.5m x 3.6m). Double glazed bay window. Wood laminate flooring. Reception Room 2: 12?7? x 9?7? (3.8m x 2.9m). Double glazed rear aspect window. Wood laminate flooring. Guest WC: Frosted double glazed side aspect window. Low level WC. Kitchen/Diner: 17?10? x 8?10? (5.4m x 2.7m). Double glazed side and rear aspect windows. Single drainer sink unit with cupboards below. Fitted wall and base units with work surfaces above. Induction hob with oven below and extractor hood above. Wall mounted ?combi? boiler. Part tile
£ 699,950
4 bed house for sale
2 pictures
House · for sale
£ 1,795,000
4 bed house for sale
West London
· 4 Bedrooms · House
· Garden · Equipped kitchen
West London · 4 Bedrooms · House · Garden · Equipped kitchen
Kate Brookfield presents this exceptional four bedroom mid terrace house in Kensal Rise, London NW10. Located on one of the areas most popular roads, this beautiful home has been fully extended and thoughtfully designed throughout. Featuring classic interiors with depth, warmth and texture, this is a true example of a perfect family home. The charm begins from the street, with mature planting lining the path towards the original decorative porch and 1930s door. Theres a convenient space for childrens bikes and scooters, and the whole area is neatly arranged. Entering into the hallway, checkerboard floors line the hallway and lead to the ground-floor spaces, with an open area beneath the stairs providing space for pushchairs and everyday items. To the front of the house is a bright living space with a bay window, while at the rear, the extended kitchen and day space open directly onto the garden. This space truly is the heart of the home, with a bespoke kitchen by Vale Designs, Versaill
£ 1,795,000
3 bed flat for sale
2 pictures
Flat · for sale
£ 375,000
3 bed flat for sale
West London
· 3 Bedrooms · Flat
· Equipped kitchen · Concierge
West London · 3 Bedrooms · Flat · Equipped kitchen · Concierge
Presented by Mischa & Co, this generously proportioned three-bedroom flat occupies the first floor of an attractive period property and offers a fantastic opportunity for buyers looking to undertake a full refurbishment project in the heart of Harlesden, NW10.The property features a bright front-facing reception room with high ceilings and a charming chimney breast, creating a wonderful sense of space and character. The principal bedroom is well-sized and benefits from a bay window and ample floor area, while a second bedroom offers versatility as a guest room, home office, or nursery. A third single bedroom provides additional flexible accommodation.The kitchen is positioned to the side aspect, and the property also includes a separate bathroom and WC, offering excellent potential for reconfiguration, subject to the necessary consents.Reception ? Approx. 14?11 x 11?10 Kitchen ? Approx. 12?3 x 9? ? Side aspect ? Kitchen units, sink, freestanding cooker, washing machine connection ? Cup
£ 375,000
2 bed flat for sale
2 pictures
Flat · for sale
£ 235,000
2 bed flat for sale
West London
· 2 Bedrooms · Flat
· Equipped kitchen · Concierge
West London · 2 Bedrooms · Flat · Equipped kitchen · Concierge
Standout Features Immediate exchange of contracts available Being sold via Secure Sale Close to Neasden Tube Station Local Amenities can be found in Neasden Would Suit First Time Buyers and Rental Investors Chain Free Property Description Being sold via Secure Sale online bidding. Terms & Conditions apply. Starting Bid 235,000 This property will be legally prepared enabling any interested buyer to secure the property immediately once their bid/offer has been accepted. Ultimately a transparent process which provides speed, security and certainty for all parties. Delighted to present this well-presented top-floor apartment, ideally located within the sought-after Clifford Court development on Tanfield Avenue. The property comprises two spacious double bedrooms, a bright reception room, separate fitted kitchen, and a modern bathroom. Offering comfortable and practical living accommodation throughout, this home is perfect for first-time buyers, downsizers, or investors alike. Conveniently
£ 235,000
2 bed flat for sale
2 pictures
Flat · for sale
£ 650,000
2 bed flat for sale
West London
· 2 Bedrooms · Flat
· Equipped kitchen · Concierge
West London · 2 Bedrooms · Flat · Equipped kitchen · Concierge
Situated on Holmdale Road, a desirable tree-lined street in central West Hampstead, this recently refurbished split-level apartment offers an elegant London residence. The property, set within a period building, reflects the architectural character of this much-loved neighbourhood, providing a confident sense of place that Vita Properties values deeply. The internal spaces have been thoughtfully appointed, presenting a harmonious blend of contemporary finishes within a classic setting. The generous reception room provides a welcoming area for relaxation and entertaining, benefiting from an abundance of natural light. The kitchen complements the living space with its considered design, ensuring both functionality and aesthetic appeal. This apartment features two well-proportioned bedrooms and two modern bathrooms, offering comfortable and private accommodation. The split-level design adds a unique dimension to the layout, enhancing the sense of space and flow throughout the home. Offere
£ 650,000
3 bed house for sale
2 pictures
House · for sale
£ 515,000
3 bed house for sale
West London
· 3 Bedrooms · House
· Garden · Parking
West London · 3 Bedrooms · House · Garden · Parking
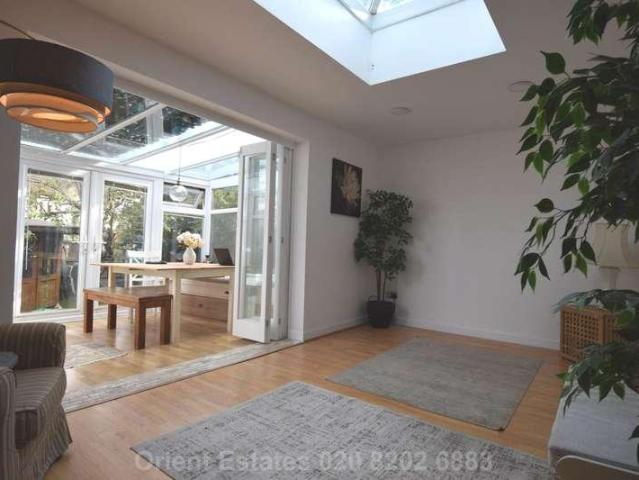
Spacious Three Bedroom Semi Detached House with Loft Extension Planning Permission Orient Estates are pleased to present this spacious and bright three bedroom semi-detached house, ideally suited to families and buyers looking for a property with excellent potential. The accommodation comprises three generous double bedrooms, including a principal bedroom with en-suite, together with a family bathroom. The property also benefits from a large conservatory, providing valuable additional living space. Externally, there is off street parking for two cars and a good sized, low maintenance rear garden. A major benefit is that planning permission has been granted for a loft extension, offering the potential to create additional accommodation and further enhance the property, subject to the approved plans and conditions. Key Features: Three double bedrooms Two bathrooms En-suite bedroom Large conservatory Off street parking for two cars Good sized low maintenance garden Planning permission gra
£ 515,000
2 bed flat for sale
2 pictures
Flat · for sale
£ 675,000
2 bed flat for sale
West London
· 2 Bedrooms · Flat
· Parking · Equipped kitchen · Concierge
West London · 2 Bedrooms · Flat · Parking · Equipped kitchen · Concierge
Set in an elevated position, this exceptional two bedroom apartment enjoys uninterrupted views over Frognal, together with the valuable benefit of an allocated off street parking space. Occupying the first floor of an attractive Victorian conversion, the property was refurbished in 2025 to a high standard, retaining plenty of period character alongside excellent natural light and impressive ceiling heights of almost 3 metres. The heart of the home is a generous open-plan reception, kitchen and dining space, with a large bay window creating an impressive focal point and framing the far-reaching views. Presented in excellent turnkey condition, the two bedrooms include a versatile second room that could equally serve as a guest bedroom, study or home office. The apartment is enviably positioned within easy walking distance of Hampstead Village, its amenities and Northern Line Underground Station, whilst Finchley Road s excellent Jubilee and Metropolitan Line connections are just moments a
£ 675,000
3 bed flat for sale
2 pictures
Flat · for sale
£ 595,000
3 bed flat for sale
West London
· 3 Bedrooms · Flat
· Garden · Equipped kitchen · Patio · Concierge
West London · 3 Bedrooms · Flat · Garden · Equipped kitchen · Patio · Concierge
We are proud to offer this beautifully finished three double bedroom / two bathroom ground floor apartment with its own private garden and share of freehold situated in a popular residential location close to local transport and amenities. The property features a spacious rear facing open plan kitchen/reception room with bifold doors leading onto a generous outdoor private patio and garden. This spectacular refurbished property is conveniently located within close access of Brent Cross Shopping Centre, just 0.3 miles from Hendon Thameslink station and 0.7 miles from Hendon Central underground station (Northern Line) providing direct access into Central London. Also nearby are Brent Cross Shopping Centre, local bus routes, and easy access to the A41 and M1. The flat has a 10 year Professional Consultant's Certificate issued by PWA Chartered Architects until 9th September 2029. Share of freehold - upon completion the buyer will be given a share in the freehold management company. - 0.3 m
£ 595,000
3 bed house for sale
2 pictures
House · for sale
£ 800,000
3 bed house for sale
West London
· 3 Bedrooms · House
· Garden · Parking · Equipped kitchen · Powder room · Concierge
West London · 3 Bedrooms · House · Garden · Parking · Equipped kitchen · Powder room · Concierge
Exclusive listing on this modern end-of-terrace three-bedroom, two-bathroom house, with only 17 other similar houses, private front and rear gardens, and a double garage accessed via a gravel driveway at the rear, with a door leading directly into the rear garden. Comprising a hallway, guest cloakroom, fitted kitchen with integrated appliances, and a split-level double reception room with dining area and sitting room, which opens into the conservatory/garden room. On the first floor is a large principal bedroom with en-suite shower room, a further double bedroom and single bedroom, plus an additional bathroom. Outside, there is a private south-facing rear garden with pedestrian access to a double garage, providing parking for two cars and additional storage room. There is a small front garden, partly paved, with raised beds, shrubbery and bushes. Conveniently located on the edge of Hampstead Garden Suburb and a short level walk of Temple Fortune, with its many and varied shops, includi
£ 800,000
1 bed flat for sale
2 pictures
Flat · for sale
£ 325,000
1 bed flat for sale
West London
· 1 Bedroom · Flat
· Equipped kitchen
West London · 1 Bedroom · Flat · Equipped kitchen
AVAILABLE NOW. Located on a POPULAR RESIDENTIAL ROAD in Harlesden is this BRIGHT and SPACIOUS TOP FLOOR flat. The property offers an OPEN PLAN LIVING ROOM & KITCHEN AREA, DOUBLE BEDROOM and BATHROOM.St Albans Road is set offering easy access to Harlesden bakerloo and overground station and also close to the amenities on High Street Harlesden
£ 325,000
4 bed house for sale
2 pictures
House · for sale
£ 600,000
4 bed house for sale
West London
· 4 Bedrooms · House
· Equipped kitchen
West London · 4 Bedrooms · House · Equipped kitchen
We are pleased to be able to offer for sale this spacious centre terrace Victorian built house which is offered for sale in good condition and viewing is highly recommended to appreciate the features on offer.The property is located just off Roundwood Road and within a few hundred yards of multiple shopping and bus services at Church Road. Roundwood Park is within a few hundred yards and the nearest Stations being Dollis Hill or Neasden (Jubilee Line).Ground Floor: Entrance Hall: Wood flooring. Door to: Lobby: Leading to lightwell. Room (front): 13?5? x 11?7? (4.10m x 3.53m). Double glazed bay window. Wood flooring. Room (middle): 9?3? x 7?4? (2.83m x 2.23m). Double glazed window. Kitchen/Diner: 11?4? x 10?6? (3.45 x 3.20m). Fitted with a range of high gloss finish white wall mounted cabinets and matching base cabinets with worktops above and tiled surrounds. Single drainer sink unit with mixer tap. Tiled flooring. Plumbed for washing machine. Integrated fridge/freezer. Built-in gas ho
£ 600,000
5 bed house for sale
2 pictures
House · for sale
£ 1,450,000
5 bed house for sale
West London
· 5 Bedrooms · House
· Garden · Equipped kitchen · Patio
West London · 5 Bedrooms · House · Garden · Equipped kitchen · Patio
Council tax band: G. Eli-G are extremely pleased to have been asked to bring to market this wonderful family home on a truly sought after road in Golders Green The property boasts a great size through dining room lounge, a nice size morning room & a separate kitchen as well as a guest WC on the ground floor On the first floor there are three bedrooms as well as a family toilet bathroom & in the loft is the main bedroom with a good size en-suite & the 5th bedroom which is currently being used as a home office. The property although well cared for & presents well could benefit from a refresh. The property benefits from a welcoming spacious hallway & has extensive planning approved allowing for extension work on the ground, side & back. This property will make a fantastic family home for its next owners Property additional info Outbuilding: 13' 1 x 9' 10 (3.99m x 3.00m) Garden: 59' 1 x 32' 10 (18.01m x 10.01m) Patio: 21' 4 x 8' 10 (6.50m x 2.69m) Kitchen: 13' x 7' 9 (3.96m x 2.36m) Breakf
£ 1,450,000
5 bed house for sale
2 pictures
House · for sale
£ 1,150,000
5 bed house for sale
West London
· 5 Bedrooms · House
· Garden · Equipped kitchen · Parking · Concierge
West London · 5 Bedrooms · House · Garden · Equipped kitchen · Parking · Concierge
Council tax band: E. Garrick Avenue, Golders Green, NW11 9AR This five-bedroom semi-detached house is situated on Garrick Avenue, London, NW11 9AR. The property provides three bathrooms, two communicating reception rooms, a kitchen and a conservatory, together with a large garden, garage and off-road parking. T The tenure is freehold. The accommodation is arranged to provide five bedrooms over 3 floors within the house, with three bathrooms serving the property. The two reception rooms provide separate areas for sitting, dining or other household uses, subject to the occupiers requirements. The kitchen forms part of the internal accommodation and is supported by a conservatory, which provides an additional enclosed room connected with the main house. The property has a semi-detached configuration and includes the principal rooms and facilities associated with a five-bedroom house. The bedroom accommodation comprises five bedrooms, while the three bathrooms provide the stated sanitary f
£ 1,150,000
2 bed flat for sale
2 pictures
Flat · for sale
£ 995,000
2 bed flat for sale
West London
· 2 Bedrooms · Flat
· Equipped kitchen · Powder room · Concierge
West London · 2 Bedrooms · Flat · Equipped kitchen · Powder room · Concierge
Situated on the top floor of this white stucco residence and set behind gates on a private development nestled in the charming Oak Hill Park area of Hampstead is this beautifully presented and recently refurbished two bedroom, two bathroom apartment, offering wonderful views over London's skyline. The apartment stands out as an outlier in the block as it is to be sold with the benefit of the loft space extending across the building s entire footprint, providing excellent ancillary storage (not suitable for habitable conversion). This charming apartment underwent an extensive renovation in 2023, which included a well appointed stylish modern kitchen and new bathrooms in addition to new lighting, plumbing and new boiler. The accommodation also comprises a spacious reception room, two bright double bedrooms, both with built in fitted wardrobes and complimented by ensuite facilities, and a separate guest cloakroom. The block is idyllically located within short walking distance of the wide
£ 995,000

Get email alerts

Don't miss out: be the first to know about new properties

The alert was correctly created

On subscribing you accept the conditions of use and the privacy policy
Alert
Receive new ads in your inbox
Save this search
Receive alerts for new listings

We'll send you an email when we have new properties for: "Properties for sale in West London"

The alert was correctly created

W11
W3
Get email alerts and be the first to see new listings
Required field
On subscribing I accept the terms of the privacy policy
Perfect! You'll soon start receiving new listings via email
Alert
Receive an email when we have new ads for Properties for sale in West London
Save this search
Filters

Bedrooms

Size (sq.ft)

sq.ft
sq.ft

Price

£
£

Property type

Bathrooms

Clear all filters
Receive notifications when new entries are published.