2 pictures
Flat
·
for sale
£ 109,950
1 bed flat for sale
West Street LE1 Leicester
· 1 Bedroom · Flat
· Equipped kitchen · Parking
West Street LE1 Leicester · 1 Bedroom · Flat · Equipped kitchen · Parking
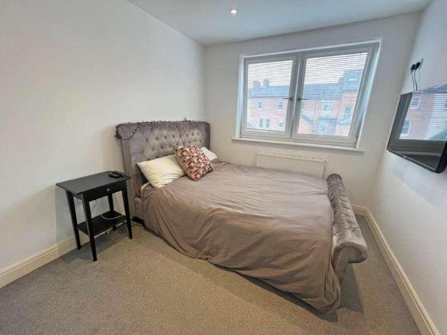
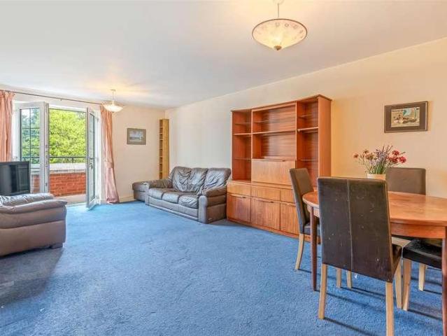
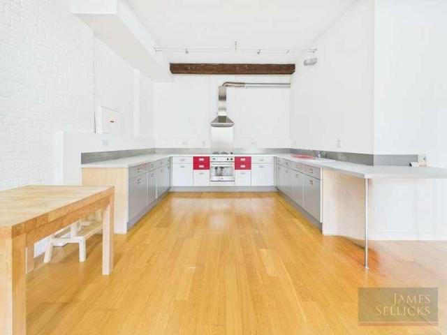
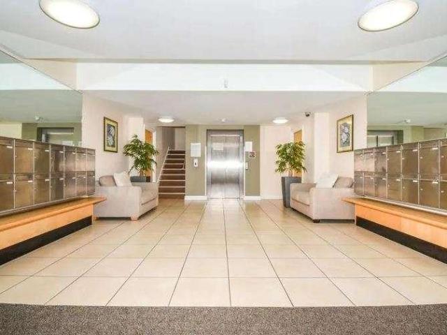
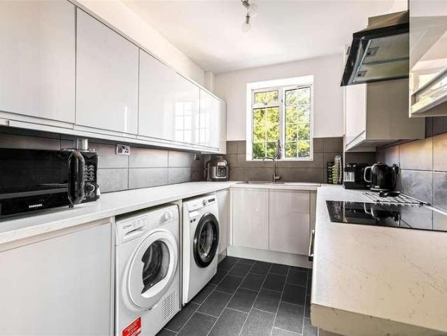
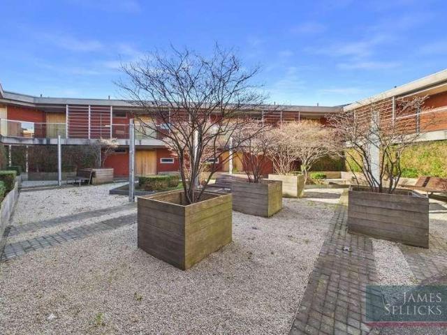
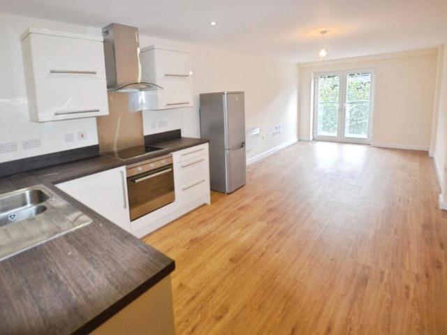
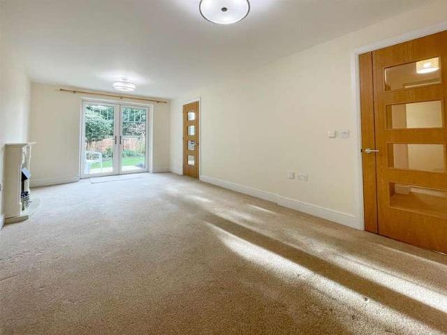
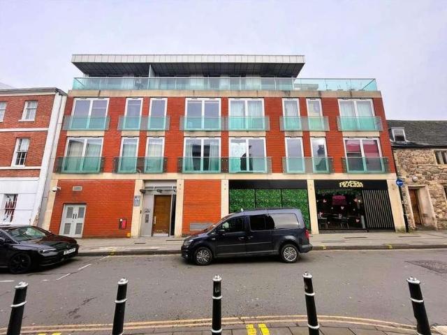
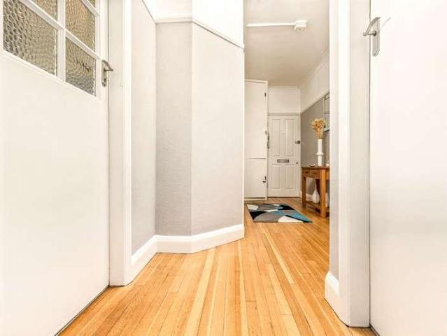
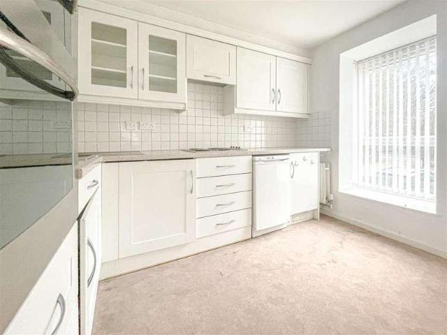
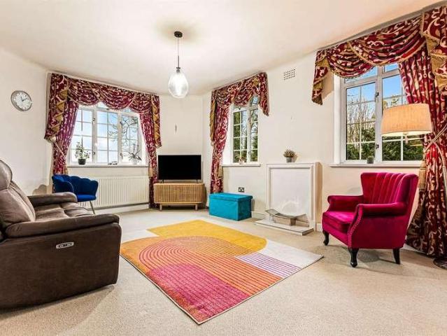
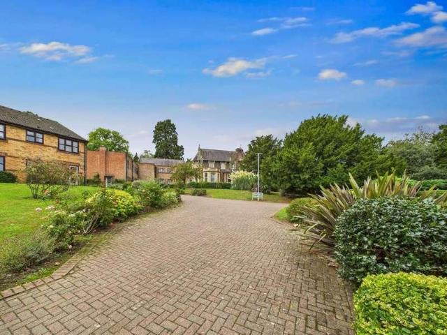
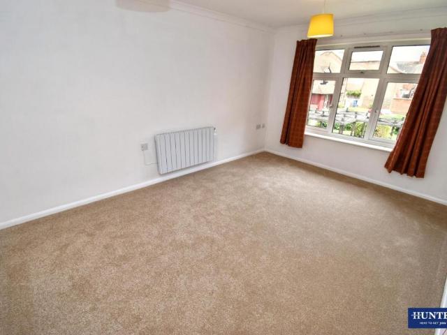
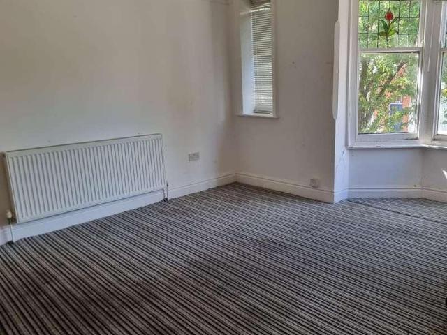
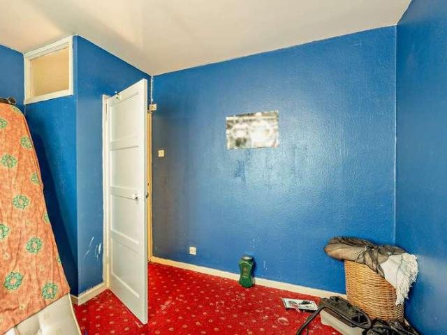
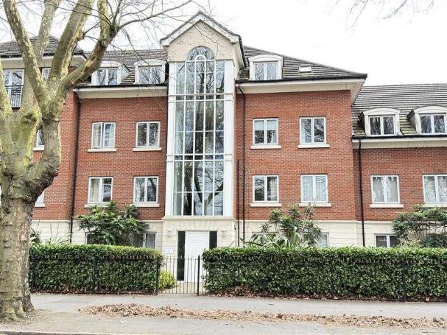
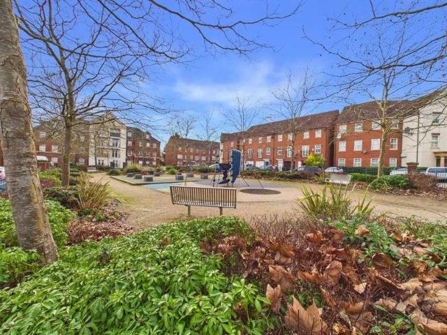
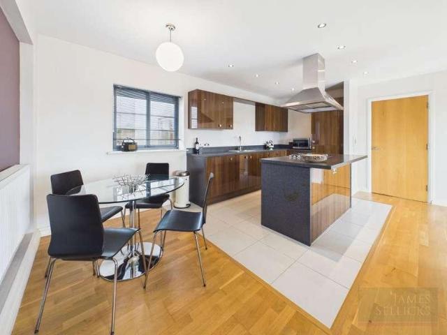
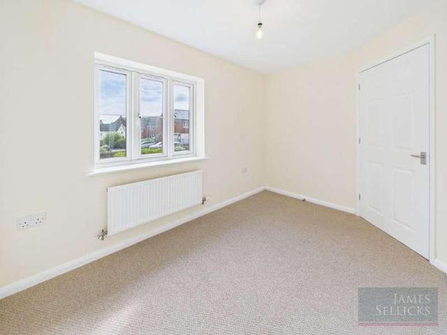
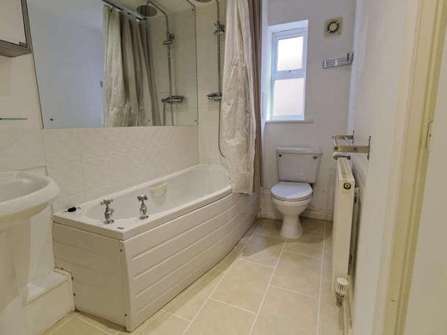
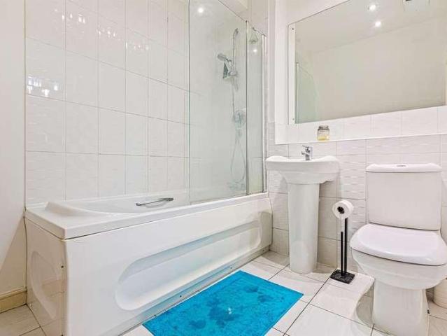
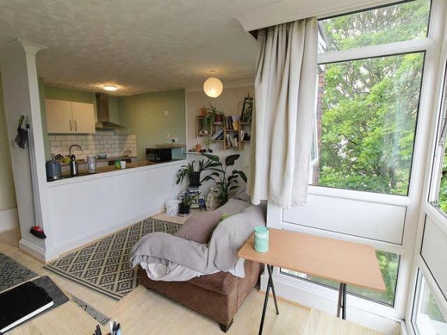
Situated within a highly sought-after part of Evington, this stylish second floor flat offers the perfect home for first time buyers, professionals or those seeking a low-maintenance flat close to everyday amenities. Enjoying elevated views across the city to the rear, the property forms part of a purpose-built development with the added benefits of off-road parking, a garage in a separate block and well-maintained communal grounds. Conveniently positioned close to local shops, transport links and Leicester city centre, this is a fantastic opportunity to acquire a smart and well-located property. Accessed from the front of the building via stairs rising to the second floor, leading into the apartment's private entrance hall. ENTRANCE HALL A welcoming entrance hall with carpeted flooring, radiator and double glazed entrance door to the front elevation. OPEN PLAN LIVING KITCHEN AREA 19' 0 x 14' 11 (5.79m x 4.55m) A bright and spacious open plan living area positioned to the rear of the p
Situated within a highly sought-after part of Evington, this stylish second floor flat offers the perfect home for first time buyers, professionals or those seeking a low-maintenance flat close to everyday amenities. Enjoying elevated views across the city to the rear, the property forms part of a purpose-built development with the added benefits of off-road parking, a garage in a separate block and well-maintained communal grounds. Conveniently positioned close to local shops, transport links and Leicester city centre, this is a fantastic opportunity to acquire a smart and well-located property. Accessed from the front of the building via stairs rising to the second floor, leading into the apartment's private entrance hall. ENTRANCE HALL A welcoming entrance hall with carpeted flooring, radiator and double glazed entrance door to the front elevation. OPEN PLAN LIVING KITCHEN AREA 19' 0 x 14' 11 (5.79m x 4.55m) A bright and spacious open plan living area positioned to the rear of the p
£ 109,950